


$1,265,000
Original price: $1,275,000
 4 Beds
 3 Baths
 2,612 sqft
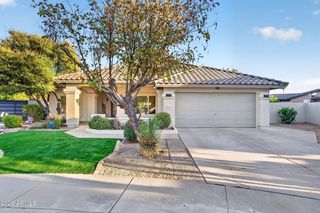
4331 E Avalon Drive, Phoenix, AZ 85018
Est. Mortgage $7,301/mo*
Get Pre-QualifiedWe estimate this home will sell faster than 99% nearby.
Home Highlights

Single-Family Home

Built in 1952

$484/sqft

Garage
Local Information
- Map ViewExplore the area around 4331 E Avalon Drive.

- Schools1 Preschool School1 Elementary School1 Middle School1 High School

- Shop & Eat

-- mins to
About this House
What's unique:Private basketball courtUpdated irrigationCabinetry from local artisansCustom lightingPot fillerHigh-end finishes
Step into a beautifully reimagined Arcadia residence where classic neighborhood charm meets elevated modern living. Set in one of Central Phoenix's most sought-after neighborhoods, Arcadia is known for its tree-lined streets, mature landscaping, distinctive homes, and coveted location between the Camelback Corridor and Scottsdale. With celebrated restaurants, boutique shopping, outdoor recreation, and some of the Valley's most desirable destinations just minutes away, Arcadia offers a lifestyle that is as convenient as it is inviting.
This exceptional 4-bedroom, 3-bathroom residence offers approximately 2,612 square feet and has been thoughtfully transformed from top to bottom. A previous addition completed in 2014 added the luxurious primary suite, dedicated laundry room, and garage, while an extensive remodel in 2023-2024 touched virtually every aspect of the home.
The stunning kitchen renovation features custom cabinetry, quartz countertops, premium appliances, a pot filler, and a wine fridge, creating a sophisticated space designed for both everyday living and entertaining. High-end finishes, custom lighting and cabinetry from local artisans, an accent wall, and engineered hardwood flooring added in spring 2025 bring warmth and character throughout. A versatile flex room with a Murphy bed and cozy reading nook provides the perfect space for guests, an office, or quiet retreat.
The primary suite is a true sanctuary with its own gas fireplace and direct access to the backyard. The spa-inspired bathroom features dual vanities and a luxurious double-shower-head setup. The thoughtfully designed laundry room offers abundant storage cabinetry and a sink, while the temperature-controlled garage includes overhead storage for added functionality.
Outside, the professionally landscaped grounds create a private oasis with mature fruit trees, a mini orchard, updated irrigation, a paver front walkway, and an inviting outdoor entertaining area complete with a gas grill and pergola. A private basketball court, added in 2024, brings even more versatility to the backyard.
Beautifully renovated, thoughtfully designed, and ideally positioned in the heart of Arcadia, this home offers the rare opportunity to enjoy the character of an established neighborhood with the finish level and amenities of a truly modern residence.
This exceptional 4-bedroom, 3-bathroom residence offers approximately 2,612 square feet and has been thoughtfully transformed from top to bottom. A previous addition completed in 2014 added the luxurious primary suite, dedicated laundry room, and garage, while an extensive remodel in 2023-2024 touched virtually every aspect of the home.
The stunning kitchen renovation features custom cabinetry, quartz countertops, premium appliances, a pot filler, and a wine fridge, creating a sophisticated space designed for both everyday living and entertaining. High-end finishes, custom lighting and cabinetry from local artisans, an accent wall, and engineered hardwood flooring added in spring 2025 bring warmth and character throughout. A versatile flex room with a Murphy bed and cozy reading nook provides the perfect space for guests, an office, or quiet retreat.
The primary suite is a true sanctuary with its own gas fireplace and direct access to the backyard. The spa-inspired bathroom features dual vanities and a luxurious double-shower-head setup. The thoughtfully designed laundry room offers abundant storage cabinetry and a sink, while the temperature-controlled garage includes overhead storage for added functionality.
Outside, the professionally landscaped grounds create a private oasis with mature fruit trees, a mini orchard, updated irrigation, a paver front walkway, and an inviting outdoor entertaining area complete with a gas grill and pergola. A private basketball court, added in 2024, brings even more versatility to the backyard.
Beautifully renovated, thoughtfully designed, and ideally positioned in the heart of Arcadia, this home offers the rare opportunity to enjoy the character of an established neighborhood with the finish level and amenities of a truly modern residence.
Last check for updates: about 7 hours ago
Listing courtesy of Kristy N DeWitz, (480) 773-4779
My Home Group Real Estate
Nick A DeWitz, (480) 299-1796
My Home Group Real Estate
Source: ARMLS, MLS#7090090
All information should be verified by the recipient and none is guaranteed as accurate by ARMLS.
We estimate this home will sell faster than 99% nearby.
Home Details for 4331 E Avalon Drive

|
|---|
Interior Details Wet Bar |
Beds & Baths Number of Bedrooms: 4Number of Bathrooms: 3Number of Bathrooms (full): 3 |
Dimensions and Layout Living Area: 2612 Square Feet |
Appliances & Utilities Appliances: Built In Recycling, Refrigerator, Dishwasher, Disposal, Gas CooktopDishwasherDisposalLaundry: InsideRefrigerator |
Heating & Cooling Heating: Natural GasHas CoolingAir Conditioning: Central Air,Ceiling Fan(s),Programmable ThmstatHas HeatingHeating Fuel: Natural Gas |
Fireplace & Spa Number of Fireplaces: 2Fireplace: Double Sided, Living Room, Master Bedroom, GasSpa: NoneHas a Fireplace |
Windows, Doors, Floors & Walls Window: Low Emissivity Windows, Double Pane Windows, Vinyl FrameFlooring: Stone, Tile, Wood |
Levels, Entrance, & Accessibility Stories: 1Number of Stories: 1Floors: Stone, Tile, Wood |

|
|---|
Exterior Home Features Roof: CompositionPatio / Porch: Covered, PatioFencing: Block, Wrought IronExterior: Sport Court(s)Foundation: Brick/Mortar |
Parking & Garage Number of Garage Spaces: 2Number of Covered Spaces: 2Open Parking Spaces: 2No CarportHas a GarageHas Open ParkingParking Spaces: 4Parking: Direct Access |
Frontage Not on Waterfront |
Water & Sewer Sewer: Public Sewer |
Farm & Range Not Allowed to Raise Horses |

|
|---|
Cumulative Days on Market: 28Days on Market: 34 |

|
|---|
Year Built Year Built: 1952 |
Property Type / Style Property Type: ResidentialProperty Subtype: Single Family ResidenceArchitecture: Ranch |
Building Construction Materials: Brick Veneer, Painted, BlockNot Attached Property |
Property Information Parcel Number: 12713022 |

|
|---|
Price List Price: $1,265,000Price Per Sqft: $484 |
Status Change & Dates Possession Timing: Close Of Escrow |

|
|---|
MLS Status: Active |

|
|---|
Direction & Address City: PhoenixCommunity: RANCHO VENTURA |
School Information Elementary School: Tavan Elementary SchoolElementary School District: Scottsdale Unified DistrictJr High / Middle School: Ingleside Middle SchoolHigh School: Arcadia High SchoolHigh School District: Scottsdale Unified District |

|
|---|
Listing Agent Listing ID: 7090090 |

|
|---|
Building Details Builder Name: ALLIED HOMES |
Building Area Building Area: 2612 Square Feet |

|
|---|
HOA Fee Includes: No FeesNo HOA |

|
|---|
Lot Area: 9675 sqft |

|
|---|
Listing Terms: VA Loan, Cash, Conventional |

|
|---|
Energy Efficiency Features: Solar Panels |

|
|---|
Business Information Ownership: Fee Simple |

|
|---|
Mls Number: 7090090 |
Price and Tax history
| Date | Event | Price |
|---|---|---|
Nov 5, 2026 Source: ARMLS #7090090 | PriceChange | $1,265,000 Price decreased by 1% |
Oct 8, 2026 Source: ARMLS #7090090 | Listed For Sale | $1,275,000 |
Aug 19, 2025 Source: Zillow Rentals | ListingRemoved | $5,600 |
Aug 5, 2025 Source: Zillow Rentals | PriceChange | $5,600 Price decreased by 5% |
Jul 21, 2025 Source: Zillow Rentals | PriceChange | $5,875 Price decreased by 100% |
Jul 15, 2025 Source: ARMLS #6838425 | ListingRemoved | $1,249,000 |
Jun 18, 2025 Source: Zillow Rentals | PriceChange | $5,900 Price decreased by 100% |
Jun 9, 2025 Source: ARMLS #6838425 | PriceChange | $1,249,000 Price increased by 20,720% |
Jun 6, 2025 Source: Zillow Rentals | Listed For Rent | $5,999 |
May 26, 2025 Source: ARMLS #6838425 | PriceChange | $1,275,000 Price decreased by 6% |
Apr 25, 2025 Source: ARMLS #6838425 | PriceChange | $1,350,000 Price decreased by 7% |
Apr 18, 2025 Source: ARMLS #6838425 | PriceChange | $1,450,000 Price decreased by 3% |
Apr 8, 2025 Source: ARMLS #6838425 | PriceChange | $1,498,000 Price decreased by 4% |
Apr 4, 2025 Source: ARMLS #6838425 | PriceChange | $1,565,000 Price decreased by 1% |
Mar 28, 2025 Source: ARMLS #6838425 | PriceChange | $1,585,000 Price decreased by 2% |
Mar 20, 2025 Source: ARMLS #6838425 | Listed For Sale | $1,610,000 |
Jan 23, 2024 Source: ARMLS #6177711 | ListingRemoved | $899,000 |
Apr 29, 2022 Source: ARMLS #6363073 | Sold | $1,220,000 |
Apr 17, 2022 Source: ARMLS #6363073 | Pending | $1,225,000 |
Mar 3, 2022 Source: ARMLS #6363073 | Listed For Sale | $1,225,000 |
Mar 5, 2021 Source: Keller Williams | ListingRemoved | |
Jan 31, 2021 Source: ARMLS #6177711 | PriceChange | $899,000 Price decreased by 2% |
Jan 23, 2021 Source: ARMLS #6177711 | PriceChange | $915,000 Price decreased by 1% |
Jan 15, 2021 Source: ARMLS #6177711 | PriceChange | $920,000 Price decreased by 1% |
Jan 8, 2021 Source: Agent Provided | Listed For Sale | $925,000 |
Nov 12, 2002 Source: N/A | Sold | $161,500 |
Apr 30, 2002 Source: N/A | Sold | $161,500 |
Sep 19, 2001 Source: N/A | Sold | $140,000 |
Dec 30, 1993 Source: N/A | Sold | $81,000 |
| Year | Property tax | Tax assessment |
|---|---|---|
| 2025 | $3,316 | $826,600 |
Home facts updated by county records
Around this home
Neighborhood Overview

Neighborhood stats provided by third party data sources.
What Locals Say about Camelback East
At least 1117 Trulia users voted on each feature.

89 % Say it's dog friendly

82 % Say car is needed

77 % Say there are sidewalks

75 % Say parking is easy

73 % Say it's walkable to restaurants

70 % Say there's holiday spirit

65 % Say yards are well-kept

62 % Say it's quiet

62 % Say it's walkable to grocery stores

61 % Say people would walk alone at night

57 % Say streets are well-lit

56 % Say they plan to stay for at least 5 years

54 % Say kids play outside

47 % Say neighbors are friendly

31 % Say there's wildlife

24 % Say there are community events
Sourced by Trulia users. Learn more about our methodology.
Market trends in Camelback East
Last updated September 2026
Avg. sale price
$560K
$48.25KMoM
Sale-to-List Price
97.2%
0.1%MoM
Price per sq ft
$358
$13MoM
Available listings
853
47MoM
Sourced by Trulia Market Trends
Home Value
Learn more about this home's value by checking out the value of nearby homes and how much similar homes have sold for.
Comparable sales
These are recently sold homes that have a similar location or other similar features to this home, like bedrooms, bathrooms, and square footage. Get a sense of the expected prices in the area by viewing these homes.Address | Distance | Property Type | Sold Price | Sold Date | Bed | Bath | Sqft |
|---|---|---|---|---|---|---|---|
0.09 | Single-Family Home | $1,100,000 | 12/15/25 | 4 | 3 | 2,704 | |
0.11 | Single-Family Home | $1,289,000 | 01/09/26 | 4 | 3 | 2,839 | |
0.06 | Single-Family Home | $805,000 | 07/02/26 | 4 | 3 | 2,058 | |
0.25 | Single-Family Home | $1,120,000 | 02/23/26 | 4 | 3 | 2,408 | |
0.31 | Single-Family Home | $1,250,000 | 11/17/25 | 4 | 3 | 2,325 | |
0.31 | Single-Family Home | $1,000,000 | 05/05/26 | 4 | 3 | 2,193 | |
0.23 | Single-Family Home | $1,305,000 | 02/18/26 | 4 | 4 | 2,802 | |
0.44 | Single-Family Home | $1,152,630 | 09/29/26 | 4 | 3 | 2,402 |
Nearby home prices
Get a sense of expected prices in the area by checking the value of nearby homes.Address | Distance | Price | Bed | Bath | Sqft | Status |
|---|---|---|---|---|---|---|
0.01 | $799,600 | 3 | 2 | 1,592 | Off Market | |
0.01 | $817,700 | Studio | 3 | 2,132 | Off Market | |
0.03 | $761,500 | 3 | 2 | 1,435 | Off Market | |
0.03 | $842,500 | Studio | 2 | 2,615 | Off Market | |
0.04 | $820,600 | 3 | 2 | 1,436 | Off Market | |
0.04 | - | - | - | - | Off Market | |
0.04 | $908,500 | Studio | 3 | 2,271 | Off Market | |
0.04 | $685,000 | 3 | 2 | 1,423 | Recently Sold | |
0.04 | $308,700 | 3 | 3 | 1,178 | Off Market | |
0.04 | $267,900 | Studio | 2 | 1,085 | Off Market | |
0.04 | $282,300 | 2 | 1.5 | 932 | Off Market | |
0.04 | $293,100 | Studio | 3 | 1,178 | Off Market | |
0.04 | $246,700 | Studio | 2 | 932 | Off Market | |
0.04 | $272,900 | 2 | 2.5 | 1,085 | Off Market | |
0.04 | $269,100 | 1 | 2 | 1,023 | Off Market | |
0.04 | $294,800 | 2 | 3 | 1,085 | Off Market | |
0.04 | $259,300 | 2 | 2 | 932 | Off Market | |
0.04 | $346,400 | 3 | 2.5 | 1,200 | Off Market | |
0.04 | $335,200 | 3 | 3 | 1,500 | Off Market | |
0.04 | $260,500 | 2 | 2 | 932 | Off Market |
LGBTQ Local Legal Protections
LGBTQ Local Legal Protections


Kristy N DeWitz, My Home Group Real Estate
Agent Phone: (480) 773-4779
Similar Homes You May Like
 0.41 ACRESPrime Equity Real Estate, ARMLS
 0.33 ACRESApex Residential, ARMLS
 OPEN SAT, 11-2PMThe Ave Collective, ARMLS
 0.61 ACRESKeller Williams Arizona Realty, ARMLS
 Keller Williams Arizona Realty, ARMLS
 0.33 ACRESBridgeValley Properties, Inc, ARMLS
 OPEN SAT, 10-1PMTouchstone Realty, LLC, ARMLS
 Russ Lyon Sotheby's International Realty, ARMLS
 Russ Lyon Sotheby's International Realty, ARMLS
 Local Luxury Christie's International Real Estate, ARMLS
 0.29 ACRESHomeSmart, ARMLS
 OPEN SAT, 11-1PM0.34 ACRESHomeSmart, ARMLS
 My Home Group Real Estate, ARMLS
 RE/MAX Fine Properties, ARMLS
 0.26 ACRESCaroline Auza Development, ARMLS
 OPEN SAT, 11-2PMRealty ONE Group, ARMLS
 See more homes for sale inPhoenix




New Listings near 4331 E Avalon Drive
 OPEN SAT, 11-2PMCentury 21 Toma Partners, ARMLS
 NEW - 7 HRS AGOBetter Homes & Gardens Real Estate SJ Fowler, ARMLS
 NEW - 2 DAYS AGO0.51 ACRESHomeSmart, ARMLS
 NEW - 1 DAY AGOThe Ave Collective, ARMLS
 NEWOPEN FRI, 3-5PMKeller Williams Realty Phoenix, ARMLS
 NEW - 1 DAY AGOShawn Bellamak Realty, ARMLS
 NEWOPEN SAT, 9-12PMeXp Realty, ARMLS
 OPEN SUN, 11-1PMNEW CONSTRUCTION0.25 ACRESHomeSmart, ARMLS
- Local Luxury Christie's International Real Estate, ARMLS
- See more homes for sale inPhoenix


Frequently asked questions about 4331 E Avalon Drive
- What is the estimated monthly payment for 4331 E Avalon Drive?Based on a $1,265,000 list price with 20% down at today's rates, the estimated monthly payment for 4331 E Avalon Drive in Phoenix, AZ is approximately $7,428 (about $6,921 principal & interest, $432 property taxes, and $75 homeowner's insurance). This is an estimate. Actual payment depends on your loan terms.
- How does the list price for 4331 E Avalon Drive compare to homes in Phoenix?4331 E Avalon Drive in Phoenix, AZ is listed at $1,265,000, about 126% above the $560K median sale price in Phoenix.
- What do residents say about the Camelback East neighborhood?Residents describe the Camelback East neighborhood in Phoenix, AZ as dog-friendly, pedestrian-friendly, and easy to park in. See homes for sale in Camelback East, Phoenix.
- What are the closest schools to 4331 E Avalon Drive?The closest schools to 4331 E Avalon Drive in Phoenix, AZ are Arcadia High School (rated 9/10), Ingleside Middle School (rated 7/10), Tavan Elementary School (Pre-K, rated 9/10).
- Does 4331 E Avalon Drive have air conditioning?Yes, 4331 E Avalon Drive in Phoenix, AZ has air conditioning.
- Does 4331 E Avalon Drive have laundry facilities?Yes, 4331 E Avalon Drive in Phoenix, AZ has laundry facilities.
4331 E Avalon Drive, Phoenix, AZ 85018 is a 4 bedroom, 3 bathroom, 2,612 sqft single-family home built in 1952. 4331 E Avalon Drive is located in Camelback East, Phoenix. This property is currently available for sale and was listed by ARMLS on Oct 6, 2026. The MLS # for this home is MLS# 7090090.