


$1,595,000
 4 Beds
 3.5 Baths
 2,726 sqft (on 0.41 acres)
3244 E WELDON Avenue, Phoenix, AZ 85018
Est. Mortgage $9,411/mo*
Get Pre-QualifiedWe estimate this home will sell faster than 92% nearby.
Home Highlights

Single-Family Home

Built in 2025

0.41 acre lot

$585/sqft

Garage
Local Information
- Map ViewExplore the area around 3244 E WELDON Avenue.

- Schools1 Preschool School1 Elementary School1 Middle School1 High School

- Shop & Eat

-- mins to
About this House
What's unique:Open-concept floor planMature irrigated landscapingGenerous lotSplit primary suitePass-through windowAbundant natural light
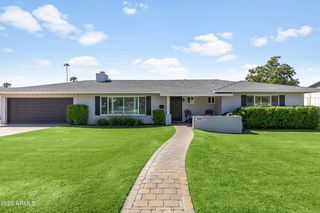
Set on a lush 0.41-acre lot on a beautiful tree-lined street in desirable Arcadia Lite, this exceptional property offers an incredible combination of space, privacy, and outdoor living in a desirable Arcadia neighborhood surrounded by impressive luxury new construction and multi-million-dollar homes.
The expansive grounds are designed for both everyday enjoyment and entertaining, featuring a lighted pickleball/sport court, circular driveway, gated RV/boat parking, mature irrigated landscaping, and a private backyard with multiple gathering areas, fire pit, hot tub, and dog run. There is also plenty of room to add a pool and create your own backyard retreat.
The 2,225 SF main home offers 3 bedrooms, 2.5 baths, open-concept floor plan, vaulted ceilings, and abundant natural light. The chef's kitchen features Wolf and Sub-Zero appliances, custom cabinetry, and a large island that opens to the inviting great room. A pass-through window, fireplace, and wet bar make the great room ideal for both relaxed family living and entertaining. The split primary suite offers a spa-like bath, custom closet, and private patio access.
Additional highlights include wood-look porcelain flooring throughout with no carpet, skylights, a convenient mudroom/pantry, whole-house fan, 2020 roof, and no interior steps. A detached 501 SF 1-bedroom, 1-bath casita with its own private entrance provides a comfortable space for guests, extended family, home office, or potential rental/ADU use.
The oversized 600 SF garage includes EV pre-wiring, while the generous lot provides the flexibility and amenities that are increasingly hard to find in this sought-after neighborhood. Walk to local dining and enjoy easy access to some of the area's most respected private and public schools. A rare opportunity to enjoy a spacious, welcoming property in the heart of Arcadia, surrounded by the best of the neighborhood.
The expansive grounds are designed for both everyday enjoyment and entertaining, featuring a lighted pickleball/sport court, circular driveway, gated RV/boat parking, mature irrigated landscaping, and a private backyard with multiple gathering areas, fire pit, hot tub, and dog run. There is also plenty of room to add a pool and create your own backyard retreat.
The 2,225 SF main home offers 3 bedrooms, 2.5 baths, open-concept floor plan, vaulted ceilings, and abundant natural light. The chef's kitchen features Wolf and Sub-Zero appliances, custom cabinetry, and a large island that opens to the inviting great room. A pass-through window, fireplace, and wet bar make the great room ideal for both relaxed family living and entertaining. The split primary suite offers a spa-like bath, custom closet, and private patio access.
Additional highlights include wood-look porcelain flooring throughout with no carpet, skylights, a convenient mudroom/pantry, whole-house fan, 2020 roof, and no interior steps. A detached 501 SF 1-bedroom, 1-bath casita with its own private entrance provides a comfortable space for guests, extended family, home office, or potential rental/ADU use.
The oversized 600 SF garage includes EV pre-wiring, while the generous lot provides the flexibility and amenities that are increasingly hard to find in this sought-after neighborhood. Walk to local dining and enjoy easy access to some of the area's most respected private and public schools. A rare opportunity to enjoy a spacious, welcoming property in the heart of Arcadia, surrounded by the best of the neighborhood.
Last check for updates: about 6 hours ago
Listing courtesy of Elizabeth Vasquez, (480) 540-0448
Prime Equity Real Estate
Source: ARMLS, MLS#7071712
Also Listed on ARMLS.
All information should be verified by the recipient and none is guaranteed as accurate by ARMLS.
We estimate this home will sell faster than 92% nearby.
Home Details for 3244 E WELDON Avenue

|
|---|
Beds & Baths Number of Bedrooms: 4Number of Bathrooms: 4Number of Bathrooms (full): 3Number of Bathrooms (half): 1 |
Dimensions and Layout Living Area: 2726 Square Feet |
Appliances & Utilities Appliances: Dryer, Washer, Refrigerator, Built-in Microwave, Dishwasher, Disposal, Gas RangeDishwasherDisposalDryerLaundry: InsideRefrigeratorWasher |
Heating & Cooling Heating: Natural GasHas CoolingAir Conditioning: Central Air,Ceiling Fan(s)Has HeatingHeating Fuel: Natural Gas |
Fireplace & Spa Number of Fireplaces: 1Fireplace: GasSpa: Above GroundHas a FireplaceHas a Spa |
Windows, Doors, Floors & Walls Window: Double Pane WindowsFlooring: Tile |
Levels, Entrance, & Accessibility Stories: 1Number of Stories: 1Floors: Tile |
View Has a ViewView: Mountain(s) |

|
|---|
Exterior Home Features Roof: CompositionPatio / Porch: CoveredFencing: Back Yard, BlockExterior: Playground, Private Pickleball Court(s), Sport Court(s) |
Parking & Garage Number of Garage Spaces: 2Number of Covered Spaces: 2No CarportHas a GarageParking Spaces: 2Parking: Detached Garage,Garage Door Opener,Extended Length Garage,Circular Driveway,Electric Vehicle Charging Station(s) |
Frontage Not on Waterfront |
Water & Sewer Sewer: Public Sewer |
Farm & Range Not Allowed to Raise Horses |

|
|---|
Cumulative Days on Market: 25Days on Market: 30 |

|
|---|
Year Built Year Built: 2025 |
Property Type / Style Property Type: ResidentialProperty Subtype: Single Family Residence |
Building Construction Materials: Stucco, Wood Siding, Wood Frame, Painted, BlockNot Attached Property |
Property Information Parcel Number: 12733021 |

|
|---|
Price List Price: $1,595,000Price Per Sqft: $585 |
Status Change & Dates Possession Timing: Close Of Escrow |

|
|---|
MLS Status: Active |

|
|---|
Direction & Address City: PhoenixCommunity: POMELO PARK |
School Information Elementary School: Monte Vista Elementary SchoolElementary School District: Creighton Elementary DistrictJr High / Middle School: Monte Vista Elementary SchoolHigh School: Camelback High SchoolHigh School District: Phoenix Union High School District |

|
|---|
Listing Agent Listing ID: 7071712 |

|
|---|
Building Area Building Area: 2726 Square Feet |

|
|---|
HOA Fee Includes: No FeesNo HOA |

|
|---|
Lot Area: 0.41 acres |

|
|---|
Listing Terms: Cash, Conventional, VA Loan |

|
|---|
Business Information Ownership: Fee Simple |

|
|---|
Mls Number: 7071712 |
Around this home
Neighborhood Overview

Neighborhood stats provided by third party data sources.
What Locals Say about Camelback East
At least 1117 Trulia users voted on each feature.

89 % Say it's dog friendly

82 % Say car is needed

77 % Say there are sidewalks

75 % Say parking is easy

73 % Say it's walkable to restaurants

70 % Say there's holiday spirit

65 % Say yards are well-kept

62 % Say it's quiet

62 % Say it's walkable to grocery stores

61 % Say people would walk alone at night

57 % Say streets are well-lit

56 % Say they plan to stay for at least 5 years

54 % Say kids play outside

47 % Say neighbors are friendly

31 % Say there's wildlife

24 % Say there are community events
Sourced by Trulia users. Learn more about our methodology.
Market trends in Camelback East
Last updated August 2026
Avg. sale price
$609K
$35.67KMoM
Sale-to-List Price
97.1%
0.1%MoM
Price per sq ft
$372
$10MoM
Available listings
803
3MoM
Home Value
Trulia Estimate
$1.55MSince last month
Decreased$33K (-2.1%)Since last year
Increased$656K (+73.4%)Since last sale
Increased$1M (+213%)Learn more about this home's value by checking out its Trulia Estimate, the value of nearby homes, and how much similar homes have sold for.
Trulia Estimate
The of this home's value increased by +269% in the last 10 years
| Month | Estimated value |
|---|---|
2026 | |
| September 2026 | $1.55M |
| August 2026 | $1.58M |
| July 2026 | $1.62M |
| June 2026 | $1.62M |
| May 2026 | $1.62M |
| April 2026 | $906K |
| March 2026 | $895K |
| February 2026 | $880K |
| January 2026 | $859K |
2025 | |
2024 | |
2023 | |
2022 | |
2021 | |
2020 | |
2019 | |
2018 | |
2017 | |
2016 | |
Comparable sales
These are recently sold homes that have a similar location or other similar features to this home, like bedrooms, bathrooms, and square footage. Get a sense of the expected prices in the area by viewing these homes.Address | Distance | Property Type | Sold Price | Sold Date | Bed | Bath | Sqft |
|---|---|---|---|---|---|---|---|
0.09 | Single-Family Home | $900,000 | 11/17/25 | 5 | 5.5 | 4,180 | |
0.13 | Single-Family Home | $950,000 | 06/05/26 | 5 | 4 | 2,896 | |
0.07 | Single-Family Home | $1,300,000 | 03/27/26 | 3 | 2 | 2,315 | |
0.34 | Single-Family Home | $507,000 | 07/23/26 | 4 | 3 | 1,702 | |
0.12 | Single-Family Home | $550,000 | 07/14/26 | 3 | 2 | 1,971 | |
0.09 | Single-Family Home | $515,000 | 09/03/26 | 3 | 2 | 1,593 | |
0.45 | Single-Family Home | $550,000 | 09/15/26 | 4 | 3 | 1,894 | |
0.25 | Single-Family Home | $560,000 | 12/22/25 | 3 | 2 | 1,622 | |
0.37 | Single-Family Home | $475,000 | 11/14/25 | 4 | 3 | 1,637 | |
0.36 | Single-Family Home | $710,000 | 04/02/26 | 4 | 2 | 2,040 |
Nearby home prices
Get a sense of expected prices in the area by checking the value of nearby homes.Address | Distance | Price | Bed | Bath | Sqft | Status |
|---|---|---|---|---|---|---|
0.04 | $1,270,300 | 3 | 2 | 2,044 | Off Market | |
0.04 | $1,030,800 | 3 | 2 | 2,006 | Off Market | |
0.04 | $1,079,900 | 4 | 2 | 2,107 | Off Market | |
0.02 | $894,000 | 3 | 2 | 1,518 | Off Market | |
0.05 | $1,278,500 | 4 | 4 | 2,768 | Off Market | |
0.05 | $2,282,700 | 5 | 4 | 3,698 | Off Market | |
0.08 | $488,300 | 2 | 1 | 966 | Off Market | |
0.07 | $2,675,000 | 5 | 4 | 3,994 | For Sale | |
0.09 | $515,000 | 3 | 2 | 1,593 | Recently Sold | |
0.05 | $1,092,100 | 3 | 2 | 1,841 | Off Market | |
0.07 | $1,300,000 | 3 | 2 | 2,315 | Recently Sold |
Price and Tax history
| Date | Event | Price |
|---|---|---|
Aug 26, 2026 Source: ARMLS #7071712 | Listed For Sale | $1,595,000 |
Jun 5, 2026 Source: ARMLS #7024305 | ListingRemoved | $1,695,000 |
May 26, 2026 Source: ARMLS #7024305 | PriceChange | $1,695,000 Price decreased by 10% |
May 6, 2026 Source: ARMLS #7024305 | Listed For Sale | $1,888,888 |
Aug 18, 2005 Source: ARMLS #2328166 | Sold | $495,500 |
Sep 7, 2001 Source: ARMLS #1651079 | Sold | $250,000 |
| Year | Property tax | Tax assessment |
|---|---|---|
| 2025 | $3,742 | $640,100 |
Home facts updated by county records
LGBTQ Local Legal Protections
LGBTQ Local Legal Protections



Elizabeth Vasquez, Prime Equity Real Estate
Agent Phone: (480) 540-0448
Similar Homes You May Like
 0.45 ACRESeXp Realty, ARMLS
 OPEN FRI, 12-3PMThe Brokery, ARMLS
 Russ Lyon Sotheby's International Realty, ARMLS
 My Home Group Real Estate, ARMLS
 OPEN SAT, 9-1PM0.47 ACRESThe Agency, ARMLS
 0.29 ACRESKeller Williams Arizona Realty, ARMLS
 0.33 ACRESApex Residential, ARMLS
 0.46 ACRESLocality Homes, ARMLS
 0.63 ACRESMy Home Group Real Estate, ARMLS
 My Home Group Real Estate, ARMLS
 OPEN SAT, 10-1PM0.29 ACRESRealty ONE Group, ARMLS
 Russ Lyon Sotheby's International Realty, ARMLS
 OPEN SAT, 11-1:30PMReal Broker, ARMLS
 Keller Williams Realty Sonoran Living, ARMLS
 1.25 ACRESArizona Proper Real Estate LLC, ARMLS
 OPEN FRI, 12-3:30PMHomeSmart, ARMLS
 See more homes for sale inPhoenix


New Listings near 3244 E WELDON Avenue
 Local Luxury Christie's International Real Estate, ARMLS
 Keller Williams Realty Phoenix, ARMLS
 OPEN SAT, 11-2PM0.29 ACRESRETSY, ARMLS
 NEW - 5 HRS AGO0.27 ACRESeXp Realty, ARMLS
 NEWOPEN FRI, 4-6PMRETSY, ARMLS
 NEWOPEN SAT, 11:30-1:30PMThe Ave Collective, ARMLS
 OPEN SUN, 11-1:30PM0.28 ACRESCitiea, ARMLS
- See more homes for sale inPhoenix


Frequently asked questions about 3244 E WELDON Avenue
- What is the estimated monthly payment for 3244 E WELDON Avenue?Based on a $1,595,000 list price with 20% down at today's rates, the estimated monthly payment for 3244 E WELDON Avenue in Phoenix, AZ is approximately $9,576 (about $8,956 principal & interest, $545 property taxes, and $75 homeowner's insurance). This is an estimate. Actual payment depends on your loan terms.
- How does the list price for 3244 E WELDON Avenue compare to homes in Phoenix?3244 E WELDON Avenue in Phoenix, AZ is listed at $1,595,000, about 162% above the $609K median sale price in Phoenix.
- What do residents say about the Camelback East neighborhood?Residents describe the Camelback East neighborhood in Phoenix, AZ as dog-friendly, pedestrian-friendly, and easy to park in. See homes for sale in Camelback East, Phoenix.
- What are the closest schools to 3244 E WELDON Avenue?The closest schools to 3244 E WELDON Avenue in Phoenix, AZ are Camelback High School (rated 3/10), Monte Vista Elementary School (Pre-K/Middle, rated 3/10).
- Does 3244 E WELDON Avenue have air conditioning?Yes, 3244 E WELDON Avenue in Phoenix, AZ has air conditioning.
- Does 3244 E WELDON Avenue have laundry facilities?Yes, 3244 E WELDON Avenue in Phoenix, AZ has in-unit laundry.
3244 E WELDON Avenue, Phoenix, AZ 85018 is a 4 bedroom, 4 bathroom, 2,726 sqft single-family home built in 2025. 3244 E WELDON Avenue is located in Camelback East, Phoenix. This property is currently available for sale and was listed by ARMLS on Aug 26, 2026. The MLS # for this home is MLS# 7071712.