


$339,000
 3 Beds
 3 Baths
 2,409 sqft (on 0.32 acres)
45 Schoomaker Ct, Broadway, NC 27505
Est. Mortgage $2,036/mo*
Get Pre-QualifiedWe estimate this home will sell faster than 91% nearby.
Home Highlights

Single-Family Home

Built in 2013

0.32 acre lot

$141/sqft

2 Car Garage
Local Information
- Map ViewExplore the area around 45 Schoomaker Ct.

- Schools1 Preschool School2 Elementary Schools1 Middle School1 High School

- Shop & Eat

-- mins to
About this House
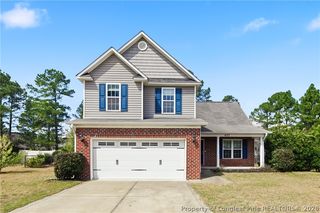
This spacious 3-bedroom, 3-bath home is sure to impress! Beautifully maintained and thoughtfully designed, it features an open floor plan with the primary suite and an additional bedroom conveniently located downstairs. Primary bath has a soaking tub and separate walk in shower, 2nd bath downstairs has a walk in shower.
Venture upstairs to the third bedroom with its own bathroom, along with a recreation room and bonus room, offering flexible space for an office, playroom or additional storage.
Enjoy the 2 car garage with epoxy flooring, a metal roof, and a desirable cul-de-sac location.
Step outside to your private, fenced backyard and relax under the gazebo. There’s also a storage shed for your yard tools, plus a separate outdoor building that has been transformed into your very own private gym!
And the best part? All gym equipment stays as a gift to the buyer!
Buyer to verify schools
Venture upstairs to the third bedroom with its own bathroom, along with a recreation room and bonus room, offering flexible space for an office, playroom or additional storage.
Enjoy the 2 car garage with epoxy flooring, a metal roof, and a desirable cul-de-sac location.
Step outside to your private, fenced backyard and relax under the gazebo. There’s also a storage shed for your yard tools, plus a separate outdoor building that has been transformed into your very own private gym!
And the best part? All gym equipment stays as a gift to the buyer!
Buyer to verify schools
Last check for updates: about 7 hours ago
Listing courtesy of JULIE JOHNSON
RE/MAX SOUTHERN PROPERTIES LLC.
Originating MLS: Longleaf Pine Realtors
Source: LPRMLS, MLS#768394
Also Listed on LPRMLS.
We estimate this home will sell faster than 91% nearby.
Home Details for 45 Schoomaker Ct

|
|---|
Interior Details Basement: NoneNumber of Rooms: 8 |
Beds & Baths Number of Bedrooms: 3Number of Bathrooms: 3Number of Bathrooms (full): 3 |
Dimensions and Layout Living Area: 2409 Square Feet |
Appliances & Utilities Appliances: Dishwasher, Microwave, Range, RefrigeratorDishwasherLaundry: Washer Hookup,Dryer Hookup,Main LevelMicrowaveRefrigerator |
Heating & Cooling Heating: Heat PumpHas HeatingHeating Fuel: Heat Pump |
Fireplace & Spa Number of Fireplaces: 1Fireplace: Gas LogHas a Fireplace |
Windows, Doors, Floors & Walls Flooring: Carpet, Laminate, Tile |
Levels, Entrance, & Accessibility Stories: 2Levels: TwoFloors: Carpet, Laminate, Tile |

|
|---|
Exterior Home Features Patio / Porch: DeckFencing: Back YardExterior: Deck, Fence, Storage |
Parking & Garage Number of Garage Spaces: 2Number of Covered Spaces: 2No CarportHas a GarageHas an Attached GarageParking Spaces: 2Parking: Attached,Garage |
Water & Sewer Sewer: Septic Tank |
Surface & Elevation Topography: Level |

|
|---|
Cumulative Days on Market: 1Days on Market: 8 |

|
|---|
Year Built Year Built: 2013 |
Property Type / Style Property Type: ResidentialProperty Subtype: Single Family ResidenceArchitecture: Two Story |
Building Construction Materials: Stone, Vinyl SidingNot a New ConstructionDoes Not Include Home Warranty |
Property Information Condition: Good ConditionNot Included in Sale: NoneIncluded in Sale: Refrigerator, gym equipmentParcel Number: 9597308584 |

|
|---|
Price List Price: $339,000Price Per Sqft: $141 |
Status Change & Dates Possession Timing: Close Of Escrow |

|
|---|
MLS Status: Active |

|
|---|
Direction & Address City: BroadwayCommunity: Pattons Point |
School Information Elementary School: South Harnett Elementary SchoolJr High / Middle School: Western Harnett Middle SchoolHigh School: Western Harnett High School |

|
|---|
Listing Agent Listing ID: 768394 |

|
|---|
Association for this Listing: Longleaf Pine RealtorsNo HOA |

|
|---|
Lot Area: 0.32 acres |

|
|---|
Special Conditions: Standard |

|
|---|
Listing Terms: Cash, New Loan |

|
|---|
Business Information Ownership: More than a year |

|
|---|
Mls Number: 768394Living Area Range: 2401-2600Living Area Range Units: Square Feet |
Around this home
Neighborhood Overview

Neighborhood stats provided by third party data sources.
What Locals Say about Barbecue
At least 27 Trulia users voted on each feature.

94 % Say parking is easy

94 % Say car is needed

93 % Say yards are well-kept

89 % Say there's holiday spirit

81 % Say people would walk alone at night

81 % Say it's dog friendly

79 % Say kids play outside

78 % Say it's quiet

69 % Say neighbors are friendly

61 % Say they plan to stay for at least 5 years

42 % Say there's wildlife

41 % Say there are community events

39 % Say it's walkable to grocery stores

39 % Say streets are well-lit

23 % Say it's walkable to restaurants
Sourced by Trulia users. Learn more about our methodology.
Market trends in Sanford
Last updated July 2026
Avg. sale price
$307K
$5KMoM
Sale-to-List Price
99.8%
0.5%MoM
Price per sq ft
$167
$4MoM
Available listings
272
22MoM
Home Value
Trulia Estimate
$336KSince last month
Increased$15K (+4.7%)Since last year
Increased$12K (+3.8%)Since last sale
Increased$104K (+45%)Learn more about this home's value by checking out its Trulia Estimate, the value of nearby homes, and how much similar homes have sold for.
Trulia Estimate
The of this home's value increased by +72% in the last 10 years
| Month | Estimated value |
|---|---|
2026 | |
| September 2026 | $336K |
| August 2026 | $317K |
| July 2026 | $321K |
| June 2026 | $322K |
| May 2026 | $324K |
| April 2026 | $324K |
| March 2026 | $324K |
| February 2026 | $319K |
| January 2026 | $317K |
2025 | |
2024 | |
2023 | |
2022 | |
2021 | |
2020 | |
2019 | |
2018 | |
2017 | |
2016 | |
Comparable sales
These are recently sold homes that have a similar location or other similar features to this home, like bedrooms, bathrooms, and square footage. Get a sense of the expected prices in the area by viewing these homes.Address | Distance | Property Type | Sold Price | Sold Date | Bed | Bath | Sqft |
|---|---|---|---|---|---|---|---|
0.11 | Single-Family Home | $295,000 | 12/03/25 | 4 | 2.5 | 1,948 | |
0.30 | Single-Family Home | $319,990 | 06/29/26 | 3 | 2.5 | 1,925 | |
0.30 | Single-Family Home | $329,100 | 09/17/25 | 4 | 3 | 2,428 | |
0.30 | Single-Family Home | $337,990 | 06/23/26 | 4 | 3 | 2,428 | |
0.30 | Single-Family Home | $337,990 | 03/25/26 | 4 | 3 | 2,428 | |
0.40 | Single-Family Home | $280,000 | 10/29/25 | 3 | 2.5 | 1,686 | |
0.30 | Single-Family Home | $319,100 | 11/21/25 | 4 | 2.5 | 2,266 | |
0.30 | Single-Family Home | $329,990 | 03/02/26 | 4 | 3 | 2,266 | |
0.30 | Single-Family Home | $337,785 | 06/26/26 | 4 | 3 | 2,266 | |
0.30 | Single-Family Home | $337,990 | 03/23/26 | 4 | 3 | 2,428 |
Nearby home prices
Get a sense of expected prices in the area by checking the value of nearby homes.Address | Distance | Price | Bed | Bath | Sqft | Status |
|---|---|---|---|---|---|---|
0.03 | $313,600 | 3 | 2 | 1,821 | Off Market | |
0.04 | $320,000 | 3 | 2 | 1,882 | Off Market | |
0.07 | $262,300 | 3 | 2 | 1,501 | Off Market | |
0.05 | $297,000 | 3 | 2.5 | 2,043 | Off Market | |
0.07 | $329,500 | 3 | 2.5 | 2,110 | Off Market | |
0.11 | $295,000 | 4 | 2.5 | 1,948 | Recently Sold | |
0.09 | $338,300 | 3 | 2.5 | 2,081 | Off Market | |
0.16 | $247,500 | 3 | 2 | 1,134 | Off Market | |
0.11 | $328,900 | 3 | 2.5 | 2,095 | Off Market | |
0.12 | $304,400 | 3 | 2.5 | 2,059 | Off Market | |
0.20 | $260,700 | 3 | 2 | 1,220 | Off Market |
Price and Tax history
| Date | Event | Price |
|---|---|---|
Sep 2, 2026 Source: LPRMLS #768394 | Listed For Sale | $339,000 |
Apr 8, 2021 Source: LPRMLS #652008 | Sold | $232,000 |
Mar 8, 2021 Source: Agent Provided | Pending | $225,000 |
Mar 5, 2021 Source: Agent Provided | Listed For Sale | $225,000 |
Oct 10, 2014 Source: LPRMLS #411745 | Sold | $183,000 |
Mar 12, 2014 Source: Agent Provided | PriceChange | $183,000 Price increased by 1% |
Sep 19, 2013 Source: Agent Provided | Listed For Sale | $182,000 |
| Year | Property tax | Tax assessment |
|---|---|---|
| 2025 | $2,078 | $280,346 |
Home facts updated by county records
LGBTQ Local Legal Protections
LGBTQ Local Legal Protections



JULIE JOHNSON, RE/MAX SOUTHERN PROPERTIES LLC.
IDX information is provided exclusively for personal, non-commercial use, and may not be used for any purpose other than to identify prospective properties consumers may be interested in purchasing.
Information is deemed reliable but not guaranteed.
Similar Homes You May Like
 0.35 ACRESSTEFANIE PORTER, EXP REALTY LLC, LPRMLS
 WELCOME HOME TEAM POWERED BY KELLER WILLIAMS REALTY, KELLER WILLIAMS REALTY (FAYETTEVILLE), LPRMLS
 MICHELLE MEACHUM, LATERN REALTY & DEVELOPMENT, LPRMLS
 0.96 ACRESSHERRY ARNOLD, SHERRY ARNOLD REALTY, LPRMLS
 0.31 ACRESTHE SIGNATURE GROUP, KELLER WILLIAMS REALTY (FAYETTEVILLE), LPRMLS
 DONI (LUCINA) CROWELL, RE/MAX CHOICE, LPRMLS
 AMELIA SHIRLEY, KELLER WILLIAMS REALTY (FAYETTEVILLE), LPRMLS
 MAUREEN VARGAS, KELLER WILLIAMS REALTY (FAYETTEVILLE), LPRMLS
 JENNIFER FAATZ, NEXTHOME TRUE FREEDOM, LPRMLS
 0.33 ACRESCINDY ORTIZ, COLDWELL BANKER ADVANTAGE #5 (SANFORD), LPRMLS
 0.27 ACRESTASHEEN "TESSA" ZAIDI, AA MAYVILLE REALTY, LPRMLS
 0.5 ACRESCHERYL CRIST, CRIST REALTY, LPRMLS
 CHRISI DANIELS, CAROLINA SUMMIT GROUP #1, LPRMLS
 WELCOME HOME TEAM POWERED BY KELLER WILLIAMS REALTY, KELLER WILLIAMS REALTY (FAYETTEVILLE), LPRMLS
 2.57 ACRESAISLING BONNER, ERA STROTHER REAL ESTATE, LPRMLS
 ROBIN WIGGS, TOWNSEND REAL ESTATE, LPRMLS
 TAYLOR GROUP REALTY, COLDWELL BANKER ADVANTAGE - FAYETTEVILLE, LPRMLS
 PAOLA BLACKBURN, ON POINT REALTY, LPRMLS
 0.35 ACRESTHE SIGNATURE GROUP, KELLER WILLIAMS REALTY (FAYETTEVILLE), LPRMLS
 UTA BELLETETE, RE/MAX CHOICE, LPRMLS
 0.46 ACRESHEATHER FUHRMAN, FUHRMAN AND COMPANY, LPRMLS
 KAI MURPHY, KELLER WILLIAMS REALTY (FAYETTEVILLE), LPRMLS
 0.25 ACRESMITCHEAL DELVALLE, CENTURY 21 Family Realty, LPRMLS
 TAYLOR STEVENSON, CAROLINA SUMMIT GROUP #1, LPRMLS
 0.35 ACRESKALA FORTIN, THE SUMMIT REAL ESTATE AGENCY, LPRMLS
 0.43 ACRESDARK HORSE GROUP POWERED BY LPT REALTY, LPT REALTY LLC, LPRMLS
 0.36 ACRESHEATHER MAYNOR, CENTURY 21 The Realty Group, LPRMLS
 0.35 ACRESUTA BELLETETE, RE/MAX CHOICE, LPRMLS
 ANGIE LYON, RE/MAX SOUTHERN PROPERTIES LLC., LPRMLS
 0.57 ACRESJEFFELLYN JEFFY CAMACHO, ONNIT REALTY GROUP, LPRMLS
 0.86 ACRESAISLING BONNER, ERA STROTHER REAL ESTATE, LPRMLS
 1 ACREDARK HORSE GROUP POWERED BY LPT REALTY, LPT REALTY LLC, LPRMLS
 JOSUE "JOSH" AUDELO, FATHOM REALTY NC, LLC FAY., LPRMLS
 0.36 ACRESSAMANTHA BARNER, HAVEN + CO REALTY, LPRMLS
 0.25 ACRESMARION BROOKS-HOOKER, DREAMS MADE REALTY GROUP, LPRMLS
 0.26 ACRESKATLYN GAUTHIER, RE/MAX SOUTHERN PROPERTIES LLC., LPRMLS
 0.37 ACRESMIA HISHAM HASSANI, NOVUS REALTY GROUP, INC., LPRMLS
 0.5 ACRESSAMANTHA LITTLE, COLDWELL BANKER ADVANTAGE - FAYETTEVILLE, LPRMLS
 1.13 ACRESNATALIE DARLING, REAL BROKER LLC, LPRMLS
 AMANDA STONE, RE/MAX CHOICE, LPRMLS
 See more homes for sale inBroadway
New Listings near 45 Schoomaker Ct
 NEWCOMING SOON
 NEW - 1 DAY AGO0.5 ACRES
 JEFFELLYN JEFFY CAMACHO, ONNIT REALTY GROUP, LPRMLS
 NEW - 5 HRS AGO0.36 ACRES
 0.46 ACRESCHRIS TACIA, COLDWELL BANKER ADVANTAGE #5 (SANFORD), LPRMLS
 NEW - 2 DAYS AGO1.41 ACRESNATALIE MARTIN, W.S. WELLONS REALTY, LPRMLS
 0.41 ACRESSARAH YOUNG, RE/MAX SOUTHERN PROPERTIES LLC., LPRMLS
 1.01 ACRES
 STEVE METARELIS, OFFERPAD BROKERAGE, LPRMLS
 NEW - 8 HRS AGO0.36 ACRESASASA SONKESAK, EXP REALTY LLC, LPRMLS
 5.95 ACRES
 0.32 ACRESEverything Pines Partners LLC
 0.74 ACRES
- See more homes for sale inBroadway

Frequently asked questions about 45 Schoomaker Ct
- What is the estimated monthly payment for 45 Schoomaker Ct?Based on a $339,000 list price with 20% down at today's rates, the estimated monthly payment for 45 Schoomaker Ct in Broadway, NC is approximately $2,056 (about $1,772 principal & interest, $209 property taxes, and $75 homeowner's insurance). This is an estimate. Actual payment depends on your loan terms.
- How does the list price for 45 Schoomaker Ct compare to homes in Broadway?45 Schoomaker Ct in Broadway, NC is listed at $339,000, about 11% above the $307K median sale price in Broadway.
- What do residents say about the Barbecue neighborhood?Residents describe the Barbecue neighborhood in Broadway, NC as easy to park in, well-kept, and dog-friendly. Most residents say you need a car. See homes for sale in Barbecue, Broadway.
- What are the closest schools to 45 Schoomaker Ct?The closest schools to 45 Schoomaker Ct in Broadway, NC are Anderson Creek Primary (Pre-K), South Harnett Elementary (rated 4/10), Western Harnett High (rated 3/10).
- Does 45 Schoomaker Ct have laundry facilities?Yes, 45 Schoomaker Ct in Broadway, NC has laundry facilities.
- Does 45 Schoomaker Ct have a yard?Yes, 45 Schoomaker Ct in Broadway, NC has a yard.