


$394,000
 3 Beds
 2.5 Baths
 2,858 sqft (on 0.50 acres)
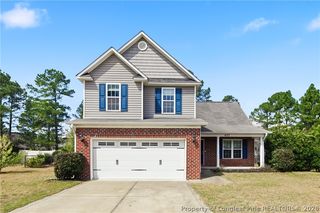
437 Spring Flowers Dr, Cameron, NC 28326
Est. Mortgage $2,453/mo*
Get Pre-QualifiedHome Highlights

Single-Family Home

Built in 2010

0.5 acre lot

$138/sqft

2 Car Garage

HOA $25/mo
Local Information
- Map ViewExplore the area around 437 Spring Flowers Dr.

- Schools1 Preschool School1 Elementary School1 Middle School1 High School

- Shop & Eat

-- mins to
About this House
What's unique:Massive bonus roomUltimate backyard settingHeated and cooled sunroomRare level half-acre lotAdjoining wood patioScreened porch
$5,000 in seller paid concessions!!!
Move-in ready with privacy, space, and peace of mind await in Carolina Seasons! Nestled on a rare, level half-acre lot that backs to a protected common area, this spacious property offers the ultimate backyard setting. Whether you're hosting weekend BBQs, gardening, or simply enjoying the peaceful surroundings, the outdoor possibilities are endless. Relax year-round in the heated and cooled sunroom (included in total heated square footage), unwind on the screened porch, or entertain on the adjoining wood patio. A 2024 storage shed conveys for your outdoor equipment. Inside, an inviting open floor plan connects a stylish kitchen featuring beautiful granite countertops.
Upstairs offers incredible flexibility with a massive bonus room boasting two walk-in closets, plus an additional connected room—perfect for a private home office, gym, nursery, or hobby space. For added confidence, the seller is including a one-year home warranty. Beyond the home, enjoy community amenities including a pool and clubhouse just 1.5 miles away. This home perfectly combines indoor comfort, unmatched versatility, and exceptional outdoor living!
Move-in ready with privacy, space, and peace of mind await in Carolina Seasons! Nestled on a rare, level half-acre lot that backs to a protected common area, this spacious property offers the ultimate backyard setting. Whether you're hosting weekend BBQs, gardening, or simply enjoying the peaceful surroundings, the outdoor possibilities are endless. Relax year-round in the heated and cooled sunroom (included in total heated square footage), unwind on the screened porch, or entertain on the adjoining wood patio. A 2024 storage shed conveys for your outdoor equipment. Inside, an inviting open floor plan connects a stylish kitchen featuring beautiful granite countertops.
Upstairs offers incredible flexibility with a massive bonus room boasting two walk-in closets, plus an additional connected room—perfect for a private home office, gym, nursery, or hobby space. For added confidence, the seller is including a one-year home warranty. Beyond the home, enjoy community amenities including a pool and clubhouse just 1.5 miles away. This home perfectly combines indoor comfort, unmatched versatility, and exceptional outdoor living!
Last check for updates: about 17 hours ago
Listing courtesy of CHERYL CRIST
CRIST REALTY
Originating MLS: Longleaf Pine Realtors
Source: LPRMLS, MLS#766938
Also Listed on LPRMLS.
Home Details for 437 Spring Flowers Dr

|
|---|
Interior Details Basement: NoneNumber of Rooms: 9 |
Beds & Baths Number of Bedrooms: 3Number of Bathrooms: 3Number of Bathrooms (full): 2Number of Bathrooms (half): 1 |
Dimensions and Layout Living Area: 2858 Square Feet |
Appliances & Utilities Laundry: Upper Level |
Heating & Cooling Heating: ElectricHas HeatingHeating Fuel: Electric |
Fireplace & Spa Number of Fireplaces: 1Fireplace: Gas, Living RoomHas a Fireplace |
Windows, Doors, Floors & Walls Flooring: Carpet, Luxury Vinyl Plank, Tile |
Levels, Entrance, & Accessibility Stories: 2Levels: TwoFloors: Carpet, Luxury Vinyl Plank, Tile |

|
|---|
Parking & Garage Number of Garage Spaces: 2Number of Covered Spaces: 2No CarportHas a GarageHas an Attached GarageParking Spaces: 2Parking: Attached,Garage |
Water & Sewer Sewer: Septic Tank |

|
|---|
Cumulative Days on Market: 167Days on Market: 53 |

|
|---|
Year Built Year Built: 2010 |
Property Type / Style Property Type: ResidentialProperty Subtype: Single Family ResidenceArchitecture: Two Story |
Building Construction Materials: Attic/Crawl Hatchway(s) Insulated, Vinyl SidingNot a New ConstructionIncludes Home Warranty |
Property Information Not Included in Sale: NAIncluded in Sale: Refrigerator and ShedParcel Number: 09956702 0006 50 |

|
|---|
Price List Price: $394,000Price Per Sqft: $138 |

|
|---|
MLS Status: Active |

|
|---|
Direction & Address City: CameronCommunity: Carolina Seasons |
School Information Jr High / Middle School: Highland Middle SchoolHigh School: Western Harnett High School |

|
|---|
Listing Agent Listing ID: 766938 |

|
|---|
Community Features: Clubhouse, Community Pool |

|
|---|
HOA Name: Carolina Seasons Property Owners AssociationAssociation for this Listing: Longleaf Pine RealtorsHas an HOAHOA Fee: $300/Annually |

|
|---|
Lot Area: 0.50 acres |

|
|---|
Special Conditions: None |

|
|---|
Business Information Ownership: More than a year |

|
|---|
Mls Number: 766938Living Area Range: 2801-3000Living Area Range Units: Square Feet |

|
|---|
ClubhouseCommunity Pool |
Around this home
What Locals Say about Sanford
At least 326 Trulia users voted on each feature.

89 % Say car is needed

83 % Say parking is easy

79 % Say yards are well-kept

75 % Say there's holiday spirit

72 % Say it's dog friendly

61 % Say it's quiet

61 % Say kids play outside

51 % Say they plan to stay for at least 5 years

51 % Say people would walk alone at night

50 % Say neighbors are friendly

50 % Say there's wildlife

40 % Say streets are well-lit

29 % Say there are sidewalks

27 % Say it's walkable to grocery stores

27 % Say there are community events

18 % Say it's walkable to restaurants
Sourced by Trulia users. Learn more about our methodology.
Market trends in Sanford
Last updated August 2026
Avg. sale price
$304K
$1.83KMoM
Sale-to-List Price
99.8%
Price per sq ft
$168
$1MoM
Available listings
280
6MoM
Home Value
Trulia Estimate
$391KSince last month
Decreased$1K (-0.3%)Since last year
Decreased$5K (-1.3%)Since last sale
Increased$11K (+2.9%)Learn more about this home's value by checking out its Trulia Estimate, the value of nearby homes, and how much similar homes have sold for.
Trulia Estimate
The of this home's value increased by +48% in the last 10 years
| Month | Estimated value |
|---|---|
2026 | |
| September 2026 | $391K |
| August 2026 | $392K |
| July 2026 | $391K |
| June 2026 | $391K |
| May 2026 | $392K |
| April 2026 | $392K |
| March 2026 | $409K |
| February 2026 | $405K |
| January 2026 | $405K |
2025 | |
2024 | |
2023 | |
2022 | |
2021 | |
2020 | |
2019 | |
2018 | |
2017 | |
2016 | |
Comparable sales
These are recently sold homes that have a similar location or other similar features to this home, like bedrooms, bathrooms, and square footage. Get a sense of the expected prices in the area by viewing these homes.Address | Distance | Property Type | Sold Price | Sold Date | Bed | Bath | Sqft |
|---|---|---|---|---|---|---|---|
0.14 | Single-Family Home | $342,000 | 05/04/26 | 4 | 2.5 | 2,033 | |
0.26 | Single-Family Home | $360,000 | 04/23/26 | 3 | 2 | 2,100 | |
0.31 | Single-Family Home | $305,000 | 07/24/26 | 3 | 2 | 1,803 | |
0.43 | Single-Family Home | $424,850 | 07/30/26 | 4 | 2.5 | 2,554 | |
0.28 | Single-Family Home | $498,200 | 03/12/26 | 4 | 3.5 | 3,132 | |
0.33 | Single-Family Home | $385,000 | 01/30/26 | 3 | 2 | 2,225 | |
0.44 | Single-Family Home | $409,500 | 03/12/26 | 4 | 2.5 | 2,490 | |
0.44 | Single-Family Home | $409,000 | 03/23/26 | 4 | 2.5 | 2,490 |
Nearby home prices
Get a sense of expected prices in the area by checking the value of nearby homes.Address | Distance | Price | Bed | Bath | Sqft | Status |
|---|---|---|---|---|---|---|
0.02 | $368,700 | 3 | 2 | 2,349 | Off Market | |
0.14 | $425,100 | 4 | 2.5 | 2,932 | Off Market | |
0.15 | $452,100 | 3 | 2.5 | 2,749 | Off Market | |
0.14 | $342,000 | 4 | 2.5 | 2,033 | Recently Sold | |
0.16 | $360,900 | 3 | 2.5 | 2,856 | Off Market | |
0.17 | $360,000 | 4 | 3 | 2,566 | For Sale | |
0.21 | $332,600 | 3 | 2 | 1,855 | Off Market | |
0.26 | $452,900 | 5 | 3.5 | 3,761 | Off Market | |
0.26 | $360,000 | 3 | 2 | 2,100 | Recently Sold | |
0.28 | $498,200 | 4 | 3.5 | 3,132 | Recently Sold | |
0.30 | $374,800 | 3 | 2.5 | 2,344 | Off Market |
Price and Tax history
| Date | Event | Price |
|---|---|---|
Aug 5, 2026 Source: LPRMLS #766938 | Listed For Sale | $394,000 |
Jul 8, 2026 Source: LPRMLS #758900 | ListingRemoved | $394,500 |
Jul 1, 2026 Source: Doorify MLS #10129694 | PriceChange | $394,500 Price decreased by 0% |
Apr 1, 2026 Source: Doorify MLS #10129694 | PriceChange | $395,000 Price decreased by 4% |
Jan 11, 2026 Source: Doorify MLS #10129694 | PriceChange | $410,000 Price decreased by 1% |
Oct 24, 2025 Source: Doorify MLS #10129694 | Listed For Sale | $415,000 |
May 7, 2024 Source: LPRMLS #721676 | Sold | $380,000 |
Apr 6, 2024 Source: LPRMLS #721676 | Pending | $390,000 |
Apr 4, 2024 Source: LPRMLS #721676 | Listed For Sale | $390,000 |
Dec 8, 2023 Source: BURMLS #2530418 | ListingRemoved | |
Dec 1, 2023 Source: BURMLS #2530418 | Listed For Sale | $390,000 |
Nov 30, 2023 Source: Doorify MLS #2530418 | ListingRemoved | |
Oct 4, 2023 Source: Doorify MLS #2530418 | PriceChange | $390,000 Price decreased by 3% |
Sep 5, 2023 Source: Doorify MLS #2530418 | Listed For Sale | $400,000 |
Sep 4, 2023 Source: Zillow Rentals | ListingRemoved | |
Sep 2, 2023 Source: Zillow Rentals | PriceChange | $2,890 Price decreased by 10% |
Aug 20, 2023 Source: Zillow Rentals | Listed For Rent | $3,200 |
Jul 10, 2023 Source: Zillow Rentals | ListingRemoved | |
Jun 19, 2023 Source: Zillow Rentals | Listed For Rent | $3,950 |
Apr 1, 2023 Source: Doorify MLS #2496188 | ListingRemoved | |
Mar 1, 2023 Source: Doorify MLS #2496188 | PriceChange | $390,000 Price decreased by 3% |
Feb 27, 2023 Source: Doorify MLS #2496188 | Listed For Sale | $400,000 |
Dec 22, 2021 Source: N/A | Sold | $328,000 |
Nov 29, 2021 Source: LPRMLS #673231 | Pending | $332,000 |
Nov 18, 2021 Source: LPRMLS #673231 | Listed For Sale | $332,000 |
May 20, 2011 Source: N/A | Sold | $248,000 |
May 26, 2010 Source: N/A | Sold | $30,000 |
| Year | Property tax | Tax assessment |
|---|---|---|
| 2025 | $2,433 | $330,287 |
Home facts updated by county records
LGBTQ Local Legal Protections
LGBTQ Local Legal Protections



CHERYL CRIST, CRIST REALTY
IDX information is provided exclusively for personal, non-commercial use, and may not be used for any purpose other than to identify prospective properties consumers may be interested in purchasing.
Information is deemed reliable but not guaranteed.
Similar Homes You May Like
 ANGIE LYON, RE/MAX SOUTHERN PROPERTIES LLC., LPRMLS
 PAULA VILLALVA, CLIFTON PROPERTY INVESTMENT, LLC., LPRMLS
 0.86 ACRESAISLING BONNER, ERA STROTHER REAL ESTATE, LPRMLS
 0.25 ACRESMITCHEAL DELVALLE, CENTURY 21 Family Realty, LPRMLS
 0.65 ACRESANTHONY DEMINO, PEERY`S PROPERTY MANAGEMENT, LPRMLS
 PABLO KROMPECHER, CLIFTON PROPERTY INVESTMENT, LLC., LPRMLS
 ERICA MORGAN, CASA MORGAN REAL ESTATE, LLC, LPRMLS
 0.39 ACRESCRYSTAL FORTNER, KELLER WILLIAMS REALTY (FAYETTEVILLE), LPRMLS
 0.63 ACRESSTEFANIE PORTER, EXP REALTY LLC, LPRMLS
 0.35 ACRESSTEFANIE PORTER, EXP REALTY LLC, LPRMLS
 0.33 ACRESMARYANN MCCLOSKEY, RE/MAX SOUTHERN PROPERTIES LLC., LPRMLS
 0.35 ACRESMITCHEAL DELVALLE, CENTURY 21 Family Realty, LPRMLS
 ESSENCE REALTY GROUP POWERED BY REAL BROKER, LLC, REAL BROKER LLC, LPRMLS
 DONI (LUCINA) CROWELL, RE/MAX CHOICE, LPRMLS
 0.35 ACRESTHE SIGNATURE GROUP, KELLER WILLIAMS REALTY (FAYETTEVILLE), LPRMLS
 0.84 ACRESKATHERINE SMITH, COLDWELL BANKER ADVANTAGE - FAYETTEVILLE, LPRMLS
 0.36 ACRESALLISHA SMITH, KELLER WILLIAMS REALTY (FAYETTEVILLE), LPRMLS
 0.59 ACRESPATRICIA HEATH, KELLER WILLIAMS REALTY (FAYETTEVILLE), LPRMLS
 0.42 ACRESMELINDA SIMPSON, REDFIN CORP., LPRMLS
 MARTINA ERDMEIER, REAL BROKER LLC, LPRMLS
 0.45 ACRESBRYCEN ERDODY, TORCH & TRAIL, LLC, LPRMLS
 SHARONDA BEY, RE/MAX CHOICE, LPRMLS
 WELCOME HOME TEAM POWERED BY KELLER WILLIAMS REALTY, KELLER WILLIAMS REALTY (FAYETTEVILLE), LPRMLS
 0.37 ACRESMIA HISHAM HASSANI, NOVUS REALTY GROUP, INC., LPRMLS
 DAVID THOMAS, THOMAS REAL ESTATE SERVICES, LPRMLS
 Leonard "Beau" Beaudry, SANFORD REALTY, LPRMLS
 0.35 ACRESSHERRY ARNOLD, SHERRY ARNOLD REALTY, LPRMLS
 OPEN SAT, 12-3PM0.53 ACRESJESSICA WHEELER, RE/MAX REAL ESTATE SERVICE, LPRMLS
 0.36 ACRESMITCHEAL DELVALLE, CENTURY 21 Family Realty, LPRMLS
 QUIOMY ANTONIO, COLDWELL BANKER ADVANTAGE - YADKIN ROAD, LPRMLS
 OPEN SAT, 11-1PM0.73 ACRES
 DONI (LUCINA) CROWELL, RE/MAX CHOICE, LPRMLS
 TIER ONE REAL ESTATE SERVICES, COLDWELL BANKER ADVANTAGE - YADKIN ROAD, LPRMLS
 0.41 ACRESTONI HENSLEY, CENTURY 21 The Realty Group, LPRMLS
 0.3 ACRESHECTOR TOBAR, REAL BROKER LLC, LPRMLS
 0.36 ACRESCHLOE THALER, COLDWELL BANKER ADVANTAGE - FAYETTEVILLE, LPRMLS
 HECTOR TOBAR, REAL BROKER LLC, LPRMLS
 See more homes for sale inCameron


New Listings near 437 Spring Flowers Dr
 0.46 ACRESCHRIS TACIA, COLDWELL BANKER ADVANTAGE #5 (SANFORD), LPRMLS
 NEW - 1 DAY AGO0.47 ACRES
 0.34 ACRES
 0.75 ACRES
 1.28 ACRESROBERT BUNNELL, TOWNSEND REAL ESTATE, LPRMLS
 0.72 ACRESJONATHAN TEW, JASON MITCHELL GROUP, LPRMLS
 1.43 ACRES
 1.22 ACRES
 NEW CONSTRUCTION0.46 ACRESEDRIC WILLIAMS, EXP REALTY LLC, LPRMLS
 0.47 ACRESKeller Williams Realty-Fayetteville
 NEWCOMING SOON0.62 ACRESKeller Williams Realty-Fayetteville
 JEFFELLYN JEFFY CAMACHO, ONNIT REALTY GROUP, LPRMLS
 0.73 ACRES
 0.51 ACRES
- See more homes for sale inCameron

Frequently asked questions about 437 Spring Flowers Dr
- What is the estimated monthly payment for 437 Spring Flowers Dr?Based on a $394,000 list price with 20% down at today's rates, the estimated monthly payment for 437 Spring Flowers Dr in Cameron, NC is approximately $2,442 (about $2,124 principal & interest, $243 property taxes, and $75 homeowner's insurance). This is an estimate. Actual payment depends on your loan terms.
- How does the list price for 437 Spring Flowers Dr compare to homes in Cameron?437 Spring Flowers Dr in Cameron, NC is listed at $394,000, about 29% above the $304K median sale price in Cameron.
- What do residents say about Cameron?Residents describe Cameron, NC as easy to park in, well-kept, and dog-friendly. Most residents say you need a car. See homes for sale in Cameron, NC.
- What are the closest schools to 437 Spring Flowers Dr?The closest schools to 437 Spring Flowers Dr in Cameron, NC are Benhaven Elementary (Pre-K, rated 6/10), Highland Middle (rated 6/10), Western Harnett High (rated 3/10).
- Does 437 Spring Flowers Dr have a pool?Yes, 437 Spring Flowers Dr in Cameron, NC has a pool.
- Does 437 Spring Flowers Dr have laundry facilities?Yes, 437 Spring Flowers Dr in Cameron, NC has laundry facilities.
437 Spring Flowers Dr, Cameron, NC 28326 is a 3 bedroom, 3 bathroom, 2,858 sqft single-family home built in 2010. This property is currently available for sale and was listed by LPRMLS on Jul 31, 2026. The MLS # for this home is MLS# 766938.