


45 Archer St
Fall River, MA 02720
Highlands 3 Beds
 4 Baths
 4,955 sqft (on 0.29 acres)
3 Beds
4 Baths
4,955 sqft
(on 0.29 acres)
Home Highlights

Parking
2 Car Garage

Outdoor
Patio, Deck

Price/Sqft
$146

Listed
109 days ago

Climate Control
Radiant, Natural Gas & Central Air
Local Information
- Map ViewExplore the area around 45 Archer St.

- Schools1 Elementary School1 Middle School1 High School

- Shop & Eat

-- mins to
About this House
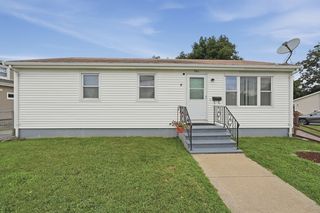
Welcome to 45 Archer Street, an impressively oversized ranch-style home situated on a rare 12,550 SF lot in a prime Fall River location. This residence is defined by its expansive interior footprint, featuring a main level designed with generous living areas, a large formal dining room, and a layout that prioritizes both comfort and convenience with two bedrooms, two full baths, and two half baths. The home offers incredible versatility with a massive finished basement that significantly expands your living space, including an additional bedroom, full bath, and a second kitchen area—perfect for a recreation room, home office, or guest space. Major mechanical updates, including a newer roof and boiler, provide immediate peace of mind for the next owner. Outside, the property shines with a massive, fully fenced-in backyard that offers a private retreat for entertaining and play. Combining an excellent neighborhood with abundant square footage and a layout that is hard to find, this home
Last check for updates: about 5 hours ago
Listing courtesy of Spencer Kelleher, (508) 493-7093
William Raveis Inspire, (401) 751-8100
Source: MLS PIN, MLS#73511682
Also Listed on MLS PIN.
Home Details for 45 Archer St

|
|---|
Interior Details Basement: Full,Partially FinishedNumber of Rooms: 6 |
Beds & Baths Number of Bedrooms: 3Number of Bathrooms: 5Number of Bathrooms (full): 3Number of Bathrooms (half): 2 |
Dimensions and Layout Living Area: 4955 Square Feet |
Appliances & Utilities Appliances: Gas Water Heater, Water Heater, Oven, Trash Compactor, Microwave, Range, Refrigerator, Washer, DryerDryerMicrowaveRefrigeratorWasher |
Heating & Cooling Heating: Radiant,Natural GasHas CoolingAir Conditioning: Central AirHas HeatingHeating Fuel: Radiant |
Fireplace & Spa Number of Fireplaces: 1Has a FireplaceNo Spa |
Gas & Electric Electric: 100 Amp Service |
Windows, Doors, Floors & Walls Flooring: Wood |
Levels, Entrance, & Accessibility Floors: Wood |

|
|---|
Exterior Home Features Roof: Asphalt Composition ShinglesPatio / Porch: Deck, PatioFencing: FencedExterior: Deck, Patio, Fenced YardFoundation: Concrete Perimeter |
Parking & Garage Number of Garage Spaces: 2Number of Covered Spaces: 2No CarportHas a GarageHas an Attached GarageHas Open ParkingParking Spaces: 2Parking: Attached,Paved Drive |
Frontage Road Frontage: PublicNot on Waterfront |
Water & Sewer Sewer: Public Sewer |
Finished Area Finished Area (above surface): 2753Finished Area (below surface): 2202 |

|
|---|
Days on Market: 109 |

|
|---|
Year Built Year Built: 1960 |
Property Type / Style Property Type: ResidentialProperty Subtype: Single Family ResidenceArchitecture: Ranch |
Building Construction Materials: FrameAttached To Another StructureDoes Not Include Home Warranty |
Property Information Parcel Number: M:0T12 B:0000 L:0020, 2837646 |

|
|---|
Price List Price: $725,000Price Per Sqft: $146 |
Status Change & Dates Off Market Date: Mon Aug 03 2026 |

|
|---|
MLS Status: Under Agreement |

|
|---|
Direction & Address City: Fall River |

|
|---|
Listing Agent Listing ID: 73511682 |

|
|---|
Building Area Building Area: 4955 Square Feet |

|
|---|
Not Senior Community |

|
|---|
No HOA |

|
|---|
Lot Area: 0.29 acres |

|
|---|
BasementMls Number: 73511682Above Grade Unfinished Area: 2753 |
Around this home
Neighborhood Overview

Neighborhood stats provided by third party data sources.
What Locals Say about Highlands
At least 62 Trulia users voted on each feature.

86 % Say car is needed

81 % Say it's dog friendly

79 % Say there are sidewalks

73 % Say there's holiday spirit

71 % Say parking is easy

61 % Say streets are well-lit

61 % Say yards are well-kept

61 % Say people would walk alone at night

59 % Say it's quiet

50 % Say they plan to stay for at least 5 years

48 % Say neighbors are friendly

46 % Say there's wildlife

44 % Say kids play outside

39 % Say it's walkable to restaurants

30 % Say it's walkable to grocery stores

14 % Say there are community events
Sourced by Trulia users. Learn more about our methodology.
Market trends in Fall River
Last updated July 2026
Avg. sale price
$436K
$22.5KMoM
Sale-to-List Price
100.0%
Price per sq ft
$277
$2MoM
Available listings
151
6MoM
Home Value
Trulia Estimate
$707KSince last month
Decreased$900 (-0.1%)Since last year
Decreased$80K (-10.2%)Since last sale
Increased$257K (+57%)Learn more about this home's value by checking out its Trulia Estimate, the value of nearby homes, and how much similar homes have sold for.
Trulia Estimate
The of this home's value increased by +82% in the last 10 years
| Month | Estimated value |
|---|---|
2026 | |
| August 2026 | $707K |
| July 2026 | $708K |
| June 2026 | $832K |
| May 2026 | $793K |
| April 2026 | $821K |
| March 2026 | $806K |
| February 2026 | $806K |
| January 2026 | $778K |
2025 | |
2024 | |
2023 | |
2022 | |
2021 | |
2020 | |
2019 | |
2018 | |
2017 | |
2016 | |
Comparable sales
These are recently sold homes that have a similar location or other similar features to this home, like bedrooms, bathrooms, and square footage. Get a sense of the expected prices in the area by viewing these homes.Address | Distance | Property Type | Sold Price | Sold Date | Bed | Bath | Sqft |
|---|---|---|---|---|---|---|---|
0.23 | Single-Family Home | $606,000 | 04/27/26 | 5 | 3.5 | 4,174 | |
0.13 | Single-Family Home | $485,000 | 07/14/26 | 3 | 1.5 | 2,466 | |
0.13 | Single-Family Home | $587,000 | 06/05/26 | 3 | 2 | 2,739 | |
0.26 | Single-Family Home | $600,000 | 12/29/25 | 5 | 3.5 | 3,672 | |
0.37 | Single-Family Home | $460,000 | 12/22/25 | 5 | 2.5 | 3,343 | |
0.19 | Single-Family Home | $435,000 | 11/04/25 | 3 | 2 | 1,353 | |
0.17 | Single-Family Home | $434,000 | 12/23/25 | 3 | 1.5 | 1,762 | |
0.40 | Single-Family Home | $550,000 | 05/15/26 | 3 | 1.5 | 2,596 | |
0.13 | Single-Family Home | $425,000 | 08/07/26 | 3 | 2 | 1,389 | |
0.14 | Single-Family Home | $605,000 | 07/10/26 | 5 | 2 | 2,641 |
Nearby home prices
Get a sense of expected prices in the area by checking the value of nearby homes.Address | Distance | Price | Bed | Bath | Sqft | Status |
|---|---|---|---|---|---|---|
0.06 | $457,200 | 4 | 1 | 1,358 | Off Market | |
0.05 | $140,000 | - | - | - | Recently Sold | |
0.10 | $598,500 | 3 | 2.5 | 2,717 | Off Market | |
0.08 | $516,100 | 3 | 1.5 | 2,056 | Off Market | |
0.06 | $623,600 | 4 | 2.5 | 2,491 | Off Market | |
0.09 | $545,100 | 3 | 2 | 2,302 | Off Market | |
0.09 | $464,100 | 2 | 1.5 | 1,220 | Off Market | |
0.13 | $485,000 | 3 | 1.5 | 2,466 | Recently Sold | |
0.07 | $550,300 | 4 | 2 | 1,788 | Off Market | |
0.09 | $450,000 | 4 | 1.5 | 2,596 | For Sale | |
0.13 | $453,200 | 3 | 2.5 | 1,662 | Off Market | |
0.12 | $552,700 | 3 | 1.5 | 2,133 | Off Market |
Price and Tax history
| Date | Event | Price |
|---|---|---|
Aug 3, 2026 Source: MLS PIN #73511682 | Pending | $725,000 |
Aug 3, 2026 Source: MLS PIN #73511682 | PendingToActive | $725,000 |
Jul 28, 2026 Source: MLS PIN #73511682 | Contingent | $725,000 |
Jul 9, 2026 Source: MLS PIN #73511682 | PriceChange | $725,000 Price decreased by 9% |
May 26, 2026 Source: MLS PIN #73511682 | PriceChange | $799,000 Price decreased by 3% |
May 2, 2026 Source: MLS PIN #73511682 | Listed For Sale | $825,000 |
Jul 23, 2007 Source: N/A | Sold | $450,000 |
Aug 26, 1991 Source: N/A | Sold | $314,000 |
| Year | Property tax | Tax assessment |
|---|---|---|
| 2025 | $8,354 | $729,600 |
Home facts updated by county records
LGBTQ Local Legal Protections
LGBTQ Local Legal Protections



Spencer Kelleher, William Raveis Inspire, (401) 751-8100
Agent Phone: (508) 493-7093
The property listing data and information set forth herein were provided to MLS Property Information Network, Inc. from third party sources, including sellers, lessors and public records, and were compiled by MLS Property Information Network, Inc. The property listing data and information are for the personal, non commercial use of consumers having a good faith interest in purchasing or leasing listed properties of the type displayed to them and may not be used for any purpose other than to identify prospective properties which such consumers may have a good faith interest in purchasing or leasing. MLS Property Information Network, Inc. and its subscribers disclaim any and all representations and warranties as to the accuracy of the property listing data and information set forth herein.
The MLS listing information displayed is deemed reliable, but is not guaranteed accurate by the MLS.
The MLS listing information displayed is deemed reliable, but is not guaranteed accurate by the MLS.
Similar Homes You May Like
 0.55 ACRESKurt Franklin, Keller Williams Elite
 OPEN SAT, 2-3PM0.69 ACRESNanafatima Martins, Fathom Realty MA
 OPEN SAT, 1-3PM2.19 ACRESSonia Amaral, Coldwell Banker Realty - Marion
 OPEN SAT, 10-11:30AM0.34 ACRESClaire Abate, Keller Williams Realty
 OPEN SUN, 12-1:30PM0.33 ACRESThe TrustPoint Group, eXp Realty LLC - Corporate Office
 OPEN SUN, 11-1PM1.03 ACRESThe Mathew J. Arruda Group, Compass
 2.15 ACRESPaula Levasseur, Home Bound Realty
 OPEN SUN, 12-2PM1.03 ACRESJudith Frenette, Coastal Realty
 OPEN SAT, 11:30-1PM1.38 ACRESRodney Long, Fathom Realty MA
 0.92 ACRESMichael Videtta, The Hive Real Estate LLC
 0.92 ACRESJoAnn Drabble, Keller Williams Elite
 1.57 ACRESEmanuel Galante, Keller Williams South Watuppa
 0.5 ACRESJoan Kourtelidis, Better Living Real Estate, LLC
 1.61 ACRESCheryl Perry, Lamacchia Realty, Inc
 OPEN SUN, 12-1PM0.99 ACRESCraig Martin, Keller Williams South Watuppa
 OPEN SAT, 11-12PM1.38 ACRESJeremy Brandon, Thumbprint Realty, LLC
 1.84 ACRESSandy Dawson Galavotti, Dawson Real Estate
 0.39 ACRESByron R. Ford Jr, Berkshire Hathaway HomeServices Robert Paul Properties
 OPEN SUN, 11:30-1:30PM1.26 ACRESSheryle DeGirolamo, Kensington Real Estate Brokerage
 OPEN SUN, 10:30-12PM0.46 ACRESMandy M Roberts, Century 21 AllPoints Realty
 8.37 ACRESNicole Duvally, Heritage Realty
 0.45 ACRESJeffrey Begin, Lands End Realty, Inc.
 2.05 ACRESJARealty Group, Berkshire Hathaway HomeServices Robert Paul Properties
 OPEN SAT, 1:30-2:30PMQuinn DeMelo, RE/MAX Vantage
 0.27 ACRESCourtnee Lemieux, LPT Realty - Home & Key Group
 OPEN SAT, 12-1:30PMShalaye Camillo, Vital Source Realty
 2.79 ACRESDanielle Bing Team, Gibson Sotheby's International Realty
 OPEN SAT, 12-1:30PM4.67 ACRESPhilip Rebello, Keller Williams South Watuppa
 Brian Vallett, Keller Williams South Watuppa
 0.79 ACRESDan Gouveia Team, Keller Williams Realty
 0.46 ACRESCraig Howard, Streamline Realty Group, LLC
 1 ACREKyle Seyboth, Century 21 Limitless
 See more homes for sale inFall River


New Listings near 45 Archer St
 NEWOPEN SAT, 10-11AMChristopher Migneault, Migneault REALTORS®
 NEWOPEN SAT, 1:30-3:30PMRuth Thetonia, Brook Realty
 OPEN SAT, 12-1PMRonald Rusin, Lamacchia Realty, Inc.
 OPEN SAT, 11-1PMPeter Liberatore, The Real Estate Collaborative
 NEWOPEN SAT, 1-2:30PMJoshua Pires, Coastal Platinums LLC
 0.69 ACRESLydia Tavares, Citylight Realty
 NEWOPEN SUN, 10:30-12PMSara Furtado, Remax Revolution
 Derek Fortuna, Keller Williams South Watuppa
 0.71 ACRESBetter Living Real Estate, LLC
 NEW - 16 HRS AGODonna Whritenour, Lamacchia Realty, Inc.
 OPEN SAT, 12:30-1:30PM0.26 ACRESDerek Viveiros, Amaral & Associates RE
 NEWOPEN SAT, 11-12:30PMChrystal Lopes, Ponte & Associates Real Estate
 NEWOPEN SUN, 1-3PM0.28 ACRESJoseph Vasconcellos, Pacheco Real Estate
 OPEN SAT, 10-11:30AMHolly Bronhard, eXp Realty LLC
- See more homes for sale inFall River

Frequently asked questions about 45 Archer St
- What is the estimated monthly payment for 45 Archer St?Based on a $725,000 list price with 20% down at today's rates, the estimated monthly payment for 45 Archer St in Fall River, MA is approximately $4,502 (about $3,793 principal & interest, $634 property taxes, and $75 homeowner's insurance). This is an estimate. Actual payment depends on your loan terms.
- How does the list price for 45 Archer St compare to homes in Fall River?45 Archer St in Fall River, MA is listed at $725,000, about 66% above the $436K median sale price in Fall River.
- What do residents say about the Highlands neighborhood?Residents describe the Highlands neighborhood in Fall River, MA as dog-friendly, pedestrian-friendly, and easy to park in. See homes for sale in Highlands, Fall River.
- What are the closest schools to 45 Archer St?The closest schools to 45 Archer St in Fall River, MA are B M C Durfee High School (rated 2/10), James Tansey Elementary School (rated 5/10), Morton Middle School (rated 3/10).
- Does 45 Archer St have air conditioning?Yes, 45 Archer St in Fall River, MA has air conditioning.
- Does 45 Archer St have laundry facilities?Yes, 45 Archer St in Fall River, MA has in-unit laundry.