


$441,800
 3 Beds
 1.5 Baths
 1,762 sqft
26 Goddard St, Fall River, MA 02720
Est. Refi. Payment $2,717/mo*
Refinance Your HomeCurrently Off Market - Sold Dec 23, 2025 for $434,000 (1% above list price)
Home Value
Trulia Estimate
$442KSince last month
Decreased$3K (-0.7%)Since last year
Increased$47K (+11.9%)Since last sale
Increased$8K (+1.8%)Learn more about this home's value by checking out its Trulia Estimate, the value of nearby homes, and how much similar homes have sold for.
Trulia Estimate
The of this home's value increased by +97% in the last 10 years
| Month | Estimated value |
|---|---|
2026 | |
| August 2026 | $442K |
| August 2026 | $441K |
| July 2026 | $445K |
| June 2026 | $447K |
| May 2026 | $447K |
| April 2026 | $448K |
| March 2026 | $444K |
| February 2026 | $440K |
| January 2026 | $436K |
2025 | |
2024 | |
2023 | |
2022 | |
2021 | |
2020 | |
2019 | |
2018 | |
2017 | |
2016 | |
Comparable sales
These are recently sold homes that have a similar location or other similar features to this home, like bedrooms, bathrooms, and square footage. Get a sense of the expected prices in the area by viewing these homes.Address | Distance | Property Type | Sold Price | Sold Date | Bed | Bath | Sqft |
|---|---|---|---|---|---|---|---|
0.05 | Single-Family Home | $425,000 | 08/07/26 | 3 | 2 | 1,389 | |
0.01 | Single-Family Home | $399,000 | 07/21/26 | 3 | 1 | 1,563 | |
0.12 | Single-Family Home | $530,000 | 04/24/26 | 4 | 2 | 1,627 | |
0.24 | Single-Family Home | $475,000 | 12/11/25 | 3 | 1.5 | 1,488 | |
0.18 | Single-Family Home | $475,000 | 07/02/26 | 3 | 1 | 1,243 | |
0.19 | Single-Family Home | $485,000 | 07/14/26 | 3 | 1.5 | 2,466 | |
0.23 | Single-Family Home | $325,000 | 08/10/26 | 3 | 1 | 1,436 | |
0.19 | Single-Family Home | $535,000 | 06/18/26 | 3 | 2 | 1,490 | |
0.13 | Single-Family Home | $587,000 | 06/05/26 | 3 | 2 | 2,739 |
Nearby home prices
Get a sense of expected prices in the area by checking the value of nearby homes.Address | Distance | Price | Bed | Bath | Sqft | Status |
|---|---|---|---|---|---|---|
0.01 | $399,000 | 3 | 1 | 1,563 | Recently Sold | |
0.05 | $425,000 | 3 | 2 | 1,389 | Recently Sold | |
0.08 | $420,900 | 3 | 1 | 1,638 | Off Market | |
0.10 | $617,100 | 4 | 2.5 | 2,491 | Off Market | |
0.11 | $606,000 | 5 | 3.5 | 4,174 | Recently Sold | |
0.12 | $520,800 | 3 | 1.5 | 1,632 | Off Market | |
0.10 | $605,000 | 5 | 2 | 2,641 | Recently Sold | |
0.12 | $545,100 | 3 | 2 | 2,302 | Off Market | |
0.13 | $699,999 | 4 | 1.5 | 2,441 | For Sale | |
0.12 | $497,500 | 3 | 2.5 | 1,530 | Off Market | |
0.13 | $587,000 | 3 | 2 | 2,739 | Recently Sold |
Local Information
- Map ViewExplore the area around 26 Goddard St.

- Schools1 Elementary School1 Middle School1 High School

- Shop & Eat

-- mins to
Home Highlights

Property Type
Single-Family Home

Year Built
1921

Living Area
1,762 sqft

Price/Sqft
$246/sqft

Parking
Garage
About this House
Tucked into the heart of Fall River’s desirable Highlands neighborhood, this classic home is filled with character and ready for its next chapter. Rich with original details and solid craftsmanship, it offers a warm canvas for those with a vision. Inside, you’ll find sunlit rooms, hardwood floors, and vintage charm throughout. With some cosmetic updates the layout and bones provide the perfect foundation to create something truly special. Imagine restoring its original beauty while adding modern touches to make it your own. The backyard is a peaceful space with plenty of potential for outdoor enjoyment, and the detached garage adds extra functionality. Located on a quiet street with easy access to parks, schools, shopping, and highways, this home is ideal for a buyer looking to build equity in a well-established neighborhood. Don’t miss the opportunity to invest in a home with heart, history, and room to grow. Highest Best due by 3pm on Monday 11/3/25.
26 Goddard St, Fall River, MA 02720 is a 3 bedroom, 2 bathroom, 1,762 sqft single-family home in Highlands, built in 1921. It last sold for $434,000 on Dec 23, 2025 (1% above the $429,000 asking price). This property is not currently displayed as for sale or rent on Trulia. The Trulia Estimate is $441,800, with a rent estimate of $2,247/month.
Last check for updates: about 21 hours ago
Listed by Bradford Thelin, (508) 817-1665
RE/MAX Vantage, (774) 992-0297
Bought with: Leslie Hogan, (401) 641-4608, Hogan Associates Christie's International Real Estate, (401) 680-6588
Source: MLS PIN, MLS#73448508
Home Details for 26 Goddard St

|
|---|
Interior Details Basement: Full,Partially Finished,Bulkhead,ConcreteNumber of Rooms: 8Types of Rooms: Master Bedroom, Bedroom 2, Bedroom 3, Bathroom 1, Bathroom 2, Dining Room, Family Room, Kitchen, Living Room, Office |
Beds & Baths Number of Bedrooms: 3Main Level Bedrooms: 1Number of Bathrooms: 2Number of Bathrooms (full): 1Number of Bathrooms (half): 1 |
Dimensions and Layout Living Area: 1762 Square Feet |
Appliances & Utilities Utilities: for Electric Range, for Electric Oven, for Electric Dryer, Washer HookupAppliances: Gas Water Heater, Water Heater, Range, Dishwasher, Microwave, Refrigerator, Washer, DryerDishwasherDryerLaundry: In Basement,Electric Dryer Hookup,Washer HookupMicrowaveRefrigeratorWasher |
Heating & Cooling Heating: Steam,Natural GasNo CoolingAir Conditioning: NoneHas HeatingHeating Fuel: Steam |
Fireplace & Spa Number of Fireplaces: 1Fireplace: Living RoomHas a FireplaceNo Spa |
Gas & Electric Electric: Circuit Breakers, 200+ Amp Service |
Windows, Doors, Floors & Walls Window: ScreensFlooring: Tile, Carpet, Hardwood, Flooring - Hardwood |
Levels, Entrance, & Accessibility Floors: Tile, Carpet, Hardwood, Flooring Hardwood |

|
|---|
Exterior Home Features Roof: ShinglePatio / Porch: Deck - WoodExterior: Deck - Wood, Rain Gutters, ScreensFoundation: Granite |
Parking & Garage Number of Garage Spaces: 1Number of Covered Spaces: 1Open Parking Spaces: 3No CarportHas a GarageNo Attached GarageHas Open ParkingParking Spaces: 4Parking: Detached,Storage,Paved Drive,Off Street,Tandem,Paved |
Frontage Road Frontage: PublicResponsible for Road Maintenance: Public Maintained RoadRoad Surface Type: PavedNot on Waterfront |
Water & Sewer Sewer: Public Sewer |
Finished Area Finished Area (above surface): 1762 |

|
|---|
Year Built Year Built: 1921 |
Property Type / Style Property Type: ResidentialProperty Subtype: Single Family ResidenceArchitecture: Colonial |
Building Construction Materials: FrameNot Attached PropertyDoes Not Include Home Warranty |
Property Information Parcel Number: M:0R04 B:0000 L:0104, 2835835 |

|
|---|
Price List Price: $429,000Price Per Sqft: $246/sqft |
Status Change & Dates Off Market Date: Tue Nov 04 2025 |

|
|---|
MLS Status: Sold |

|
|---|
Direction & Address City: Fall River |
School Information Elementary School: James TanseyJr High / Middle School: Morton MiddleHigh School: Bmc Durfee |

|
|---|
Building Area Building Area: 1762 Square Feet |

|
|---|
Community Features: Public Transportation, Shopping, Laundromat, Highway AccessNot Senior Community |

|
|---|
No HOA |

|
|---|
Lot Area: 5746 sqft |

|
|---|
BasementMls Number: 73448508Above Grade Unfinished Area: 1762 |

|
|---|
Public TransportationShoppingLaundromatHighway Access |
Price and Tax history
| Date | Event | Price |
|---|---|---|
Dec 23, 2025 Source: MLS PIN #73448508 | Sold | $434,000 |
Oct 28, 2025 Source: MLS PIN #73448508 | Listed For Sale | $429,000 |
Apr 15, 1999 Source: N/A | Sold | $125,000 |
| Year | Property tax | Tax assessment |
|---|---|---|
| 2025 | $3,560 | $310,900 |
Home facts updated by county records
Market trends in Fall River
Last updated July 2026
Avg. sale price
$436K
$22.5KMoM
Sale-to-List Price
100.0%
Price per sq ft
$277
$2MoM
Available listings
151
6MoM
Around this home
Neighborhood Overview

Neighborhood stats provided by third party data sources.
What Locals Say about Highlands
At least 62 Trulia users voted on each feature.

86 % Say car is needed

81 % Say it's dog friendly

79 % Say there are sidewalks

73 % Say there's holiday spirit

71 % Say parking is easy

61 % Say streets are well-lit

61 % Say yards are well-kept

61 % Say people would walk alone at night

59 % Say it's quiet

50 % Say they plan to stay for at least 5 years

48 % Say neighbors are friendly

46 % Say there's wildlife

44 % Say kids play outside

39 % Say it's walkable to restaurants

30 % Say it's walkable to grocery stores

14 % Say there are community events
Sourced by Trulia users. Learn more about our methodology.
LGBTQ Local Legal Protections
LGBTQ Local Legal Protections



The property listing data and information set forth herein were provided to MLS Property Information Network, Inc. from third party sources, including sellers, lessors and public records, and were compiled by MLS Property Information Network, Inc. The property listing data and information are for the personal, non commercial use of consumers having a good faith interest in purchasing or leasing listed properties of the type displayed to them and may not be used for any purpose other than to identify prospective properties which such consumers may have a good faith interest in purchasing or leasing. MLS Property Information Network, Inc. and its subscribers disclaim any and all representations and warranties as to the accuracy of the property listing data and information set forth herein.
The MLS listing information displayed is deemed reliable, but is not guaranteed accurate by the MLS.
The MLS listing information displayed is deemed reliable, but is not guaranteed accurate by the MLS.
Frequently asked questions about 26 Goddard St
- What is 26 Goddard St estimated to be worth?Trulia's estimated value for 26 Goddard St in Fall River, MA is $441,800.
- What is the price history for 26 Goddard St?26 Goddard St in Fall River, MA last sold for $434,000 in December 2025.
- Is Fall River a buyer's or seller's market?Fall River is currently a seller's market, based on recent for-sale activity.
- What's the median sale price in Fall River?The median sale price in Fall River is $436K. That is up $22.5K from the prior month.
- Does 26 Goddard St have laundry facilities?Yes, 26 Goddard St in Fall River, MA has in-unit laundry.
- How big is the lot at 26 Goddard St?The lot at 26 Goddard St in Fall River, MA is about 0.13 acres (5,746 sq ft).
Explore by feature - Pet Friendly
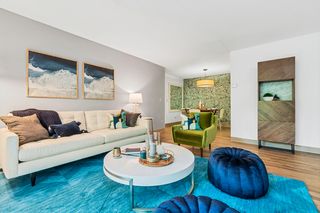 NEW - 1 DAY AGOPET FRIENDLYTotal price$1,548 - $2,517/moStudio-2 bd1-2 baRoyal Crest Estates | 37 Courtney St,
Fall River, MA 02720 NEW - 23 HRS AGOSPECIAL OFFERPET FRIENDLY
 SPECIAL OFFERPET FRIENDLY$2,295 - $2,725/moFees may apply2-3 bd1-2 baKing Philip Lofts | 386 Kilburn St,
Fall River, MA 02724 PET FRIENDLY$1,750 - $2,000/moFees may applyStudio-1 bd1 baDowntown Lofts | 170 Pleasant St,
Fall River, MA 02720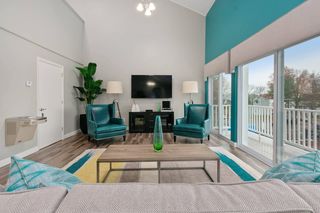 NEW - 1 DAY AGOSPECIAL OFFERPET FRIENDLY$1,838 - $2,831/moFees may apply1-3 bd1-2 baSouth Winds Apartments | 24 Rolling Green Dr,
Fall River, MA 02720 NEW - 1 DAY AGOPET FRIENDLY
 NEW - 1 DAY AGOPET FRIENDLYTotal price$2,350 - $2,795/mo1-2 bd1-2 baFour Winds Apartments | 5500 N Main St,
Fall River, MA 02720 PET FRIENDLY
 PET FRIENDLY
 PET FRIENDLY$1,970 - $2,900/moFees may apply2 bd2 baThe Residences at River's Edge | 697 Davol St,
Fall River, MA 02720
Explore by feature - Air Conditioning
- NEW - 1 DAY AGOPET FRIENDLYTotal price$1,548 - $2,517/moStudio-2 bd1-2 baRoyal Crest Estates | 37 Courtney St,
Fall River, MA 02720 
 $1,995 - $2,995/moFees may apply2-3 bd1-2 baSacred Heart Lofts | 160 Seabury St,
Fall River, MA 02720- NEW - 23 HRS AGOSPECIAL OFFERPET FRIENDLY
- SPECIAL OFFERPET FRIENDLY$2,295 - $2,725/moFees may apply2-3 bd1-2 baKing Philip Lofts | 386 Kilburn St,
Fall River, MA 02724 - PET FRIENDLY$1,750 - $2,000/moFees may applyStudio-1 bd1 baDowntown Lofts | 170 Pleasant St,
Fall River, MA 02720  INCOME RESTRICTEDTotal price$2,105 - $2,335/mo1-2 bd1 baShip's Watch Apartments | 4001 N Main St,
Fall River, MA 02720- NEW - 1 DAY AGOPET FRIENDLYTotal price$2,350 - $2,795/mo1-2 bd1-2 baFour Winds Apartments | 5500 N Main St,
Fall River, MA 02720 - PET FRIENDLY
- PET FRIENDLY$1,970 - $2,900/moFees may apply2 bd2 baThe Residences at River's Edge | 697 Davol St,
Fall River, MA 02720
Explore by feature - Pool
- NEW - 1 DAY AGOPET FRIENDLYTotal price$1,548 - $2,517/moStudio-2 bd1-2 baRoyal Crest Estates | 37 Courtney St,
Fall River, MA 02720 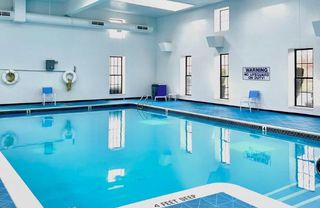 $1,700 - $1,995/moFees may apply1-2 bd1-2 baBorder City Mills Apartments | 2 Weaver St,
Fall River, MA 02720- INCOME RESTRICTEDTotal price$2,105 - $2,335/mo1-2 bd1 baShip's Watch Apartments | 4001 N Main St,
Fall River, MA 02720 - NEW - 1 DAY AGOSPECIAL OFFERPET FRIENDLY$1,838 - $2,831/moFees may apply1-3 bd1-2 baSouth Winds Apartments | 24 Rolling Green Dr,
Fall River, MA 02720 - NEW - 1 DAY AGOPET FRIENDLYTotal price$2,350 - $2,795/mo1-2 bd1-2 baFour Winds Apartments | 5500 N Main St,
Fall River, MA 02720 - PET FRIENDLY
 APPLY INSTANTLYPET FRIENDLY
Explore by feature - Washer/dryer
- $1,995 - $2,995/moFees may apply2-3 bd1-2 baSacred Heart Lofts | 160 Seabury St,
Fall River, MA 02720 - NEW - 23 HRS AGOSPECIAL OFFERPET FRIENDLY
- SPECIAL OFFERPET FRIENDLY$2,295 - $2,725/moFees may apply2-3 bd1-2 baKing Philip Lofts | 386 Kilburn St,
Fall River, MA 02724 - PET FRIENDLY$1,750 - $2,000/moFees may applyStudio-1 bd1 baDowntown Lofts | 170 Pleasant St,
Fall River, MA 02720 - NEW - 1 DAY AGOSPECIAL OFFERPET FRIENDLY$1,838 - $2,831/moFees may apply1-3 bd1-2 baSouth Winds Apartments | 24 Rolling Green Dr,
Fall River, MA 02720 - NEW - 1 DAY AGOPET FRIENDLY
- NEW - 1 DAY AGOPET FRIENDLYTotal price$2,350 - $2,795/mo1-2 bd1-2 baFour Winds Apartments | 5500 N Main St,
Fall River, MA 02720 - PET FRIENDLY
- PET FRIENDLY$1,970 - $2,900/moFees may apply2 bd2 baThe Residences at River's Edge | 697 Davol St,
Fall River, MA 02720
Explore by feature - Outdoor Space
 APPLY INSTANTLYPET FRIENDLYFURNISHED
 APPLY INSTANTLYPET FRIENDLY
 APPLY INSTANTLYPET FRIENDLY
- APPLY INSTANTLYPET FRIENDLY
 APPLY INSTANTLY
 PET FRIENDLY
Apartments for Rent
- $1,995 - $2,995/moFees may apply2-3 bd1-2 baSacred Heart Lofts | 160 Seabury St,
Fall River, MA 02720 - NEW - 1 DAY AGOPET FRIENDLY$1,838 - $2,831/moFees may apply1-3 bd1-2 baSouth Winds Apartments | 24 Rolling Green Dr,
Fall River, MA 02720 - NEW - 1 DAY AGOPET FRIENDLYTotal price$1,548 - $2,517/moStudio-2 bd1-2 baRoyal Crest Estates | 37 Courtney St,
Fall River, MA 02720 - PET FRIENDLY
- PET FRIENDLY$1,750 - $2,000/moFees may applyStudio-1 bd1 baDowntown Lofts | 170 Pleasant St,
Fall River, MA 02720 - NEW - 1 DAY AGOPET FRIENDLYTotal price$2,350 - $2,795/mo1-2 bd1-2 baFour Winds Apartments | 5500 N Main St,
Fall River, MA 02720  PET FRIENDLY$1,650 - $1,925/moFees may apply1-2 bd1 baShawomet Gardens Apartments | 102 Shawomet Ave,
Somerset, MA 02726- NEW - 1 DAY AGOPET FRIENDLY
- $1,700 - $1,995/moFees may apply1-2 bd1-2 baBorder City Mills Apartments | 2 Weaver St,
Fall River, MA 02720 
- INCOME RESTRICTEDTotal price$2,105 - $2,335/mo1-2 bd1 baShip's Watch Apartments | 4001 N Main St,
Fall River, MA 02720 - PET FRIENDLY
- PET FRIENDLY$1,970 - $2,900/moFees may apply2 bd2 baThe Residences at River's Edge | 697 Davol St,
Fall River, MA 02720  PET FRIENDLY
 See more homes for rent inFall River
Off Market Homes Near 26 Goddard St
 SOLDSEP 2, 2026Brian Cormier, Amaral & Associates RE
 SOLDAUG 31, 2026Sally Costa, Keller Williams South Watuppa
 SOLDAUG 31, 2026The Roberta K Team, Berkshire Hathaway HomeServices Evolution Properties
 SOLDAUG 31, 2026Genevieve Pappas, Lamacchia Realty, Inc.
 SOLDAUG 31, 2026Stephanie Banister, Homes By Connect
 SOLDAUG 31, 2026Christopher Migneault, Migneault REALTORS®
 SOLDAUG 31, 2026The Ponte Group, Keller Williams South Watuppa
 SOLDAUG 28, 2026The BAP Team, Lamacchia Realty, Inc.
 SOLDAUG 28, 2026Holly McCombs Team, Lamacchia Realty, Inc.
 SOLDAUG 28, 2026Kyle Costa, Bayshore's Capital and Real Estate, Inc.
 See more homes for sale inFall River
Homes for sale near 26 Goddard St
 0.25 ACRESDaniel Quintal, Dan Quintal Real Estate
 Ronald Rusin, Lamacchia Realty, Inc.
 Donna Catalan, Lamacchia Realty, Inc.
 Elizabeth Kinnane, Mott & Chace Sotheby's International Realty
 Manny V Lindo, Highland Real Estate Group
 OPEN FRI, 5:30-6:30PM0.47 ACRESTom Neves, eXp Realty LLC
- See more homes for sale inFall River


- Results are loading