


$799,000
Original price: $829,000
 3 Beds
 2.5 Baths
 4,646 sqft (on 0.39 acres)
6 Middlefield Pl, Acushnet, MA 02743
Est. Mortgage $4,958/mo*
Get Pre-QualifiedHome Highlights

Single-Family Home

Built in 1973

0.39 acre lot

$172/sqft

4 Car Garage
Local Information
- Map ViewExplore the area around 6 Middlefield Pl.

- Schools1 Preschool School2 Elementary Schools1 Middle School

- Shop & Eat

-- mins to
About this House
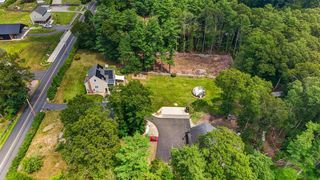
At 6 Middlefield Pl, Acushnet, MA, an attractive single-family residence, constructed in 1973, presents a distinguished living opportunity spanning 4646 square feet. This property, maintained in great condition, offers a sophisticated environment designed for discerning homeowners. The kitchen is a culinary enthusiast's dream, appointed with high-end stainless steel appliances, including a double oven and a high-end refrigerator. Stone counters complement the space, which also features a peninsula and a high-end range, facilitating both everyday meals and elaborate entertaining. The bathrooms offer refined comfort, with one featuring a walk-in shower enhanced by a rainfall showerhead, providing a spa-like experience within the home. Beyond the interiors, the property extends its appeal with a private yard, offering a secluded outdoor retreat. Practical amenities include a workshop and a built-in garage with space for four vehicles.
Last check for updates: about 4 hours ago
Listing courtesy of Byron R. Ford Jr, (508) 717-5566
Berkshire Hathaway HomeServices Robert Paul Properties, (508) 991-6661
Source: MLS PIN, MLS#73496949
Also Listed on MLS PIN.
Home Details for 6 Middlefield Pl

|
|---|
Interior Details Basement: Full,Interior Entry,ConcreteNumber of Rooms: 12Types of Rooms: Master Bedroom, Bedroom 2, Bedroom 3, Bathroom 1, Bathroom 2, Bathroom 3, Dining Room, Family Room, Kitchen, Living Room |
Beds & Baths Number of Bedrooms: 3Number of Bathrooms: 3Number of Bathrooms (full): 2Number of Bathrooms (half): 1 |
Dimensions and Layout Living Area: 4646 Square Feet |
Appliances & Utilities Utilities: for Gas RangeAppliances: Gas Water HeaterLaundry: In Basement |
Heating & Cooling Heating: Forced Air,Natural GasHas CoolingAir Conditioning: Central AirHas HeatingHeating Fuel: Forced Air |
Fireplace & Spa Number of Fireplaces: 2Has a FireplaceNo Spa |
Gas & Electric Electric: Circuit Breakers |
Windows, Doors, Floors & Walls Flooring: Tile, Carpet |
Levels, Entrance, & Accessibility Floors: Tile, Carpet |

|
|---|
Exterior Home Features Roof: ShinglePatio / Porch: PatioFencing: Fenced/EnclosedExterior: Patio, Balcony, Professional LandscapingFoundation: Concrete Perimeter |
Parking & Garage Number of Garage Spaces: 4Number of Covered Spaces: 4Open Parking Spaces: 6No CarportHas a GarageHas an Attached GarageHas Open ParkingParking Spaces: 10Parking: Attached,Paved Drive,Off Street |
Frontage Road Frontage: PublicNot on Waterfront |
Water & Sewer Sewer: Private Sewer |
Finished Area Finished Area (above surface): 4646 |

|
|---|
Days on Market: 158 |

|
|---|
Year Built Year Built: 1973 |
Property Type / Style Property Type: ResidentialProperty Subtype: Single Family ResidenceArchitecture: Colonial |
Building Construction Materials: Frame, BrickNot Attached PropertyDoes Not Include Home Warranty |
Property Information Parcel Number: 24.4B, 2750556 |

|
|---|
Price List Price: $799,000Price Per Sqft: $172 |

|
|---|
MLS Status: Active |

|
|---|
Direction & Address City: Acushnet |

|
|---|
Listing Agent Listing ID: 73496949 |

|
|---|
Building Area Building Area: 4646 Square Feet |

|
|---|
Community Features: Public Transportation, Shopping, Medical Facility, Laundromat, Highway Access, House of Worship, Public School, T-StationNot Senior Community |

|
|---|
No HOA |

|
|---|
Lot Area: 0.39 acres |

|
|---|
Listing Terms: Other (See Remarks) |

|
|---|
BasementMls Number: 73496949Above Grade Unfinished Area: 4646 |

|
|---|
Public TransportationShoppingMedical FacilityLaundromatHighway AccessHouse of WorshipPublic SchoolT-Station |
Around this home
What Locals Say about Acushnet
At least 44 Trulia users voted on each feature.

96 % Say yards are well-kept

90 % Say parking is easy

85 % Say it's dog friendly

84 % Say there's holiday spirit

82 % Say car is needed

78 % Say people would walk alone at night

70 % Say it's quiet

68 % Say they plan to stay for at least 5 years

67 % Say there's wildlife

63 % Say kids play outside

61 % Say neighbors are friendly

53 % Say it's walkable to restaurants

46 % Say there are sidewalks

41 % Say streets are well-lit

31 % Say there are community events

27 % Say it's walkable to grocery stores
Sourced by Trulia users. Learn more about our methodology.
Market trends in Acushnet
Last updated August 2026
Avg. sale price
—
Sale-to-List Price
—
Price per sq ft
—
Available listings
30
4MoM
Home Value
Trulia Estimate
$798KSince last month
Decreased$31K (-3.8%)Since last year
Decreased$197K (-19.8%)Since last sale
Increased$523K (+190.1%)Learn more about this home's value by checking out its Trulia Estimate, the value of nearby homes, and how much similar homes have sold for.
Trulia Estimate
The of this home's value increased by +123% in the last 10 years
| Month | Estimated value |
|---|---|
2026 | |
| September 2026 | $798K |
| August 2026 | $810K |
| July 2026 | $829K |
| June 2026 | $818K |
| May 2026 | $864K |
| April 2026 | $892K |
| March 2026 | $904K |
| February 2026 | $902K |
| January 2026 | $899K |
2025 | |
2024 | |
2023 | |
2022 | |
2021 | |
2020 | |
2019 | |
2018 | |
2017 | |
2016 | |
Comparable sales
These are recently sold homes that have a similar location or other similar features to this home, like bedrooms, bathrooms, and square footage. Get a sense of the expected prices in the area by viewing these homes.Address | Distance | Property Type | Sold Price | Sold Date | Bed | Bath | Sqft |
|---|---|---|---|---|---|---|---|
0.18 | Single-Family Home | $550,000 | 07/17/26 | 3 | 2 | 2,411 | |
0.05 | Single-Family Home | $515,000 | 02/27/26 | 3 | 1.5 | 1,156 | |
0.07 | Single-Family Home | $565,000 | 08/10/26 | 4 | 2 | 1,675 | |
0.05 | Single-Family Home | $615,000 | 10/21/25 | 2 | 2 | 2,083 | |
0.25 | Single-Family Home | $365,000 | 07/27/26 | 3 | 1.5 | 1,440 | |
0.35 | Single-Family Home | $661,000 | 04/07/26 | 3 | 2.5 | 2,440 | |
0.25 | Single-Family Home | $635,000 | 08/21/26 | 3 | 2 | 1,688 | |
0.36 | Single-Family Home | $505,000 | 06/26/26 | 3 | 2 | 1,635 | |
0.18 | Single-Family Home | $610,000 | 08/26/26 | 5 | 3 | 2,826 |
Nearby home prices
Get a sense of expected prices in the area by checking the value of nearby homes.Address | Distance | Price | Bed | Bath | Sqft | Status |
|---|---|---|---|---|---|---|
0.05 | $515,000 | 3 | 1.5 | 1,156 | Recently Sold | |
0.05 | $640,000 | 2 | 2 | 2,083 | Off Market | |
0.07 | $446,300 | 4 | 2 | 1,665 | Off Market | |
0.07 | $565,000 | 4 | 2 | 1,675 | Recently Sold | |
0.18 | $507,300 | 3 | 1 | 1,288 | Off Market | |
0.18 | $610,000 | 5 | 3 | 2,826 | Recently Sold | |
0.18 | $550,000 | 3 | 2 | 2,411 | Recently Sold | |
0.19 | $475,000 | 3 | 1 | 960 | Recently Sold | |
0.17 | $553,700 | 3 | 1 | 900 | Off Market | |
0.18 | $501,200 | 4 | 1 | 1,370 | Off Market | |
0.22 | $351,300 | 2 | 1 | 990 | Off Market |
Price and Tax history
| Date | Event | Price |
|---|---|---|
Aug 30, 2026 Source: MLS PIN #73496949 | PriceChange | $799,000 Price decreased by 4% |
Aug 1, 2026 Source: MLS PIN #73496949 | PriceChange | $829,000 Price decreased by 2% |
Jun 21, 2026 Source: MLS PIN #73496949 | PriceChange | $849,000 Price decreased by 3% |
May 20, 2026 Source: MLS PIN #73496949 | PriceChange | $874,900 Price decreased by 3% |
Apr 27, 2026 Source: MLS PIN #73496949 | PriceChange | $899,000 Price decreased by 2% |
Apr 7, 2026 Source: MLS PIN #73496949 | Listed For Sale | $919,000 |
Nov 8, 2025 Source: MLS PIN #73418381 | ListingRemoved | $929,000 |
Sep 11, 2025 Source: MLS PIN #73418381 | PriceChange | $929,000 Price decreased by 7% |
Aug 15, 2025 Source: MLS PIN #73418381 | Listed For Sale | $999,000 |
Jan 10, 2021 Source: HomeSmart | ListingRemoved | |
Sep 29, 2020 Source: Agent Provided | Listed For Sale | $563,000 |
Nov 23, 2017 Source: Agent Provided | ListingRemoved | $537,000 |
Sep 20, 2017 Source: Agent Provided | PriceChange | $537,000 Price decreased by 2% |
Aug 6, 2017 Source: Agent Provided | Listed For Sale | $547,000 |
Jul 1, 2017 Source: Agent Provided | ListingRemoved | $547,000 |
Jan 6, 2017 Source: Agent Provided | PriceChange | $547,000 Price decreased by 0% |
Nov 2, 2016 Source: Agent Provided | Listed For Sale | $549,000 |
Jan 1, 2016 Source: Agent Provided | ListingRemoved | $599,000 |
Nov 19, 2015 Source: Agent Provided | Listed For Sale | $599,000 |
Nov 3, 2006 Source: N/A | Sold | $275,000 |
| Year | Property tax | Tax assessment |
|---|---|---|
| 2025 | $9,418 | $872,800 |
Home facts updated by county records
LGBTQ Local Legal Protections
LGBTQ Local Legal Protections



Byron R. Ford Jr, Berkshire Hathaway HomeServices Robert Paul Properties, (508) 991-6661
Agent Phone: (508) 717-5566
The property listing data and information set forth herein were provided to MLS Property Information Network, Inc. from third party sources, including sellers, lessors and public records, and were compiled by MLS Property Information Network, Inc. The property listing data and information are for the personal, non commercial use of consumers having a good faith interest in purchasing or leasing listed properties of the type displayed to them and may not be used for any purpose other than to identify prospective properties which such consumers may have a good faith interest in purchasing or leasing. MLS Property Information Network, Inc. and its subscribers disclaim any and all representations and warranties as to the accuracy of the property listing data and information set forth herein.
The MLS listing information displayed is deemed reliable, but is not guaranteed accurate by the MLS.
The MLS listing information displayed is deemed reliable, but is not guaranteed accurate by the MLS.
Similar Homes You May Like
 1.63 ACRESJoseph E. Carvalho, VICTORIA Realty
 0.92 ACRESMichael Videtta, The Hive Real Estate LLC
 OPEN SUN, 2-3:30PM0.33 ACRESThe TrustPoint Group, eXp Realty LLC - Corporate Office
 1.03 ACRESThe Mathew J. Arruda Group, Compass
 1.76 ACRESThe Mazraani Team, Real Broker MA, LLC
 OPEN SUN, 10-12PM1.5 ACRESSarah Dumke, Evolution Real Estate
 0.26 ACRESJohn C Carey, Jack Carey and Associates
 Fatima Pires, Keller Williams South Watuppa
 2.15 ACRESPaula Levasseur, Home Bound Realty
 Jose Tineo, Keller Williams Realty North Central
 0.34 ACRESVasco Cabral, Keller Williams Realty
 0.69 ACRESJendel Oliveira, Lamacchia Realty, Inc.
 1.45 ACRESAshley Trapp, The Simply Sold Realty Co.
 1.92 ACRESJennifer DaPonte, Keller Williams Coastal
 0.86 ACRESSusan Marshall, Lamacchia Realty, Inc.
 NEW - 17 HRS AGO0.8 ACRESEmanuel Galante, Keller Williams South Watuppa
 1.14 ACRESHeather McKay, Bold Real Estate Inc.
 1.63 ACRESCrystal Almeida, LPT Realty - Home & Key Group
 0.6 ACRESDevon Borges, Realty Executives Metro South
 6 ACRESMatthew Bruffee, Conway - Lakeville
 0.44 ACRESChrista Zevitas, Berkshire Hathaway HomeServices Robert Paul Properties
 3.01 ACRESSally Costa, Keller Williams South Watuppa
 OPEN SUN, 10:30-12PM1.72 ACRESBeth Van der Veer, Conway - Mattapoisett
 1.06 ACRESMilton Morris, Morris Real Estate
 0.94 ACRESCameron Carbone, RE/MAX Platinum
 OPEN SUN, 12-2PM0.53 ACRESBrenda Sutherland, RE/MAX Real Estate Center
 0.55 ACRESMatos Home Team, RE/MAX Real Estate Center
 2.89 ACRESAnna Federico, Bel Air Properties
 OPEN SUN, 11-1PM1.1 ACRESWhitney Lloyd, Coldwell Banker Realty - Hingham
 OPEN SUN, 1-2PMCheryl Perry, Lamacchia Realty, Inc
 4.67 ACRESPhilip Rebello, Keller Williams South Watuppa
 0.48 ACRESChristina Almeida, Keller Williams South Watuppa
 0.87 ACRESChristina L. Martinez, Real Broker MA, LLC
 See more homes for sale inAcushnet


New Listings near 6 Middlefield Pl
 OPEN SUN, 11-12:30PMCheryl Perry, Lamacchia Realty, Inc
 NEWOPEN SUN, 11-1PMShannon Scolardi, Amaral & Associates RE
 NEWOPEN WED, 5:30-6:30PMLisa Bowman, Keller Williams Realty
 OPEN SUN, 11-12:30PMEric Alberto, Lamacchia Realty, Inc.
 OPEN SUN, 2-4PM3.22 ACRESMichael Dudley, RE/MAX Impact
 Brian Balestracci, Milestone Realty, Inc.
 NEWOPEN TUE, 4:30-6PM1 ACREDawn Devlin, Morning Star Realty INC.
 Jacob Almeida, Almeida Premier Realty
 0.44 ACRESPaul DaCosta, Berkshire Hathaway HomeServices Robert Paul Properties
 0.31 ACRESDiana Henry, Diana Henry Realty
 NEWOPEN SUN, 1:30-2:30PMYour Home Sold Guaranteed Realty, The Nathan Clark Team
 OPEN SUN, 9:30-11AMDebra Manning, High Pointe Properties
- See more homes for sale inAcushnet


Frequently asked questions about 6 Middlefield Pl
- What is the estimated monthly payment for 6 Middlefield Pl?Based on a $799,000 list price with 20% down at today's rates, the estimated monthly payment for 6 Middlefield Pl in Acushnet, MA is approximately $5,107 (about $4,333 principal & interest, $699 property taxes, and $75 homeowner's insurance). This is an estimate. Actual payment depends on your loan terms.
- What do residents say about Acushnet?Residents describe Acushnet, MA as well-kept, easy to park in, and dog-friendly. Most residents say you need a car. See homes for sale in Acushnet, MA.
- What are the closest schools to 6 Middlefield Pl?The closest schools to 6 Middlefield Pl in Acushnet, MA are Acushnet Elementary School (Pre-K, rated 8/10), Albert F Ford Middle School (Elementary, rated 4/10).
- What is 6 Middlefield Pl estimated to be worth?Trulia's estimated value for 6 Middlefield Pl in Acushnet, MA is $797,700.
- Does 6 Middlefield Pl have air conditioning?Yes, 6 Middlefield Pl in Acushnet, MA has air conditioning.
- Does 6 Middlefield Pl have laundry facilities?Yes, 6 Middlefield Pl in Acushnet, MA has laundry facilities.
6 Middlefield Pl, Acushnet, MA 02743 is a 3 bedroom, 3 bathroom, 4,646 sqft single-family home built in 1973. This property is currently available for sale and was listed by MLS PIN on Apr 7, 2026. The MLS # for this home is MLS# 73496949.