


$699,000
Original price: $715,000
 4 Beds
 4.5 Baths
 3,428 sqft (on 0.26 acres)
301 Madison St, Fall River, MA 02720
Est. Mortgage $4,233/mo*
Get Pre-QualifiedHome Highlights

Single-Family Home

Built in 1900

0.26 acre lot

$204/sqft

Garage
Local Information
- Map ViewExplore the area around 301 Madison St.

- Schools1 Preschool School1 Elementary School1 Middle School1 High School

- Shop & Eat

-- mins to
About this House
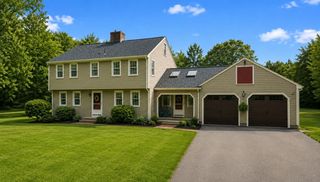
It could be the gourmet kitchen, it could be the fabulous layout, it could be the craftsmanship, it could be the elegant ambiance. Actually it is all of these and more that make this Victorian gem so inviting. The main bedroom suite is Spacious and incredibly well done. The kitchen is also roomy with many unique features including a slider to a large deck With 3,428 square feet of living space this beautiful home will delight the most sophisticated of buyers, ready for family and entertaining on three levels with four bedrooms and three and a half baths. The property features a large yard of 11,339 square feet of land with a two stall oversized detached garage. Many upgrades have been completed in recent years including mini splits on the first floor, front porch, roof and more. This property is truly move-in ready.
Last check for updates: about 4 hours ago
Listing courtesy of John C Carey, (508) 965-7571
Jack Carey and Associates, (508) 965-7571
Source: MLS PIN, MLS#73469126
Also Listed on MLS PIN.
Open House
Sunday, September 06
1:00 PM to 2:30 PM
Home Details for 301 Madison St

|
|---|
Interior Details Basement: Full,Partially Finished,Interior Entry,ConcreteNumber of Rooms: 8Types of Rooms: Master Bedroom, Bedroom 2, Bedroom 3, Bedroom 4, Master Bathroom, Bathroom 1, Bathroom 2, Bathroom 3, Dining Room, Kitchen, Living Room |
Beds & Baths Number of Bedrooms: 4Number of Bathrooms: 5Number of Bathrooms (full): 4Number of Bathrooms (half): 1 |
Dimensions and Layout Living Area: 3428 Square Feet |
Appliances & Utilities Utilities: for Gas RangeAppliances: Gas Water Heater, Oven, Dishwasher, Disposal, Range, RefrigeratorDishwasherDisposalLaundry: In BasementRefrigerator |
Heating & Cooling Heating: Baseboard,Natural GasHas CoolingAir Conditioning: Central Air,Heat Pump,Air Source Heat Pumps (ASHP)Has HeatingHeating Fuel: Baseboard |
Fireplace & Spa Number of Fireplaces: 1Has a FireplaceNo Spa |
Gas & Electric Electric: 200+ Amp Service |
Windows, Doors, Floors & Walls Window: Insulated WindowsDoor: French DoorsFlooring: Wood, Tile, Hardwood, Wood Laminate |
Levels, Entrance, & Accessibility Floors: Wood, Tile, Hardwood, Wood Laminate |

|
|---|
Exterior Home Features Roof: ShinglePatio / Porch: Porch, Deck, Deck - WoodExterior: Porch, Deck, Deck - Wood, Rain GuttersFoundation: Granite |
Parking & Garage Number of Garage Spaces: 2Number of Covered Spaces: 2Open Parking Spaces: 4No CarportHas a GarageNo Attached GarageHas Open ParkingParking Spaces: 6Parking: Detached,Garage Door Opener,Storage,Paved Drive,Off Street |
Frontage Road Frontage: PublicNot on Waterfront |
Water & Sewer Sewer: Public Sewer |
Finished Area Finished Area (above surface): 3428 |

|
|---|
Days on Market: 180+ |

|
|---|
Year Built Year Built: 1900 |
Property Type / Style Property Type: ResidentialProperty Subtype: Single Family ResidenceArchitecture: Victorian |
Building Construction Materials: FrameNot Attached PropertyDoes Not Include Home Warranty |
Property Information Parcel Number: 2831685 |

|
|---|
Price List Price: $699,000Price Per Sqft: $204 |

|
|---|
MLS Status: Active |

|
|---|
Direction & Address City: Fall River |

|
|---|
Listing Agent Listing ID: 73469126 |

|
|---|
Building Area Building Area: 3428 Square Feet |

|
|---|
Community Features: Public Transportation, Shopping, Tennis Court(s), Park, Golf, Medical Facility, Laundromat, Conservation Area, Highway Access, House of Worship, Private School, Public School, T-StationNot Senior Community |

|
|---|
No HOA |

|
|---|
Lot Area: 0.26 acres |

|
|---|
BasementMls Number: 73469126Above Grade Unfinished Area: 3428 |

|
|---|
Public TransportationShoppingTennis Court(s)ParkGolfMedical FacilityLaundromatConservation AreaHighway AccessHouse of WorshipPrivate SchoolPublic SchoolT-Station |
Around this home
Neighborhood Overview

Neighborhood stats provided by third party data sources.
What Locals Say about Highlands
At least 62 Trulia users voted on each feature.

86 % Say car is needed

81 % Say it's dog friendly

79 % Say there are sidewalks

73 % Say there's holiday spirit

71 % Say parking is easy

61 % Say streets are well-lit

61 % Say yards are well-kept

61 % Say people would walk alone at night

59 % Say it's quiet

50 % Say they plan to stay for at least 5 years

48 % Say neighbors are friendly

46 % Say there's wildlife

44 % Say kids play outside

39 % Say it's walkable to restaurants

30 % Say it's walkable to grocery stores

14 % Say there are community events
Sourced by Trulia users. Learn more about our methodology.
Market trends in Fall River
Last updated July 2026
Avg. sale price
$436K
$22.5KMoM
Sale-to-List Price
100.0%
Price per sq ft
$277
$2MoM
Available listings
151
6MoM
Home Value
Trulia Estimate
$697KSince last month
Increased$500 (+0.1%)Since last year
Increased$91K (+14.9%)Since last sale
Increased$659K (+1,733.4%)Learn more about this home's value by checking out its Trulia Estimate, the value of nearby homes, and how much similar homes have sold for.
Trulia Estimate
The of this home's value increased by +86% in the last 10 years
| Month | Estimated value |
|---|---|
2026 | |
| September 2026 | $697K |
| August 2026 | $682K |
| July 2026 | $696K |
| June 2026 | $646K |
| May 2026 | $713K |
| April 2026 | $729K |
| March 2026 | $747K |
| February 2026 | $747K |
| January 2026 | $770K |
2025 | |
2024 | |
2023 | |
2022 | |
2021 | |
2020 | |
2019 | |
2018 | |
2017 | |
2016 | |
Comparable sales
These are recently sold homes that have a similar location or other similar features to this home, like bedrooms, bathrooms, and square footage. Get a sense of the expected prices in the area by viewing these homes.Address | Distance | Property Type | Sold Price | Sold Date | Bed | Bath | Sqft |
|---|---|---|---|---|---|---|---|
0.26 | Single-Family Home | $575,000 | 04/29/26 | 6 | 4 | 3,969 | |
0.24 | Single-Family Home | $666,000 | 05/08/26 | 4 | 2.5 | 2,909 | |
0.26 | Single-Family Home | $725,000 | 01/23/26 | 5 | 2.5 | 3,116 | |
0.36 | Single-Family Home | $460,000 | 12/22/25 | 5 | 2.5 | 3,343 | |
0.19 | Single-Family Home | $860,000 | 01/09/26 | 7 | 4 | 4,026 | |
0.11 | Single-Family Home | $800,000 | 08/31/26 | 8 | 4 | 5,100 | |
0.23 | Single-Family Home | $540,000 | 05/28/26 | 4 | 1.5 | 1,952 | |
0.30 | Single-Family Home | $525,000 | 11/14/25 | 4 | 1.5 | 2,378 | |
0.13 | Single-Family Home | $450,000 | 05/14/26 | 4 | 1.5 | 2,318 | |
0.40 | Single-Family Home | $1,030,000 | 04/08/26 | 5 | 4.5 | 4,159 |
Nearby home prices
Get a sense of expected prices in the area by checking the value of nearby homes.Address | Distance | Price | Bed | Bath | Sqft | Status |
|---|---|---|---|---|---|---|
0.05 | - | 9 | 6 | 3,987 | Off Market | |
0.03 | - | 12 | 6 | 4,499 | Off Market | |
0.06 | $464,100 | 2 | 1.5 | 1,042 | Off Market | |
0.05 | - | 7 | 5 | 4,048 | Off Market | |
0.05 | $436,800 | 4 | 2 | 2,196 | Off Market | |
0.07 | $544,400 | 6 | 1.5 | 2,037 | Off Market | |
0.13 | $450,000 | 4 | 1.5 | 2,318 | Recently Sold | |
0.15 | $599,000 | 5 | 1.5 | 2,726 | For Sale | |
0.11 | $800,000 | 8 | 4 | 5,100 | Recently Sold | |
0.16 | $687,300 | 5 | 3.5 | 3,225 | Off Market | |
0.13 | $460,900 | 3 | 1.5 | 1,211 | Off Market |
Price and Tax history
| Date | Event | Price |
|---|---|---|
Aug 20, 2026 Source: MLS PIN #73469126 | PriceChange | $699,000 Price decreased by 2% |
Jun 13, 2026 Source: MLS PIN #73469126 | PriceChange | $715,000 Price decreased by 2% |
May 7, 2026 Source: MLS PIN #73469126 | PriceChange | $729,000 Price decreased by 3% |
Mar 25, 2026 Source: MLS PIN #73469126 | PriceChange | $749,000 Price decreased by 3% |
Jan 16, 2026 Source: MLS PIN #73469126 | Listed For Sale | $769,000 |
Mar 23, 2017 Source: Agent Provided | ListingRemoved | $385,000 |
Sep 16, 2016 Source: Agent Provided | Listed For Sale | $385,000 |
Jun 29, 2016 Source: Agent Provided | ListingRemoved | $365,000 |
Jun 21, 2016 Source: Agent Provided | PriceChange | $365,000 Price decreased by 4% |
Apr 5, 2016 Source: Agent Provided | Listed For Sale | $379,000 |
Feb 29, 2016 Source: Agent Provided | ListingRemoved | $380,500 |
Nov 11, 2015 Source: Agent Provided | PriceChange | $380,500 Price decreased by 5% |
Aug 24, 2015 Source: Agent Provided | Listed For Sale | $399,700 |
Jan 6, 1997 Source: N/A | Sold | $38,000 |
| Year | Property tax | Tax assessment |
|---|---|---|
| 2025 | $5,844 | $510,400 |
Home facts updated by county records
LGBTQ Local Legal Protections
LGBTQ Local Legal Protections



John C Carey, Jack Carey and Associates, (508) 965-7571
Agent Phone: (508) 965-7571
The property listing data and information set forth herein were provided to MLS Property Information Network, Inc. from third party sources, including sellers, lessors and public records, and were compiled by MLS Property Information Network, Inc. The property listing data and information are for the personal, non commercial use of consumers having a good faith interest in purchasing or leasing listed properties of the type displayed to them and may not be used for any purpose other than to identify prospective properties which such consumers may have a good faith interest in purchasing or leasing. MLS Property Information Network, Inc. and its subscribers disclaim any and all representations and warranties as to the accuracy of the property listing data and information set forth herein.
The MLS listing information displayed is deemed reliable, but is not guaranteed accurate by the MLS.
The MLS listing information displayed is deemed reliable, but is not guaranteed accurate by the MLS.
Similar Homes You May Like
 0.39 ACRESByron R. Ford Jr, Berkshire Hathaway HomeServices Robert Paul Properties
 Monette Valliere, Keller Williams Elite
 Joanne Mecke, Conway - Mattapoisett
 3.71 ACRESManuel Silva, Realty Executives Metro South
 1.45 ACRESAshley Trapp, The Simply Sold Realty Co.
 Linda F. Hopps, Milbury and Company
 Jose Tineo, Keller Williams Realty North Central
 0.67 ACRESKyle Belken, Realty One Group, LLC
 OPEN SUN, 12-2PM0.35 ACRESRichard C. Maurice, Diamond Realty Professionals
 0.92 ACRESMichael Videtta, The Hive Real Estate LLC
 0.48 ACRESChristina Almeida, Keller Williams South Watuppa
 1.63 ACRESJoseph E. Carvalho, VICTORIA Realty
 1.61 ACRESMichelle Humphrey, Coldwell Banker Realty - Marion
 20.85 ACRESJohn C Carey, Jack Carey and Associates
 1.1 ACRESWhitney Lloyd, Coldwell Banker Realty - Hingham
 Fatima Pires, Keller Williams South Watuppa
 0.27 ACRESBrendan Roberts, Roberts Associates Real Estate
 0.41 ACRESIzabella Whiting, RE/MAX Real Estate Center
 0.55 ACRESMatos Home Team, RE/MAX Real Estate Center
 0.41 ACRESBrennan Team, Century 21 North East
 2 ACRESBailey Holland, T L Holland Agency
 OPEN WED, 4-5:30PM1.03 ACRESElizabeth Ruehrwein, RE/MAX Integrity
 David Brodeur, Conway - Dartmouth
 0.28 ACRESBrooke Depot, Better Living Real Estate, LLC
 Carlos Vaquerano, eXp Realty LLC - Corporate Office
 2.03 ACRESKimberly LaCivita, eXp Realty LLC
 0.39 ACRESVasco Cabral, Keller Williams Realty
 0.69 ACRESSandy Dawson Galavotti, Dawson Real Estate
 1.15 ACRESCyndi Arpin, CA Real Estate and Design
 0.53 ACRESGlenn Crowninshield, J.S. Realty
 0.79 ACRESDan Gouveia Team, Keller Williams Realty
 3.38 ACRESElizabeth Ruehrwein, RE/MAX Integrity
 8.41 ACRESYour Home Sold Guaranteed Realty, The Nathan Clark Team
 See more homes for sale inFall River


New Listings near 301 Madison St
 NEWOPEN TUE, 5:30-7PM0.48 ACRESEric Alberto, Lamacchia Realty, Inc.
 OPEN SUN, 11-12PMChristopher Migneault, Migneault REALTORS®
 NEWOPEN SUN, 11-2PMTodd Arnone, Keller Williams South Watuppa
 OPEN SUN, 11-12PMJulie Furtado, Peak Real Estate
 NEWOPEN SUN, 12-2PM4.9 ACRESMichael Lopes, The Mello Group, Inc.
 Dawn Mercer, Keller Williams South Watuppa
 OPEN SUN, 12:30-2PM0.26 ACRESDerek Viveiros, Amaral & Associates RE
 0.8 ACRESTeam ROSO, RE/MAX Vantage
 0.25 ACRESDaniel Quintal, Dan Quintal Real Estate
- See more homes for sale inFall River


Frequently asked questions about 301 Madison St
- What is the estimated monthly payment for 301 Madison St?Based on a $699,000 list price with 20% down at today's rates, the estimated monthly payment for 301 Madison St in Fall River, MA is approximately $4,381 (about $3,694 principal & interest, $612 property taxes, and $75 homeowner's insurance). This is an estimate. Actual payment depends on your loan terms.
- How does the list price for 301 Madison St compare to homes in Fall River?301 Madison St in Fall River, MA is listed at $699,000, about 60% above the $436K median sale price in Fall River.
- What do residents say about the Highlands neighborhood?Residents describe the Highlands neighborhood in Fall River, MA as dog-friendly, pedestrian-friendly, and easy to park in. See homes for sale in Highlands, Fall River.
- What are the closest schools to 301 Madison St?The closest schools to 301 Madison St in Fall River, MA are B M C Durfee High School (rated 2/10), Morton Middle School (rated 3/10), Spencer Borden Elementary School (Pre-K, rated 3/10).
- Does 301 Madison St have air conditioning?Yes, 301 Madison St in Fall River, MA has air conditioning.
- Does 301 Madison St have laundry facilities?Yes, 301 Madison St in Fall River, MA has laundry facilities.