


$436,800
 4 Beds
 2 Baths
 2,196 sqft
245 Madison St, Fall River, MA 02720
Est. Refi. Payment $2,810/mo*
Refinance Your HomeCurrently Off Market - Sold Apr 17, 2025 for $410,000
Home Value
Trulia Estimate
$437KSince last month
Decreased$1K (-0.3%)Since last year
Increased$13K (+3%)Since last sale
Increased$25K (+6.1%)Learn more about this home's value by checking out its Trulia Estimate, the value of nearby homes, and how much similar homes have sold for.
Trulia Estimate
The of this home's value increased by +126% in the last 10 years
| Month | Estimated value |
|---|---|
2026 | |
| September 2026 | $435K |
| August 2026 | $436K |
| July 2026 | $436K |
| June 2026 | $441K |
| May 2026 | $444K |
| April 2026 | $448K |
| March 2026 | $441K |
| February 2026 | $431K |
| January 2026 | $418K |
2025 | |
2024 | |
2023 | |
2022 | |
2021 | |
2020 | |
2019 | |
2018 | |
2017 | |
2016 | |
Comparable sales
These are recently sold homes that have a similar location or other similar features to this home, like bedrooms, bathrooms, and square footage. Get a sense of the expected prices in the area by viewing these homes.Address | Distance | Property Type | Sold Price | Sold Date | Bed | Bath | Sqft |
|---|---|---|---|---|---|---|---|
0.19 | Single-Family Home | $450,000 | 05/14/26 | 4 | 1.5 | 2,318 | |
0.31 | Single-Family Home | $500,000 | 03/06/26 | 4 | 2 | 2,102 | |
0.28 | Single-Family Home | $500,000 | 06/24/26 | 3 | 1.5 | 2,044 | |
0.21 | Single-Family Home | $540,000 | 05/28/26 | 4 | 1.5 | 1,952 | |
0.32 | Single-Family Home | $505,000 | 05/12/26 | 4 | 1.5 | 1,671 | |
0.29 | Single-Family Home | $415,500 | 04/29/26 | 3 | 2.5 | 2,202 | |
0.34 | Single-Family Home | $525,000 | 11/14/25 | 4 | 1.5 | 2,378 | |
0.42 | Single-Family Home | $375,000 | 10/28/25 | 3 | 1.5 | 1,551 | |
0.41 | Single-Family Home | $320,000 | 03/13/26 | 4 | 1.5 | 1,680 | |
0.40 | Single-Family Home | $430,000 | 07/24/26 | 3 | 1.5 | 1,400 |
Nearby home prices
Get a sense of expected prices in the area by checking the value of nearby homes.Address | Distance | Price | Bed | Bath | Sqft | Status |
|---|---|---|---|---|---|---|
0.02 | $540,800 | 6 | 1.5 | 2,037 | Off Market | |
0.05 | - | 7 | 5 | 4,048 | Off Market | |
0.03 | - | 12 | 6 | 4,499 | Off Market | |
0.05 | $699,000 | 4 | 4.5 | 3,428 | For Sale | |
0.09 | $558,900 | 5 | 1.5 | 3,239 | Off Market | |
0.08 | $466,000 | 4 | 1.5 | 1,702 | Off Market | |
0.10 | $549,000 | 3 | 1.5 | 2,100 | For Sale | |
0.09 | $463,400 | 2 | 1.5 | 1,042 | Off Market | |
0.11 | $800,000 | 8 | 4 | 5,100 | Recently Sold | |
0.09 | $451,000 | 3 | 1.5 | 1,211 | Off Market | |
0.10 | - | 9 | 6 | 3,987 | Off Market |
Local Information
- Map ViewExplore the area around 245 Madison St.

- Schools1 Preschool School1 Elementary School1 Middle School1 High School

- Shop & Eat

-- mins to
Home Highlights

Single-Family Home

Built in 1900

2,196 sqft

$199/sqft

2 Open Spaces
About this House
What's unique:Bright five-year-old kitchenGleaming hardwood floorsGranite countertopsDetailed built-insExpansive windowsFenced yard
Welcome to the Highlands! This charming colonial blends old-world elegance with modern convenience, offering a spacious and character-filled home across three levels. Inside you'll find a bright five-year-old kitchen featuring granite countertops, beautifully updated bathrooms, and a 200-amp electrical service. Gleaming hardwood floors flow throughout, enhancing the home's sophisticated feel. The large living room, complete with a fireplace and expansive windows, is bathed in natural light, creating a warm and inviting atmosphere. Detailed built-ins add unique character and functionality. The second floor features four generously sized bedrooms and a full bath, while the third level includes two additional versatile rooms. Outside, enjoy a fenced yard ideal for summer fun and a convenient shed for all your outdoor storage needs. Conveniently located this property is walking distance to the future train station, schools, shopping and less than a mile to major highways.
245 Madison St, Fall River, MA 02720 is a 4 bedroom, 2 bathroom, 2,196 sqft single-family home in Highlands, built in 1900. It last sold for $410,000 on Apr 17, 2025 (3% below the $424,000 asking price). This property is not currently displayed as for sale or rent on Trulia. The Trulia Estimate is $436,800, with a rent estimate of $2,969/month.
Last check for updates: about 13 hours ago
Listed by Dawn Mercer, (774) 488-8654
Keller Williams South Watuppa, (508) 677-3233
Bought with: Brendan Henry, (857) 939-1800, Redfin Corp., (617) 340-7803
Source: MLS PIN, MLS#73285000
Home Details for 245 Madison St

|
|---|
Interior Details Basement: Full,Interior Entry,ConcreteNumber of Rooms: 8Types of Rooms: Master Bedroom, Bedroom 2, Bedroom 3, Bedroom 4, Bathroom 1, Bathroom 2, Dining Room, Kitchen, Living Room |
Beds & Baths Number of Bedrooms: 4Number of Bathrooms: 2Number of Bathrooms (full): 2 |
Dimensions and Layout Living Area: 2196 Square Feet |
Appliances & Utilities Utilities: for Electric Range, for Electric OvenAppliances: Water Heater, Range, Dishwasher, Refrigerator, Washer, DryerDishwasherDryerLaundry: In BasementRefrigeratorWasher |
Heating & Cooling Heating: Steam,OilNo CoolingAir Conditioning: NoneHas HeatingHeating Fuel: Steam |
Fireplace & Spa Number of Fireplaces: 2Has a FireplaceNo Spa |
Gas & Electric Electric: Circuit Breakers, 200+ Amp Service |
Windows, Doors, Floors & Walls Flooring: Hardwood |
Levels, Entrance, & Accessibility Floors: Hardwood |

|
|---|
Exterior Home Features Roof: ShinglePatio / Porch: Porch, DeckFencing: Fenced/Enclosed, FencedExterior: Porch, Deck, Fenced YardFoundation: Granite |
Parking & Garage Open Parking Spaces: 2No GarageHas Open ParkingParking Spaces: 2Parking: Off Street,Paved |
Frontage Road Frontage: PublicNot on Waterfront |
Water & Sewer Sewer: Public Sewer |
Finished Area Finished Area (above surface): 2196 |

|
|---|
Year Built Year Built: 1900 |
Property Type / Style Property Type: ResidentialProperty Subtype: Single Family ResidenceArchitecture: Colonial |
Building Construction Materials: FrameNot Attached PropertyDoes Not Include Home Warranty |
Property Information Parcel Number: M:0M03 B:0000 L:0007, 2831698 |

|
|---|
Price List Price: $424,000 |
Status Change & Dates Off Market Date: Mon Mar 17 2025 |

|
|---|
MLS Status: Sold |

|
|---|

|
|---|
Direction & Address City: Fall River |
School Information Elementary School: Spencer BordenJr High / Middle School: MortonHigh School: Durfee |

|
|---|
Building Area Building Area: 2196 Square Feet |

|
|---|
Community Features: Public Transportation, Shopping, Pool, Tennis Court(s), Park, Golf, Medical Facility, Laundromat, Highway Access, House of Worship, Marina, Private School, Public School, UniversityNot Senior Community |

|
|---|
No HOA |

|
|---|
Lot Area: 4674 sqft |

|
|---|
Contingencies: Pending P&S |

|
|---|
BasementMls Number: 73285000Above Grade Unfinished Area: 2196 |

|
|---|
Public TransportationShoppingPoolTennis Court(s)ParkGolfMedical FacilityLaundromatHighway AccessHouse of WorshipMarinaPrivate SchoolPublic SchoolUniversity |
Price and Tax history
| Date | Event | Price |
|---|---|---|
Apr 17, 2025 Source: MLS PIN #73285000 | Sold | $410,000 |
Mar 14, 2025 Source: MLS PIN #73285000 | Contingent | $424,000 |
Dec 5, 2024 Source: MLS PIN #73285000 | PriceChange | $424,000 Price decreased by 3% |
Oct 28, 2024 Source: MLS PIN #73285000 | PriceChange | $439,000 Price decreased by 4% |
Oct 1, 2024 Source: MLS PIN #73285000 | PriceChange | $459,000 Price decreased by 2% |
Sep 4, 2024 Source: MLS PIN #73285000 | Listed For Sale | $469,000 |
May 17, 2021 Source: N/A | Sold | $369,000 |
Mar 31, 2021 Source: MLS PIN #72798917 | Pending | $369,000 |
Mar 22, 2021 Source: MLS PIN #72798917 | Contingent | $369,000 |
Mar 16, 2021 Source: MLS PIN #72798917 | Listed For Sale | $369,000 |
Apr 18, 2018 Source: N/A | Sold | $265,500 |
Feb 15, 2018 Source: Agent Provided | Pending | $274,900 |
Jan 23, 2018 Source: Agent Provided | PriceChange | $274,900 Price decreased by 2% |
Jan 9, 2018 Source: Agent Provided | Listed For Sale | $279,900 |
Dec 10, 2014 Source: N/A | Sold | $180,000 |
Jul 21, 2014 Source: Agent Provided | PriceChange | $199,000 Price decreased by 5% |
Apr 23, 2014 Source: Agent Provided | PriceChange | $209,900 Price decreased by 8% |
Apr 3, 2014 Source: Agent Provided | Listed For Sale | $229,000 |
| Year | Property tax | Tax assessment |
|---|---|---|
| 2025 | $4,786 | $418,000 |
Home facts updated by county records
Market trends in Fall River
Last updated August 2026
Avg. sale price
—
Sale-to-List Price
—
Price per sq ft
—
Available listings
159
8MoM
Around this home
Neighborhood Overview

Neighborhood stats provided by third party data sources.
What Locals Say about Highlands
At least 62 Trulia users voted on each feature.

86 % Say car is needed

81 % Say it's dog friendly

79 % Say there are sidewalks

73 % Say there's holiday spirit

71 % Say parking is easy

61 % Say streets are well-lit

61 % Say yards are well-kept

61 % Say people would walk alone at night

59 % Say it's quiet

50 % Say they plan to stay for at least 5 years

48 % Say neighbors are friendly

46 % Say there's wildlife

44 % Say kids play outside

39 % Say it's walkable to restaurants

30 % Say it's walkable to grocery stores

14 % Say there are community events
Sourced by Trulia users. Learn more about our methodology.
LGBTQ Local Legal Protections
LGBTQ Local Legal Protections



The property listing data and information set forth herein were provided to MLS Property Information Network, Inc. from third party sources, including sellers, lessors and public records, and were compiled by MLS Property Information Network, Inc. The property listing data and information are for the personal, non commercial use of consumers having a good faith interest in purchasing or leasing listed properties of the type displayed to them and may not be used for any purpose other than to identify prospective properties which such consumers may have a good faith interest in purchasing or leasing. MLS Property Information Network, Inc. and its subscribers disclaim any and all representations and warranties as to the accuracy of the property listing data and information set forth herein.
The MLS listing information displayed is deemed reliable, but is not guaranteed accurate by the MLS.
The MLS listing information displayed is deemed reliable, but is not guaranteed accurate by the MLS.
Frequently asked questions about 245 Madison St
- What is 245 Madison St estimated to be worth?Trulia's estimated value for 245 Madison St in Fall River, MA is $436,800.
- What is the price history for 245 Madison St?245 Madison St in Fall River, MA last sold for $410,000 in April 2025.
- Is Fall River a buyer's or seller's market?Fall River is currently a seller's market, based on recent for-sale activity.
- What do residents say about the Highlands neighborhood?Residents describe the Highlands neighborhood in Fall River, MA as dog-friendly, pedestrian-friendly, and easy to park in. See recently sold homes in Highlands, Fall River.
- Does 245 Madison St have a pool?Yes, 245 Madison St in Fall River, MA has a pool.
- Does 245 Madison St have laundry facilities?Yes, 245 Madison St in Fall River, MA has in-unit laundry.
Explore by feature - Pet Friendly
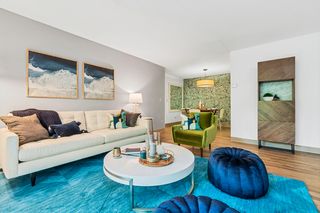 PET FRIENDLYTotal price$1,507 - $2,403/moStudio-2 bd1-2 baRoyal Crest Estates | 37 Courtney St,
Fall River, MA 02720 SPECIAL OFFERPET FRIENDLY
 SPECIAL OFFERPET FRIENDLY$2,295 - $2,725/moFees may apply2-3 bd1-2 baKing Philip Lofts | 386 Kilburn St,
Fall River, MA 02724 PET FRIENDLY$1,750 - $2,000/moFees may applyStudio-1 bd1 baDowntown Lofts | 170 Pleasant St,
Fall River, MA 02720 PET FRIENDLYTotal price$2,495 - $2,795/mo1-2 bd1-2 baFour Winds Apartments | 5500 N Main St,
Fall River, MA 02720 PET FRIENDLY
 PET FRIENDLY
 PET FRIENDLY
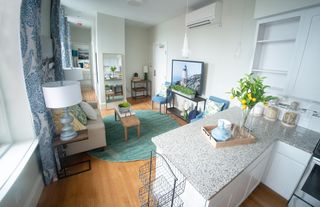 PET FRIENDLY
 PET FRIENDLY$1,970 - $2,900/moFees may apply2 bd2 baThe Residences at River's Edge | 697 Davol St,
Fall River, MA 02720
Explore by feature - Garage

 APPLY INSTANTLY
 APPLY INSTANTLY
 APPLY INSTANTLYPET FRIENDLY
 APPLY INSTANTLYPET FRIENDLY
Explore by feature - Air Conditioning
- PET FRIENDLYTotal price$1,507 - $2,403/moStudio-2 bd1-2 baRoyal Crest Estates | 37 Courtney St,
Fall River, MA 02720  SPECIAL OFFER$2,045 - $2,995/moFees may apply2-3 bd1-2 baSacred Heart Lofts | 160 Seabury St,
Fall River, MA 02720- SPECIAL OFFERPET FRIENDLY
- SPECIAL OFFERPET FRIENDLY$2,295 - $2,725/moFees may apply2-3 bd1-2 baKing Philip Lofts | 386 Kilburn St,
Fall River, MA 02724 
- PET FRIENDLY$1,750 - $2,000/moFees may applyStudio-1 bd1 baDowntown Lofts | 170 Pleasant St,
Fall River, MA 02720 
- PET FRIENDLYTotal price$2,495 - $2,795/mo1-2 bd1-2 baFour Winds Apartments | 5500 N Main St,
Fall River, MA 02720 - PET FRIENDLY
Explore by feature - Pool
- PET FRIENDLYTotal price$1,507 - $2,403/moStudio-2 bd1-2 baRoyal Crest Estates | 37 Courtney St,
Fall River, MA 02720 - PET FRIENDLYTotal price$2,495 - $2,795/mo1-2 bd1-2 baFour Winds Apartments | 5500 N Main St,
Fall River, MA 02720 - PET FRIENDLY

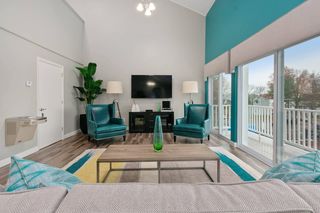 NEW - 1 DAY AGOSPECIAL OFFERPET FRIENDLY$1,776 - $2,660/moFees may apply1-3 bd1-2 baSouth Winds Apartments | 24 Rolling Green Dr,
Fall River, MA 02720
Explore by feature - Washer/dryer
- SPECIAL OFFER$2,045 - $2,995/moFees may apply2-3 bd1-2 baSacred Heart Lofts | 160 Seabury St,
Fall River, MA 02720 - SPECIAL OFFERPET FRIENDLY
- SPECIAL OFFERPET FRIENDLY$2,295 - $2,725/moFees may apply2-3 bd1-2 baKing Philip Lofts | 386 Kilburn St,
Fall River, MA 02724 - PET FRIENDLY$1,750 - $2,000/moFees may applyStudio-1 bd1 baDowntown Lofts | 170 Pleasant St,
Fall River, MA 02720 - PET FRIENDLYTotal price$2,495 - $2,795/mo1-2 bd1-2 baFour Winds Apartments | 5500 N Main St,
Fall River, MA 02720 - PET FRIENDLY
- PET FRIENDLY
- PET FRIENDLY
- PET FRIENDLY$1,970 - $2,900/moFees may apply2 bd2 baThe Residences at River's Edge | 697 Davol St,
Fall River, MA 02720
Explore by feature - Outdoor Space
 APPLY INSTANTLYPET FRIENDLYFURNISHED
 NEW - 13 HRS AGOAPPLY INSTANTLY
 NEW - 1 DAY AGOAPPLY INSTANTLYPET FRIENDLY
 NEW - 1 DAY AGOAPPLY INSTANTLY
 APPLY INSTANTLYPET FRIENDLY
- APPLY INSTANTLY
- APPLY INSTANTLYPET FRIENDLY
 PET FRIENDLY
Apartments for Rent
- $2,045 - $2,995/moFees may apply2-3 bd1-2 baSacred Heart Lofts | 160 Seabury St,
Fall River, MA 02720 - PET FRIENDLYTotal price$1,507 - $2,403/moStudio-2 bd1-2 baRoyal Crest Estates | 37 Courtney St,
Fall River, MA 02720 - PET FRIENDLY
 PET FRIENDLY$1,795 - $2,050/moFees may apply2 bd1 baShawomet Gardens Apartments | 102 Shawomet Ave,
Somerset, MA 02726- PET FRIENDLY$1,750 - $2,000/moFees may applyStudio-1 bd1 baDowntown Lofts | 170 Pleasant St,
Fall River, MA 02720 - PET FRIENDLY
- PET FRIENDLY$2,295 - $2,725/moFees may apply2-3 bd1-2 baKing Philip Lofts | 386 Kilburn St,
Fall River, MA 02724 - PET FRIENDLY
 NEW - 2 DAYS AGOSENIOR HOUSING
- PET FRIENDLY
- PET FRIENDLY$1,970 - $2,900/moFees may apply2 bd2 baThe Residences at River's Edge | 697 Davol St,
Fall River, MA 02720  APPLY INSTANTLYPET FRIENDLY
 APPLY INSTANTLYPET FRIENDLY
 See more homes for rent inFall River
Off Market Homes Near 245 Madison St
 SOLDSEP 23, 2026Diana Ferreira, Neighbors Realty Group, LLC
 SOLDSEP 23, 2026Jonathan Bolano, eXp Realty LLC
 SOLDSEP 22, 2026Brian O'Connell, Keller Williams Elite
 SOLDSEP 22, 2026Christopher Migneault, Migneault REALTORS®
 SOLDSEP 21, 2026Charles O'Gara, Amaral & Associates RE
 SOLDSEP 18, 2026Derek Fortuna, Keller Williams South Watuppa
 SOLDSEP 18, 2026George Melo, Ponte & Associates Real Estate
 SOLDSEP 18, 2026John P. Viveiros, Lamacchia Realty, Inc.
 SOLDSEP 17, 2026Christopher Woodard, Keller Williams Coastal
 SOLDSEP 17, 2026Ted Higginson, Rezendes Real Estate
 See more homes for sale inFall River
Homes for sale near 245 Madison St
 Donna Catalan, Lamacchia Realty, Inc.
 NEW - 19 HRS AGOPaula Levasseur, Home Bound Realty
 OPEN SAT, 12-1PMJames Sabra, Equity Real Estate
 NEWOPEN THU, 6-8PMAlexander Holden, Marble House Realty, Inc.
 Cindy Ferry, Keller Williams South Watuppa
 OPEN SUN, 1-2:30PM0.26 ACRESJohn C Carey, Jack Carey and Associates
- See more homes for sale inFall River


- Results are loading