


$425,000
Original price: $475,000
 4 Beds
 2 Baths
 2,479 sqft
341 Osborn St, Fall River, MA 02724
Est. Mortgage $2,737/mo*
Get Pre-QualifiedHome Highlights

Multi-Family

Built in 1900

$171/sqft

Garage
Local Information
- Map ViewExplore the area around 341 Osborn St.

- Schools1 Elementary School1 Middle School1 High School

- Shop & Eat

-- mins to
About this House
What's unique:Three distinct storiesSingle-space garageFour well-proportioned bedrooms
Presenting a distinguished multi-family residence at 341 Osborn St, Fall River, MA, constructed in 1900 and offering a substantial 2479 square feet of living space. This property represents a unique opportunity for sophisticated urban living. The residence encompasses four well-proportioned bedrooms, providing ample private accommodations. Complementing these are two full bathrooms, designed for both functionality and comfort. The property extends over three distinct stories, offering a versatile layout for various living arrangements. Further enhancing the property's utility is a single-space garage, providing secure parking or additional storage and updated electrical. Situated on a 3411 square foot corner fenced lot, the property offers a balanced urban footprint. Explore the potential of multi-family residence, a compelling prospect for discerning buyers, investors and contractors. Level three is an open pallet! Ideally located with a short walking distance to the bus route, medical facilities, banking and restaurants as well as easy access to major highways.
Last check for updates: about 8 hours ago
Listing courtesy of Donna Whritenour, (774) 930-2145
Lamacchia Realty, Inc., (508) 677-3629
Source: MLS PIN, MLS#73566595
Also Listed on MLS PIN.
Home Details for 341 Osborn St

|
|---|
Interior Details Basement: Full,Garage Access,Bulkhead,Concrete,UnfinishedNumber of Rooms: 10 |
Beds & Baths Number of Bedrooms: 4Number of Bathrooms: 2Number of Bathrooms (full): 2 |
Dimensions and Layout Living Area: 2479 Square FeetFoundation Area: 972 |
Appliances & Utilities Utilities: for Gas Range, for Gas Oven, Washer Hookup, Varies per UnitAppliances: Range, RefrigeratorLaundry: Washer HookupRefrigerator |
Heating & Cooling Heating: Natural Gas,Space Heater,BaseboardNo CoolingAir Conditioning: NoneHas HeatingHeating Fuel: Natural Gas |
Fireplace & Spa No FireplaceNo Spa |
Gas & Electric Electric: Circuit Breakers, 200+ Amp Service |
Windows, Doors, Floors & Walls Flooring: Tile, Varies, Laminate, Hardwood, Stone/Ceramic Tile |
Levels, Entrance, & Accessibility Number of Stories: 3Floors: Tile, Varies, Laminate, Hardwood, Stone Ceramic Tile |

|
|---|
Exterior Home Features Roof: ShinglePatio / Porch: PorchFencing: Fenced/Enclosed, FencedExterior: Rain GuttersFoundation: Block, Granite |
Parking & Garage Number of Garage Spaces: 1Number of Covered Spaces: 1Has a GarageParking Spaces: 1Parking: Garage |
Frontage Road Frontage: PublicResponsible for Road Maintenance: Public Maintained RoadRoad Surface Type: PavedNot on Waterfront |
Water & Sewer Sewer: Public Sewer |
Finished Area Finished Area (above surface): 2479 |

|
|---|
Days on Market: 31 |

|
|---|
Year Built Year Built: 1900 |
Property Type / Style Property Type: Residential IncomeProperty Subtype: 2 Family - 2 Units Up/Down |
Building Construction Materials: FrameDoes Not Include Home Warranty |
Property Information Parcel Number: M:000G B:0011 L:0028, 2826132 |

|
|---|
Price List Price: $425,000Price Per Sqft: $171 |

|
|---|
MLS Status: Active |

|
|---|

|
|---|
Direction & Address City: Fall River |
School Information Elementary School: Carlton ViveirosJr High / Middle School: Henry LordHigh School: Bmc Durfee High |

|
|---|
Listing Agent Listing ID: 73566595 |

|
|---|
Building Area Building Area: 2479 Square Feet |

|
|---|
Community Features: Public Transportation, Shopping, Park, Medical Facility, Laundromat, Highway Access, House of Worship, Marina, Private School, Public School, T-Station, University, SidewalksNot Senior Community |

|
|---|
Lot Area: 3411 sqft |

|
|---|
BasementMls Number: 73566595Above Grade Unfinished Area: 2479 |

|
|---|
Public TransportationShoppingParkMedical FacilityLaundromatHighway AccessHouse of WorshipMarinaPrivate SchoolPublic SchoolT-StationUniversitySidewalks |
Around this home
Neighborhood Overview

Neighborhood stats provided by third party data sources.
What Locals Say about Saint Anne's
At least 53 Trulia users voted on each feature.

87 % Say there are sidewalks

84 % Say it's dog friendly

73 % Say car is needed

64 % Say there's holiday spirit

56 % Say yards are well-kept

55 % Say streets are well-lit

53 % Say it's walkable to grocery stores

52 % Say it's walkable to restaurants

52 % Say they plan to stay for at least 5 years

45 % Say neighbors are friendly

43 % Say parking is easy

37 % Say kids play outside

36 % Say it's quiet

27 % Say there's wildlife

26 % Say people would walk alone at night

17 % Say there are community events
Sourced by Trulia users. Learn more about our methodology.
Market trends in Fall River
Last updated August 2026
Avg. sale price
—
Sale-to-List Price
—
Price per sq ft
—
Available listings
159
8MoM
Home Value
Trulia Estimate
$427KSince last month
Decreased$60K (-12.4%)Since last year
Decreased$52K (-10.9%)Learn more about this home's value by checking out its Trulia Estimate, the value of nearby homes, and how much similar homes have sold for.
Trulia Estimate
The of this home's value increased by +142% in the last 10 years
| Month | Estimated value |
|---|---|
2026 | |
| September 2026 | $427K |
| August 2026 | $487K |
| July 2026 | $502K |
| June 2026 | $509K |
| May 2026 | $492K |
| April 2026 | $484K |
| March 2026 | $480K |
| February 2026 | $477K |
| January 2026 | $483K |
2025 | |
2024 | |
2023 | |
2022 | |
2021 | |
2020 | |
2019 | |
2018 | |
2017 | |
2016 | |
Comparable sales
These are recently sold homes that have a similar location or other similar features to this home, like bedrooms, bathrooms, and square footage. Get a sense of the expected prices in the area by viewing these homes.Address | Distance | Property Type | Sold Price | Sold Date | Bed | Bath | Sqft |
|---|---|---|---|---|---|---|---|
0.19 | Multi-Family Home | $520,000 | 08/18/26 | 4 | 2 | 2,894 | |
0.19 | Multi-Family Home | $445,000 | 04/08/26 | 4 | 2 | 2,040 | |
0.03 | Multi-Family Home | $650,000 | 10/20/25 | 8 | 3 | 3,222 | |
0.34 | Multi-Family Home | $510,000 | 05/29/26 | 4 | 2 | 1,685 | |
0.37 | Multi-Family Home | $520,000 | 10/31/25 | 4 | 2 | 3,002 | |
0.27 | Multi-Family Home | $565,000 | 06/25/26 | 6 | 3 | 2,448 | |
0.13 | Multi-Family Home | $669,000 | 01/30/26 | 5 | 3 | 3,302 | |
0.22 | Multi-Family Home | $585,000 | 04/08/26 | 6 | 3 | 2,686 | |
0.26 | Multi-Family Home | $500,000 | 01/16/26 | 4 | 3 | 1,816 | |
0.40 | Multi-Family Home | $530,000 | 08/14/26 | 4 | 2 | 2,043 |
Nearby home prices
Get a sense of expected prices in the area by checking the value of nearby homes.Address | Distance | Price | Bed | Bath | Sqft | Status |
|---|---|---|---|---|---|---|
0.03 | $667,500 | 8 | 3 | 3,222 | Off Market | |
0.08 | $560,700 | 9 | 3 | 3,966 | Recently Sold | |
0.11 | $810,000 | 9 | 3 | 4,302 | Recently Sold | |
0.14 | - | 9 | 5 | 3,984 | Off Market | |
0.09 | $373,999 | 3 | 1.5 | 986 | For Sale | |
0.15 | $675,000 | 6 | 4 | 3,798 | Recently Sold | |
0.11 | - | 18 | 9 | 7,000 | Off Market | |
0.15 | $733,500 | 7 | 3 | 2,918 | Off Market | |
0.16 | $650,000 | 10 | 5 | 5,410 | Recently Sold | |
0.11 | $441,600 | 4 | 2 | 1,209 | Off Market | |
0.13 | - | 13 | 4.5 | 4,750 | Off Market |
Price and Tax history
| Date | Event | Price |
|---|---|---|
Sep 14, 2026 Source: MLS PIN #73566595 | PriceChange | $425,000 Price decreased by 11% |
Aug 21, 2026 Source: MLS PIN #73566595 | Listed For Sale | $475,000 |
| Year | Property tax | Tax assessment |
|---|---|---|
| 2025 | $4,558 | $398,100 |
Home facts updated by county records
LGBTQ Local Legal Protections
LGBTQ Local Legal Protections



Donna Whritenour, Lamacchia Realty, Inc., (508) 677-3629
Agent Phone: (774) 930-2145
The property listing data and information set forth herein were provided to MLS Property Information Network, Inc. from third party sources, including sellers, lessors and public records, and were compiled by MLS Property Information Network, Inc. The property listing data and information are for the personal, non commercial use of consumers having a good faith interest in purchasing or leasing listed properties of the type displayed to them and may not be used for any purpose other than to identify prospective properties which such consumers may have a good faith interest in purchasing or leasing. MLS Property Information Network, Inc. and its subscribers disclaim any and all representations and warranties as to the accuracy of the property listing data and information set forth herein.
The MLS listing information displayed is deemed reliable, but is not guaranteed accurate by the MLS.
The MLS listing information displayed is deemed reliable, but is not guaranteed accurate by the MLS.
Similar Homes You May Like
 NEWOPEN SUN, 11-1PMBob DeVito, Cameron Real Estate Group
 The Ponte Group, Keller Williams South Watuppa
 Kenneth Kirk, eXp Realty LLC - Corporate Office
 Luke Walen, Keller Williams South Watuppa
 Gilnerys Santana, Amaral & Associates RE
 SRG Properties Group, Century 21 North East Homes
 Gilnerys Santana, Amaral & Associates RE
 Christopher Mongeon, Peak Real Estate
 OPEN SUN, 11-1PMGabriel Amaral, Home Bound Realty
 Bryan Nadeau, Lamacchia Realty, Inc.
 Jennifer A. Preston, Frank Smith Real Estate, Inc.
 AUCTION
 Matthew Daylor, Keller Williams South Watuppa
 0.37 ACRESJEP Realty Team, Real Broker Ma, LLC
 0.37 ACRESKenneth A Mongeon, KAM Realty
 Domingos R. Martins, DRM Real Estate, Inc
 OPEN SAT, 1-2PMThe Vision Group, Keller Williams South Watuppa
 OPEN SUN, 1:30-2:30PMMatthew Daylor, Keller Williams South Watuppa
 Fred Grizotte, Paiva Real Estate Services, LLC
 Fred Grizotte, Paiva Real Estate Services, LLC
 Dawn Mercer, Keller Williams South Watuppa
 Fatima Pires, Keller Williams South Watuppa
 Lauren Tansey Lima, LPT Realty - Home & Key Group
 Roland Patenaude, First Choice Patenaude R.E.
 Eliot VanDam, Coldwell Banker Realty - Sharon
 Jovonie Houston, Coldwell Banker Realty - Dorchester
 OPEN SAT, 11-12PMThe Vision Group, Keller Williams South Watuppa
 OPEN SUN, 10-11:30AMThe J. Pavao Team, Keller Williams South Watuppa
 OPEN SAT, 11-12PMThe Vision Group, Keller Williams South Watuppa
 NEW CONSTRUCTION0.5 ACRESJames Sabra, Equity Real Estate
- 0.5 ACRESJames Sabra, Equity Real Estate
 See more homes for sale inFall River


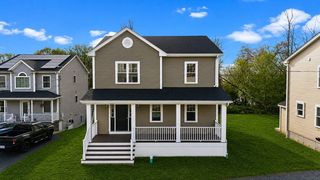


New Listings near 341 Osborn St
 NEW - 9 HRS AGO0.62 ACRESScott Nagy, Milestone Realty, Inc.
 NEWOPEN SAT, 10:30-12PM0.28 ACRESDolber Team, DeVries Dolber Realty, LLC
 Donna Whritenour, Lamacchia Realty, Inc.
- NEWOPEN SUN, 11-1PMBob DeVito, Cameron Real Estate Group
 Steven Adams, Goodwin Realty Group, LLC
 NEW - 1 DAY AGOJade Garcia, revolv Real Estate
 OPEN SUN, 10:30-12PMMatthew Daylor, Keller Williams South Watuppa
 0.41 ACRESMonica Carreiro, Home Bound Realty
 NEW - 2 DAYS AGOAaron Coutu, Keller Williams Realty Leading Edge
 NEW - 2 DAYS AGOPaula Levasseur, Home Bound Realty
 0.25 ACRESDaniel Quintal, Dan Quintal Real Estate
 NEW - 1 DAY AGOAlexander Holden, Marble House Realty, Inc.
- See more homes for sale inFall River


Frequently asked questions about 341 Osborn St
- What is the estimated monthly payment for 341 Osborn St?Based on a $425,000 list price with 20% down at today's rates, the estimated monthly payment for 341 Osborn St in Fall River, MA is approximately $2,833 (about $2,386 principal & interest, $372 property taxes, and $75 homeowner's insurance). This is an estimate. Actual payment depends on your loan terms.
- What do residents say about the Saint Anne's neighborhood?Residents describe the Saint Anne's neighborhood in Fall River, MA as pedestrian-friendly, dog-friendly, and well-kept. See homes for sale in Saint Anne's, Fall River.
- What are the closest schools to 341 Osborn St?The closest schools to 341 Osborn St in Fall River, MA are B M C Durfee High School (rated 2/10), Henry Lord Community School (Elementary/Middle, rated 4/10).
- What is 341 Osborn St estimated to be worth?Trulia's estimated value for 341 Osborn St in Fall River, MA is $426,700.
- Does 341 Osborn St have laundry facilities?Yes, 341 Osborn St in Fall River, MA has laundry facilities.
- Is there a virtual tour of 341 Osborn St?Yes, a virtual tour of 341 Osborn St in Fall River, MA is available.
341 Osborn St, Fall River, MA 02724 is a 4 bedroom, 2 bathroom, 2,479 sqft multi-family built in 1900. 341 Osborn St is located in Saint Anne's, Fall River. This property is currently available for sale and was listed by MLS PIN on Aug 21, 2026. The MLS # for this home is MLS# 73566595.