

$767,500
 4 Beds
 3 Baths
 3,691 sqft
4496 TATUM LOOP, Odessa, FL 33556
Est. Refi. Payment $5,381/mo*
Refinance Your HomeCurrently Off Market - Sold Aug 14, 2025 for $800,000
Home Value
Trulia Estimate
$768KSince last month
Decreased$12K (-1.5%)Since last year
Decreased$27K (-3.4%)Since last sale
Decreased$33K (-4.2%)Learn more about this home's value by checking out its Trulia Estimate, the value of nearby homes, and how much similar homes have sold for.
Trulia Estimate
The of this home's value increased by +5% in the last 10 years
| Month | Estimated value |
|---|---|
2026 | |
| September 2026 | $767K |
| August 2026 | $778K |
| July 2026 | $783K |
| June 2026 | $788K |
| May 2026 | $793K |
| April 2026 | $786K |
| March 2026 | $798K |
| February 2026 | $804K |
| January 2026 | $788K |
2025 | |
2024 | |
2023 | |
Comparable sales
These are recently sold homes that have a similar location or other similar features to this home, like bedrooms, bathrooms, and square footage. Get a sense of the expected prices in the area by viewing these homes.Address | Distance | Property Type | Sold Price | Sold Date | Bed | Bath | Sqft |
|---|---|---|---|---|---|---|---|
0.08 | Single-Family Home | $775,000 | 06/17/26 | 5 | 3 | 3,316 | |
0.03 | Single-Family Home | $595,000 | 09/23/26 | 4 | 2.5 | 2,601 | |
0.03 | Single-Family Home | $760,000 | 05/20/26 | 4 | 3.5 | 2,848 | |
0.21 | Single-Family Home | $799,000 | 06/18/26 | 4 | 3 | 3,182 | |
0.26 | Single-Family Home | $785,000 | 06/22/26 | 4 | 3 | 3,182 | |
0.17 | Single-Family Home | $903,000 | 08/14/26 | 5 | 4 | 3,548 | |
0.19 | Single-Family Home | $659,000 | 08/10/26 | 4 | 3 | 2,649 | |
0.28 | Single-Family Home | $779,000 | 09/30/25 | 5 | 3 | 3,336 | |
0.23 | Single-Family Home | $912,000 | 07/27/26 | 4 | 3.5 | 2,854 | |
0.26 | Single-Family Home | $885,000 | 04/08/26 | 4 | 3.5 | 2,848 |
Nearby home prices
Get a sense of expected prices in the area by checking the value of nearby homes.Address | Distance | Price | Bed | Bath | Sqft | Status |
|---|---|---|---|---|---|---|
0.03 | $595,000 | 4 | 2.5 | 2,601 | Recently Sold | |
0.03 | $760,000 | 4 | 3.5 | 2,848 | Recently Sold | |
0.08 | $785,800 | 5 | 4 | 3,316 | Off Market | |
0.08 | $775,000 | 5 | 3 | 3,316 | Recently Sold | |
0.13 | $777,300 | 4 | 3.5 | 2,854 | Off Market | |
0.17 | $903,000 | 5 | 4 | 3,548 | Recently Sold | |
0.19 | $659,000 | 4 | 3 | 2,649 | Recently Sold | |
0.20 | $808,900 | 4 | 3.5 | 2,854 | Off Market | |
0.21 | $760,000 | 6 | 4 | 3,336 | Recently Sold | |
0.21 | $799,000 | 4 | 3 | 3,182 | Recently Sold | |
0.23 | $912,000 | 4 | 3.5 | 2,854 | Recently Sold |
Local Information
- Map ViewExplore the area around 4496 TATUM LOOP.

- Schools2 Preschool Schools2 Elementary Schools1 Middle School1 High School

- Shop & Eat

-- mins to
Home Highlights

Single-Family Home

Built in 2022

3,691 sqft

$208/sqft

2 Car Garage

HOA $7/mo
About this House
What's unique:Tranquil pondSpacious islandExtended lanaiBonus roomQuartz countersCeiling fan
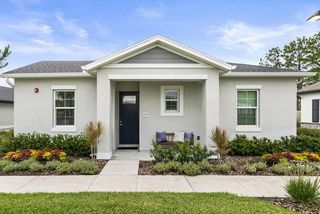
PRESENTING A STARKEY RANCH DREAM HOME ON A CUL DE SAC WITH DREAMY POND, CONSERVATION VIEWS! Live the Luxury Lifestyle in this newly built M/I Homes Regency spanning 3691 sqft offering 4/3/3 TANDEM + flex space, formal dining, 1st floor bonus or 5th guest bedroom and 2nd story loft nestled on a private lot with view of the pond & conservation in desired Albritton section of Starkey Ranch. Noteworthy upgrades include recently installed Mohawk RevWood floors in Nimbus Oak throughout main living area, stairs and second story loft & hallway, ceiling fans & custom lights. The curb appeal is enhanced by the Stone Exterior accents, 30 yr 3 dimensional shingle Roof, decorative Shutters, paver driveway, manicured landscaping & a charming front porch. As you enter, to the right is a multipurpose flex space. To the left, is an arched wall highlighting the formal dining w/ Chandelier and 2 windows allowing for natural light. Impressive gourmet chef’s kitchen offers the finest in lux living including 42 inch Snowbound White Maple Wood cabinets w/ crown complimented by Antique Rubbed Bronze hardware, glass subway tile backsplash & Quartz Counters. GE Stainless Steel appliances stay including Refrigerator, Built in Double Ovens, 5 burner gas cooktop & Dishwasher. Entertain in style on a spacious island Quartz, designer pendant lights, Apron Farmhouse style sink & space for 4 bar stools. A large walk-in pantry will please the cook. Adjacent is the causal dining enhanced by a chandelier and views of the pond & trees. A spacious living room is graced with ceiling fan, can lights & a priceless view of pond & trees bathing the space in natural light. Additional bonus room which can be used as a 5th br or den is located on 1st floor with adjacent full bath with tub/shower and vanity with sink & custom mirror. Ascend the stairs adorned with wood spindles to 2nd story loft; a fun & useful space. Spacious 2nd story Owners retreat affords space for various furniture configurations and views overlooking the conservation. His & Hers Walk in closets provide storage. Stylish Master ensuite has it all! Appealing dual sinks w/ wood cabinets, Quartz counters, custom mirrors, soaking tub, walk in shower highlighted by a stylish tile floor. Br 2 offers walk in closet & Ensuite bath w/ tub shower. Br 3 & 4 also have walk in closets + a full bath w/ separated tub/shower & dual sinks. Laundry rm offers sink & cabinets. Unwind & Reset with morning coffee or an evening BBQ on your extended lanai overlooking the tranquil pond & conservation. *Built in Basketball Hoop* Award winning Starkey Ranch offers K-8 Magnet Schools, Library, 3 community pools; 3 playgrounds; 3 dog parks; 20 mile trails, community center & garden. Close to Starkey Ranch Publix, Restaurants; & shopping! Schedule your showing today! This is HOME!
4496 TATUM LOOP, Odessa, FL 33556 is a 4 bedroom, 3 bathroom, 3,691 sqft single-family home built in 2022. It last sold for $800,000 on Aug 14, 2025 (3% below the $825,000 asking price). This property is not currently displayed as for sale or rent on Trulia. The Trulia Estimate is $767,500, with a rent estimate of $4,865/month.
Last check for updates: about 10 hours ago
Listed by Anne Bromberg, (727) 253-7000
RE/MAX ACTION FIRST OF FLORIDA, (813) 749-0875
Bought with: Chadwick Knight, (941) 928-7444, REALTY ONE GROUP MVP, (800) 896-8790
Originating MLS: Suncoast Tampa
Source: Stellar MLS, MLS#TB8389228
IDX information is provided exclusively for personal, non-commercial use, and may not be used for any purpose other than to identify prospective properties consumers may be interested in purchasing. Information is deemed reliable but not guaranteed. Some IDX listings have been excluded from this website.
Listing Information presented by local MLS brokerage: Zillow, Inc - (407) 904-3511
Listing Information presented by local MLS brokerage: Zillow, Inc - (407) 904-3511
Home Details for 4496 TATUM LOOP

|
|---|
Interior Details Number of Rooms: 11Types of Rooms: Primary Bedroom, Bedroom 2, Bedroom 3, Bedroom 4, Den, Dinette, Dining Room, Kitchen, Living Room, Loft, Office |
Beds & Baths Number of Bedrooms: 4Number of Bathrooms: 3Number of Bathrooms (full): 3 |
Dimensions and Layout Living Area: 3691 Square Feet |
Appliances & Utilities Utilities: Electricity Connected, Natural Gas Connected, Public, Sewer Connected, Water ConnectedAppliances: Oven, Cooktop, Dishwasher, Disposal, Gas Water Heater, Range Hood, RefrigeratorDishwasherDisposalLaundry: Inside,Laundry RoomRefrigerator |
Heating & Cooling Heating: CentralHas CoolingAir Conditioning: Central AirHas HeatingHeating Fuel: Central |
Fireplace & Spa No Fireplace |
Gas & Electric Has Electric on Property |
Windows, Doors, Floors & Walls Window: Double Pane Windows, ENERGY STAR Qualified Windows, Insulated Windows, Low Emissivity WindowsDoor: Sliding DoorsFlooring: Carpet, Luxury Vinyl |
Levels, Entrance, & Accessibility Stories: 2Number of Stories: 2Levels: TwoFloors: Carpet, Luxury Vinyl |
View Has a ViewView: Trees/Woods, Water |

|
|---|
Exterior Home Features Roof: ShinglePatio / Porch: Covered, Front Porch, Rear PorchVegetation: Trees/LandscapedExterior: Lighting, SidewalkFoundation: SlabNo Private Pool |
Parking & Garage Number of Garage Spaces: 2Number of Covered Spaces: 2No CarportHas a GarageHas an Attached GarageParking Spaces: 2Parking: Garage Attached |
Frontage Road Surface Type: PavedNot on Waterfront |
Water & Sewer Sewer: Public Sewer |

|
|---|
Cumulative Days on Market: 51 |

|
|---|
Year Built Year Built: 2022 |
Property Type / Style Property Type: ResidentialProperty Subtype: Single Family ResidenceArchitecture: Florida |
Building Construction Materials: Block, Stucco, Wood FrameNot a New ConstructionNo Additional Parcels |
Property Information Parcel Number: 1726170110003000570 |

|
|---|
Price List Price: $825,000 |
Status Change & Dates Off Market Date: Fri Jul 18 2025Possession Timing: Close Of Escrow |

|
|---|
MLS Status: Sold |


|
|---|
Direction & Address City: ODESSACommunity: STARKEY RANCH PRCL C2 |
School Information Elementary School: Starkey Ranch K-8Jr High / Middle School: Starkey Ranch K-8High School: River Ridge High-PO |

|
|---|
Building Details Builder Model: REGENCYBuilder Name: MI HOMES |
Building Area Building Area: 4699 Square Feet |

|
|---|
Community Features: Community Mailbox, Deed Restrictions, Dog Park, Irrigation-Reclaimed Water, Park, Playground, PoolNot Senior Community |
Other Playground |

|
|---|
HOA Fee Includes: Community PoolHOA Name: GREEN ACRES PROPERTIES - STEPHANIE TIRADOHOA Phone: 813-936-4111Association for this Listing: Suncoast TampaHas an HOAHOA Fee: $7/Monthly |

|
|---|
Lot Area: 7865 sqft |

|
|---|
Special Conditions: None |

|
|---|
Listing Terms: Cash, Conventional, VA Loan |

|
|---|
Business Information Ownership: Fee Simple |

|
|---|
Mls Number: TB8389228Water View: WaterShowing Requirements: Contact Call Center, ShowingTimeUniversal Property Id: US-12101-N-1726170110003000570-R-N |

|
|---|
HOA Amenities: Park,Playground,Pool,Trail(s) |
Price and Tax history
| Date | Event | Price |
|---|---|---|
Aug 14, 2025 Source: Stellar MLS #TB8389228 | Sold | $800,000 |
Jul 18, 2025 Source: Stellar MLS #TB8389228 | Pending | $825,000 |
Jun 18, 2025 Source: Stellar MLS #TB8389228 | PriceChange | $825,000 Price decreased by 3% |
May 28, 2025 Source: Stellar MLS #TB8389228 | Listed For Sale | $849,000 |
Mar 30, 2022 Source: N/A | Sold | $636,300 |
| Year | Property tax | Tax assessment |
|---|---|---|
| 2025 | $14,529 | $814,167 |
Home facts updated by county records
Market trends in Odessa
Last updated August 2026
Avg. sale price
$709K
$30.98KMoM
Sale-to-List Price
98.4%
0.1%MoM
Price per sq ft
$269
$2MoM
Available listings
234
27MoM
Around this home
What Locals Say about Odessa
At least 123 Trulia users voted on each feature.

90 % Say car is needed

89 % Say it's dog friendly

87 % Say parking is easy

81 % Say there's holiday spirit

80 % Say it's quiet

78 % Say there are sidewalks

78 % Say yards are well-kept

75 % Say people would walk alone at night

73 % Say kids play outside

71 % Say streets are well-lit

68 % Say there's wildlife

55 % Say neighbors are friendly

53 % Say they plan to stay for at least 5 years

48 % Say there are community events

23 % Say it's walkable to grocery stores

19 % Say it's walkable to restaurants
Sourced by Trulia users. Learn more about our methodology.
LGBTQ Local Legal Protections
LGBTQ Local Legal Protections



Frequently asked questions about 4496 TATUM LOOP
- What is 4496 TATUM LOOP estimated to be worth?Trulia's estimated value for 4496 TATUM LOOP in Odessa, FL is $767,500.
- What is the price history for 4496 TATUM LOOP?4496 TATUM LOOP in Odessa, FL last sold for $800,000 in August 2025.
- Is Odessa a buyer's or seller's market?Odessa is currently a buyer's market, based on recent for-sale activity.
- What's the median sale price in Odessa?The median sale price in Odessa is $709K. That is down $30.98K from the prior month.
- Does 4496 TATUM LOOP have air conditioning?Yes, 4496 TATUM LOOP in Odessa, FL has air conditioning.
- Does 4496 TATUM LOOP have a pool?Yes, 4496 TATUM LOOP in Odessa, FL has a pool.
Explore by feature - Pet Friendly
 SPECIAL OFFERPET FRIENDLYTotal price$1,697 - $2,833/mo1-3 bd1-2 baPier 8 at The Preserve | 2130 Leather Fern Dr,
Odessa, FL 33556 NEW - 1 DAY AGOSPECIAL OFFERPET FRIENDLY
 SPECIAL OFFERPET FRIENDLY
 SPECIAL OFFERPET FRIENDLY
 PET FRIENDLY
 APPLY INSTANTLYPET FRIENDLYFURNISHED
 PET FRIENDLY
 PET FRIENDLY
 PET FRIENDLY
 PET FRIENDLY
Explore by feature - Garage
- SPECIAL OFFERPET FRIENDLYTotal price$1,697 - $2,833/mo1-3 bd1-2 baPier 8 at The Preserve | 2130 Leather Fern Dr,
Odessa, FL 33556 - SPECIAL OFFERPET FRIENDLY
- PET FRIENDLY
 APPLY INSTANTLY
 APPLY INSTANTLYPET FRIENDLY
- APPLY INSTANTLYPET FRIENDLYFURNISHED
- PET FRIENDLY
- PET FRIENDLY
- PET FRIENDLY
- PET FRIENDLY
Explore by feature - Air Conditioning
- SPECIAL OFFERPET FRIENDLYTotal price$1,697 - $2,833/mo1-3 bd1-2 baPier 8 at The Preserve | 2130 Leather Fern Dr,
Odessa, FL 33556 - SPECIAL OFFERPET FRIENDLY
- SPECIAL OFFERPET FRIENDLY
- PET FRIENDLY
- APPLY INSTANTLY
- APPLY INSTANTLYPET FRIENDLY
- APPLY INSTANTLYPET FRIENDLYFURNISHED
 ROOM FOR RENT
 PET FRIENDLY
 PET FRIENDLY

Explore by feature - Pool
- SPECIAL OFFERPET FRIENDLYTotal price$1,697 - $2,833/mo1-3 bd1-2 baPier 8 at The Preserve | 2130 Leather Fern Dr,
Odessa, FL 33556 - NEW - 1 DAY AGOSPECIAL OFFERPET FRIENDLY
- SPECIAL OFFERPET FRIENDLY
- SPECIAL OFFERPET FRIENDLY
- PET FRIENDLY
- APPLY INSTANTLY
- PET FRIENDLY
- PET FRIENDLY
- ROOM FOR RENT
- PET FRIENDLY
Explore by feature - Washer/dryer
- SPECIAL OFFERPET FRIENDLYTotal price$1,697 - $2,833/mo1-3 bd1-2 baPier 8 at The Preserve | 2130 Leather Fern Dr,
Odessa, FL 33556 - NEW - 1 DAY AGOSPECIAL OFFERPET FRIENDLY
- SPECIAL OFFERPET FRIENDLY
- SPECIAL OFFERPET FRIENDLY
- PET FRIENDLY
- APPLY INSTANTLY
- APPLY INSTANTLYPET FRIENDLY
- APPLY INSTANTLYPET FRIENDLYFURNISHED
- ROOM FOR RENT
- PET FRIENDLY
Explore by feature - Outdoor Space
- SPECIAL OFFERPET FRIENDLY
- APPLY INSTANTLYPET FRIENDLYFURNISHED
- PET FRIENDLY
- PET FRIENDLY
 APPLY INSTANTLYPET FRIENDLY
 APPLY INSTANTLYPET FRIENDLY

Apartments for Rent
- PET FRIENDLY
 PET FRIENDLY
 NEW - 1 DAY AGOPET FRIENDLYTotal price$1,515 - $2,155/mo1-3 bd1-2 baTrinity Club Apartments | 10800 Torino Dr,
New Pt Richey, FL 34655 PET FRIENDLY
 PET FRIENDLYTotal price$1,442 - $2,259/mo1-3 bd1-2 baTrinity Exchange | 1920 Spade Fish Blvd,
New Pt Richey, FL 34655 SENIOR HOUSINGPET FRIENDLY$1,765 - $2,235/mo2 bd2 baVillas at Hunters Ridge 55+ Senior Community | 5223 Hunters Ridge Dr,
New Pt Richey, FL 34655 PET FRIENDLYTotal price$1,388 - $1,584/mo1-2 bd1-2 baNova at Trinity | 4031 Vista Verde Dr,
New Pt Richey, FL 34655 SENIOR HOUSINGPET FRIENDLYTotal price$1,885 - $2,359/mo1-2 bd1-2 baThe Retreat at Trinity | 11405 Billfish Cir,
New Pt Richey, FL 34655 See more homes for rent inOdessa
Off Market Homes Near 4496 TATUM LOOP
 SOLDSEP 25, 2026WEEKLEY HOMES REALTY COMPANY
 SOLDSEP 24, 2026RE/MAX ALLIANCE GROUP
 SOLDSEP 24, 2026RE/MAX ACTION FIRST OF FLORIDA
 SOLDSEP 23, 2026FLORIDA LUXURY REALTY INC
 SOLDSEP 23, 2026COLDWELL BANKER REALTY
 SOLDSEP 21, 2026RE/MAX ALLIANCE GROUP
 SOLDSEP 21, 2026CHARLES RUTENBERG REALTY INC
 SOLDSEP 21, 2026FUTURE HOME REALTY INC
 SOLDSEP 21, 2026
 See more homes for sale inOdessa

Homes for sale near 4496 TATUM LOOP
 OPEN SUN, 11-2PMVAN WERT REAL ESTATE SVCS.,LLC
 0.26 ACRESANGELA FOWLER REAL ESTATE, LLC
 NEW CONSTRUCTIONDRB GROUP REALTY, LLC
 NEW CONSTRUCTIONDRB GROUP REALTY, LLC
- See more homes for sale inOdessa


- Results are loading