


$620,000
Original price: $640,000
 4 Beds
 2.5 Baths
 2,601 sqft
4473 TATUM LOOP, Odessa, FL 33556
Est. Mortgage $4,215/mo*
Get Pre-QualifiedHome Highlights

Property Type
Single-Family Home

Year Built
2022

Price/Sqft
$238

Parking
2 Car Garage

HOA
$6/Monthly
Local Information
- Map ViewExplore the area around 4473 TATUM LOOP.

- Schools2 Preschool Schools2 Elementary Schools1 Middle School1 High School

- Shop & Eat

-- mins to
About this House
Under contract-accepting backup offers. Experience the height of architectural elegance and natural serenity at this exquisite 2,601-square-foot SMART HOME sanctuary perched upon a premier, oversized corner estate in the prestigious Starkey Ranch. This masterfully designed residence balances grand scale with intimate comfort, offering four generous bedrooms and a floor plan that flows with effortless grace. The interior is a testament to refined taste, showcasing HIGH-END FINISHES, including sleek, designer tile across the main level and rich, warm hardwood spanning the second story. Work from home in the dedicated office space on the first floor or make it a first-floor bedroom, the choice is yours. For the culinary enthusiast, the home has been elevated with COMPREHENSIVE GAS PIPING, powering a gourmet range and an outdoor summer kitchen hookup, perfect for sophisticated alfresco entertaining. Outside, your private domain awaits—an expansive landscape offering the potential for a pool oasis or a tranquil Zen garden. The estate is further enhanced by PERMANENT OUTDOOR LIGHTING, allowing you to illuminate your home’s facade with a custom glow for any occasion. Designed for the modern connoisseur, the property is equipped with an ELECTRIC CAR HOOK-UP and a whole-house generator connection, ensuring peak performance and peace of mind. Living in Starkey Ranch provides an unrivaled lifestyle, situated mere steps from a 2,400-acre wilderness preserve and miles of scenic trails, all while remaining perfectly positioned for a swift commute to the Gulf beaches or the vibrant heart of Downtown Tampa. This is more than a residence; it is a gateway to a life of curated luxury. **Sellers are willing to entertain a contribution for rate buy-down or closing costs with a sufficient offer.**
Last check for updates: about 12 hours ago
Listing Provided by: Andrea Cross, (813) 610-5261
REDFIN CORPORATION, (617) 458-2883
Originating MLS: Suncoast Tampa
Source: Stellar MLS, MLS#TB8487298
Also Listed on Stellar MLS.
IDX information is provided exclusively for personal, non-commercial use, and may not be used for any purpose other than to identify prospective properties consumers may be interested in purchasing. Information is deemed reliable but not guaranteed. Some IDX listings have been excluded from this website.
Listing Information presented by local MLS brokerage: Zillow, Inc - (407) 904-3511
Listing Information presented by local MLS brokerage: Zillow, Inc - (407) 904-3511
Home Details for 4473 TATUM LOOP

|
|---|
Interior Details Number of Rooms: 3Types of Rooms: Primary Bedroom, Kitchen, Living Room |
Beds & Baths Number of Bedrooms: 4Number of Bathrooms: 3Number of Bathrooms (full): 2Number of Bathrooms (half): 1 |
Dimensions and Layout Living Area: 2601 Square Feet |
Appliances & Utilities Utilities: Electricity Connected, Natural Gas Connected, Public, Sewer Connected, Street Lights, Underground Utilities, Water ConnectedAppliances: Oven, Dishwasher, Disposal, Gas Water Heater, Ice Maker, Microwave, RefrigeratorDishwasherDisposalLaundry: Inside,Laundry Room,Upper LevelMicrowaveRefrigerator |
Heating & Cooling Heating: ElectricHas CoolingAir Conditioning: Central AirHas HeatingHeating Fuel: Electric |
Fireplace & Spa No Fireplace |
Gas & Electric Has Electric on Property |
Windows, Doors, Floors & Walls Door: Sliding DoorsFlooring: Tile, Hardwood |
Levels, Entrance, & Accessibility Stories: 2Number of Stories: 2Levels: TwoFloors: Tile, Hardwood |
View Has a ViewView: Garden |

|
|---|
Exterior Home Features Roof: ShinglePatio / Porch: Covered, Front Porch, Rear Porch, ScreenedFencing: FencedVegetation: Trees/LandscapedExterior: Irrigation System, Lighting, Private Entrance, Private Yard, Rain Gutters, SidewalkFoundation: SlabNo Private Pool |
Parking & Garage Number of Garage Spaces: 2Number of Covered Spaces: 2No CarportHas a GarageHas an Attached GarageHas Open ParkingParking Spaces: 2Parking: Covered,Driveway,Electric Vehicle Charging Station(s) |
Frontage Road Surface Type: Brick, PavedNot on Waterfront |
Water & Sewer Sewer: Public Sewer |

|
|---|
Cumulative Days on Market: 159Days on Market: 167 |

|
|---|
Year Built Year Built: 2022 |
Property Type / Style Property Type: ResidentialProperty Subtype: Single Family Residence |
Building Construction Materials: BlockNot a New ConstructionNo Additional Parcels |
Property Information Parcel Number: 1726170110004000050 |

|
|---|
Price List Price: $620,000Price Per Sqft: $238 |
Status Change & Dates Off Market Date: Tue Aug 25 2026 |

|
|---|
MLS Status: Pending |

|
|---|

|
|---|
Direction & Address City: ODESSACommunity: STARKEY RANCH PRCL C2 |
School Information Elementary School: Starkey Ranch K-8Jr High / Middle School: Starkey Ranch K-8High School: River Ridge High-PO |

|
|---|
Listing Agent Listing ID: TB8487298 |

|
|---|
Building Area Building Area: 3353 Square Feet |

|
|---|
Community Features: Deed Restrictions, Dog Park, Pool, SidewalksNot Senior Community |

|
|---|
HOA Fee Includes: Common Area Taxes, Community Pool, Recreational FacilitiesHOA Name: GREENACRE/LAURA ZIMMERMANHOA Phone: 813-600-1100Association for this Listing: Suncoast TampaHas an HOAHOA Fee: $6/Monthly |

|
|---|
Lot Area: 8722 sqft |

|
|---|
Special Conditions: None |

|
|---|
Listing Terms: Cash, Conventional, FHA, VA Loan |

|
|---|
Business Information Ownership: Fee Simple |

|
|---|
Mls Number: TB8487298Zillow Contingency Status: Accepting Back-up OffersShowing Requirements: ShowingTimeUniversal Property Id: US-12101-N-1726170110004000050-R-N |

|
|---|
HOA Amenities: Recreation Facilities,Trail(s) |
Around this home
What Locals Say about Odessa
At least 123 Trulia users voted on each feature.

90 % Say car is needed

89 % Say it's dog friendly

87 % Say parking is easy

81 % Say there's holiday spirit

80 % Say it's quiet

78 % Say there are sidewalks

78 % Say yards are well-kept

75 % Say people would walk alone at night

73 % Say kids play outside

71 % Say streets are well-lit

68 % Say there's wildlife

55 % Say neighbors are friendly

53 % Say they plan to stay for at least 5 years

48 % Say there are community events

23 % Say it's walkable to grocery stores

19 % Say it's walkable to restaurants
Sourced by Trulia users. Learn more about our methodology.
Market trends in Odessa
Last updated July 2026
Avg. sale price
$738K
$15KMoM
Sale-to-List Price
98.3%
0.1%MoM
Price per sq ft
$271
$0MoM
Available listings
261
8MoM
Home Value
Trulia Estimate
$607KSince last month
Decreased$71K (-10.5%)Since last year
Decreased$67K (-10%)Since last sale
Decreased$108K (-15.2%)Learn more about this home's value by checking out its Trulia Estimate, the value of nearby homes, and how much similar homes have sold for.
Trulia Estimate
The of this home's value decreased by -21% in the last 10 years
| Month | Estimated value |
|---|---|
2026 | |
| August 2026 | $607K |
| August 2026 | $606K |
| July 2026 | $678K |
| June 2026 | $680K |
| May 2026 | $678K |
| April 2026 | $677K |
| March 2026 | $677K |
| February 2026 | $677K |
| January 2026 | $674K |
2025 | |
2024 | |
2023 | |
Comparable sales
These are recently sold homes that have a similar location or other similar features to this home, like bedrooms, bathrooms, and square footage. Get a sense of the expected prices in the area by viewing these homes.Address | Distance | Property Type | Sold Price | Sold Date | Bed | Bath | Sqft |
|---|---|---|---|---|---|---|---|
0.04 | Single-Family Home | $760,000 | 05/20/26 | 4 | 3.5 | 2,848 | |
0.05 | Single-Family Home | $775,000 | 06/17/26 | 5 | 3 | 3,316 | |
0.21 | Single-Family Home | $659,000 | 08/10/26 | 4 | 3 | 2,649 | |
0.24 | Single-Family Home | $799,000 | 06/18/26 | 4 | 3 | 3,182 | |
0.31 | Single-Family Home | $680,000 | 02/26/26 | 4 | 2.5 | 2,706 | |
0.27 | Single-Family Home | $785,000 | 06/22/26 | 4 | 3 | 3,182 | |
0.25 | Single-Family Home | $912,000 | 07/27/26 | 4 | 3.5 | 2,854 | |
0.28 | Single-Family Home | $885,000 | 04/08/26 | 4 | 3.5 | 2,848 | |
0.29 | Single-Family Home | $685,000 | 09/26/25 | 5 | 3 | 2,988 | |
0.45 | Single-Family Home | $790,000 | 03/03/26 | 4 | 3 | 2,753 |
Nearby home prices
Get a sense of expected prices in the area by checking the value of nearby homes.Address | Distance | Price | Bed | Bath | Sqft | Status |
|---|---|---|---|---|---|---|
0.03 | $778,100 | 4 | 3 | 3,691 | Off Market | |
0.04 | $760,000 | 4 | 3.5 | 2,848 | Recently Sold | |
0.05 | $799,200 | 5 | 4 | 3,316 | Off Market | |
0.05 | $775,000 | 5 | 3 | 3,316 | Recently Sold | |
0.16 | $793,200 | 4 | 3.5 | 2,854 | Off Market | |
0.19 | $903,000 | 5 | 4 | 3,548 | Recently Sold | |
0.21 | $659,000 | 4 | 3 | 2,649 | Recently Sold | |
0.22 | $816,200 | 4 | 3.5 | 2,854 | Off Market | |
0.24 | $799,000 | 4 | 3 | 3,182 | Recently Sold | |
0.24 | $734,700 | 4 | 3 | 2,601 | Off Market | |
0.25 | $912,000 | 4 | 3.5 | 2,854 | Recently Sold | |
0.27 | $1,130,000 | 5 | 4.5 | 3,976 | Recently Sold |
Price and Tax history
| Date | Event | Price |
|---|---|---|
Aug 7, 2026 Source: Stellar MLS #TB8487298 | PriceChange | $620,000 Price decreased by 3% |
Jul 2, 2026 Source: Stellar MLS #TB8487298 | PriceChange | $640,000 Price decreased by 3% |
Jun 4, 2026 Source: Stellar MLS #TB8487298 | PriceChange | $660,000 Price decreased by 2% |
May 11, 2026 Source: Stellar MLS #TB8487298 | PriceChange | $675,000 Price decreased by 2% |
Apr 30, 2026 Source: Stellar MLS #TB8487298 | PriceChange | $689,900 Price decreased by 1% |
Mar 19, 2026 Source: Stellar MLS #TB8487298 | Listed For Sale | $699,900 |
May 22, 2024 Source: N/A | Sold | $715,000 |
Jun 4, 2022 Source: Florida Gulf Coast MLS #222029307 | ListingRemoved | |
May 19, 2022 Source: Florida Gulf Coast MLS #222029307 | PriceChange | $699,000 Price decreased by 12% |
Apr 28, 2022 Source: Florida Gulf Coast MLS #222029307 | PriceChange | $795,000 Price decreased by 6% |
Apr 22, 2022 Source: Florida Gulf Coast MLS #222029307 | Listed For Sale | $845,900 |
Mar 7, 2022 Source: N/A | Sold | $451,800 |
| Year | Property tax | Tax assessment |
|---|---|---|
| 2025 | $13,467 | $601,654 |
Home facts updated by county records
LGBTQ Local Legal Protections
LGBTQ Local Legal Protections



Andrea Cross, REDFIN CORPORATION, (617) 458-2883
Agent Phone: (813) 610-5261
Similar Homes You May Like
 OPEN SUN, 11-2PMLPT REALTY, LLC
 FLORIDA EXECUTIVE REALTY
 CHARLES RUTENBERG REALTY INC
 OPEN SUN, 3-5PMKELLER WILLIAMS SOUTH TAMPA
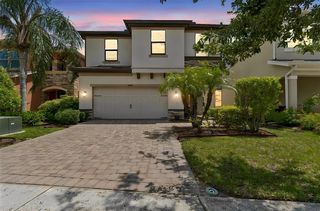 OPEN SAT, 11-2PMCOASTAL PROPERTIES GROUP INTER
 NEW CONSTRUCTIONFUTURE HOME REALTY INC
 REAL ESTATE FIRM OF FLORIDA, LLC
 CHARLES RUTENBERG REALTY INC
 0.49 ACRESPEOPLE'S TRUST REALTY
 EMORYS ROCK REALTY POWERED BY SELLSTATE
 KELLER WILLIAMS TAMPA PROPERTIES
 See more homes for sale inOdessa


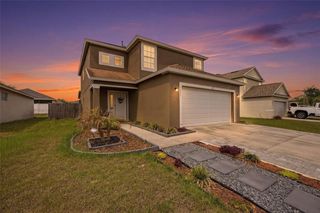
New Listings near 4473 TATUM LOOP
 NEW - 2 DAYS AGO0.34 ACRESRE/MAX SUNSET REALTY
 OPEN SAT, 12-2PM0.52 ACRESFUTURE HOME REALTY INC
 OPEN SAT, 11-1PM2.39 ACRESRE/MAX ALLIANCE GROUP
 0.3 ACRESVERANDA REALTY GROUP
 NEW - 2 DAYS AGORE/MAX MARKETING SPECIALISTS
 NEW - 14 HRS AGOBHHS FLORIDA PROPERTIES GROUP
 OPEN SUN, 11-1PMCHARLES RUTENBERG REALTY INC
 KELLER WILLIAMS REALTY- PALM HARBOR
- See more homes for sale inOdessa


Frequently asked questions about 4473 TATUM LOOP
- What is the estimated monthly payment for 4473 TATUM LOOP?Based on a $620,000 list price with 20% down at today's rates, the estimated monthly payment for 4473 TATUM LOOP in Odessa, FL is approximately $4,256 (about $3,251 principal & interest, $930 property taxes, and $75 homeowner's insurance). This is an estimate. Actual payment depends on your loan terms.
- How does the list price for 4473 TATUM LOOP compare to homes in Odessa?4473 TATUM LOOP in Odessa, FL is listed at $620,000, about 16% below the $738K median sale price in Odessa.
- What do residents say about Odessa?Residents describe Odessa, FL as dog-friendly, easy to park in, and quiet. Most residents say you need a car. See homes for sale in Odessa, FL.
- What are the closest schools to 4473 TATUM LOOP?The closest schools to 4473 TATUM LOOP in Odessa, FL are Longleaf Elementary School (Pre-K, rated 7/10), Plato Academy Trinity Charter School (Elementary/Middle, rated 6/10), River Ridge High School (Pre-K, rated 6/10).
- Does 4473 TATUM LOOP have air conditioning?Yes, 4473 TATUM LOOP in Odessa, FL has air conditioning.
- Does 4473 TATUM LOOP have a pool?Yes, 4473 TATUM LOOP in Odessa, FL has a pool.
4473 TATUM LOOP, Odessa, FL 33556 is a 4 bedroom, 3 bathroom, 2,601 sqft single-family home built in 2022. This property is currently available for sale and was listed by Stellar MLS on Mar 19, 2026. The MLS # for this home is MLS# TB8487298.