


$743,800
 4 Beds
 3 Baths
 3,008 sqft
4470 S Yates Street, Denver, CO 80236
Est. Refi. Payment $4,179/mo*
Refinance Your HomeCurrently Off Market - Sold May 21, 2025 for $775,000
Home Value
Trulia Estimate
$744KSince last month
Increased$500 (+0.1%)Since last year
Decreased$14K (-1.8%)Since last sale
Decreased$27K (-3.4%)Learn more about this home's value by checking out its Trulia Estimate, the value of nearby homes, and how much similar homes have sold for.
Trulia Estimate
The of this home's value increased by +99% in the last 10 years
| Month | Estimated value |
|---|---|
2026 | |
| August 2026 | $748K |
| July 2026 | $748K |
| June 2026 | $743K |
| May 2026 | $753K |
| April 2026 | $747K |
| March 2026 | $744K |
| February 2026 | $733K |
| January 2026 | $749K |
2025 | |
2024 | |
2023 | |
2022 | |
2021 | |
2020 | |
2019 | |
2018 | |
2017 | |
2016 | |
Comparable sales
These are recently sold homes that have a similar location or other similar features to this home, like bedrooms, bathrooms, and square footage. Get a sense of the expected prices in the area by viewing these homes.Address | Distance | Property Type | Sold Price | Sold Date | Bed | Bath | Sqft |
|---|---|---|---|---|---|---|---|
0.17 | Single-Family Home | $750,000 | 01/08/26 | 5 | 3 | 3,119 | |
0.21 | Single-Family Home | $565,900 | 11/12/25 | 4 | 2.5 | 2,680 | |
0.19 | Single-Family Home | $715,000 | 05/05/26 | 4 | 3.5 | 2,948 | |
0.27 | Single-Family Home | $700,000 | 03/02/26 | 5 | 3 | 2,642 | |
0.18 | Single-Family Home | $755,000 | 05/06/26 | 5 | 3.5 | 2,964 | |
0.16 | Single-Family Home | $650,000 | 04/20/26 | 4 | 2 | 2,374 | |
0.23 | Single-Family Home | $635,000 | 10/28/25 | 4 | 3 | 2,461 | |
0.16 | Single-Family Home | $599,800 | 06/25/26 | 3 | 2.5 | 2,015 | |
0.24 | Single-Family Home | $575,000 | 02/02/26 | 3 | 2.5 | 2,709 | |
0.33 | Single-Family Home | $630,000 | 11/20/25 | 4 | 2.5 | 2,498 |
Nearby home prices
Get a sense of expected prices in the area by checking the value of nearby homes.Address | Distance | Price | Bed | Bath | Sqft | Status |
|---|---|---|---|---|---|---|
0.04 | $698,300 | 4 | 2.5 | 2,721 | Off Market | |
0.05 | $728,900 | 3 | 2.5 | 2,622 | Off Market | |
0.09 | $730,600 | 4 | 3 | 2,532 | Off Market | |
0.13 | $659,300 | 3 | 2.5 | 2,441 | Off Market | |
0.13 | $734,900 | 6 | 3.5 | 3,261 | For Sale | |
0.15 | $698,500 | 4 | 2.5 | 2,556 | Off Market | |
0.18 | $755,000 | 5 | 3.5 | 2,964 | Recently Sold | |
0.12 | $1,743,300 | 4 | 3 | 4,632 | Off Market | |
0.11 | $597,900 | 3 | 2 | 2,733 | Off Market | |
0.16 | $2,553,300 | 5 | 3.5 | 4,507 | Off Market | |
0.16 | $599,800 | 3 | 2.5 | 2,015 | Recently Sold |
Local Information
- Map ViewExplore the area around 4470 S Yates Street.

- Schools1 Preschool School2 Elementary Schools3 Middle Schools2 High Schools

- Shop & Eat

-- mins to
Home Highlights

Property Type
Single-Family Home

Year Built
1973
Living Area
3,008 sqft

Price/Sqft
$247

Parking
2 Car Garage
About this House
Nestled in the desirable Pinehurst Estates South, this stunning home features four generously sized bedrooms and three well-appointed bathrooms. Welcome guests in style with a beautifully crafted front stone patio, offering timeless curb appeal and a perfect spot to relax. Framed by an elegant pergola, this inviting outdoor space creates a picturesque setting for enjoying the view. As you enter the foyer, you'll notice the elegant hand-hewn hardwood floors that extend through the sunny and spacious living room and beyond. The formal dining area opens to the kitchen and walks out to the all-season sunroom. The heart of the home is its stunning chef's kitchen, equipped with high-end stainless appliances & custom cabinetry. Whether you're preparing a casual meal or entertaining guests, this kitchen is designed to meet all your culinary needs. The living areas are bright and welcoming, offering versatile spaces that can be tailored to your lifestyle. A lower level family room boasts beautiful built-in woodwork, a woodburning fireplace and wet bar. This level also offers a bedroom, 3/4 bath and laundry room. The upper level showcases an airy primary bedroom with ensuite bath, a full hall bath and two additional bedrooms. A finished basement offers room for additional livability and hobbies. Outside, the home sits on a desirable lot that offers unlimited potential for outdoor enjoyment and gardening with raised beds and beautiful landscaping. This home has been thoughtfully improved and meticulously maintained. Highlights include newer Hardie Board siding, newer windows, new interior paint in living areas, newer attic fan, newer water heater and more! From the epoxy coated garage floors, to fully owned solar panels this home is better than move-in-ready! Ideally situated in a tranquil and tree-lined neighborhood, this location offers convenient access to nearby park trails, shopping, major highways and public transportation. This is the one you've been waiting for!
4470 S Yates Street, Denver, CO 80236 is a 4 bedroom, 3 bathroom, 3,008 sqft single-family home in Fort Logan, built in 1973. It last sold for $775,000 on May 21, 2025 (3% above the $750,000 asking price). This property is not currently displayed as for sale or rent on Trulia. The Trulia Estimate is $743,800, with a rent estimate of $3,506/month.
Last check for updates: about 6 hours ago
Listed by Brittany Armstrong, (303) 550-1103
Compass - Denver
Bought with: Kelly Taylor Blakesley, (720) 383-8708, Atlas Real Estate Group
Source: REcolorado as distributed by MLS GRID, MLS#8203740
Home Details for 4470 S Yates Street

|
|---|
Interior Details Basement: FinishedNumber of Rooms: 15Types of Rooms: Master Bedroom, Bedroom, Master Bathroom, Bathroom, Dining Room, Family Room, Great Room, Kitchen, Laundry, Living Room, Sun Room, Utility RoomWet Bar |
Beds & Baths Number of Bedrooms: 4Number of Bathrooms: 3Number of Bathrooms (full): 1Number of Bathrooms (three quarters): 2 |
Dimensions and Layout Living Area: 3008 Square Feet |
Appliances & Utilities Utilities: Electricity Connected, Natural Gas ConnectedAppliances: Dishwasher, Dryer, Oven, Range, Refrigerator, WasherDishwasherDryerLaundry: In UnitRefrigeratorWasher |
Heating & Cooling Heating: Floor FurnaceHas CoolingAir Conditioning: Attic Fan,Central AirHas HeatingHeating Fuel: Floor Furnace |
Fireplace & Spa Number of Fireplaces: 1Fireplace: Family Room, Wood BurningHas a Fireplace |
Gas & Electric Has Electric on Property |
Windows, Doors, Floors & Walls Window: Double Pane Windows, Window CoveringsFlooring: Carpet, Wood |
Levels, Entrance, & Accessibility Levels: Tri-LevelFloors: Carpet, Wood |
View No View |
Security Security: Carbon Monoxide Detector(s), Smoke Detector(s) |

|
|---|
Exterior Home Features Patio / Porch: Front Porch, PatioFencing: PartialExterior: Garden, Private YardGarden |
Parking & Garage Number of Garage Spaces: 2Number of Covered Spaces: 2No CarportHas a GarageHas an Attached GarageParking Spaces: 2Parking: Exterior Access Door,Floor Coating,Storage |
Frontage Road Frontage: PublicRoad Surface Type: PavedNot on Waterfront |
Water & Sewer Sewer: Public Sewer |
Finished Area Finished Area (above surface): 2359 Square FeetFinished Area (below surface): 549 Square Feet |

|
|---|
Year Built Year Built: 1973 |
Property Type / Style Property Type: ResidentialProperty Subtype: Single Family ResidenceStructure Type: HouseArchitecture: House |
Building Construction Materials: Brick, FrameNot Attached Property |
Property Information Not Included in Sale: None.Parcel Number: 807215010 |

|
|---|
Price List Price: $750,000 |
Status Change & Dates Off Market Date: Sun Apr 27 2025Possession Timing: Negotiable |

|
|---|
MLS Status: Closed |

|
|---|

|
|---|
Direction & Address City: DenverCommunity: Pinehurst Estates South |
School Information Elementary School: KaiserElementary School District: Denver 1Jr High / Middle School: DSST: College ViewJr High / Middle School District: Denver 1High School: John F. KennedyHigh School District: Denver 1 |

|
|---|
Building Area Building Area: 3008 Square Feet |

|
|---|
Not Senior Community |

|
|---|
No HOA |

|
|---|
Lot Area: 10000 sqft |

|
|---|
Special Conditions: Standard |

|
|---|
Contingencies: None KnownListing Terms: Cash, Conventional, VA Loan |

|
|---|
Mobile Home Park Mobile Home Units: Feet |

|
|---|
Business Information Ownership: Individual |

|
|---|
BasementMls Number: 8203740Attribution Contact: britt.armstrong@compass.com, 303-550-1103Above Grade Unfinished Area: 2359Below Grade Unfinished Area: 100Showing Service Name: Showing Time |
Price and Tax history
| Date | Event | Price |
|---|---|---|
May 21, 2025 Source: REcolorado as distributed by MLS GRID #8203740 | Sold | $775,000 |
Apr 28, 2025 Source: REcolorado as distributed by MLS GRID #8203740 | Pending | $750,000 |
Apr 25, 2025 Source: REcolorado as distributed by MLS GRID #8203740 | Listed For Sale | $750,000 |
Dec 17, 2009 Source: N/A | Sold | $237,200 |
Oct 16, 2009 Source: Agent Provided | PriceChange | $245,000 Price decreased by 8% |
Sep 15, 2009 Source: Agent Provided | Listed For Sale | $265,000 |
| Year | Property tax | Tax assessment |
|---|---|---|
| 2025 | $3,244 | $631,000 |
Home facts updated by county records
Market trends in Denver
Last updated July 2026
Avg. sale price
$607K
$1.5KMoM
Sale-to-List Price
99.8%
0.2%MoM
Price per sq ft
$354
$2MoM
Available listings
4207
72MoM
Around this home
Neighborhood Overview

Neighborhood stats provided by third party data sources.
What Locals Say about Fort Logan
At least 39 Trulia users voted on each feature.

88 % Say it's dog friendly

87 % Say car is needed

86 % Say parking is easy

83 % Say there are sidewalks

73 % Say there's holiday spirit

68 % Say yards are well-kept

68 % Say it's quiet

62 % Say streets are well-lit

60 % Say people would walk alone at night

59 % Say kids play outside

57 % Say they plan to stay for at least 5 years

55 % Say it's walkable to grocery stores

53 % Say neighbors are friendly

47 % Say there's wildlife

33 % Say it's walkable to restaurants

26 % Say there are community events
Sourced by Trulia users. Learn more about our methodology.
LGBTQ Local Legal Protections
LGBTQ Local Legal Protections



© 2026 REcolorado® All rights reserved. Certain information contained herein is derived from information which is the licensed property of, and copyrighted by, REcolorado®. Some IDX listings have been excluded from this website. Click here for more information
Frequently asked questions about 4470 S Yates Street
- What is 4470 S Yates Street estimated to be worth?Trulia's estimated value for 4470 S Yates Street in Denver, CO is $743,800.
- What is the price history for 4470 S Yates Street?4470 S Yates Street in Denver, CO last sold for $775,000 in May 2025.
- Is Denver a buyer's or seller's market?Denver is currently a balanced market, based on recent for-sale activity.
- What's the median sale price in Denver?The median sale price in Denver is $607K. That is up $1.5K from the prior month.
- Does 4470 S Yates Street have air conditioning?Yes, 4470 S Yates Street in Denver, CO has air conditioning.
- Does 4470 S Yates Street have laundry facilities?Yes, 4470 S Yates Street in Denver, CO has in-unit laundry.
Explore by feature - Pet Friendly
 SPECIAL OFFERPET FRIENDLY
 SPECIAL OFFERPET FRIENDLY
 SPECIAL OFFERPET FRIENDLY
 SPECIAL OFFERPET FRIENDLY
 SPECIAL OFFERPET FRIENDLY
 SPECIAL OFFERPET FRIENDLY
 SPECIAL OFFERPET FRIENDLYTotal price$1,754 - $4,813/moStudio-2 bd1-2 baNOVEL RiNo by Crescent Communities | 1350 40th St,
Denver, CO 80205 SPECIAL OFFERPET FRIENDLY
 SPECIAL OFFERPET FRIENDLY
 NEW - 1 DAY AGOSPECIAL OFFERPET FRIENDLYTotal price$1,542 - $1,883/mo1-2 bd1-2 baLowry North Apartment Homes | 8001 E 11th Ave,
Denver, CO 80220
Explore by feature - Garage

- SPECIAL OFFERPET FRIENDLY
- SPECIAL OFFERPET FRIENDLY
- SPECIAL OFFERPET FRIENDLY
- SPECIAL OFFERPET FRIENDLYTotal price$1,754 - $4,813/moStudio-2 bd1-2 baNOVEL RiNo by Crescent Communities | 1350 40th St,
Denver, CO 80205 - SPECIAL OFFERPET FRIENDLY
 NEW - 1 DAY AGOSPECIAL OFFERPET FRIENDLY
 SPECIAL OFFERPET FRIENDLY
 NEW - 2 DAYS AGOSPECIAL OFFERPET FRIENDLYTotal price$2,010 - $3,100/mo1-3 bd1-2 baGardens at Cherry Creek | 225 S Harrison St,
Denver, CO 80209 PET FRIENDLYTotal price$1,584 - $2,939/moStudio-2 bd1-3 baViceroy Observatory Park | 1910 S Josephine St,
Denver, CO 80210
Explore by feature - Air Conditioning
- SPECIAL OFFERPET FRIENDLY
- SPECIAL OFFERPET FRIENDLY
- SPECIAL OFFERPET FRIENDLY
- SPECIAL OFFERPET FRIENDLY
- SPECIAL OFFERPET FRIENDLY
- SPECIAL OFFERPET FRIENDLY
- NEW - 2 DAYS AGOSPECIAL OFFERPET FRIENDLYTotal price$2,010 - $3,100/mo1-3 bd1-2 baGardens at Cherry Creek | 225 S Harrison St,
Denver, CO 80209 - PET FRIENDLYTotal price$1,584 - $2,939/moStudio-2 bd1-3 baViceroy Observatory Park | 1910 S Josephine St,
Denver, CO 80210  SPECIAL OFFERPET FRIENDLYTotal price$1,624 - $2,654/mo1-3 bd1-2 baElevate at Pena Station | 17507 E 61st Ave,
Denver, CO 80249
Explore by feature - Pool
- SPECIAL OFFERPET FRIENDLY
- SPECIAL OFFERPET FRIENDLY
- SPECIAL OFFERPET FRIENDLY
- SPECIAL OFFERPET FRIENDLY
- SPECIAL OFFERPET FRIENDLY
- SPECIAL OFFERPET FRIENDLY
- SPECIAL OFFERPET FRIENDLYTotal price$1,754 - $4,813/moStudio-2 bd1-2 baNOVEL RiNo by Crescent Communities | 1350 40th St,
Denver, CO 80205 - SPECIAL OFFERPET FRIENDLY
- NEW - 1 DAY AGOSPECIAL OFFERPET FRIENDLYTotal price$1,542 - $1,883/mo1-2 bd1-2 baLowry North Apartment Homes | 8001 E 11th Ave,
Denver, CO 80220
Explore by feature - Washer/dryer
- SPECIAL OFFERPET FRIENDLY
- SPECIAL OFFERPET FRIENDLY
- NEW - 1 DAY AGOSPECIAL OFFERPET FRIENDLYTotal price$1,542 - $1,883/mo1-2 bd1-2 baLowry North Apartment Homes | 8001 E 11th Ave,
Denver, CO 80220 - NEW - 2 DAYS AGOSPECIAL OFFERPET FRIENDLYTotal price$2,010 - $3,100/mo1-3 bd1-2 baGardens at Cherry Creek | 225 S Harrison St,
Denver, CO 80209 - PET FRIENDLYTotal price$1,584 - $2,939/moStudio-2 bd1-3 baViceroy Observatory Park | 1910 S Josephine St,
Denver, CO 80210 - SPECIAL OFFERPET FRIENDLYTotal price$1,624 - $2,654/mo1-3 bd1-2 baElevate at Pena Station | 17507 E 61st Ave,
Denver, CO 80249  SPECIAL OFFERPET FRIENDLY
 SPECIAL OFFERPET FRIENDLY
 SPECIAL OFFER
Explore by feature - Outdoor Space
 SPECIAL OFFERPET FRIENDLY
 SPECIAL OFFERPET FRIENDLY
 SPECIAL OFFERPET FRIENDLY
 PET FRIENDLY
 SPECIAL OFFERPET FRIENDLY
 APPLY INSTANTLYPET FRIENDLYTotal price$975 - $1,550/moStudio-2 bd1 baDevonshire Apartments at 1107 Pennsylvania St | 1107 N Pennsylvania St,
Denver, CO 80203 PET FRIENDLY
 PET FRIENDLYTotal price$1,240 - $1,780/mo1-2 bd1 baThe Humboldt Apartments | 1280 N Humboldt St,
Denver, CO 80218 PET FRIENDLY
Apartments for Rent
 PET FRIENDLYTotal price$1,696 - $2,983/mo1-3 bd1-2 baWestlake Greens | 8000 W Crestline Ave,
Littleton, CO 80123 PET FRIENDLYTotal price$1,474 - $3,244/moStudio-3 bd1-2 baSorella at Loretto Heights | 3000 W Bates Ave,
Denver, CO 80236 PET FRIENDLY
 PET FRIENDLYTotal price$1,714 - $3,114/mo1-2 bd1-2 baCamden Lakeway | 7355 W Grant Ranch Blvd,
Littleton, CO 80123 PET FRIENDLYTotal price$1,753 - $3,014/mo1-3 bd1-2 baFairways at Raccoon Creek | 6805 W Bowles Ave,
Littleton, CO 80123 PET FRIENDLYTotal price$1,374 - $1,847/mo1-2 bd1-2 baTerra Vista at the Park Apartments | 5425 S Federal Cir,
Littleton, CO 80123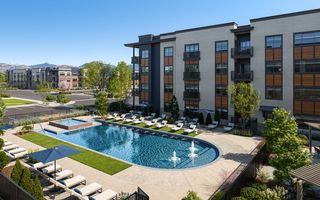 PET FRIENDLY
 PET FRIENDLY
 PET FRIENDLYTotal price$1,572 - $2,340/moStudio-2 bd1-2 baSummit Riverside | 4957 S Prince Ct,
Littleton, CO 80123 PET FRIENDLYTotal price$1,599 - $1,845/mo1-2 bd1-2 baBear Valley Park Apartments | 5775 W Dartmouth Ave,
Denver, CO 80227 PET FRIENDLYTotal price$1,625 - $2,525/mo1-3 bd1-2 baSkyeCrest Apartments | 7846 W Mansfield Pkwy,
Denver, CO 80235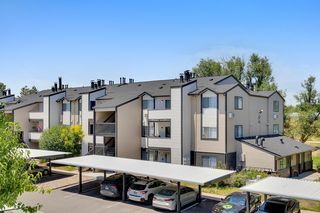 PET FRIENDLYTotal price$1,546 - $2,003/mo1-2 bd1-2 baCottonwood Creek | 8801 W Belleview Ave,
Littleton, CO 80123 PET FRIENDLY
 PET FRIENDLY
 PET FRIENDLY
 See more homes for rent inDenver
Off Market Homes Near 4470 S Yates Street
 SOLDAUG 31, 2026RE/MAX of Cherry Creek, MLS#5875258
 SOLDAUG 31, 2026Madison & Company Properties, MLS#3029310
 SOLDAUG 31, 2026RE/MAX Professionals, MLS#1613040
 SOLDAUG 31, 2026Compass - Denver, MLS#6612044
 SOLDAUG 28, 2026Compass - Denver, MLS#3447477
 SOLDAUG 28, 2026Clear Creek Realty Colorado LLC, MLS#3866344
 SOLDAUG 28, 2026Your Castle Real Estate Inc, MLS#4759762
 SOLDAUG 28, 2026Tomasino Properties, MLS#4873111
 SOLDAUG 28, 2026Kentwood Real Estate DTC, LLC, MLS#1758987
 SOLDAUG 28, 2026Legacy 100 Real Estate Partners LLC, MLS#6903073
 See more homes for sale inDenver
Homes for sale near 4470 S Yates Street
 Engel and Volkers: Castle Rock & Castle Pines, MLS#5713311
 0.85 ACRESMB Paramount Properties, MLS#6148730
 1.04 ACRESeXp Realty, LLC, MLS#8658000
 0.4 ACRESDene Yarwood, WK Real Estate
- See more homes for sale inDenver


- Results are loading