


$420,000
Original price: $425,000
 3 Beds
 2 Baths
 1,481 sqft
44638 13th Ave, Lancaster, CA 93535
Est. Mortgage $2,778/mo*
Get Pre-QualifiedHome Highlights

Single-Family Home

Built in 1978

$284/sqft

2 Car Garage
Local Information
- Map ViewExplore the area around 44638 13th Ave.

- Schools1 Elementary School1 Middle School1 High School

- Shop & Eat

-- mins to
About this House
What's unique:Large drivewayHigh vaulted ceilings
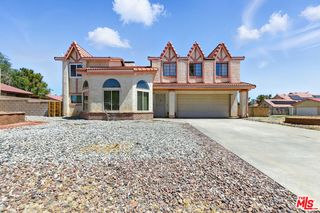
MOTIVATED SELLER! Welcome to this charming home tucked away on a peaceful cul-de-sac, this home is ready to impress from the moment you pull into the large driveway. With plenty of room for parking and easy access. Step inside and feel the space open up. High vaulted ceilings stretch across the living area, kitchen, and master bedroom, filling every room with light and making the whole home feel bigger and brighter. The kitchen is where this home truly shines. Sleek granite countertops give the space a polished, upscale look while standing up to everyday life. Paired with durable tile flooring that flows through the kitchen and living area. Out back, you will find a huge backyard just waiting for your ideas. Whether you picture garden beds, a play area, weekend barbecues, or simply wide open space to relax, this yard gives you room to make it happen. Backyards this size are hard to find, and this one is ready for whatever you have in mind. Set on a quiet cul-de-sac, the location offers a peaceful setting with reduced traffic and a strong sense of privacy. It is the kind of street where you can truly slow down and enjoy home life. Schedule your private showing today and see why this cul-de-sac gem is the one to make yours.
Last check for updates: about 4 hours ago
Listing courtesy of Alfredo Vanegas DRE #02136864, (661) 270-6052
Luxury Collective
Source: GAVAR, MLS#26007581
Home Details for 44638 13th Ave

|
|---|
Beds & Baths Number of Bedrooms: 3Number of Bathrooms: 2Number of Bathrooms (full): 2 |
Dimensions and Layout Living Area: 1481 Square Feet |
Appliances & Utilities Utilities: Cable Available, Internet, Sewer ConnectedAppliances: Dishwasher, Disposal, Gas Oven, Microwave, NoneDishwasherDisposalLaundry: In GarageMicrowave |
Heating & Cooling Heating: Has Heating Unspecified TypeHas CoolingHas HeatingHeating Fuel: Has Heating Unspecified Type |
Fireplace & Spa Fireplace: Living RoomHas a Fireplace |
Windows, Doors, Floors & Walls Flooring: Tile, Laminate |
Levels, Entrance, & Accessibility Stories: 1Floors: Tile, Laminate |

|
|---|
Exterior Home Features Roof: TilePatio / Porch: SlabFencing: BlockFoundation: Slab |
Parking & Garage Number of Garage Spaces: 2Number of Covered Spaces: 2GarageHas an Attached GarageParking Spaces: 2Parking: Garage Attached |
Pool Pool: None |
Frontage Road Frontage: Public RoadRoad Surface Type: Paved |

|
|---|
Days on Market: 45 |

|
|---|
Year Built Year Built: 1978 |
Property Type / Style Property Type: ResidentialProperty Subtype: Single Family ResidenceArchitecture: Traditional |
Building Construction Materials: Stucco, Wood Siding |
Property Information Parcel Number: 3147014022 |

|
|---|
Price List Price: $420,000Price Per Sqft: $284 |
Status Change & Dates Possession Timing: Close Plus 3 to 5 Days, Negotiable |

|
|---|
MLS Status: Active |

|
|---|
Direction & Address City: Lancaster |

|
|---|
Listing Agent Listing ID: 26007581 |

|
|---|
Building Area Building Area: 1481 Square Feet |

|
|---|
Lot Area: 6969.6 sqft |

|
|---|
Listing Agreement Type: Exclusive Right To SellListing Terms: VA Loan, Cash, Conventional, FHA |

|
|---|
Mls Number: 26007581 |
Price and Tax history
| Date | Event | Price |
|---|---|---|
Oct 29, 2026 Source: GAVAR #26007581 | PriceChange | $420,000 Price decreased by 1% |
Oct 1, 2026 Source: GAVAR #26007581 | Listed For Sale | $425,000 |
Around this home
Neighborhood Overview

Neighborhood stats provided by third party data sources.
What Locals Say about Challenger
At least 64 Trulia users voted on each feature.

91 % Say parking is easy

87 % Say there are sidewalks

76 % Say car is needed

73 % Say there's holiday spirit

70 % Say streets are well-lit

69 % Say yards are well-kept

63 % Say it's quiet

63 % Say it's walkable to grocery stores

56 % Say it's dog friendly

54 % Say it's walkable to restaurants

53 % Say they plan to stay for at least 5 years

50 % Say kids play outside

48 % Say neighbors are friendly

32 % Say people would walk alone at night

27 % Say there's wildlife

18 % Say there are community events
Sourced by Trulia users. Learn more about our methodology.
Market trends in Lancaster
Last updated October 2026
Avg. sale price
$459K
$9.25KMoM
Sale-to-List Price
100.0%
Price per sq ft
$270
$2MoM
Available listings
784
9MoM
Sourced by Trulia Market Trends
Home Value
Trulia Estimate
$421KSince last month
Increased$800 (+0.2%)Since last year
Increased$800 (+0.2%)Learn more about this home's value by checking out its Trulia Estimate, the value of nearby homes, and how much similar homes have sold for.
Trulia Estimate
The of this home's value increased by 0% in the last 10 years
| Month | Estimated value |
|---|---|
2026 | |
| November 2026 | $421K |
| October 2026 | $420K |
Comparable sales
These are recently sold homes that have a similar location or other similar features to this home, like bedrooms, bathrooms, and square footage. Get a sense of the expected prices in the area by viewing these homes.Address | Distance | Property Type | Sold Price | Sold Date | Bed | Bath | Sqft |
|---|---|---|---|---|---|---|---|
0.12 | Single-Family Home | $390,000 | 02/26/26 | 3 | 2 | 1,481 | |
0.13 | Single-Family Home | $445,000 | 05/12/26 | 4 | 2 | 1,360 | |
0.24 | Single-Family Home | $350,000 | 12/11/25 | 3 | 2 | 1,426 | |
0.21 | Single-Family Home | $410,000 | 09/01/26 | 3 | 2 | 1,263 | |
0.20 | Single-Family Home | $430,000 | 08/11/26 | 3 | 2 | 1,379 | |
0.14 | Single-Family Home | $375,000 | 05/29/26 | 4 | 2 | 1,813 | |
0.24 | Single-Family Home | $388,000 | 10/29/26 | 3 | 2 | 1,426 |
Nearby home prices
Get a sense of expected prices in the area by checking the value of nearby homes.Address | Distance | Price | Bed | Bath | Sqft | Status |
|---|---|---|---|---|---|---|
0.00 | $420,000 | 3 | 2 | 1,481 | For Sale | |
0.01 | $423,100 | 4 | 2 | 1,813 | Off Market | |
0.01 | $397,100 | 4 | 2 | 1,813 | Off Market | |
0.02 | $435,500 | 4 | 2 | 1,592 | Off Market | |
0.02 | $445,000 | 4 | 2 | 1,813 | Off Market | |
0.02 | $380,000 | 3 | 2 | 1,481 | Off Market | |
0.03 | $390,000 | 4 | 2 | 1,426 | Off Market | |
0.03 | $417,600 | 5 | 3 | 2,289 | Off Market | |
0.03 | $381,100 | 3 | 2 | 1,229 | Off Market | |
0.03 | $425,100 | 4 | 3 | 2,043 | Off Market | |
0.03 | $407,300 | 3 | 2 | 1,481 | Off Market | |
0.03 | $401,400 | 3 | 2 | 1,616 | Off Market | |
0.03 | $401,200 | 4 | 2 | 1,813 | Off Market | |
0.04 | $405,500 | 4 | 2 | 1,813 | Off Market | |
0.04 | $373,100 | 4 | - | 1 | Off Market | |
0.04 | $393,100 | 3 | 2 | 1,481 | Off Market | |
0.04 | $401,900 | 4 | 2 | 1,916 | Off Market | |
0.04 | $403,000 | 4 | 2 | 1,574 | Off Market | |
0.04 | $458,600 | 5 | 3 | 2,289 | Off Market | |
0.05 | $384,100 | 3 | 2 | 1,493 | Off Market |
LGBTQ Local Legal Protections
LGBTQ Local Legal Protections


Alfredo Vanegas, Luxury Collective
Agent Phone: (661) 270-6052
IDX information is provided exclusively for personal, non-commercial use, and may not be used for any purpose other than to identify prospective properties consumers may be interested in purchasing.
Information is deemed reliable but not guaranteed.
Similar Homes You May Like


 0.41 ACRES
 eXp Realty of Greater Los Angeles Inc.


 LaShell Pickett DRE # 02110240, Hoffman Theus


 4.83 ACRES
 1.92 ACRES


 0.54 ACRESKeller Williams Realty
 1.23 ACRES

 0.94 ACRES


 See more homes for sale inLancaster


New Listings near 44638 13th Ave


 0.42 ACRES


- See more homes for sale inLancaster


Frequently asked questions about 44638 13th Ave
- What is the estimated monthly payment for 44638 13th Ave?Based on a $420,000 list price with 20% down at today's rates, the estimated monthly payment for 44638 13th Ave in Lancaster, CA is approximately $2,826 (about $2,338 principal & interest, $413 property taxes, and $75 homeowner's insurance). This is an estimate. Actual payment depends on your loan terms.
- How does the list price for 44638 13th Ave compare to homes in Lancaster?44638 13th Ave in Lancaster, CA is listed at $420,000, about 9% below the $459K median sale price in Lancaster.
- What do residents say about the Challenger neighborhood?Residents describe the Challenger neighborhood in Lancaster, CA as easy to park in, pedestrian-friendly, and well-kept. See homes for sale in Challenger, Lancaster.
- What are the closest schools to 44638 13th Ave?The closest schools to 44638 13th Ave in Lancaster, CA are Eastside High School (rated 3/10), El Dorado Elementary School (rated 2/10), New Vista Middle School (rated 2/10).
- Does 44638 13th Ave have air conditioning?Yes, 44638 13th Ave in Lancaster, CA has air conditioning.
- Does 44638 13th Ave have laundry facilities?Yes, 44638 13th Ave in Lancaster, CA has laundry facilities.
44638 13th Ave, Lancaster, CA 93535 is a 3 bedroom, 2 bathroom, 1,481 sqft single-family home built in 1978. 44638 13th Ave is located in Challenger, Lancaster. This property is currently available for sale and was listed by GAVAR on Oct 1, 2026. The MLS # for this home is MLS# 26007581.