


$455,000
Original price: $460,000
 4 Beds
 2 Baths
 1,998 sqft
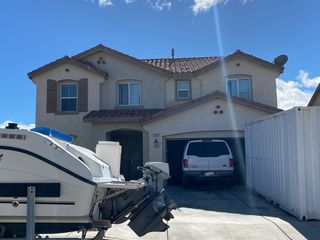
42955 Carpenter Dr, Lancaster, CA 93535
Est. Mortgage $2,934/mo*
Get Pre-QualifiedHome Highlights

Single-Family Home

Built in 2005

$228/sqft

2 Car Garage
Local Information
- Map ViewExplore the area around 42955 Carpenter Dr.

- Schools1 Elementary School1 Middle School1 High School

- Shop & Eat

-- mins to
About this House
What's unique:Generously sized secondary bedroomsSpacious primary suitePrivate water closetBright open kitchenConvenient indoor laundry roomAbundant cabinet space
Welcome to this exceptionally spacious single-story home in a prime Lancaster location! Offering nearly 2,000 square feet of comfortable living space, this 4-bedroom, 2-bathroom property boasts a highly functional floor plan perfect for everyday living and entertaining. Step inside to find a welcoming combined living and dining area, along with a separate family room anchored by a cozy fireplace. The bright, open kitchen provides abundant cabinet space, while the convenient indoor laundry room adds everyday ease. Retreat to the generously sized primary suite, complete with a separate soaking tub, walk-in shower, and a private restroom. Three additional well-sized bedrooms offer exceptional flexibility for family, guests, or a home office. Outside, the large rear yard provides a wonderful space for outdoor gatherings, gardening, or simply relaxing. Ideally situated close to shopping, dining, local schools, and major freeway routes for an easy commute. This expansive home offers an incredible layout in a highly desirable neighborhood--don't miss your opportunity to make it yours!
Last check for updates: about 9 hours ago
Listing courtesy of Cameo Bruckner DRE #01976488, (805) 231-5202
Berkshire Hathaway HomeServices Troth, REALTORS
Source: GAVAR, MLS#26007212
Also Listed on BHHS broker feed.
Home Details for 42955 Carpenter Dr

|
|---|
Beds & Baths Number of Bedrooms: 4Number of Bathrooms: 2Number of Bathrooms (full): 2 |
Dimensions and Layout Living Area: 1998 Square Feet |
Appliances & Utilities Utilities: Natural Gas Available, Cable Available, Sewer ConnectedAppliances: Dishwasher, Gas Range, NoneDishwasherLaundry: Laundry Room,Gas Hookup |
Heating & Cooling Heating: Natural GasHas CoolingHas HeatingHeating Fuel: Natural Gas |
Fireplace & Spa Fireplace: Family Room, GasHas a Fireplace |
Windows, Doors, Floors & Walls Flooring: Carpet, Laminate |
Levels, Entrance, & Accessibility Stories: 1Floors: Carpet, Laminate |

|
|---|
Exterior Home Features Roof: TilePatio / Porch: SlabFencing: BlockFoundation: Slab |
Parking & Garage Number of Garage Spaces: 2Number of Covered Spaces: 2GarageHas an Attached GarageParking Spaces: 2Parking: Garage Attached |
Pool Pool: None |
Frontage Road Frontage: Public RoadRoad Surface Type: Paved |

|
|---|
Days on Market: 50 |

|
|---|
Year Built Year Built: 2005 |
Property Type / Style Property Type: ResidentialProperty Subtype: Single Family ResidenceStructure Type: TractArchitecture: Tract |
Building Construction Materials: Stucco, Wood Siding |
Property Information Parcel Number: 3170056004 |

|
|---|
Price List Price: $455,000Price Per Sqft: $228 |
Status Change & Dates Possession Timing: Close Of Escrow |

|
|---|
MLS Status: Active |

|
|---|
Direction & Address City: Lancaster |

|
|---|
Listing Agent Listing ID: 26007212 |

|
|---|
Building Area Building Area: 1998 Square Feet |

|
|---|
Lot Area: 8712 sqft |

|
|---|
Listing Agreement Type: Exclusive Right To SellListing Terms: VA Loan, Cash, Conventional, FHA |

|
|---|
Mls Number: 26007212 |
Price and Tax history
| Date | Event | Price |
|---|---|---|
Nov 5, 2026 Source: GAVAR #26007212 | PriceChange | $455,000 Price decreased by 1% |
Sep 17, 2026 Source: GAVAR #26007212 | Listed For Sale | $460,000 |
Sep 16, 2026 Source: BHHS broker feed #26003746 | ListingRemoved | $460,000 |
Sep 1, 2026 Source: GAVAR #26003746 | PriceChange | $460,000 Price decreased by 6% |
Jun 12, 2026 Source: GAVAR #26003746 | PriceChange | $489,999 Price decreased by 2% |
May 9, 2026 Source: GAVAR #26003746 | Listed For Sale | $499,999 |
Mar 25, 2010 Source: N/A | Sold | $158,000 |
Feb 14, 2010 Source: Agent Provided | PriceChange | $144,900 Price increased by 0% |
Feb 5, 2010 Source: Agent Provided | Listed For Sale | $0 |
Jan 12, 2010 Source: N/A | Sold | $105,000 |
Aug 18, 2005 Source: N/A | Sold | $309,000 |
| Year | Property tax | Tax assessment |
|---|---|---|
| 2026 | Unavailable | $207,749 |
Home facts updated by county records
Around this home
What Locals Say about Lancaster
At least 1465 Trulia users voted on each feature.

86 % Say car is needed

84 % Say parking is easy

79 % Say there are sidewalks

77 % Say yards are well-kept

75 % Say it's dog friendly

72 % Say there's holiday spirit

62 % Say streets are well-lit

60 % Say it's quiet

57 % Say kids play outside

48 % Say it's walkable to grocery stores

48 % Say they plan to stay for at least 5 years

46 % Say neighbors are friendly

46 % Say people would walk alone at night

44 % Say it's walkable to restaurants

33 % Say there's wildlife

18 % Say there are community events
Sourced by Trulia users. Learn more about our methodology.
Market trends in Lancaster
Last updated September 2026
Avg. sale price
$469K
$11.67KMoM
Sale-to-List Price
100.0%
Price per sq ft
$268
$1MoM
Available listings
773
10MoM
Sourced by Trulia Market Trends
Home Value
Trulia Estimate
$457KSince last month
Decreased$4K (-0.9%)Since last year
Decreased$19K (-4%)Since last sale
Increased$299K (+189.1%)Learn more about this home's value by checking out its Trulia Estimate, the value of nearby homes, and how much similar homes have sold for.
Trulia Estimate
The of this home's value increased by +76% in the last 10 years
| Month | Estimated value |
|---|---|
2026 | |
| November 2026 | $457K |
| October 2026 | $457K |
| September 2026 | $461K |
| August 2026 | $484K |
| July 2026 | $485K |
| June 2026 | $486K |
| May 2026 | $498K |
| April 2026 | $474K |
| March 2026 | $473K |
| February 2026 | $476K |
| January 2026 | $464K |
2025 | |
2024 | |
2023 | |
2022 | |
2021 | |
2020 | |
2019 | |
2018 | |
2017 | |
2016 | |
Comparable sales
These are recently sold homes that have a similar location or other similar features to this home, like bedrooms, bathrooms, and square footage. Get a sense of the expected prices in the area by viewing these homes.Address | Distance | Property Type | Sold Price | Sold Date | Bed | Bath | Sqft |
|---|---|---|---|---|---|---|---|
0.11 | Single-Family Home | $480,000 | 08/05/26 | 4 | 2 | 1,914 | |
0.11 | Single-Family Home | $520,000 | 06/18/26 | 4 | 3 | 2,262 | |
0.06 | Single-Family Home | $480,000 | 10/29/26 | 6 | 3 | 2,526 | |
0.40 | Single-Family Home | $450,000 | 12/24/25 | 4 | 2.5 | 1,972 | |
0.18 | Single-Family Home | $410,000 | 07/09/26 | 2 | 2 | 1,043 | |
0.43 | Single-Family Home | $435,000 | 04/17/26 | 3 | 2 | 1,629 | |
0.40 | Single-Family Home | $539,900 | 01/22/26 | 4 | 3 | 2,530 |
Nearby home prices
Get a sense of expected prices in the area by checking the value of nearby homes.Address | Distance | Price | Bed | Bath | Sqft | Status |
|---|---|---|---|---|---|---|
0.01 | $463,200 | 3 | - | 2,262 | Off Market | |
0.01 | $472,200 | 4 | 2 | 1,914 | Off Market | |
0.03 | $459,300 | 4 | 2 | 2,262 | Off Market | |
0.03 | $448,400 | 4 | 2 | 1,914 | Off Market | |
0.03 | $421,200 | 3 | 2 | 1,914 | Off Market | |
0.04 | $474,000 | 4 | 2.5 | 2,262 | Off Market | |
0.04 | $492,900 | 3 | 3 | 2,526 | Off Market | |
0.04 | $500,200 | 5 | 3 | 2,526 | Off Market | |
0.04 | $466,500 | 3 | 2 | 1,998 | Off Market | |
0.04 | $494,000 | 3 | 3 | 2,262 | Off Market | |
0.05 | $458,200 | 4 | 2 | 1,998 | Off Market | |
0.05 | - | - | - | - | Off Market | |
0.05 | $464,800 | 4 | 2 | 2,100 | Off Market | |
0.05 | $501,500 | 3 | 3 | 2,526 | Off Market | |
0.05 | $443,900 | 3 | 2 | 1,998 | Off Market | |
0.05 | $441,700 | 3 | 2 | 1,998 | Off Market | |
0.06 | $494,500 | 4 | 3 | 2,526 | Off Market | |
0.06 | $490,200 | 3 | 3 | 2,526 | Off Market | |
0.06 | $461,800 | 3 | 4 | 2,262 | Off Market | |
0.06 | $480,000 | 6 | 3 | 2,526 | Recently Sold |
LGBTQ Local Legal Protections
LGBTQ Local Legal Protections


Cameo Bruckner, Berkshire Hathaway HomeServices Troth, REALTORS
Agent Phone: (805) 231-5202
IDX information is provided exclusively for personal, non-commercial use, and may not be used for any purpose other than to identify prospective properties consumers may be interested in purchasing.
Information is deemed reliable but not guaranteed.
Similar Homes You May Like


 0.27 ACRES
 0.54 ACRES


 0.77 ACRES


 0.35 ACRES
 0.9 ACRES
 0.55 ACRES
 NEW CONSTRUCTION
 OPEN SAT, 12-2PM

 0.32 ACRES


 1.8 ACRES
 OPEN SAT, 12-4PM


 OPEN SAT, 11-2PM


 See more homes for sale inLancaster

New Listings near 42955 Carpenter Dr


 NEW - 16 HRS AGOAUCTION
 NEW - 5 HRS AGOAUCTION
 1.04 ACRES
 NEW - 4 HRS AGORE/MAX Gold Coast REALTORS
 NEW - 9 HRS AGO

 NEW - 20 HRS AGO
 0.42 ACRES
 NEW - 9 HRS AGO

 NEW - 4 HRS AGO
- See more homes for sale inLancaster

Frequently asked questions about 42955 Carpenter Dr
- What is the estimated monthly payment for 42955 Carpenter Dr?Based on a $455,000 list price with 20% down at today's rates, the estimated monthly payment for 42955 Carpenter Dr in Lancaster, CA is approximately $2,967 (about $2,445 principal & interest, $447 property taxes, and $75 homeowner's insurance). This is an estimate. Actual payment depends on your loan terms.
- How does the list price for 42955 Carpenter Dr compare to homes in Lancaster?42955 Carpenter Dr in Lancaster, CA is listed at $455,000, about 3% below the $469K median sale price in Lancaster.
- What do residents say about Lancaster?Residents describe Lancaster, CA as easy to park in, pedestrian-friendly, and well-kept. See homes for sale in Lancaster, CA.
- What are the closest schools to 42955 Carpenter Dr?The closest schools to 42955 Carpenter Dr in Lancaster, CA are Eastside High School (rated 3/10), Jack Northrop Elementary School (rated 2/10), New Vista Middle School (rated 2/10).
- Does 42955 Carpenter Dr have air conditioning?Yes, 42955 Carpenter Dr in Lancaster, CA has air conditioning.
- Does 42955 Carpenter Dr have laundry facilities?Yes, 42955 Carpenter Dr in Lancaster, CA has laundry facilities.
42955 Carpenter Dr, Lancaster, CA 93535 is a 4 bedroom, 2 bathroom, 1,998 sqft single-family home built in 2005. This property is currently available for sale and was listed by GAVAR on Sep 17, 2026. The MLS # for this home is MLS# 26007212.