


442 Flint St
Barnstable, MA 02630
Marstons Mills 3 Beds
 3 Baths
 2,080 sqft (on 1.03 acres)
3 Beds
3 Baths
2,080 sqft
(on 1.03 acres)
We estimate this home will sell faster than 95% nearby.
Local Information
- Map ViewExplore the area around 442 Flint St.

- Schools2 Elementary Schools2 Middle Schools1 High School

- Shop & Eat

-- mins to
Description
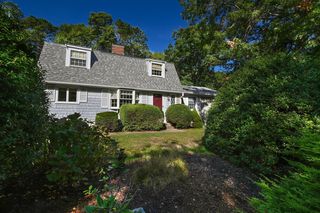
Tucked into a peaceful Marstons Mills setting on just over an acre, 442 Flint Street offers the kind of Cape Cod lifestyle buyers dream about: quiet mornings, mature gardens, flexible living space, and deeded footpath access to the Shubael Pond bathing area. Spend summer days swimming, unwind in the all-glass Andersen sunroom, or enjoy the privacy of a home set back from the road with room to garden, gather, and breathe.Inside, this inviting Cape offers three bedrooms, three full baths, and two additional finished bonus rooms, ideal for offices, studies, hobbies, or creative space. Mini-split A/C adds comfort in the bedrooms, main living area, and one bonus room, while thoughtful features include a 2-car garage, new oil tank in 2023, irrigation, whole-house vacuum, fenced in area, mature perennial plantings, and ready-to-plant garden plots.A rare blend of privacy, pond access, flexible space, and everyday convenience, close to village amenities, golf, Osterville, Cotuit, and Hyannis.
We estimate this home will sell faster than 95% nearby.
Open House
Saturday, July 18
11:00 AM to 1:00 PM
Home Highlights

Parking
2 Car Garage

Outdoor
Porch, Patio, Deck

A/C
Heating & Cooling

HOA
None

Price/Sqft
$397

Listed
11 days ago
Home Details for 442 Flint St

|
|---|
Interior Details Basement: Full,UnfinishedNumber of Rooms: 8Types of Rooms: Master Bedroom, Bedroom 2, Bedroom 3, Master Bathroom, Bathroom 1, Bathroom 2, Bathroom 3, Dining Room, Kitchen, Living Room, Office |
Beds & Baths Number of Bedrooms: 3Main Level Bedrooms: 1Number of Bathrooms: 3Number of Bathrooms (full): 3 |
Dimensions and Layout Living Area: 2080 Square Feet |
Appliances & Utilities Utilities: for Electric Range, for Electric Oven, Washer HookupAppliances: Water Heater, Range, Dishwasher, Microwave, Refrigerator, Washer, DryerDishwasherDryerLaundry: Main Level,First Floor,Washer HookupMicrowaveRefrigeratorWasher |
Heating & Cooling Heating: Baseboard,OilHas CoolingAir Conditioning: DuctlessHas HeatingHeating Fuel: Baseboard |
Fireplace & Spa Number of Fireplaces: 1Fireplace: Living RoomHas a FireplaceNo Spa |
Gas & Electric Electric: 220 Volts |
Windows, Doors, Floors & Walls Flooring: Tile, Carpet, Laminate, Hardwood |
Levels, Entrance, & Accessibility Floors: Tile, Carpet, Laminate, Hardwood |

|
|---|
Exterior Home Features Roof: ShinglePatio / Porch: Porch, Porch - Enclosed, Deck, Patio, CoveredExterior: Porch, Porch - Enclosed, Deck, Patio, Covered Patio/Deck, StorageFoundation: Concrete Perimeter |
Parking & Garage Number of Garage Spaces: 2Number of Covered Spaces: 2Open Parking Spaces: 4No CarportHas a GarageHas an Attached GarageHas Open ParkingParking Spaces: 6Parking: Attached,Paved |
Frontage Waterfront: Lake/Pond, 0 to 1/10 Mile To Beach, Beach Ownership(Deeded Rights)Road Frontage: PublicNot on Waterfront |
Water & Sewer Sewer: Private Sewer |
Finished Area Finished Area (above surface): 2080 |

|
|---|
Days on Market: 11 |

|
|---|
Year Built Year Built: 1995 |
Property Type / Style Property Type: ResidentialProperty Subtype: Single Family ResidenceArchitecture: Cape |
Building Construction Materials: Conventional (2x4-2x6)Not Attached PropertyDoes Not Include Home Warranty |
Property Information Parcel Number: M:0102 B:0217 L:0000, 2228964 |

|
|---|
Price List Price: $824,900Price Per Sqft: $397 |

|
|---|
MLS Status: Price Changed |

|
|---|

|
|---|
Direction & Address City: BarnstableCommunity: Marstons Mills |
School Information Elementary School: West VillagesJr High / Middle School: Barnstable IntermediateHigh School: Barnstable High |

|
|---|
Listing Agent Listing ID: 73544403 |

|
|---|
Building Area Building Area: 2080 Square Feet |

|
|---|
Community Features: Shopping, Park, Walk/Jog Trails, Stable(s), Golf, Medical Facility, Conservation Area, Highway Access, House of Worship, Marina, Private School, Public School, UniversityNot Senior Community |

|
|---|
No HOA |

|
|---|
Lot Area: 1.03 Acres |

|
|---|
BasementMls Number: 73544403Above Grade Unfinished Area: 2080 |

|
|---|
ShoppingParkWalk/Jog TrailsStable(s)GolfMedical FacilityConservation AreaHighway AccessHouse of WorshipMarinaPrivate SchoolPublic SchoolUniversity |
Last check for updates: 42 minutes ago
Listing courtesy of Susan Ryan, (508) 208-1927
Conway - Mattapoisett, (508) 758-4944
Source: MLS PIN, MLS#73544403
Also Listed on MLS PIN.
Market trends in Barnstable
Last updated June 2026
Avg. sale price
$702K
$29.31KMoM
Sale-to-List Price
98.2%
0.1%MoM
Price per sq ft
$442
$11MoM
Available listings
366
23MoM
Price History for 442 Flint St
| Date | Price | Event | Source |
|---|---|---|---|
| 07/14/2026 | $824,900 | PriceChange | MLS PIN #73544403 |
| 07/03/2026 | $849,900 | Listed For Sale | MLS PIN #73544403 |
Similar Homes You May Like
 0.65 ACRESAmy Vickers, Sotheby's International Realty
 1.97 ACRESJeanette Neeven, Kinlin Grover Compass
 0.25 ACRESSelling South of Boston Team, Keller Williams Realty Colonial Partners
 0.37 ACRESKim Hanlon, ALANTE Real Estate
 0.38 ACRESKathleen Mele, LPT Realty, LLC
 OPEN SAT, 2-3:30PMLynne Morey, Coldwell Banker Realty - Plymouth
 1 ACRECatherine Baran, Corcoran Property Advisors
 Brianne Healey, Realty One Group Next Level
 0.53 ACRESTara Lynn Bazarewsky, Conway - Wareham
 OPEN SUN, 11:30-1PM0.55 ACRESChristine Fitzgerald, Griffin Realty Group
 0.59 ACRESBeth Tassinari, Century 21 Tassinari & Assoc.
 Pinehills Resale team, Pinehills Brokerage Services LLC
 1.36 ACRESKristin Haddigan, William Raveis R.E. & Home Services
 Sandy Clarke, William Raveis Real Estate & Homes Services
 0.33 ACRESChristine LaCava, Conway - Wareham
 Courtney Cotter, Coldwell Banker Realty - Plymouth
 0.53 ACRESKinlin Grover Compass
 Lynne Morey, Coldwell Banker Realty - Plymouth
 Vanessa Tavilla, Corcoran Property Advisors
 0.31 ACRESBeth Van der Veer, Conway - Mattapoisett
 0.47 ACRESLeAnn Bradbury, Coldwell Banker Realty - Scituate
 0.35 ACRESTeam Seaport, Seaport Village Realty, Inc.
 0.33 ACRESKathryn Kolka, Today Real Estate, Inc.
 1 ACRETracey Oringer, Kinlin Grover Compass
 1.09 ACRESO'Neill Group, Berkshire Hathaway HomeServices Robert Paul Properties
 0.33 ACRESChuck Tuttle, William Raveis R.E. & Home Services
 1.29 ACRESDebbie Kenney, Berkshire Hathaway HomeServices Robert Paul Properties
 0.41 ACRESBo Murphy, Bo Murphy Real Estate Company, LLC
 Pinehills Resale team, Pinehills Brokerage Services LLC
 0.41 ACRESChristine Case, C. Case Realty, LLC
 0.36 ACRESKatie Pazakis, Keller Williams Realty
 OPEN SAT, 10:30-12PM0.54 ACRESDacey McGovern, LPT Realty, LLC
 See more homes for sale inBarnstable


New Listings near 442 Flint St
 NEWOPEN SAT, 11-1PMCOMING SOONLamacchia Realty, Inc.
 NEWOPEN SAT, 11-1PM0.92 ACRESChristie's Int'l RE Atlantic Brokerage
 0.36 ACRESShirina Nguyen, Coldwell Banker Realty - Plymouth
 0.36 ACRESColdwell Banker Realty
 0.66 ACRESPatricia Stuart, William Raveis R.E. & Home Services
 NEWOPEN SAT, 11-12:30PM1.05 ACRESKathleen ONeil, Sotheby's International Realty
 NEWOPEN SUN, 11-1PM0.26 ACRESChelsea McLaughlin, RE/MAX Legacy
 OPEN SAT, 10-11:30PM0.54 ACRESLPT Realty
 0.97 ACRESKinlin Grover Compass
 0.48 ACRESCarole DeNapoli, J. Mulkerin Realty
- See more homes for sale inBarnstable


Comparable Sales for 442 Flint St
Address | Distance | Property Type | Sold Price | Sold Date | Bed | Bath | Sqft |
|---|---|---|---|---|---|---|---|
0.11 | Single-Family Home | $775,000 | 11/21/25 | 3 | 2.5 | 2,137 | |
0.14 | Single-Family Home | $1,350,000 | 09/18/25 | 3 | 2.5 | 3,534 | |
0.18 | Single-Family Home | $970,000 | 07/23/25 | 4 | 3.5 | 2,546 | |
0.15 | Single-Family Home | $765,000 | 11/21/25 | 3 | 3 | 1,296 | |
0.15 | Single-Family Home | $765,000 | 11/21/25 | 3 | 3 | 1,296 | |
0.21 | Single-Family Home | $630,000 | 02/10/26 | 3 | 2 | 2,010 | |
0.08 | Single-Family Home | $530,000 | 09/29/25 | 3 | 1.5 | 2,100 | |
0.56 | Single-Family Home | $748,875 | 01/08/26 | 3 | 2.5 | 1,798 | |
0.29 | Single-Family Home | $862,500 | 12/08/25 | 3 | 2.5 | 3,224 | |
0.32 | Single-Family Home | $800,000 | 02/09/26 | 3 | 2.5 | 1,953 |
Nearby homes
Get a sense of prices in the area by checking nearby homes. OFF MARKETColleen Riley, Sotheby's International Realty
 OFF MARKETSotheby's International Realty
 FOR SALE
 3D VIEW1.03 ACRESJack Conway
 SOLDJUN 26, 2026Berkshire Hathaway HomeServices Robert Paul Properties
 SOLDJUN 26, 2026Cynthia Harrington, Berkshire Hathaway HomeServices Robert Paul Properties
 SOLDJAN 8, 2026LAER Realty Partners
 SOLDJAN 8, 2026Tracey Griffin, LAER Realty Partners
 SOLDSEP 29, 2025Jay McHugh, LAER Realty Partners
 OFF MARKETWilliam Raveis Real Estate & Home Services
 OFF MARKETRenee Bello, William Raveis R.E. & Home Services
 SOLDNOV 21, 2025Jake Farrell, Keller Williams Realty
Assigned Schools
These are the assigned schools for 442 Flint St.
- Barnstable High School
- 8-12
- Public
- 1581 Students
3/10GreatSchools RatingParent Rating AverageBarnstable High School has been fabulous for our son! He was at Sturgis Charter for one year and it really turned him off to school as the teachers did not make him feel welcome and were not supportive. What a difference at Barnstable! The teachers were supportive and gave him the structure he needed to succeed. Also, the variety of sports and other activities at BHS is amazing. He loved being part of various sports teams and other activities. We cannot be more thrilled with the combination of academic rigor, supportive teachers, counselors and administrators and extracurricular activities. We're glad he's a BHS Red Raider. This is the best high school on Cape Cod.Parent Review11y ago - Barnstable Intermediate School
- 6-7
- Public
- 581 Students
4/10GreatSchools RatingParent Rating AverageDecent-food isn't great, as sometimes/often hair found in it. absolutely amazing advanced academics, most teachers i've had don't remind you to turn in assignments/ didn't notify me on failed assignments. Teachers aren't great at updating grades till the last minute, admin has to announce everyday that they need to post attendance. They don't usually resolve conflicts very well.Student Review3y ago - West Villages Elementary School
- K-3
- Public
- 397 Students
8/10GreatSchools RatingParent Rating Average No reviews available for this school.
 - Barnstable United Elementary School
- 4-5
- Public
- 723 Students
3/10GreatSchools RatingParent Rating AverageNo reviews available for this school.  Check out schools near 442 Flint St.
Neighborhood Overview

Neighborhood stats provided by third party data sources.
What Locals Say about Marstons Mills
At least 42 Trulia users voted on each feature.

96 % Say car is needed

96 % Say yards are well-kept

94 % Say parking is easy

88 % Say it's dog friendly

82 % Say there's holiday spirit

76 % Say people would walk alone at night

74 % Say it's quiet

71 % Say there's wildlife

64 % Say kids play outside

63 % Say neighbors are friendly

60 % Say they plan to stay for at least 5 years

47 % Say there are community events

23 % Say it's walkable to grocery stores

19 % Say there are sidewalks

16 % Say streets are well-lit
Sourced by Trulia users. Learn more about our methodology.
LGBTQ Local Legal Protections
LGBTQ Local Legal Protections



Susan Ryan, Conway - Mattapoisett, (508) 758-4944
Agent Phone: (508) 208-1927
The property listing data and information set forth herein were provided to MLS Property Information Network, Inc. from third party sources, including sellers, lessors and public records, and were compiled by MLS Property Information Network, Inc. The property listing data and information are for the personal, non commercial use of consumers having a good faith interest in purchasing or leasing listed properties of the type displayed to them and may not be used for any purpose other than to identify prospective properties which such consumers may have a good faith interest in purchasing or leasing. MLS Property Information Network, Inc. and its subscribers disclaim any and all representations and warranties as to the accuracy of the property listing data and information set forth herein.
The MLS listing information displayed is deemed reliable, but is not guaranteed accurate by the MLS.
The MLS listing information displayed is deemed reliable, but is not guaranteed accurate by the MLS.
442 Flint St, Barnstable, MA 02630 is a 3 bedroom, 3 bathroom, 2,080 sqft single-family home built in 1995. 442 Flint St is located in Marstons Mills, Barnstable. This property is currently available for sale and was listed by MLS PIN on Jul 3, 2026. The MLS # for this home is MLS# 73544403.