

Listed by Ken Conant, Estate Properties, (310) 729-9659 . Bought with C-21 Classic Estates
$1,254,400
 3 Beds
 3 Baths
 2,136 sqft
4414 Tulane Ave, Long Beach, CA 90808
Est. Refi. Payment $7,978/mo*
Refinance Your HomeCurrently Off Market - Sold Nov 20, 2023 for $1,120,000
Home Value
Trulia Estimate
$1.25MSince last month
Increased$900 (+0.1%)Since last year
Increased$17K (+1.3%)Since last sale
Increased$144K (+12.8%)Learn more about this home's value by checking out its Trulia Estimate, the value of nearby homes, and how much similar homes have sold for.
Trulia Estimate
The of this home's value increased by +69% in the last 10 years
| Month | Estimated value |
|---|---|
2026 | |
| September 2026 | $1.26M |
| August 2026 | $1.26M |
| July 2026 | $1.28M |
| June 2026 | $1.28M |
| May 2026 | $1.29M |
| April 2026 | $1.29M |
| March 2026 | $1.31M |
| February 2026 | $1.29M |
| January 2026 | $1.27M |
2025 | |
2024 | |
2023 | |
2022 | |
2021 | |
2020 | |
2019 | |
2018 | |
2017 | |
2016 | |
Comparable sales
These are recently sold homes that have a similar location or other similar features to this home, like bedrooms, bathrooms, and square footage. Get a sense of the expected prices in the area by viewing these homes.Address | Distance | Property Type | Sold Price | Sold Date | Bed | Bath | Sqft |
|---|---|---|---|---|---|---|---|
0.10 | Single-Family Home | $1,140,000 | 07/29/26 | 3 | 2.5 | 1,841 | |
0.04 | Single-Family Home | $1,012,000 | 10/29/25 | 3 | 2 | 1,714 | |
0.17 | Single-Family Home | $1,115,000 | 10/15/25 | 4 | 2 | 2,110 | |
0.07 | Single-Family Home | $1,175,000 | 09/04/26 | 4 | 2 | 1,676 | |
0.37 | Single-Family Home | $1,295,000 | 02/24/26 | 3 | 3 | 2,236 | |
0.16 | Single-Family Home | $1,260,000 | 08/14/26 | 3 | 2 | 1,453 | |
0.21 | Single-Family Home | $900,000 | 12/22/25 | 3 | 2 | 1,718 | |
0.48 | Single-Family Home | $1,282,050 | 07/06/26 | 3 | 3 | 2,682 | |
0.31 | Single-Family Home | $975,000 | 07/21/26 | 3 | 2 | 1,790 | |
0.41 | Single-Family Home | $1,100,000 | 05/19/26 | 3 | 2 | 1,603 |
Nearby home prices
Get a sense of expected prices in the area by checking the value of nearby homes.Address | Distance | Price | Bed | Bath | Sqft | Status |
|---|---|---|---|---|---|---|
0.01 | $1,060,500 | 3 | 2 | 2,244 | Off Market | |
0.07 | $965,000 | 2 | 1 | 998 | Recently Sold | |
0.04 | $1,235,400 | 3 | 2 | 1,714 | Off Market | |
0.07 | $1,175,000 | 4 | 2 | 1,676 | Recently Sold | |
0.08 | $1,996,700 | 4 | 3 | 3,293 | Off Market | |
0.10 | $1,140,000 | 3 | 2.5 | 1,841 | Recently Sold | |
0.13 | $583,600 | 2 | 2 | 1,016 | Off Market | |
0.13 | $542,600 | 1 | 1.5 | 1,391 | Off Market | |
0.13 | $649,000 | 1 | 2 | 1,391 | Off Market | |
0.13 | $574,990 | 2 | 1.5 | 1,391 | For Sale | |
0.13 | $580,600 | 2 | 2 | 955 | Off Market |
Local Information
- Map ViewExplore the area around 4414 Tulane Ave.

- Schools1 Elementary School1 Middle School1 High School

- Shop & Eat

-- mins to
Home Highlights

Single-Family Home

Built in 1943

2,136 sqft

$587/sqft

Garage
About this House
What's unique:Gas heated poolFreestanding fireplacePatio areaLarge lotsHardwood flooringCustom windows
Long Beach’s Desirable Lakewood Village neighborhood known for large lots, mature tree lined streets, and a wonderful area to build your dream forever home. This 2 story gem with approximately 2136 sqft of charm and functionality at 4414 Tulane Ave. boasts 3 Bedrooms, a Den, Family Room, 3 Bathrooms, Dining, and Laundry room. The separate GUEST QUARTERS with 4th bathroom is approximately 396 sqft* of versatile space overlooking the inviting in-ground solar and gas heated pool and spa. Central AC in the main home keeps you comfortable while the sprawling 8004 sqft lot invites outdoor enjoyment. Enjoy warm days by the pool and spa, entertain under the covered patio. Nestled amidst urban and suburban amenities, Lakewood Village is convenient to parks, golf courses, dining, and shopping. EZ freeway access enhances connectivity.
With Additions and remodeling in the late 90’s to 2000, the owner created their own custom oasis with many features. The majestic mature tree in the front yard adds charm and a country feel. The traditional floorplan with hardwood flooring has a formal living room that opens into the kitchen with plentiful cabinets, tastefully tiled counters, Pantry with slide out drawers, appliance barn, garden window, and more. There is a pass thru counter to the formal dining room making entertaining a breeze. The spacious Family Room has space for many to enjoy its fireplace and view of pool and patio area thru the sliding glass door. The adjacent den offers flexible floorplan options as an expanded family room, office, crafts or possible 4th bedroom. Check with your designers, architects, and contractors for more ideas. There are 2 downstairs baths. The upstairs primary bedroom is a true retreat with its en-suite bath, large walk in closet, vaulted open beam ceilings, and custom windows letting natural light pour in. The large laundry room has plentiful storage, wash basin, and counter space to make laundry a breeze. This amazing property has a fenced rear year with a 2 car detached garage with additional storage, washer hookup, and another wash basin for your outdoor chores.
The exceptional guest quarters overlooking the pool has open beam vaulted ceilings, its own bathroom with shower, freestanding fireplace, wall heater + ac unit and its private laundry hookup. There is also a shed with high ceilings for additional storage and more. *per architectural plans ***some photos are virtually staged and / or modified.
With Additions and remodeling in the late 90’s to 2000, the owner created their own custom oasis with many features. The majestic mature tree in the front yard adds charm and a country feel. The traditional floorplan with hardwood flooring has a formal living room that opens into the kitchen with plentiful cabinets, tastefully tiled counters, Pantry with slide out drawers, appliance barn, garden window, and more. There is a pass thru counter to the formal dining room making entertaining a breeze. The spacious Family Room has space for many to enjoy its fireplace and view of pool and patio area thru the sliding glass door. The adjacent den offers flexible floorplan options as an expanded family room, office, crafts or possible 4th bedroom. Check with your designers, architects, and contractors for more ideas. There are 2 downstairs baths. The upstairs primary bedroom is a true retreat with its en-suite bath, large walk in closet, vaulted open beam ceilings, and custom windows letting natural light pour in. The large laundry room has plentiful storage, wash basin, and counter space to make laundry a breeze. This amazing property has a fenced rear year with a 2 car detached garage with additional storage, washer hookup, and another wash basin for your outdoor chores.
The exceptional guest quarters overlooking the pool has open beam vaulted ceilings, its own bathroom with shower, freestanding fireplace, wall heater + ac unit and its private laundry hookup. There is also a shed with high ceilings for additional storage and more. *per architectural plans ***some photos are virtually staged and / or modified.
4414 Tulane Ave, Long Beach, CA 90808 is a 3 bedroom, 3 bathroom, 2,136 sqft single-family home in Lakewood Village, built in 1943. It last sold for $1,120,000 on Nov 20, 2023 (2% below the $1,148,000 asking price). This property is not currently displayed as for sale or rent on Trulia. The Trulia Estimate is $1,254,400, with a rent estimate of $5,094/month.
Home Details for 4414 Tulane Ave

|
|---|
Interior Details Basement: Sump PumpNumber of Rooms: 10Types of Rooms: Master Bedroom, Bedroom, Master Bathroom, Bathroom, Den, Family Room, Kitchen, Laundry, Living Room |
Beds & Baths Number of Bedrooms: 3Main Level Bedrooms: 2Number of Bathrooms: 3Number of Bathrooms (full): 3Number of Bathrooms (main level): 2 |
Dimensions and Layout Living Area: 2136 Square Feet |
Appliances & Utilities Utilities: Cable Available, Electricity Available, Natural Gas Available, Phone Available, Sewer Available, Water Available, Overhead UtilitiesAppliances: Dishwasher, Free-Standing Range, Gas Range, Microwave, Water Heater, Sump Pump, WasherDishwasherLaundry: Washer Hookup,Gas Dryer Hookup,Inside,Laundry RoomMicrowaveWasher |
Heating & Cooling Heating: CentralHas CoolingAir Conditioning: Central AirHas HeatingHeating Fuel: Central |
Fireplace & Spa Fireplace: Family Room, Gas, Wood BurningSpa: In GroundHas a FireplaceHas a Spa |
Windows, Doors, Floors & Walls Window: Garden Window(s)Flooring: WoodCommon Walls: No Common Walls |
Levels, Entrance, & Accessibility Stories: 2Number of Stories: 2Levels: TwoEntry Location: 1Floors: Wood |
View Has a ViewView: Pool |
Security Security: Prewired, Carbon Monoxide Detector(s), Smoke Detector(s) |

|
|---|
Exterior Home Features Patio / Porch: Concrete, Covered, Front Porch, Open, PatioOther Structures: Guest HouseFoundation: See RemarksHas a Private Pool |
Parking & Garage Number of Garage Spaces: 2Number of Covered Spaces: 2Has a GarageNo Attached GarageParking Spaces: 2Parking: Concrete,Door-Single,Driveway,Garage Faces Front,Garage,RV Potential |
Pool Pool: Gas Heat, In Ground, PrivatePool |
Frontage Road Frontage: City StreetRoad Surface Type: PavedNot on Waterfront |
Water & Sewer Sewer: Unknown |
Surface & Elevation Elevation Units: Feet |

|
|---|
Cumulative Days on Market: 37 |

|
|---|
Year Built Year Built: 1943 |
Property Type / Style Property Type: ResidentialProperty Subtype: Single Family ResidenceStructure Type: HouseArchitecture: See Remarks |
Building Not a New ConstructionNot Attached PropertyNo Additional Parcels |
Property Information Condition: Additions/Alterations, Updated/RemodeledParcel Number: 7180031007 |

|
|---|
Price List Price: $1,148,000 |
Status Change & Dates Off Market Date: Fri Sep 29 2023Possession Timing: Close Of Escrow |

|
|---|
MLS Status: Closed |


|
|---|
Direction & Address City: Long BeachCommunity: Lakewood Village (Lkvl) |
School Information Elementary School: TwainJr High / Middle School: BancroftHigh School District: Long Beach Unified |

|
|---|
Community Features: Street Lights, SuburbanNot Senior Community |

|
|---|
Association for this Listing: California Regional MLS |

|
|---|
Lot Area: 8004 sqft |

|
|---|
Special Conditions: Standard |

|
|---|
Listing Terms: Cash, Cash to New Loan, Conventional |

|
|---|
Mls Number: SB23151333Living Area Range Units: Square FeetAttribution Contact: 310-729-9659Common Interest: NoneUniversal Property Id: US-06037-N-7180031007-R-N |

|
|---|
Street LightsSuburban |
Price and Tax history
| Date | Event | Price |
|---|---|---|
Nov 20, 2023 Source: CRMLS #SB23151333 | Sold | $1,120,000 |
Nov 13, 2023 Source: CRMLS #SB23151333 | Pending | $1,148,000 |
Sep 30, 2023 Source: CRMLS #SB23151333 | Contingent | $1,148,000 |
Sep 8, 2023 Source: CRMLS #SB23151333 | PriceChange | $1,148,000 Price decreased by 8% |
Aug 23, 2023 Source: CRMLS #SB23151333 | Listed For Sale | $1,248,000 |
Nov 30, 1995 Source: N/A | Sold | $200,000 |
| Year | Property tax | Tax assessment |
|---|---|---|
| 2026 | Unavailable | $1,165,247 |
Home facts updated by county records
Market trends in Long Beach
Last updated August 2026
Avg. sale price
$820K
$3.33KMoM
Sale-to-List Price
100.0%
Price per sq ft
$649
$3MoM
Available listings
825
28MoM
Around this home
Neighborhood Overview

Neighborhood stats provided by third party data sources.
What Locals Say about Lakewood Village
At least 43 Trulia users voted on each feature.

93 % Say it's walkable to restaurants

92 % Say it's dog friendly

77 % Say it's walkable to grocery stores

76 % Say yards are well-kept

72 % Say car is needed

70 % Say there's holiday spirit

69 % Say parking is easy

65 % Say people would walk alone at night

60 % Say neighbors are friendly

56 % Say it's quiet

56 % Say they plan to stay for at least 5 years

55 % Say kids play outside

47 % Say there's wildlife

45 % Say there are sidewalks

41 % Say streets are well-lit

18 % Say there are community events
Sourced by Trulia users. Learn more about our methodology.
LGBTQ Local Legal Protections
LGBTQ Local Legal Protections



The multiple listing data appearing on this website, or contained in reports produced therefrom, is owned and copyrighted by California Regional Multiple Listing Service, Inc. ("CRMLS") and is protected by all applicable copyright laws. Information provided is for viewer's personal, non-commercial use and may not be used for any purpose other than to identify prospective properties the viewer may be interested in purchasing. All listing data, including but not limited to square footage and lot size is believed to be accurate, but the listing Agent, listing Broker and CRMLS and its affiliates do not warrant or guarantee such accuracy. The viewer should independently verify the listed data prior to making any decisions based on such information by personal inspection and/or contacting a real estate professional.
Based on information from California Regional Multiple Listing Service, Inc. as of 2026-09-22 12:18:45 PDT and /or other sources. All data, including all measurements and calculations of area, is obtained from various sources and has not been, and will not be, verified by broker or MLS. All information should be independently reviewed and verified for accuracy. Properties may or may not be listed by the office/agent presenting the information
Based on information from California Regional Multiple Listing Service, Inc. as of 2026-09-22 12:18:45 PDT and /or other sources. All data, including all measurements and calculations of area, is obtained from various sources and has not been, and will not be, verified by broker or MLS. All information should be independently reviewed and verified for accuracy. Properties may or may not be listed by the office/agent presenting the information
Frequently asked questions about 4414 Tulane Ave
- What is 4414 Tulane Ave estimated to be worth?Trulia's estimated value for 4414 Tulane Ave in Long Beach, CA is $1,254,400.
- What is the price history for 4414 Tulane Ave?4414 Tulane Ave in Long Beach, CA last sold for $1,120,000 in November 2023.
- Is Long Beach a buyer's or seller's market?Long Beach is currently a seller's market, based on recent for-sale activity.
- What's the median sale price in Long Beach?The median sale price in Long Beach is $820K. That is up $3.33K from the prior month.
- Does 4414 Tulane Ave have air conditioning?Yes, 4414 Tulane Ave in Long Beach, CA has air conditioning.
- Does 4414 Tulane Ave have a pool?Yes, 4414 Tulane Ave in Long Beach, CA has a pool.
Explore by feature - Pet Friendly
 PET FRIENDLYTotal price$2,603 - $4,019/moStudio-2 bd1-2 baAMLI Park Broadway | 245 W Broadway,
Long Beach, CA 90802 NEW - 22 HRS AGOSPECIAL OFFERPET FRIENDLYFURNISHED
 SPECIAL OFFERPET FRIENDLY
 PET FRIENDLY
 SPECIAL OFFERPET FRIENDLY
 SPECIAL OFFERPET FRIENDLY
 PET FRIENDLY
 PET FRIENDLY
 SPECIAL OFFERPET FRIENDLY
 SPECIAL OFFERPET FRIENDLY
Explore by feature - Garage
- NEW - 22 HRS AGOSPECIAL OFFERPET FRIENDLYFURNISHED
- SPECIAL OFFERPET FRIENDLY
- SPECIAL OFFERPET FRIENDLY
- SPECIAL OFFERPET FRIENDLY
 SPECIAL OFFER
 SPECIAL OFFERPET FRIENDLY
 SPECIAL OFFERPET FRIENDLY
 SPECIAL OFFERPET FRIENDLY
 PET FRIENDLY
Explore by feature - Air Conditioning
- PET FRIENDLYTotal price$2,603 - $4,019/moStudio-2 bd1-2 baAMLI Park Broadway | 245 W Broadway,
Long Beach, CA 90802 - SPECIAL OFFERPET FRIENDLY
- PET FRIENDLY
- SPECIAL OFFERPET FRIENDLY
- PET FRIENDLY
- PET FRIENDLY
- SPECIAL OFFERPET FRIENDLY
- SPECIAL OFFER
- SPECIAL OFFERPET FRIENDLY
 SPECIAL OFFERPET FRIENDLY
Explore by feature - Pool
- PET FRIENDLYTotal price$2,603 - $4,019/moStudio-2 bd1-2 baAMLI Park Broadway | 245 W Broadway,
Long Beach, CA 90802 - SPECIAL OFFERPET FRIENDLY
- PET FRIENDLY
- SPECIAL OFFERPET FRIENDLY
- PET FRIENDLY
- PET FRIENDLY
- SPECIAL OFFERPET FRIENDLY
- SPECIAL OFFER
- SPECIAL OFFERPET FRIENDLY
- SPECIAL OFFERPET FRIENDLY
Explore by feature - Washer/dryer
- PET FRIENDLYTotal price$2,603 - $4,019/moStudio-2 bd1-2 baAMLI Park Broadway | 245 W Broadway,
Long Beach, CA 90802 - NEW - 22 HRS AGOSPECIAL OFFERPET FRIENDLYFURNISHED
- SPECIAL OFFERPET FRIENDLY
- PET FRIENDLY
- SPECIAL OFFERPET FRIENDLY
- PET FRIENDLY
- PET FRIENDLY
- SPECIAL OFFERPET FRIENDLY
- SPECIAL OFFER
- SPECIAL OFFERPET FRIENDLY
Explore by feature - Outdoor Space
 PET FRIENDLY
 NEW - 10 HRS AGOAPPLY INSTANTLYPET FRIENDLY
 APPLY INSTANTLY
 APPLY INSTANTLY
 APPLY INSTANTLY
 APPLY INSTANTLYFURNISHED
 APPLY INSTANTLYPET FRIENDLY
 APPLY INSTANTLYPET FRIENDLY
 NEW - 1 DAY AGOPET FRIENDLY
 PET FRIENDLY
Apartments for Rent
 PET FRIENDLY
 NEW - 1 DAY AGOPET FRIENDLY
 PET FRIENDLY
 PET FRIENDLY
 NEW - 1 DAY AGOPET FRIENDLY
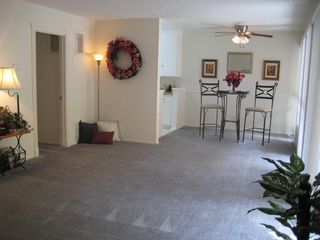 PET FRIENDLY$2,575 - $2,625/mo2 bd2 baPark Montair Apartments | 4530-4550 Montair Avenue Arbor Rd,
Long Beach, CA 90808 FURNISHED
 PET FRIENDLY
 PET FRIENDLY
 PET FRIENDLY
 PET FRIENDLY

 FURNISHED
 See more homes for rent inLong Beach
Off Market Homes Near 4414 Tulane Ave
 SOLDSEP 22, 2026Real Brokerage Technologies, Inc.
 SOLDSEP 22, 2026Keller Williams Pacific Estate
 SOLDSEP 22, 2026WERE Real Estate Inc
 SOLDSEP 22, 2026Keller Williams Coastal Prop.
 SOLDSEP 22, 2026GE Dean and Associates
 SOLDSEP 21, 2026Re/Max R. E. Specialists
 SOLDSEP 21, 2026Coldwell Banker Realty
 See more homes for sale inLong Beach


Homes for sale near 4414 Tulane Ave
 AUCTIONCentury Financial Group, Corp.
 OPEN SAT, 11-3PMLILY TRAN SILVERMAN, BROKER
- See more homes for sale inLong Beach


- Results are loading