


$4,100/mo
 4 Beds
 3 Baths
 2,671 sqft
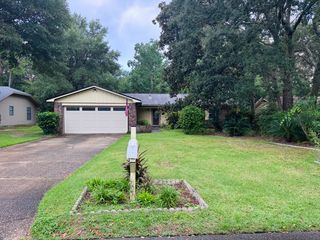
4412 Windrush Dr, Niceville, FL 32578
Available now
Price may not include required fees and charges.
Home Highlights

Single-Family Home

Dogs & Cats Allowed

Dishwasher

Laundry

Natural Gas, Fireplace Heating

$4,050 deposit
Local Information
- Map ViewExplore the area around 4412 Windrush Dr.

- Schools1 Preschool School1 Elementary School1 Middle School1 High School

- Shop & Eat

-- mins to
About this House
Welcome to the prestigious gated community of Southwind at Bluewater Bay! Situated along a beautiful tree-lined street overlooking the third fairway of the Bluewater Bay Marsh Golf Course, this impressive 4-bedroom, 3-bathroom home offers two spacious living areas, two dining spaces, an incredible backyard oasis, and thoughtful updates throughout.
Step inside to soaring vaulted ceilings in the entryway and family room, an updated iron-and-wood staircase, neutral paint, custom light fixtures, crisp white trim, and beautiful wood-look tile flooring throughout the main living areas. The first floor features a versatile bedroom with double entry doors, a closet, and direct access to a full bathroom. This space is perfect for guests, a private office, or a flexible bonus room, while a second bathroom entrance provides convenient access from the main living area.
The updated kitchen is designed for both everyday living and entertaining, featuring granite countertops, stainless steel appliances, a gas range, a deep stainless-steel sink, breakfast bar, and casual dining area. Just off the kitchen, the inviting great room showcases shiplap walls, built-in storage, and a cozy gas fireplace. Numerous windows and double glass patio doors fill the back of the home with natural light and provide beautiful views of the backyard. Step through the double doors onto the relaxing screened porch, which is wired for speakers and overlooks the expansive outdoor living space. The backyard is truly an entertainer's dream, featuring a swimming pool and hot tub installed in 2023, generous patio space, mature landscaping, a 4.5-foot black wrought-iron pool-height fence, and a second-story outdoor deck and balcony.
Upstairs, the oversized primary suite offers an expansive walk-in closet and a beautifully updated bathroom with a freestanding soaking tub, tiled walk-in shower, and double vanity. Triple sliding-glass doors open to a spacious covered and open balcony overlooking the backyard oasis and golf course. Two additional generously sized bedrooms and another full bathroom with a double vanity, updated tile flooring, and a shower-and-tub combination complete the second floor. Additional highlights include abundant storage, a tankless gas water heater, gas heat, an extra-deep 22-by-20-foot garage capable of accommodating a full-size truck, and an open patio for additional outdoor enjoyment. This property is located within a gated community. Don't miss the opportunity to enjoy exceptional space, privacy, and resort-style living in one of Bluewater Bay's most desirable neighborhoods. Schedule your showing today!
The washer, dryer, and pool robot are provided in AS-IS condition.
HOA rules and regulations apply.
Pool service is provided by VIP Pools every Wednesday, and quarterly pest-control service through Bryan's Pest Control is also included.
Pets are accepted with a non-refundable $250 per pet plus a $50 admin fee (subject to owner approval)
No smoking is permitted.
In addition to the rental amount, all Sundance Rental Management residents are enrolled in the Resident Benefits Package (RBP) for $29.00/month. This includes the required $300K liability insurance, credit building to help boost the resident's credit score with timely rent payments, and much more! Full details of the benefits can be found on our website under Tenant FAQ.
Step inside to soaring vaulted ceilings in the entryway and family room, an updated iron-and-wood staircase, neutral paint, custom light fixtures, crisp white trim, and beautiful wood-look tile flooring throughout the main living areas. The first floor features a versatile bedroom with double entry doors, a closet, and direct access to a full bathroom. This space is perfect for guests, a private office, or a flexible bonus room, while a second bathroom entrance provides convenient access from the main living area.
The updated kitchen is designed for both everyday living and entertaining, featuring granite countertops, stainless steel appliances, a gas range, a deep stainless-steel sink, breakfast bar, and casual dining area. Just off the kitchen, the inviting great room showcases shiplap walls, built-in storage, and a cozy gas fireplace. Numerous windows and double glass patio doors fill the back of the home with natural light and provide beautiful views of the backyard. Step through the double doors onto the relaxing screened porch, which is wired for speakers and overlooks the expansive outdoor living space. The backyard is truly an entertainer's dream, featuring a swimming pool and hot tub installed in 2023, generous patio space, mature landscaping, a 4.5-foot black wrought-iron pool-height fence, and a second-story outdoor deck and balcony.
Upstairs, the oversized primary suite offers an expansive walk-in closet and a beautifully updated bathroom with a freestanding soaking tub, tiled walk-in shower, and double vanity. Triple sliding-glass doors open to a spacious covered and open balcony overlooking the backyard oasis and golf course. Two additional generously sized bedrooms and another full bathroom with a double vanity, updated tile flooring, and a shower-and-tub combination complete the second floor. Additional highlights include abundant storage, a tankless gas water heater, gas heat, an extra-deep 22-by-20-foot garage capable of accommodating a full-size truck, and an open patio for additional outdoor enjoyment. This property is located within a gated community. Don't miss the opportunity to enjoy exceptional space, privacy, and resort-style living in one of Bluewater Bay's most desirable neighborhoods. Schedule your showing today!
The washer, dryer, and pool robot are provided in AS-IS condition.
HOA rules and regulations apply.
Pool service is provided by VIP Pools every Wednesday, and quarterly pest-control service through Bryan's Pest Control is also included.
Pets are accepted with a non-refundable $250 per pet plus a $50 admin fee (subject to owner approval)
No smoking is permitted.
In addition to the rental amount, all Sundance Rental Management residents are enrolled in the Resident Benefits Package (RBP) for $29.00/month. This includes the required $300K liability insurance, credit building to help boost the resident's credit score with timely rent payments, and much more! Full details of the benefits can be found on our website under Tenant FAQ.
Contact this Building
Details for 4412 Windrush Dr

|
|---|
Heating & Cooling Heating: Fireplace, Natural GasHeating Fuel: Fireplace |
Appliances & Utilities DishwasherRefrigerator |
Fireplace & Spa Fireplace |

|
|---|
Days on Market: 38 days on Trulia |

|
|---|
Property Type / Style Property Type: Single Family Home |

|
|---|
Lease Term: Contact For DetailsAvailable: nowCats, small dogs allowedDeposit: $4,050 |

|
|---|
Exterior Home Features Garden |
Pool Pool |
Parking & Garage Parking: Driveway |

|
|---|
Other Playground |

|
|---|
GatedGolfPlaygroundPool |
Report this Listing
Nearby homes

- Results are loading
Costs and Fees
Required monthly rent & fees
- Base rent$4,100/mo
Required one-time fees
- Security deposit$4,050
- Application feeContact for details
- Administrative feeContact for details
Pricing is subject to change. All calculations are estimates and provided for informational purposes only. Actual amounts may include additional mandatory or optional fees. Please consult the community manager for a complete breakdown of all rental costs.
Rental Market Trends in Niceville
Last updated Sep 2026

Trulia Rent Estimate$3,875/mo
Average rent
$2.1K
$50MoM
Available listings
111
Around this home
What Locals Say about Niceville
At least 253 Trulia users voted on each feature.

92 % Say car is needed

88 % Say it's dog friendly

88 % Say parking is easy

81 % Say yards are well-kept

80 % Say there's holiday spirit

78 % Say people would walk alone at night

74 % Say kids play outside

73 % Say it's quiet

59 % Say neighbors are friendly

54 % Say there's wildlife

51 % Say there are sidewalks

51 % Say they plan to stay for at least 5 years

48 % Say streets are well-lit

41 % Say it's walkable to restaurants

41 % Say it's walkable to grocery stores

29 % Say there are community events
Sourced by Trulia users. Learn more about our methodology.
Local Legal Protections
Local Legal Protections
LGBTQ • Source of Income



Price and Tax history
| Date | Event | Price |
|---|---|---|
Jul 29, 2026 Source: Zillow Rentals | Listed For Rent | $4,100 |
Jun 25, 2026 Source: ECAOR #1000606 | ListingRemoved | $775,000 |
Apr 17, 2026 Source: ECAOR #1000606 | Listed For Sale | $775,000 |
May 27, 2022 Source: ECAOR #896571 | Sold | $663,500 |
Apr 26, 2022 Source: ECAOR #896571 | Pending | $663,500 |
Apr 23, 2022 Source: ECAOR #896571 | Listed For Sale | $663,500 |
Nov 27, 2019 Source: N/A | Sold | $505,000 |
Oct 10, 2019 Source: Agent Provided | Listed For Sale | $507,000 |
Sep 6, 2017 Source: ECAOR #776813 | Sold | $435,000 |
Jul 19, 2017 Source: Agent Provided | PriceChange | $439,900 Price decreased by 2% |
Jun 16, 2017 Source: Agent Provided | PriceChange | $449,900 Price decreased by 2% |
Jun 2, 2017 Source: Agent Provided | Listed For Sale | $456,900 |
Aug 7, 2007 Source: N/A | Sold | $368,000 |
Jul 10, 2003 Source: N/A | Sold | $265,000 |
Sundance Rental Management, Inc.
Phone Number: 850-403-5167
Frequently asked questions about 4412 Windrush Dr
- What income do you need to rent 4412 Windrush Dr?Most landlords look for monthly gross income of about 3× rent, or roughly $150K per year to rent 4412 Windrush Dr in Niceville, FL at $4,100/mo.
- What is the pet policy at 4412 Windrush Dr?4412 Windrush Dr in Niceville, FL allows cats and small dogs.
- How does the rent for 4412 Windrush Dr compare to similar 4+ bedroom houses in Niceville?4412 Windrush Dr in Niceville, FL rents about 11% above the area average for 4+ bedroom houses in Niceville ($3,686/mo).
- What are the closest schools to 4412 Windrush Dr?The closest schools to 4412 Windrush Dr in Niceville, FL are Bluewater Elementary School (Pre-K, rated 8/10), C. W. Ruckel Middle School (rated 9/10), Niceville Senior High School (rated 7/10).
- Does 4412 Windrush Dr have a pool?Yes, 4412 Windrush Dr in Niceville, FL has a pool.
- Does 4412 Windrush Dr have parking?Yes, 4412 Windrush Dr in Niceville, FL has on-site parking.
Affordability
TIP:Try to keep your rent within a third of your gross household income. Learn why in our Renter's Guide.
For this property
$147,600 PER YEAR
is the suggested income
Win over prospective landlords with your smart budgeting. As a good rule of thumb, ideally you would have at least three times your monthly rent in combined household income.
New Rentals Nearby
 PET FRIENDLY
 PET FRIENDLY
 PET FRIENDLY
 FURNISHED
 PET FRIENDLY
 PET FRIENDLY
 APPLY INSTANTLY
 APPLY INSTANTLYPET FRIENDLY
 APPLY INSTANTLYPET FRIENDLY
 PET FRIENDLY
 APPLY INSTANTLYPET FRIENDLY
 See more homes for rent inNiceville
Explore by feature - Pet Friendly
 NEW - 1 DAY AGOPET FRIENDLYTotal price$1,977 - $3,113/mo1-3 bd1-2 baThe Enclave at Deer Moss Creek | 1200 Deer Moss Loop,
Niceville, FL 32578 APPLY INSTANTLYPET FRIENDLY
 APPLY INSTANTLYPET FRIENDLY
 APPLY INSTANTLYPET FRIENDLY
 PET FRIENDLY
 PET FRIENDLY
 PET FRIENDLY
 PET FRIENDLYFURNISHED
 PET FRIENDLY
 PET FRIENDLY
Explore by feature - Garage
- NEW - 1 DAY AGOPET FRIENDLYTotal price$1,977 - $3,113/mo1-3 bd1-2 baThe Enclave at Deer Moss Creek | 1200 Deer Moss Loop,
Niceville, FL 32578 
- APPLY INSTANTLY
- APPLY INSTANTLYPET FRIENDLY
 APPLY INSTANTLYPET FRIENDLY
- APPLY INSTANTLYPET FRIENDLY
- PET FRIENDLY
- PET FRIENDLY
- PET FRIENDLY
- PET FRIENDLY
Explore by feature - Air Conditioning
- APPLY INSTANTLY
- APPLY INSTANTLYPET FRIENDLY
- APPLY INSTANTLYPET FRIENDLY
 APPLY INSTANTLYPET FRIENDLY
 APPLY INSTANTLY
 APPLY INSTANTLYFURNISHED
 APPLY INSTANTLYPET FRIENDLY
- APPLY INSTANTLYPET FRIENDLY
 APPLY INSTANTLY
- APPLY INSTANTLYPET FRIENDLY
Explore by feature - Pool
- NEW - 1 DAY AGOPET FRIENDLYTotal price$1,977 - $3,113/mo1-3 bd1-2 baThe Enclave at Deer Moss Creek | 1200 Deer Moss Loop,
Niceville, FL 32578 - APPLY INSTANTLYPET FRIENDLY
- APPLY INSTANTLYPET FRIENDLY
- APPLY INSTANTLY
- APPLY INSTANTLYFURNISHED
- PET FRIENDLY
- FURNISHED
- PET FRIENDLYFURNISHED
 NEW - 11 HRS AGOAPPLY INSTANTLYPET FRIENDLY
Explore by feature - Washer/dryer
- NEW - 1 DAY AGOPET FRIENDLYTotal price$1,977 - $3,113/mo1-3 bd1-2 baThe Enclave at Deer Moss Creek | 1200 Deer Moss Loop,
Niceville, FL 32578 - APPLY INSTANTLY
- APPLY INSTANTLYPET FRIENDLY
- APPLY INSTANTLYPET FRIENDLY
- APPLY INSTANTLYPET FRIENDLY
- APPLY INSTANTLY
- APPLY INSTANTLYFURNISHED
- APPLY INSTANTLYPET FRIENDLY
- APPLY INSTANTLY
- APPLY INSTANTLYPET FRIENDLY
Explore by feature - Outdoor Space
- APPLY INSTANTLY
- APPLY INSTANTLYPET FRIENDLY
- APPLY INSTANTLY
- APPLY INSTANTLYPET FRIENDLY
- PET FRIENDLY


- PET FRIENDLY
 FURNISHED
4412 Windrush Dr, Niceville, FL is a 4 bedroom, 3 bathroom, 2,671 sqft single-family home. 4412 Windrush Dr was listed for rent for $4,100/month on Jul 29, 2026. This property is pet friendly.