


$573,100
 2 Beds
 1 Bath
 900 sqft
4331 Benton St, Denver, CO 80212
Est. Refi. Payment $3,264/mo*
Refinance Your HomeCurrently Off Market - Sold Sep 7, 2017 for $410,000
Home Value
Trulia Estimate
$573KSince last month
Decreased$5K (-0.9%)Since last year
Decreased$42K (-6.8%)Since last sale
Increased$164K (+40.1%)Learn more about this home's value by checking out its Trulia Estimate, the value of nearby homes, and how much similar homes have sold for.
Trulia Estimate
The of this home's value increased by +50% in the last 10 years
| Month | Estimated value |
|---|---|
2026 | |
| August 2026 | $574K |
| August 2026 | $572K |
| July 2026 | $579K |
| June 2026 | $592K |
| May 2026 | $608K |
| April 2026 | $608K |
| March 2026 | $607K |
| February 2026 | $606K |
| January 2026 | $600K |
2025 | |
2024 | |
2023 | |
2022 | |
2021 | |
2020 | |
2019 | |
2018 | |
2017 | |
2016 | |
Comparable sales
These are recently sold homes that have a similar location or other similar features to this home, like bedrooms, bathrooms, and square footage. Get a sense of the expected prices in the area by viewing these homes.Address | Distance | Property Type | Sold Price | Sold Date | Bed | Bath | Sqft |
|---|---|---|---|---|---|---|---|
0.23 | Townhouse | $430,000 | 10/31/25 | 1 | 1 | 625 | |
0.71 | Townhouse | $500,000 | 04/14/26 | 1 | 1 | 733 | |
0.31 | Townhouse | $200,000 | 02/19/26 | 3 | 2 | 1,495 | |
0.23 | Townhouse | $614,000 | 10/17/25 | 2 | 2.5 | 1,432 | |
0.38 | Townhouse | $283,000 | 03/31/26 | 2 | 1.5 | 974 | |
0.66 | Townhouse | $599,000 | 01/02/26 | 2 | 2 | 859 | |
0.70 | Townhouse | $666,500 | 07/17/26 | 2 | 2.5 | 1,547 | |
0.65 | Townhouse | $620,000 | 12/29/25 | 2 | 2 | 859 | |
0.45 | Townhouse | $615,000 | 09/22/25 | 2 | 2.5 | 1,654 | |
0.71 | Townhouse | $605,000 | 08/14/26 | 3 | 2.5 | 1,362 |
Nearby home prices
Get a sense of expected prices in the area by checking the value of nearby homes.Address | Distance | Price | Bed | Bath | Sqft | Status |
|---|---|---|---|---|---|---|
0.03 | $446,000 | 2 | 1 | 810 | Recently Sold | |
0.04 | $499,900 | 3 | 1.5 | 1,161 | Recently Sold | |
0.03 | $587,500 | 3 | 1 | 1,699 | Recently Sold | |
0.05 | $595,000 | 3 | 1 | 1,143 | Recently Sold | |
0.03 | $492,500 | 3 | 2 | 1,793 | Recently Sold | |
0.06 | $515,000 | 2 | 1.5 | 1,264 | Recently Sold | |
0.03 | $465,500 | 2 | 1 | 979 | Off Market | |
0.04 | $503,900 | 3 | 1 | 1,494 | Off Market | |
0.08 | $632,200 | 4 | 2 | 1,961 | Off Market | |
0.04 | $404,600 | 1 | 2 | 800 | Off Market | |
0.09 | $709,600 | 3 | 2 | 1,773 | Off Market | |
0.08 | - | 2 | 1 | 824 | Off Market |
Local Information
- Map ViewExplore the area around 4331 Benton St.

- Schools1 Preschool School1 Elementary School1 Middle School1 High School

- Shop & Eat

-- mins to
Home Highlights

Townhouse

Built in 1963

900 sqft

$637/sqft
About this House
- Available December 1, 2017.
- This unit is the back unit of a duplex. If you drive by, please do not disturb the tenants in the front unit.
- Fully remodeled brick bungalow 1/2 duplex with 2 beds and 1 bath with a full unfinished basement
- In Mountain View near the redevelopment of Lakeside and close to all that NW Denver offers including the Tennyson shops & coffee houses, Berkeley Lake Park and West Highland
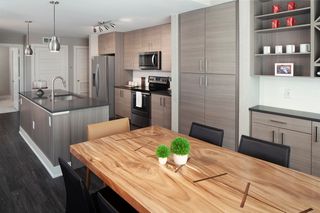
- New kitchen including new cabinets, new granite counters, new appliances and tile flooring
- New bathroom including a new tub and tile surround, new sink and base cabinet and new toilet
- Refinished HW floors throughout the main level - Fresh paint throughout and new window coverings
- Full open unfinished basement - Large yard area and tons of off-alley parking
-No smoking -No pets -Drug and crime free addendum to be signed with rental agreement
- Owner pays water/sewer and tenant pays Xcel (gas/electric)
To apply go to:
Application fee of $45 per adult
applicant
Marketed and managed by: GO Real Estate Company Inc. Co. Offered as an Equal Housing Opportunity Property
12 Month Lease. 3x's rent in monthly income needed to qualify. Owner pays water/sewer and tenant pays Xcel (gas/electric)
To apply go to: www.gorealestateco.com/rental-properties.html
Application fee of $45 per adult applicant
Marketed and managed by: GO Real Estate Company Inc. Co. Offered as an Equal Housing Opportunity Property
- This unit is the back unit of a duplex. If you drive by, please do not disturb the tenants in the front unit.
- Fully remodeled brick bungalow 1/2 duplex with 2 beds and 1 bath with a full unfinished basement
- In Mountain View near the redevelopment of Lakeside and close to all that NW Denver offers including the Tennyson shops & coffee houses, Berkeley Lake Park and West Highland
- New kitchen including new cabinets, new granite counters, new appliances and tile flooring
- New bathroom including a new tub and tile surround, new sink and base cabinet and new toilet
- Refinished HW floors throughout the main level - Fresh paint throughout and new window coverings
- Full open unfinished basement - Large yard area and tons of off-alley parking
-No smoking -No pets -Drug and crime free addendum to be signed with rental agreement
- Owner pays water/sewer and tenant pays Xcel (gas/electric)
To apply go to:
Application fee of $45 per adult
applicant
Marketed and managed by: GO Real Estate Company Inc. Co. Offered as an Equal Housing Opportunity Property
12 Month Lease. 3x's rent in monthly income needed to qualify. Owner pays water/sewer and tenant pays Xcel (gas/electric)
To apply go to: www.gorealestateco.com/rental-properties.html
Application fee of $45 per adult applicant
Marketed and managed by: GO Real Estate Company Inc. Co. Offered as an Equal Housing Opportunity Property
4331 Benton St, Denver, CO 80212 is a 2 bedroom, 1 bathroom, 900 sqft townhouse built in 1963. It last sold for $410,000 on Sep 7, 2017. More recently, it was listed as a rental in November 2017 with an asking price of $1,495 per month. That rental listing was removed on December 8, 2017. This property is not currently displayed as for sale or rent on Trulia. The Trulia Estimate is $573,100, with a rent estimate of $2,191/month.
Home Details for 4331 Benton St

|
|---|
Interior Details Basement |
Heating & Cooling Heating: Forced AirHeating Fuel: Forced Air |
Levels, Entrance, & Accessibility Stories: 1Floors: Tile, Hardwood |
Appliances & Utilities Cable ReadyDishwasherDisposalMicrowaveRefrigeratorWasher |
Fireplace & Spa Fireplace |

|
|---|
Year Built Year Built: 1963Year Updated: 2017 |
Property Type / Style Property Type: TownhouseArchitecture: Ranch / Rambler |

|
|---|
Exterior Home Features Lawn |
Parking & Garage Parking: Off Street |

|
|---|
Units in Building: 1 |

|
|---|
Lot Area: 6621 sqft |
Price and Tax history
| Date | Event | Price |
|---|---|---|
Dec 8, 2017 Source: Agent Provided | ListingRemoved | $1,495 |
Nov 29, 2017 Source: Agent Provided | Listed For Rent | $1,495 |
Sep 7, 2017 Source: N/A | Sold | $410,000 |
| Year | Property tax | Tax assessment |
|---|---|---|
| 2025 | $3,590 | $621,213 |
Home facts updated by county records
Market trends in Mountain View
Last updated July 2026
Avg. sale price
—
Sale-to-List Price
—
Price per sq ft
—
Available listings
5
Around this home
What Locals Say about Mountain View
LGBTQ Local Legal Protections
LGBTQ Local Legal Protections



Frequently asked questions about 4331 Benton St
- What is 4331 Benton St estimated to be worth?Trulia's estimated value for 4331 Benton St in Denver, CO is $573,100.
- What is the price history for 4331 Benton St?4331 Benton St in Denver, CO last sold for $410,000 in September 2017.
- Is Denver a buyer's or seller's market?Denver is currently a balanced market, based on recent for-sale activity.
- What are the closest schools to 4331 Benton St?The closest schools to 4331 Benton St in Denver, CO are Everitt Middle School (rated 4/10), Stevens Elementary School (Pre-K, rated 5/10), Wheat Ridge High School (rated 6/10).
- Does 4331 Benton St have parking?Yes, 4331 Benton St in Denver, CO has on-site parking.
Explore by feature - Pet Friendly
 SPECIAL OFFERPET FRIENDLY
 NEW - 1 DAY AGOSPECIAL OFFERPET FRIENDLY
 PET FRIENDLY
 SPECIAL OFFERPET FRIENDLY
 PET FRIENDLYTotal price$2,558 - $3,188/mo2-3 bd3 baWillow Point Townhomes | 8500 E Mississippi Ave,
Denver, CO 80247 NEW - 1 DAY AGOSPECIAL OFFERPET FRIENDLYTotal price$1,664 - $4,498/moStudio-2 bd1-2 baNOVEL RiNo by Crescent Communities | 1350 40th St,
Denver, CO 80205 SPECIAL OFFERPET FRIENDLY
 SPECIAL OFFERPET FRIENDLY
 NEW - 1 DAY AGOSPECIAL OFFERPET FRIENDLY
 NEW - 1 DAY AGOSPECIAL OFFERPET FRIENDLY
Explore by feature - Garage
- PET FRIENDLYTotal price$2,558 - $3,188/mo2-3 bd3 baWillow Point Townhomes | 8500 E Mississippi Ave,
Denver, CO 80247 - NEW - 1 DAY AGOSPECIAL OFFERPET FRIENDLYTotal price$1,664 - $4,498/moStudio-2 bd1-2 baNOVEL RiNo by Crescent Communities | 1350 40th St,
Denver, CO 80205 - SPECIAL OFFERPET FRIENDLY
- SPECIAL OFFERPET FRIENDLY
- NEW - 1 DAY AGOSPECIAL OFFERPET FRIENDLY
 SPECIAL OFFERPET FRIENDLY
 NEW - 1 DAY AGOPET FRIENDLY
 NEW - 1 DAY AGOSPECIAL OFFERPET FRIENDLY
 SPECIAL OFFERPET FRIENDLYTotal price$1,756 - $4,852/moStudio-2 bd1-3 baAMLI Golden Triangle | 855 N Broadway,
Denver, CO 80203
Explore by feature - Air Conditioning
- PET FRIENDLY
- SPECIAL OFFERPET FRIENDLY
- PET FRIENDLYTotal price$2,558 - $3,188/mo2-3 bd3 baWillow Point Townhomes | 8500 E Mississippi Ave,
Denver, CO 80247 - SPECIAL OFFERPET FRIENDLY
- NEW - 1 DAY AGOSPECIAL OFFERPET FRIENDLY
- SPECIAL OFFERPET FRIENDLY
- NEW - 1 DAY AGOSPECIAL OFFERPET FRIENDLY
 NEW - 1 DAY AGOSPECIAL OFFERPET FRIENDLY
- SPECIAL OFFERPET FRIENDLYTotal price$1,756 - $4,852/moStudio-2 bd1-3 baAMLI Golden Triangle | 855 N Broadway,
Denver, CO 80203
Explore by feature - Pool
- SPECIAL OFFERPET FRIENDLY
- NEW - 1 DAY AGOSPECIAL OFFERPET FRIENDLY
- PET FRIENDLY
- SPECIAL OFFERPET FRIENDLY
- PET FRIENDLYTotal price$2,558 - $3,188/mo2-3 bd3 baWillow Point Townhomes | 8500 E Mississippi Ave,
Denver, CO 80247 - NEW - 1 DAY AGOSPECIAL OFFERPET FRIENDLYTotal price$1,664 - $4,498/moStudio-2 bd1-2 baNOVEL RiNo by Crescent Communities | 1350 40th St,
Denver, CO 80205 - SPECIAL OFFERPET FRIENDLY
- NEW - 1 DAY AGOSPECIAL OFFERPET FRIENDLY
- SPECIAL OFFERPET FRIENDLY
 NEW - 1 DAY AGOSPECIAL OFFERPET FRIENDLYTotal price$1,450 - $2,006/mo1-2 bd1-2 baLowry North Apartment Homes | 8001 E 11th Ave,
Denver, CO 80220
Explore by feature - Washer/dryer
- SPECIAL OFFERPET FRIENDLY
- PET FRIENDLYTotal price$2,558 - $3,188/mo2-3 bd3 baWillow Point Townhomes | 8500 E Mississippi Ave,
Denver, CO 80247 - NEW - 1 DAY AGOSPECIAL OFFERPET FRIENDLY
- NEW - 1 DAY AGOSPECIAL OFFERPET FRIENDLYTotal price$1,450 - $2,006/mo1-2 bd1-2 baLowry North Apartment Homes | 8001 E 11th Ave,
Denver, CO 80220 - NEW - 1 DAY AGOSPECIAL OFFERPET FRIENDLY
- SPECIAL OFFERPET FRIENDLYTotal price$1,756 - $4,852/moStudio-2 bd1-3 baAMLI Golden Triangle | 855 N Broadway,
Denver, CO 80203  SPECIAL OFFERPET FRIENDLY
 SPECIAL OFFERPET FRIENDLYTotal price$1,584 - $2,939/moStudio-2 bd1-3 baViceroy Observatory Park | 1910 S Josephine St,
Denver, CO 80210 NEW - 1 DAY AGOPET FRIENDLY
Explore by feature - Outdoor Space
 SPECIAL OFFERPET FRIENDLY
 SPECIAL OFFERPET FRIENDLY
 SPECIAL OFFERPET FRIENDLY
 SPECIAL OFFERPET FRIENDLY
 APPLY INSTANTLYPET FRIENDLY
 PET FRIENDLYTotal price$1,195 - $1,780/mo1-2 bd1 baThe Humboldt Apartments | 1280 N Humboldt St,
Denver, CO 80218 PET FRIENDLY
 SPECIAL OFFERPET FRIENDLY
 PET FRIENDLY
Apartments for Rent
 PET FRIENDLY
 PET FRIENDLY
 PET FRIENDLYFURNISHEDTotal price$1,736 - $4,776/moStudio-2 bd1-2 baAMLI Riverfront Green | 1750 Little Raven St,
Denver, CO 80202 PET FRIENDLYTotal price$1,557 - $2,765/mo2-4 bd1-2 baThe Berkeley Apartments | 4703 W 52nd Ave,
Denver, CO 80212 PET FRIENDLY
 PET FRIENDLY
 PET FRIENDLY
 PET FRIENDLYTotal price$1,687 - $2,479/mo1-2 bd1-2 baWater Tower Flats | 5515 Olde Wadsworth Blvd,
Arvada, CO 80002 PET FRIENDLYTotal price$1,855 - $2,853/mo1-2 bd1-2 baThe Vesper on Tennyson | 4345 N Tennyson St,
Denver, CO 80212 PET FRIENDLY
 PET FRIENDLY
 NEW - 6 HRS AGOPET FRIENDLYTotal price$2,273 - $5,048/moStudio-2 bd1-3 baThe Julian at Sloan's Lake | 1515 Julian St,
Denver, CO 80204 PET FRIENDLY
 PET FRIENDLY
 See more homes for rent inDenver
Off Market Homes Near 4331 Benton St
 SOLDSEP 9, 2026Keller Williams Integrity Real Estate LLC, MLS#3055699
 SOLDSEP 9, 2026Taylor Wilson, Compass-Denver
 SOLDSEP 9, 2026Kentwood Real Estate DTC, LLC, MLS#4547610
 SOLDSEP 8, 2026Andria Porter Stashak, Keller Williams-DTC
 SOLDSEP 8, 2026MB The Rinehart Group, MLS#7411873
 SOLDSEP 8, 2026Coldwell Banker Realty 24, MLS#4396926
 SOLDSEP 4, 2026Your Castle Real Estate Inc, MLS#9652581
 SOLDSEP 4, 2026Josh Jackson, LIV Sotheby's Intl Realty
 See more homes for sale inDenver

Homes for sale near 4331 Benton St
 OPEN SAT, 12-1:30PMNEW CONSTRUCTIONMODUS Real Estate, MLS#9771987
 NEW CONSTRUCTIONREDT LLC, MLS#2353465
- See more homes for sale inDenver


- Results are loading