


$625,000
 4 Beds
 2 Baths
 1,961 sqft
4170 Chase Street, Denver, CO 80212
Est. Refi. Payment $3,754/mo*
Refinance Your HomeCurrently Off Market - Sold Feb 28, 2025 for $637,000
Home Value
Trulia Estimate
$625KSince last month
Decreased$7K (-1.1%)Since last year
Decreased$70K (-10.1%)Since last sale
Decreased$13K (-2%)Learn more about this home's value by checking out its Trulia Estimate, the value of nearby homes, and how much similar homes have sold for.
Trulia Estimate
The of this home's value increased by +86% in the last 10 years
| Month | Estimated value |
|---|---|
2026 | |
| September 2026 | $624K |
| August 2026 | $631K |
| July 2026 | $638K |
| June 2026 | $656K |
| May 2026 | $657K |
| April 2026 | $664K |
| March 2026 | $673K |
| February 2026 | $678K |
| January 2026 | $674K |
2025 | |
2024 | |
2023 | |
2022 | |
2021 | |
2020 | |
2019 | |
2018 | |
2017 | |
2016 | |
Comparable sales
These are recently sold homes that have a similar location or other similar features to this home, like bedrooms, bathrooms, and square footage. Get a sense of the expected prices in the area by viewing these homes.Address | Distance | Property Type | Sold Price | Sold Date | Bed | Bath | Sqft |
|---|---|---|---|---|---|---|---|
0.02 | Multi-Family Home | $645,000 | 09/04/26 | 4 | 2 | 1,256 | |
0.21 | Multi-Family Home | $735,000 | 12/15/25 | 4 | 2 | 1,462 | |
0.38 | Multi-Family Home | $600,000 | 07/16/26 | 5 | 3 | 2,266 | |
0.86 | Multi-Family Home | $525,000 | 10/01/25 | 3 | 2 | 1,548 | |
1.02 | Multi-Family Home | $750,000 | 04/07/26 | 5 | 2 | 2,355 | |
0.42 | Multi-Family Home | $1,060,000 | 10/17/25 | 5 | 2 | 2,452 | |
0.84 | Multi-Family Home | $1,200,000 | 12/05/25 | 3 | 2 | 4,630 | |
1.37 | Multi-Family Home | $755,000 | 04/27/26 | 4 | 2 | 1,567 | |
1.37 | Multi-Family Home | $500,000 | 04/16/26 | 4 | 3 | 1,444 |
Nearby home prices
Get a sense of expected prices in the area by checking the value of nearby homes.Address | Distance | Price | Bed | Bath | Sqft | Status |
|---|---|---|---|---|---|---|
0.02 | $645,000 | 4 | 2 | 1,256 | Recently Sold | |
0.05 | $1,243,300 | 4 | 4.5 | 3,589 | Off Market | |
0.05 | $1,218,100 | 4 | 4.5 | 3,589 | Off Market | |
0.04 | $1,595,000 | 4 | 4 | 4,528 | Recently Sold | |
0.04 | $515,000 | 2 | 1.5 | 1,264 | Recently Sold | |
0.06 | $509,900 | 3 | 1 | 997 | Off Market | |
0.03 | $580,200 | 3 | 1 | 1,143 | Off Market | |
0.03 | $698,400 | 3 | 2 | 1,773 | Off Market | |
0.06 | $434,900 | 2 | 1 | 810 | Off Market | |
0.05 | $499,900 | 3 | 1.5 | 1,161 | Recently Sold | |
0.09 | $1,171,500 | 4 | 3 | 3,567 | Off Market |
Local Information
- Map ViewExplore the area around 4170 Chase Street.

- Schools1 Preschool School1 Elementary School1 Middle School1 High School

- Shop & Eat

-- mins to
Home Highlights

Multi-Family

Built in 1968

1,961 sqft

$319/sqft

4 Parking Spaces
About this House
What's unique:Private entranceFour parking spotsIn-unit laundryTwo bedroomsNew vanityUpdated bathroom
Amazing opportunity to own a duplex in the charming Berkely neighborhood, close to Sloans Lake and walking distance to Tennyson St. High investment potential with good bones. Each unit in this top/bottom duplex features two bedrooms, one full bathroom, spacious kitchen, large living room, in-unit laundry, storage, and private entrance. The large and well-maintained front and back yard is fully fenced with four parking spots on the lot from the alley. Peace of mind comes with this property with a new water heater in Unit B (lower unit) and recently serviced boiler for easy hot-water baseboard heat that services both units. Unit A has oak flooring and is occupied with $1,800 monthly income. Unit B is cleaned, newly painted, and has an updated bathroom with fresh tile and new vanity. Come see this prime duplex before it's gone!
4170 Chase Street, Denver, CO 80212 is a 4 bedroom, 2 bathroom, 1,961 sqft multi-family built in 1968. It last sold for $637,000 on Feb 28, 2025 (2% below the $650,000 asking price). More recently, it was listed as a rental in March 2023 with an asking price of $1,800 per month. That rental listing was removed on March 27, 2023. This property is not currently displayed as for sale or rent on Trulia. The Trulia Estimate is $625,000, with a rent estimate of $2,389/month.
Last check for updates: about 16 hours ago
Listed by Jason Anderson, (719) 445-1843
Solid Oak Realty, Inc.
Bought with: Alexis Martinez, (720) 735-7601, Keyrenter Property Management Denver
Source: REcolorado as distributed by MLS GRID, MLS#3823831
Home Details for 4170 Chase Street

|
|---|
Interior Details Basement: Finished |
Beds & Baths Number of Bedrooms: 4Number of Bathrooms: 2 |
Dimensions and Layout Living Area: 1961 Square Feet |
Appliances & Utilities Utilities: Electricity Connected, Natural Gas ConnectedAppliances: Dryer, Gas Water Heater, Oven, RangeDryerLaundry: In Unit |
Heating & Cooling Heating: Baseboard,Hot WaterNo CoolingAir Conditioning: NoneHas HeatingHeating Fuel: Baseboard |
Gas & Electric Electric: 110V, 220 VoltsHas Electric on Property |
Windows, Doors, Floors & Walls Flooring: Wood |
Levels, Entrance, & Accessibility Levels: Multi/SplitFloors: Wood |
View No View |

|
|---|
Exterior Home Features Roof: CompositionFencing: Full |
Parking & Garage Other Parking: Off Street Spaces: 4No Attached GarageParking Spaces: 4 |
Frontage Not on Waterfront |
Water & Sewer Sewer: Public Sewer |
Finished Area Finished Area (above surface): 989 Square FeetFinished Area (below surface): 972 Square Feet |

|
|---|
Year Built Year Built: 1968 |
Property Type / Style Property Type: Residential IncomeProperty Subtype: DuplexStructure Type: DuplexArchitecture: Duplex |
Building Construction Materials: Brick, Frame, Wood SidingNot Attached Property |
Property Information Not Included in Sale: Tenants Personal PropertyParcel Number: 023042 |

|
|---|
Price List Price: $650,000 |
Status Change & Dates Off Market Date: Sun Jan 19 2025Possession Timing: Close Of Escrow |

|
|---|
MLS Status: Closed |

|
|---|
Direction & Address City: DenverCommunity: Berkeley In Jefferson |
School Information Elementary School: StevensElementary School District: Jefferson County R-1Jr High / Middle School: EverittJr High / Middle School District: Jefferson County R-1High School: Wheat RidgeHigh School District: Jefferson County R-1 |

|
|---|
Building Area Building Area: 1961 Square Feet |

|
|---|
Not Senior Community |

|
|---|
No HOA |

|
|---|
Lot Area: 6650 sqft |

|
|---|
Special Conditions: Standard |

|
|---|
Contingencies: None KnownListing Terms: 1031 Exchange, Cash, Conventional, FHA, VA Loan |

|
|---|
Mobile Home Park Mobile Home Units: Feet |

|
|---|
Business Information Ownership: Individual |
Expense Tenant Pays: Electricity, Internet, Trash Collection, Water |

|
|---|
Owner Pays: Gas |

|
|---|
BasementMls Number: 3823831Attribution Contact: janderson@solidoakre.com, 719-445-1843Above Grade Unfinished Area: 989Showing Service Name: Showing Time |
Price and Tax history
| Date | Event | Price |
|---|---|---|
Feb 28, 2025 Source: REcolorado as distributed by MLS GRID #3823831 | Sold | $637,000 |
Jan 20, 2025 Source: REcolorado as distributed by MLS GRID #3823831 | Pending | $650,000 |
Jan 3, 2025 Source: REcolorado as distributed by MLS GRID #3823831 | PriceChange | $650,000 Price increased by 7% |
Dec 17, 2024 Source: N/A | Listed For Sale | $609,000 |
Aug 9, 2023 Source: N/A | ListingRemoved | |
May 12, 2023 Source: N/A | Listed For Sale | $674,000 |
Mar 27, 2023 Source: Zillow Rentals | ListingRemoved | |
Mar 6, 2023 Source: Zillow Rentals | Listed For Rent | $1,800 |
Oct 17, 2022 Source: Zillow Rental Manager | ListingRemoved | |
Sep 16, 2022 Source: Zillow Rental Manager | Listed For Rent | $1,900 |
Jul 11, 2022 Source: N/A | Sold | $632,750 |
| Year | Property tax | Tax assessment |
|---|---|---|
| 2025 | $3,419 | $578,825 |
Home facts updated by county records
Market trends in Mountain View
Last updated August 2026
Avg. sale price
—
Sale-to-List Price
—
Price per sq ft
—
Available listings
—
Around this home
What Locals Say about Mountain View
LGBTQ Local Legal Protections
LGBTQ Local Legal Protections



© 2026 REcolorado® All rights reserved. Certain information contained herein is derived from information which is the licensed property of, and copyrighted by, REcolorado®. Some IDX listings have been excluded from this website. Click here for more information
Frequently asked questions about 4170 Chase Street
- What is 4170 Chase Street estimated to be worth?Trulia's estimated value for 4170 Chase Street in Denver, CO is $625,000.
- What is the price history for 4170 Chase Street?4170 Chase Street in Denver, CO last sold for $637,000 in February 2025.
- Is Denver a buyer's or seller's market?Denver is currently a balanced market, based on recent for-sale activity.
- What are the closest schools to 4170 Chase Street?The closest schools to 4170 Chase Street in Denver, CO are Everitt Middle School (rated 4/10), Stevens Elementary School (Pre-K, rated 5/10), Wheat Ridge High School (rated 6/10).
- Does 4170 Chase Street have laundry facilities?Yes, 4170 Chase Street in Denver, CO has laundry facilities.
- Does 4170 Chase Street have parking?Yes, 4170 Chase Street in Denver, CO has on-site parking.
Explore by feature - Pet Friendly
 SPECIAL OFFERPET FRIENDLY
 SPECIAL OFFERPET FRIENDLY
 PET FRIENDLYTotal price$2,558 - $3,188/mo2-3 bd3 baWillow Point Townhomes | 8500 E Mississippi Ave,
Denver, CO 80247 SPECIAL OFFERPET FRIENDLY
 SPECIAL OFFERPET FRIENDLY
 SPECIAL OFFERPET FRIENDLYTotal price$1,754 - $4,813/moStudio-2 bd1-2 baNOVEL RiNo by Crescent Communities | 1350 40th St,
Denver, CO 80205 SPECIAL OFFERPET FRIENDLYTotal price$1,654 - $2,254/mo1-2 bd1-2 baElevate at Pena Station | 17507 E 61st Ave,
Denver, CO 80249 SPECIAL OFFERPET FRIENDLY
 SPECIAL OFFERPET FRIENDLY
 NEW - 3 HRS AGOPET FRIENDLY
Explore by feature - Garage
- PET FRIENDLYTotal price$2,558 - $3,188/mo2-3 bd3 baWillow Point Townhomes | 8500 E Mississippi Ave,
Denver, CO 80247 - SPECIAL OFFERPET FRIENDLY
- SPECIAL OFFERPET FRIENDLYTotal price$1,754 - $4,813/moStudio-2 bd1-2 baNOVEL RiNo by Crescent Communities | 1350 40th St,
Denver, CO 80205 - SPECIAL OFFERPET FRIENDLYTotal price$1,654 - $2,254/mo1-2 bd1-2 baElevate at Pena Station | 17507 E 61st Ave,
Denver, CO 80249 - SPECIAL OFFERPET FRIENDLY
- SPECIAL OFFERPET FRIENDLY

 NEW - 1 DAY AGOSPECIAL OFFER
 PET FRIENDLY
 SPECIAL OFFERPET FRIENDLY
Explore by feature - Air Conditioning
- SPECIAL OFFERPET FRIENDLY
- SPECIAL OFFERPET FRIENDLY
- PET FRIENDLYTotal price$2,558 - $3,188/mo2-3 bd3 baWillow Point Townhomes | 8500 E Mississippi Ave,
Denver, CO 80247 - SPECIAL OFFERPET FRIENDLYTotal price$1,654 - $2,254/mo1-2 bd1-2 baElevate at Pena Station | 17507 E 61st Ave,
Denver, CO 80249 - SPECIAL OFFERPET FRIENDLY
- SPECIAL OFFERPET FRIENDLY
 NEW - 1 DAY AGOSPECIAL OFFERSENIOR HOUSINGPET FRIENDLYTotal price$1,804 - $3,120/moStudio-1 bd1-2 baOverture 9th + CO 55+ Active Adult Apartment Homes | 4205 E 10th Ave,
Denver, CO 80220- SPECIAL OFFERPET FRIENDLY
 NEW - 1 DAY AGOSPECIAL OFFERPET FRIENDLY
Explore by feature - Pool
- SPECIAL OFFERPET FRIENDLY
- SPECIAL OFFERPET FRIENDLY
- PET FRIENDLYTotal price$2,558 - $3,188/mo2-3 bd3 baWillow Point Townhomes | 8500 E Mississippi Ave,
Denver, CO 80247 - SPECIAL OFFERPET FRIENDLY
- SPECIAL OFFERPET FRIENDLY
- SPECIAL OFFERPET FRIENDLYTotal price$1,754 - $4,813/moStudio-2 bd1-2 baNOVEL RiNo by Crescent Communities | 1350 40th St,
Denver, CO 80205 - SPECIAL OFFERPET FRIENDLYTotal price$1,654 - $2,254/mo1-2 bd1-2 baElevate at Pena Station | 17507 E 61st Ave,
Denver, CO 80249 - SPECIAL OFFERPET FRIENDLY
- SPECIAL OFFERPET FRIENDLY
- NEW - 3 HRS AGOPET FRIENDLY
Explore by feature - Washer/dryer
- SPECIAL OFFERPET FRIENDLY
- SPECIAL OFFERPET FRIENDLY
- PET FRIENDLYTotal price$2,558 - $3,188/mo2-3 bd3 baWillow Point Townhomes | 8500 E Mississippi Ave,
Denver, CO 80247 - SPECIAL OFFERPET FRIENDLY
- SPECIAL OFFERPET FRIENDLY
- SPECIAL OFFERPET FRIENDLYTotal price$1,754 - $4,813/moStudio-2 bd1-2 baNOVEL RiNo by Crescent Communities | 1350 40th St,
Denver, CO 80205 - SPECIAL OFFERPET FRIENDLYTotal price$1,654 - $2,254/mo1-2 bd1-2 baElevate at Pena Station | 17507 E 61st Ave,
Denver, CO 80249 - SPECIAL OFFERPET FRIENDLY
- SPECIAL OFFERPET FRIENDLY
- NEW - 3 HRS AGOPET FRIENDLY
Explore by feature - Outdoor Space
 SPECIAL OFFERPET FRIENDLY
 SPECIAL OFFERPET FRIENDLY
 SPECIAL OFFERPET FRIENDLY
 SPECIAL OFFERPET FRIENDLY
 SPECIAL OFFER
 APPLY INSTANTLYPET FRIENDLYTotal price$975 - $1,550/moStudio-2 bd1 baDevonshire Apartments at 1107 Pennsylvania St | 1107 N Pennsylvania St,
Denver, CO 80203 PET FRIENDLY
 PET FRIENDLY
 SPECIAL OFFERPET FRIENDLY
 NEW - 1 DAY AGOPET FRIENDLY
Apartments for Rent

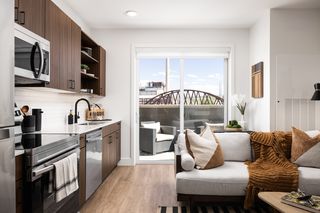 NEW - 1 DAY AGOPET FRIENDLYTotal price$1,502 - $2,607/moStudio-2 bd1-2 baRevival on Platte | 2506 W Colfax Ave,
Denver, CO 80204 PET FRIENDLY
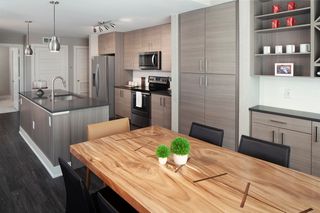 PET FRIENDLYFURNISHEDTotal price$1,718 - $4,763/moStudio-2 bd1-2 baAMLI Riverfront Green | 1750 Little Raven St,
Denver, CO 80202 NEW - 2 DAYS AGOPET FRIENDLY
 PET FRIENDLY
 PET FRIENDLY
 PET FRIENDLYTotal price$1,744 - $2,479/mo1-2 bd1-2 baWater Tower Flats | 5515 Olde Wadsworth Blvd,
Arvada, CO 80002 PET FRIENDLYTotal price$2,155 - $2,953/mo1-2 bd1-2 baThe Vesper on Tennyson | 4345 N Tennyson St,
Denver, CO 80212 NEW - 2 DAYS AGOPET FRIENDLYTotal price$2,273 - $6,517/moStudio-2 bd1-3 baThe Julian at Sloan's Lake | 1515 Julian St,
Denver, CO 80204 PET FRIENDLY
 PET FRIENDLY
 NEW - 8 HRS AGOPET FRIENDLY
 NEW - 8 HRS AGOPET FRIENDLYTotal price$1,486 - $3,738/moStudio-2 bd1-2 baSkyline at Highlands | 2501 W 26th Ave,
Denver, CO 80211 See more homes for rent inDenver
Off Market Homes Near 4170 Chase Street
 SOLDSEP 25, 2026Highland Property, MLS#3998137
 SOLDSEP 25, 2026Real Broker, LLC DBA Real, MLS#6219285
 SOLDSEP 25, 2026Compass - Denver, MLS#9355436
 SOLDSEP 25, 2026Milehimodern, MLS#3367319
 SOLDSEP 24, 2026Goodhouse Real Estate LLC, MLS#5629986
 SOLDSEP 24, 2026Coldwell Banker Global Luxury Denver, MLS#6476387
 SOLDSEP 24, 2026Grace Management & Invest., MLS#6263644
 SOLDSEP 24, 2026Khaya Real Estate LLC, MLS#5345896
 SOLDSEP 23, 2026Real Broker, LLC DBA Real, MLS#7612762
 See more homes for sale inDenver

Homes for sale near 4170 Chase Street
 LIV Sotheby's International Realty, MLS#4327990
 OPEN SAT, 12-2PMCompass - Denver, MLS#5113029
 Keller Williams DTC, MLS#4651629
- See more homes for sale inDenver


- Results are loading