


$1,171,500
 4 Beds
 3 Baths
 3,567 sqft
4180 Ames Street, Denver, CO 80212
Est. Refi. Payment $6,972/mo*
Refinance Your HomeCurrently Off Market - Sold Aug 1, 2025 for $1,215,000
Home Value
Trulia Estimate
$1.17MSince last month
Decreased$19K (-1.6%)Since last year
Decreased$37K (-3.1%)Since last sale
Decreased$45K (-3.7%)Learn more about this home's value by checking out its Trulia Estimate, the value of nearby homes, and how much similar homes have sold for.
Trulia Estimate
The of this home's value increased by +207% in the last 10 years
| Month | Estimated value |
|---|---|
2026 | |
| September 2026 | $1.17M |
| August 2026 | $1.19M |
| July 2026 | $1.19M |
| June 2026 | $1.19M |
| May 2026 | $1.2M |
| April 2026 | $1.22M |
| March 2026 | $1.2M |
| February 2026 | $1.19M |
| January 2026 | $1.19M |
2025 | |
2024 | |
2023 | |
2022 | |
2021 | |
2020 | |
2019 | |
2018 | |
2017 | |
2016 | |
Comparable sales
These are recently sold homes that have a similar location or other similar features to this home, like bedrooms, bathrooms, and square footage. Get a sense of the expected prices in the area by viewing these homes.Address | Distance | Property Type | Sold Price | Sold Date | Bed | Bath | Sqft |
|---|---|---|---|---|---|---|---|
0.08 | Single-Family Home | $1,249,900 | 10/23/25 | 4 | 4.5 | 3,589 | |
0.08 | Single-Family Home | $1,275,000 | 11/14/25 | 4 | 4.5 | 3,589 | |
0.10 | Single-Family Home | $1,595,000 | 09/03/26 | 4 | 4 | 4,528 | |
0.23 | Single-Family Home | $1,130,000 | 10/15/25 | 4 | 3 | 2,033 | |
0.16 | Single-Family Home | $1,283,000 | 05/01/26 | 6 | 3.5 | 3,110 | |
0.19 | Single-Family Home | $971,300 | 06/10/26 | 3 | 3 | 2,224 | |
0.29 | Single-Family Home | $1,425,000 | 05/28/26 | 5 | 3.5 | 3,415 | |
0.16 | Single-Family Home | $1,775,000 | 12/10/25 | 6 | 4.5 | 3,839 | |
0.43 | Single-Family Home | $1,440,000 | 07/10/26 | 3 | 2.5 | 2,920 | |
0.39 | Single-Family Home | $1,100,000 | 03/31/26 | 3 | 3 | 2,564 |
Nearby home prices
Get a sense of expected prices in the area by checking the value of nearby homes.Address | Distance | Price | Bed | Bath | Sqft | Status |
|---|---|---|---|---|---|---|
0.05 | $509,900 | 3 | 1 | 997 | Off Market | |
0.00 | - | 2 | 1 | 824 | Off Market | |
0.08 | $1,243,300 | 4 | 4.5 | 3,589 | Off Market | |
0.08 | $1,218,100 | 4 | 4.5 | 3,589 | Off Market | |
0.06 | $515,000 | 2 | 1.5 | 1,264 | Recently Sold | |
0.07 | $711,700 | 4 | 2 | 1,850 | Off Market | |
0.10 | $1,595,000 | 4 | 4 | 4,528 | Recently Sold | |
0.10 | $645,000 | 4 | 2 | 1,256 | Recently Sold | |
0.09 | $625,000 | 4 | 2 | 1,961 | Off Market | |
0.07 | $434,900 | 2 | 1 | 810 | Off Market | |
0.06 | $492,500 | 3 | 2 | 1,793 | Recently Sold |
Local Information
- Map ViewExplore the area around 4180 Ames Street.

- Schools1 Preschool School1 Elementary School1 Middle School1 High School

- Shop & Eat

-- mins to
Home Highlights

Single-Family Home

Built in 2017

3,567 sqft

$328/sqft

Garage
About this House
This beautifully crafted single-family residence blends contemporary design with thoughtful detail, offering sophisticated living in one of Denver’s most up-and-coming neighborhoods. The expansive open-concept floor plan features a stunning great room anchored by a 12-foot sliding glass door, seamlessly connecting indoor living to a covered patio and spacious backyard—perfect for entertaining or quiet relaxation.
The gourmet chef’s kitchen is a true showpiece, boasting a 10-foot island, high-end 36” professional range, dedicated full-size refrigerator and freezer units, and a walk-in butler’s pantry for effortless organization and entertaining.
A versatile main-floor guest suite or private office is paired with a full bath, creating an ideal guest “wing” or work-from-home retreat. Throughout the home, wide-plank distressed hardwood flooring adds warmth and elegance.
Upstairs, the generous primary suite offers a serene escape, featuring a luxurious five-piece bath with heated floors and a spacious walk-in closet. Two additional bedrooms, a well-appointed full bath, and a conveniently located laundry room complete the upper level.
The full-size unfinished basement has endless potential, with natural light from south-facing daylight windows, offering exceptional potential for future expansion.
Located just nine blocks from the vibrant shops and dining on Tennyson Street, this charming and quiet Mountain View neighborhood offers the best of both tranquility and convenience. An exceptional opportunity—why settle for a duplex when you can enjoy the space, privacy, and value of a beautifully designed single-family home?
The gourmet chef’s kitchen is a true showpiece, boasting a 10-foot island, high-end 36” professional range, dedicated full-size refrigerator and freezer units, and a walk-in butler’s pantry for effortless organization and entertaining.
A versatile main-floor guest suite or private office is paired with a full bath, creating an ideal guest “wing” or work-from-home retreat. Throughout the home, wide-plank distressed hardwood flooring adds warmth and elegance.
Upstairs, the generous primary suite offers a serene escape, featuring a luxurious five-piece bath with heated floors and a spacious walk-in closet. Two additional bedrooms, a well-appointed full bath, and a conveniently located laundry room complete the upper level.
The full-size unfinished basement has endless potential, with natural light from south-facing daylight windows, offering exceptional potential for future expansion.
Located just nine blocks from the vibrant shops and dining on Tennyson Street, this charming and quiet Mountain View neighborhood offers the best of both tranquility and convenience. An exceptional opportunity—why settle for a duplex when you can enjoy the space, privacy, and value of a beautifully designed single-family home?
4180 Ames Street, Denver, CO 80212 is a 4 bedroom, 3 bathroom, 3,567 sqft single-family home built in 2017. It last sold for $1,215,000 on Aug 1, 2025 (3% below the $1,250,000 asking price). This property is not currently displayed as for sale or rent on Trulia. The Trulia Estimate is $1,171,500, with a rent estimate of $4,896/month.
Last check for updates: about 21 hours ago
Listed by Andrea Cocking
Red Brick Real Estate
Bought with: Wayne Keith & Brooke Swanson, (720) 982-6049, Six Seasons Realty LLC
Source: REcolorado as distributed by MLS GRID, MLS#6437925
Home Details for 4180 Ames Street

|
|---|
Interior Details Basement: Bath/Stubbed,Full,UnfinishedNumber of Rooms: 10Types of Rooms: Master Bedroom, Bedroom, Bathroom, Dining Room, Great Room, Kitchen |
Beds & Baths Number of Bedrooms: 4Main Level Bedrooms: 1Number of Bathrooms: 3Number of Bathrooms (full): 3Number of Bathrooms (main level): 1 |
Dimensions and Layout Living Area: 3567 Square Feet |
Appliances & Utilities Utilities: Electricity Connected, Internet Access (Wired), Natural Gas ConnectedAppliances: Dishwasher, Disposal, Dryer, Freezer, Gas Water Heater, Oven, Range, Range Hood, Refrigerator, WasherDishwasherDisposalDryerLaundry: Laundry ClosetRefrigeratorWasher |
Heating & Cooling Heating: Forced Air,Natural GasHas CoolingAir Conditioning: Central AirHas HeatingHeating Fuel: Forced Air |
Fireplace & Spa Fireplace: Family Room, GasHas a Fireplace |
Gas & Electric Has Electric on Property |
Windows, Doors, Floors & Walls Flooring: Carpet, Tile, WoodCommon Walls: No Common Walls |
Levels, Entrance, & Accessibility Stories: 2Levels: TwoEntry Location: GroundFloors: Carpet, Tile, Wood |
View No View |
Security Security: Carbon Monoxide Detector(s), Security System, Smart Cameras, Smoke Detector(s) |

|
|---|
Exterior Home Features Roof: CompositionPatio / Porch: Covered, Front Porch, PatioFencing: PartialExterior: Lighting, Private Yard, Rain GuttersFoundation: Slab |
Parking & Garage Number of Garage Spaces: 2Number of Covered Spaces: 2No CarportHas a GarageNo Attached GarageParking Spaces: 2Parking: Concrete,Exterior Access Door,Oversized |
Frontage Road Frontage: PublicResponsible for Road Maintenance: Public Maintained RoadRoad Surface Type: PavedNot on Waterfront |
Water & Sewer Sewer: Public Sewer |
Farm & Range Not Allowed to Raise Horses |
Finished Area Finished Area (above surface): 2328 Square Feet |

|
|---|
Year Built Year Built: 2017 |
Property Type / Style Property Type: ResidentialProperty Subtype: Single Family ResidenceStructure Type: HouseArchitecture: Traditional |
Building Construction Materials: Brick, Frame, Wood SidingNot Attached Property |
Property Information Condition: Updated/RemodeledNot Included in Sale: Seller's Personal PropertyParcel Number: 023132 |

|
|---|
Price List Price: $1,250,000 |
Status Change & Dates Off Market Date: Sun Jun 29 2025 |

|
|---|
MLS Status: Closed |

|
|---|
Direction & Address City: DenverCommunity: Berkeley |
School Information Elementary School: StevensElementary School District: Jefferson County R-1Jr High / Middle School: EverittJr High / Middle School District: Jefferson County R-1High School: Wheat RidgeHigh School District: Jefferson County R-1 |

|
|---|
Building Area Building Area: 3567 Square Feet |

|
|---|
Not Senior Community |

|
|---|
No HOA |

|
|---|
Lot Area: 6650 sqft |

|
|---|
Special Conditions: Standard |

|
|---|
Contingencies: None KnownListing Terms: 1031 Exchange, Cash, Conventional, FHA, Jumbo, VA Loan |

|
|---|
Mobile Home Park Mobile Home Units: Feet |

|
|---|
Business Information Ownership: Individual |

|
|---|
BasementMls Number: 6437925Attribution Contact: andrea@redbrick-realestate.comAbove Grade Unfinished Area: 2328Below Grade Unfinished Area: 1239Showing Service Name: Showing Time |
Price and Tax history
| Date | Event | Price |
|---|---|---|
Aug 1, 2025 Source: REcolorado as distributed by MLS GRID #6437925 | Sold | $1,215,000 |
Jun 30, 2025 Source: REcolorado as distributed by MLS GRID #6437925 | Pending | $1,250,000 |
Jun 26, 2025 Source: REcolorado as distributed by MLS GRID #6437925 | Listed For Sale | $1,250,000 |
Dec 6, 2016 Source: N/A | Sold | $730,000 |
Feb 16, 2016 Source: N/A | Sold | $115,000 |
| Year | Property tax | Tax assessment |
|---|---|---|
| 2025 | $5,343 | $923,810 |
Home facts updated by county records
Market trends in Mountain View
Last updated August 2026
Avg. sale price
—
Sale-to-List Price
—
Price per sq ft
—
Available listings
—
Around this home
What Locals Say about Mountain View
LGBTQ Local Legal Protections
LGBTQ Local Legal Protections



© 2026 REcolorado® All rights reserved. Certain information contained herein is derived from information which is the licensed property of, and copyrighted by, REcolorado®. Some IDX listings have been excluded from this website. Click here for more information
Frequently asked questions about 4180 Ames Street
- What is 4180 Ames Street estimated to be worth?Trulia's estimated value for 4180 Ames Street in Denver, CO is $1,171,500.
- What is the price history for 4180 Ames Street?4180 Ames Street in Denver, CO last sold for $1,215,000 in August 2025.
- Is Denver a buyer's or seller's market?Denver is currently a balanced market, based on recent for-sale activity.
- What are the closest schools to 4180 Ames Street?The closest schools to 4180 Ames Street in Denver, CO are Everitt Middle School (rated 4/10), Stevens Elementary School (Pre-K, rated 5/10), Wheat Ridge High School (rated 6/10).
- Does 4180 Ames Street have air conditioning?Yes, 4180 Ames Street in Denver, CO has air conditioning.
- Does 4180 Ames Street have laundry facilities?Yes, 4180 Ames Street in Denver, CO has in-unit laundry.
Explore by feature - Pet Friendly
 SPECIAL OFFERPET FRIENDLY
 SPECIAL OFFERPET FRIENDLY
 PET FRIENDLYTotal price$2,558 - $3,188/mo2-3 bd3 baWillow Point Townhomes | 8500 E Mississippi Ave,
Denver, CO 80247 SPECIAL OFFERPET FRIENDLY
 SPECIAL OFFERPET FRIENDLY
 SPECIAL OFFERPET FRIENDLYTotal price$1,754 - $4,813/moStudio-2 bd1-2 baNOVEL RiNo by Crescent Communities | 1350 40th St,
Denver, CO 80205 SPECIAL OFFERPET FRIENDLYTotal price$1,654 - $2,254/mo1-2 bd1-2 baElevate at Pena Station | 17507 E 61st Ave,
Denver, CO 80249 SPECIAL OFFERPET FRIENDLY
 NEW - 2 DAYS AGOSPECIAL OFFERPET FRIENDLY
 PET FRIENDLY
Explore by feature - Garage
- PET FRIENDLYTotal price$2,558 - $3,188/mo2-3 bd3 baWillow Point Townhomes | 8500 E Mississippi Ave,
Denver, CO 80247 - SPECIAL OFFERPET FRIENDLY
- SPECIAL OFFERPET FRIENDLYTotal price$1,754 - $4,813/moStudio-2 bd1-2 baNOVEL RiNo by Crescent Communities | 1350 40th St,
Denver, CO 80205 - SPECIAL OFFERPET FRIENDLYTotal price$1,654 - $2,254/mo1-2 bd1-2 baElevate at Pena Station | 17507 E 61st Ave,
Denver, CO 80249 - SPECIAL OFFERPET FRIENDLY
- NEW - 2 DAYS AGOSPECIAL OFFERPET FRIENDLY

 SPECIAL OFFER
 PET FRIENDLY
 SPECIAL OFFERPET FRIENDLY
Explore by feature - Air Conditioning
- SPECIAL OFFERPET FRIENDLY
- SPECIAL OFFERPET FRIENDLY
- PET FRIENDLYTotal price$2,558 - $3,188/mo2-3 bd3 baWillow Point Townhomes | 8500 E Mississippi Ave,
Denver, CO 80247 - SPECIAL OFFERPET FRIENDLYTotal price$1,654 - $2,254/mo1-2 bd1-2 baElevate at Pena Station | 17507 E 61st Ave,
Denver, CO 80249 - SPECIAL OFFERPET FRIENDLY
- NEW - 2 DAYS AGOSPECIAL OFFERPET FRIENDLY
 SPECIAL OFFERSENIOR HOUSINGPET FRIENDLYTotal price$1,804 - $3,120/moStudio-1 bd1-2 baOverture 9th + CO 55+ Active Adult Apartment Homes | 4205 E 10th Ave,
Denver, CO 80220- SPECIAL OFFERPET FRIENDLY
 NEW - 1 DAY AGOSPECIAL OFFERPET FRIENDLY
Explore by feature - Pool
- SPECIAL OFFERPET FRIENDLY
- SPECIAL OFFERPET FRIENDLY
- PET FRIENDLYTotal price$2,558 - $3,188/mo2-3 bd3 baWillow Point Townhomes | 8500 E Mississippi Ave,
Denver, CO 80247 - SPECIAL OFFERPET FRIENDLY
- SPECIAL OFFERPET FRIENDLY
- SPECIAL OFFERPET FRIENDLYTotal price$1,754 - $4,813/moStudio-2 bd1-2 baNOVEL RiNo by Crescent Communities | 1350 40th St,
Denver, CO 80205 - SPECIAL OFFERPET FRIENDLYTotal price$1,654 - $2,254/mo1-2 bd1-2 baElevate at Pena Station | 17507 E 61st Ave,
Denver, CO 80249 - SPECIAL OFFERPET FRIENDLY
- NEW - 2 DAYS AGOSPECIAL OFFERPET FRIENDLY
- PET FRIENDLY
Explore by feature - Washer/dryer
- SPECIAL OFFERPET FRIENDLY
- SPECIAL OFFERPET FRIENDLY
- PET FRIENDLYTotal price$2,558 - $3,188/mo2-3 bd3 baWillow Point Townhomes | 8500 E Mississippi Ave,
Denver, CO 80247 - SPECIAL OFFERPET FRIENDLY
- SPECIAL OFFERPET FRIENDLY
- SPECIAL OFFERPET FRIENDLYTotal price$1,754 - $4,813/moStudio-2 bd1-2 baNOVEL RiNo by Crescent Communities | 1350 40th St,
Denver, CO 80205 - SPECIAL OFFERPET FRIENDLYTotal price$1,654 - $2,254/mo1-2 bd1-2 baElevate at Pena Station | 17507 E 61st Ave,
Denver, CO 80249 - SPECIAL OFFERPET FRIENDLY
- NEW - 2 DAYS AGOSPECIAL OFFERPET FRIENDLY
- PET FRIENDLY
Explore by feature - Outdoor Space
 SPECIAL OFFERPET FRIENDLY
 SPECIAL OFFERPET FRIENDLY
 SPECIAL OFFERPET FRIENDLY
 SPECIAL OFFERPET FRIENDLY
 SPECIAL OFFER
 APPLY INSTANTLYPET FRIENDLYTotal price$975 - $1,550/moStudio-2 bd1 baDevonshire Apartments at 1107 Pennsylvania St | 1107 N Pennsylvania St,
Denver, CO 80203 PET FRIENDLY
 PET FRIENDLY
 SPECIAL OFFERPET FRIENDLY
 NEW - 20 HRS AGOPET FRIENDLY
Apartments for Rent
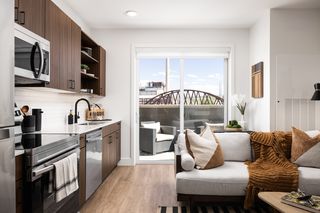 NEW - 1 DAY AGOPET FRIENDLYTotal price$1,502 - $2,607/moStudio-2 bd1-2 baRevival on Platte | 2506 W Colfax Ave,
Denver, CO 80204
 PET FRIENDLY
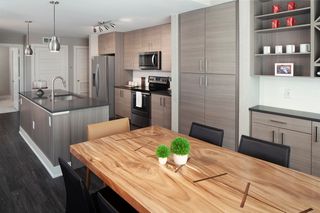 PET FRIENDLYFURNISHEDTotal price$1,718 - $4,763/moStudio-2 bd1-2 baAMLI Riverfront Green | 1750 Little Raven St,
Denver, CO 80202 NEW - 1 DAY AGOPET FRIENDLY
 PET FRIENDLY
 NEW - 1 DAY AGOPET FRIENDLY
 PET FRIENDLYTotal price$1,744 - $2,479/mo1-2 bd1-2 baWater Tower Flats | 5515 Olde Wadsworth Blvd,
Arvada, CO 80002 PET FRIENDLYTotal price$2,155 - $2,953/mo1-2 bd1-2 baThe Vesper on Tennyson | 4345 N Tennyson St,
Denver, CO 80212 NEW - 1 DAY AGOPET FRIENDLYTotal price$2,273 - $6,517/moStudio-2 bd1-3 baThe Julian at Sloan's Lake | 1515 Julian St,
Denver, CO 80204 PET FRIENDLY
 PET FRIENDLY
 NEW - 45 MIN AGOPET FRIENDLY
 NEW - 59 MIN AGOPET FRIENDLYTotal price$1,486 - $3,738/moStudio-2 bd1-2 baSkyline at Highlands | 2501 W 26th Ave,
Denver, CO 80211 See more homes for rent inDenver
Off Market Homes Near 4180 Ames Street
 SOLDSEP 24, 2026Goodhouse Real Estate LLC, MLS#5629986
 SOLDSEP 24, 2026Coldwell Banker Global Luxury Denver, MLS#6476387
 SOLDSEP 24, 2026Compass - Denver, MLS#5129226
 SOLDSEP 23, 2026Real Broker, LLC DBA Real, MLS#7612762
 SOLDSEP 23, 2026Invalesco Real Estate, MLS#7813971
 SOLDSEP 23, 2026LIV Sotheby's International Realty, MLS#5912755
 SOLDSEP 22, 2026Matthew L Jensen, WK Real Estate
 SOLDSEP 22, 2026LIV Sotheby's International Realty, MLS#3305477
 SOLDSEP 21, 2026Compass - Denver, MLS#2475198
 SOLDSEP 21, 2026City West Real Estate, MLS#9354428
 See more homes for sale inDenver
Homes for sale near 4180 Ames Street
 OPEN FRI, 3-5PMResident Realty North Metro LLC, MLS#3033260
 GREEN DOOR LIVING REAL ESTATE, MLS#4012962
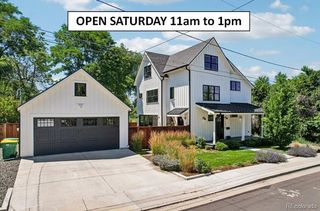 OPEN SAT, 11-1PMCENTURY 21 Golden Real Estate, MLS#4726258
 OPEN SAT, 1-3PMCompass - Denver, MLS#7156605
 NEW CONSTRUCTIONColdwell Banker Realty 24, MLS#5281157
 OPEN SAT, 12-2PMCompass - Denver, MLS#1825089
- NEW CONSTRUCTIONColdwell Banker Realty 24, MLS#2905389
 Jason Mitchell Real Estate Colorado, LLC, MLS#7061065
- See more homes for sale inDenver


- Results are loading