


$497,900
 3 Beds
 1 Bath
 1,494 sqft
4354 Chase Street, Denver, CO 80212
Est. Refi. Payment $2,936/mo*
Refinance Your HomeCurrently Off Market - Sold Nov 3, 2023 for $499,000
Home Value
Trulia Estimate
$498KSince last month
Decreased$5K (-1%)Since last year
Decreased$19K (-3.6%)Since last sale
$100 (0%)Learn more about this home's value by checking out its Trulia Estimate, the value of nearby homes, and how much similar homes have sold for.
Trulia Estimate
The of this home's value increased by +77% in the last 10 years
| Month | Estimated value |
|---|---|
2026 | |
| September 2026 | $499K |
| August 2026 | $504K |
| July 2026 | $508K |
| June 2026 | $515K |
| May 2026 | $525K |
| April 2026 | $526K |
| March 2026 | $524K |
| February 2026 | $517K |
| January 2026 | $511K |
2025 | |
2024 | |
2023 | |
2022 | |
2021 | |
2020 | |
2019 | |
2018 | |
2017 | |
2016 | |
Comparable sales
These are recently sold homes that have a similar location or other similar features to this home, like bedrooms, bathrooms, and square footage. Get a sense of the expected prices in the area by viewing these homes.Address | Distance | Property Type | Sold Price | Sold Date | Bed | Bath | Sqft |
|---|---|---|---|---|---|---|---|
0.04 | Single-Family Home | $587,500 | 04/22/26 | 3 | 1 | 1,699 | |
0.08 | Single-Family Home | $595,000 | 11/14/25 | 3 | 1 | 1,143 | |
0.06 | Single-Family Home | $499,900 | 07/22/26 | 3 | 1.5 | 1,161 | |
0.07 | Single-Family Home | $492,500 | 05/29/26 | 3 | 2 | 1,793 | |
0.30 | Single-Family Home | $525,000 | 02/24/26 | 3 | 1 | 1,158 | |
0.06 | Single-Family Home | $446,000 | 11/12/25 | 2 | 1 | 810 | |
0.21 | Single-Family Home | $462,000 | 06/22/26 | 3 | 2 | 1,408 | |
0.09 | Single-Family Home | $515,000 | 03/06/26 | 2 | 1.5 | 1,264 | |
0.35 | Single-Family Home | $480,000 | 12/12/25 | 2 | 1 | 1,366 | |
0.22 | Single-Family Home | $565,000 | 09/11/26 | 3 | 2 | 1,716 |
Nearby home prices
Get a sense of expected prices in the area by checking the value of nearby homes.Address | Distance | Price | Bed | Bath | Sqft | Status |
|---|---|---|---|---|---|---|
0.04 | $405,500 | 1 | 2 | 800 | Off Market | |
0.03 | $550,000 | 2 | 1 | 909 | For Sale | |
0.01 | $458,300 | 2 | 1 | 979 | Off Market | |
0.04 | $587,500 | 3 | 1 | 1,699 | Recently Sold | |
0.07 | $492,500 | 3 | 2 | 1,793 | Recently Sold | |
0.06 | $434,900 | 2 | 1 | 810 | Off Market | |
0.06 | $499,900 | 3 | 1.5 | 1,161 | Recently Sold | |
0.08 | $580,200 | 3 | 1 | 1,143 | Off Market | |
0.09 | $515,000 | 2 | 1.5 | 1,264 | Recently Sold | |
0.13 | - | 2 | 1 | 824 | Off Market | |
0.10 | $622,800 | 4 | 2 | 1,961 | Off Market |
Local Information
- Map ViewExplore the area around 4354 Chase Street.

- Schools1 Preschool School1 Elementary School1 Middle School1 High School

- Shop & Eat

-- mins to
Home Highlights

Single-Family Home

Built in 1899

1,494 sqft

$333/sqft

Garage
About this House
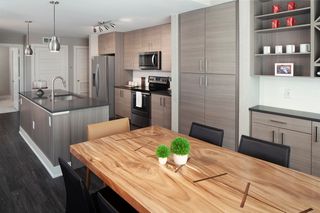
A Midcentury styled beauty in the heart of Northwest Denver. just west of the Highlands Just for You! Amazing Potential with a Huge Lot! This Sweet Tudor Cottage is a perfect opportunity to own in a Great Location. The sunny living room on main level leads directly in to kitchen with new appliances and has a lovely eat-in dining area. Great for having friends over for a weekend BBQ with the large backyard or dash over to Tennyson area for an evening out, work and play are never easier. With 2 bedrooms on the main level, you can have a main level bedroom and work from home office (or 2nd bedroom). The entire house is freshly painted, plus you have hardwood floors in main living area and a renovated bathroom. The Finished Basement has a 3rd bedroom and additional living space so you can make it your own (plenty of room to add a second bathroom). The enormous garage gives you a huge space for storage, work shop space, or potentially convert the garage to additional living space. Easy access to I70, Tennyson Arts Area, and nearby Randall Park.
4354 Chase Street, Denver, CO 80212 is a 3 bedroom, 1 bathroom, 1,494 sqft single-family home built in 1899. It last sold for the $499,900 asking price on Nov 3, 2023. More recently, it was listed as a rental in November 2024 with an asking price of $2,400 per month. That rental listing was removed on November 23, 2024. This property is not currently displayed as for sale or rent on Trulia. The Trulia Estimate is $497,900, with a rent estimate of $2,424/month.
Last check for updates: about 9 hours ago
Listed by Julie Wheeless, (303) 210-6340
Keller Williams Realty Urban Elite
Bought with: Riley Wenger, (303) 725-1796, MB Colorado Home Sales Inc
Source: REcolorado as distributed by MLS GRID, MLS#6060761
Home Details for 4354 Chase Street

|
|---|
Interior Details Basement: FinishedNumber of Rooms: 8Types of Rooms: Bedroom, Bathroom, Bonus Room, Kitchen, Laundry, Living Room |
Beds & Baths Number of Bedrooms: 3Main Level Bedrooms: 2Number of Bathrooms: 1Number of Bathrooms (three quarters): 1Number of Bathrooms (main level): 1 |
Dimensions and Layout Living Area: 1494 Square Feet |
Appliances & Utilities Utilities: Electricity Connected, Natural Gas ConnectedAppliances: Dishwasher, Dryer, Gas Water Heater, Microwave, Oven, Range, RefrigeratorDishwasherDryerMicrowaveRefrigerator |
Heating & Cooling Heating: Forced AirNo CoolingAir Conditioning: NoneHas HeatingHeating Fuel: Forced Air |
Gas & Electric Has Electric on Property |
Windows, Doors, Floors & Walls Window: Double Pane Windows, Window CoveringsFlooring: Tile, Vinyl, Wood |
Levels, Entrance, & Accessibility Stories: 2Levels: TwoFloors: Tile, Vinyl, Wood |
View No View |

|
|---|
Exterior Home Features Roof: CompositionPatio / Porch: PatioFencing: Full |
Parking & Garage Number of Garage Spaces: 1Number of Covered Spaces: 1Other Parking: Off Street Spaces: 2No CarportHas a GarageNo Attached GarageParking Spaces: 3Parking: Concrete,Lighted,Oversized,Storage |
Frontage Road Frontage: PublicResponsible for Road Maintenance: Public Maintained RoadRoad Surface Type: PavedNot on Waterfront |
Water & Sewer Sewer: Public Sewer |
Finished Area Finished Area (above surface): 747 Square FeetFinished Area (below surface): 747 Square Feet |

|
|---|
Year Built Year Built: 1899 |
Property Type / Style Property Type: ResidentialProperty Subtype: Single Family ResidenceStructure Type: HouseArchitecture: Tudor |
Building Construction Materials: Vinyl SidingNot Attached PropertyDoes Not Include Home Warranty |
Property Information Not Included in Sale: Sellers Personal Property And Staging Items.Parcel Number: 023106 |

|
|---|
Price List Price: $499,900 |
Status Change & Dates Off Market Date: Mon Sep 25 2023Possession Timing: Close Of Escrow |

|
|---|
MLS Status: Closed |

|
|---|

|
|---|
Direction & Address City: DenverCommunity: Columbia Heights |
School Information Elementary School: StevensElementary School District: Jefferson County R-1Jr High / Middle School: EverittJr High / Middle School District: Jefferson County R-1High School: Wheat RidgeHigh School District: Jefferson County R-1 |

|
|---|
Building Area Building Area: 1494 Square Feet |

|
|---|
Not Senior Community |

|
|---|
No HOA |

|
|---|
Lot Area: 6450 sqft |

|
|---|
Special Conditions: Standard |

|
|---|
Contingencies: None KnownListing Terms: 1031 Exchange, Cash, Conventional |

|
|---|
Mobile Home Park Mobile Home Units: Feet |

|
|---|
Business Information Ownership: Individual |

|
|---|
BasementMls Number: 6060761Attribution Contact: julie.wheeless@kw.com, 303-210-6340Above Grade Unfinished Area: 747Showing Service Name: Showing Time |
Price and Tax history
| Date | Event | Price |
|---|---|---|
Nov 23, 2024 Source: Zillow Rentals | ListingRemoved | $2,400 |
Nov 13, 2024 Source: Zillow Rentals | Listed For Rent | $2,400 |
Nov 3, 2023 Source: REcolorado as distributed by MLS GRID #6060761 | Sold | $499,000 |
Sep 27, 2023 Source: REcolorado as distributed by MLS GRID #6060761 | Pending | $499,900 |
Sep 15, 2023 Source: REcolorado as distributed by MLS GRID #6060761 | Listed For Sale | $499,900 |
Jul 12, 2023 Source: N/A | Sold | $250,000 |
Feb 10, 2015 Source: N/A | Sold | $236,000 |
Apr 25, 2013 Source: N/A | Sold | $231,000 |
Mar 17, 2013 Source: Agent Provided | Listed For Sale | $239,000 |
Jan 12, 2004 Source: N/A | Sold | $167,000 |
Sep 29, 2003 Source: N/A | Sold | $95,000 |
| Year | Property tax | Tax assessment |
|---|---|---|
| 2025 | $2,583 | $483,563 |
Home facts updated by county records
Market trends in Mountain View
Last updated August 2026
Avg. sale price
—
Sale-to-List Price
—
Price per sq ft
—
Available listings
—
Around this home
What Locals Say about Mountain View
LGBTQ Local Legal Protections
LGBTQ Local Legal Protections



© 2026 REcolorado® All rights reserved. Certain information contained herein is derived from information which is the licensed property of, and copyrighted by, REcolorado®. Some IDX listings have been excluded from this website. Click here for more information
Frequently asked questions about 4354 Chase Street
- What is 4354 Chase Street estimated to be worth?Trulia's estimated value for 4354 Chase Street in Denver, CO is $497,900.
- What is the price history for 4354 Chase Street?4354 Chase Street in Denver, CO last sold for $499,000 in November 2023.
- Is Denver a buyer's or seller's market?Denver is currently a balanced market, based on recent for-sale activity.
- What are the closest schools to 4354 Chase Street?The closest schools to 4354 Chase Street in Denver, CO are Everitt Middle School (rated 4/10), Stevens Elementary School (Pre-K, rated 5/10), Wheat Ridge High School (rated 6/10).
- Does 4354 Chase Street have laundry facilities?Yes, 4354 Chase Street in Denver, CO has laundry facilities.
- How big is the lot at 4354 Chase Street?The lot at 4354 Chase Street in Denver, CO is about 0.15 acres (6,450 sq ft).
Explore by feature - Pet Friendly
 SPECIAL OFFERPET FRIENDLY
 NEW - 1 DAY AGOSPECIAL OFFERPET FRIENDLY
 PET FRIENDLYTotal price$2,558 - $3,188/mo2-3 bd3 baWillow Point Townhomes | 8500 E Mississippi Ave,
Denver, CO 80247 NEW - 1 DAY AGOSPECIAL OFFERPET FRIENDLY
 SPECIAL OFFERPET FRIENDLY
 PET FRIENDLY
 NEW - 1 DAY AGOSPECIAL OFFERPET FRIENDLYTotal price$1,739 - $4,813/moStudio-2 bd1-2 baNOVEL RiNo by Crescent Communities | 1350 40th St,
Denver, CO 80205 SPECIAL OFFERPET FRIENDLYTotal price$1,654 - $2,254/mo1-2 bd1-2 baElevate at Pena Station | 17507 E 61st Ave,
Denver, CO 80249 NEW - 1 DAY AGOSPECIAL OFFERPET FRIENDLY
 SPECIAL OFFERPET FRIENDLY
Explore by feature - Garage
- PET FRIENDLYTotal price$2,558 - $3,188/mo2-3 bd3 baWillow Point Townhomes | 8500 E Mississippi Ave,
Denver, CO 80247 - NEW - 1 DAY AGOSPECIAL OFFERPET FRIENDLY
- NEW - 1 DAY AGOSPECIAL OFFERPET FRIENDLYTotal price$1,739 - $4,813/moStudio-2 bd1-2 baNOVEL RiNo by Crescent Communities | 1350 40th St,
Denver, CO 80205 - SPECIAL OFFERPET FRIENDLYTotal price$1,654 - $2,254/mo1-2 bd1-2 baElevate at Pena Station | 17507 E 61st Ave,
Denver, CO 80249 - NEW - 1 DAY AGOSPECIAL OFFERPET FRIENDLY
- SPECIAL OFFERPET FRIENDLY
 SPECIAL OFFERPET FRIENDLY
 NEW - 1 DAY AGOSPECIAL OFFER
 PET FRIENDLY
Explore by feature - Air Conditioning
- SPECIAL OFFERPET FRIENDLY
- NEW - 1 DAY AGOSPECIAL OFFERPET FRIENDLY
- PET FRIENDLYTotal price$2,558 - $3,188/mo2-3 bd3 baWillow Point Townhomes | 8500 E Mississippi Ave,
Denver, CO 80247 - PET FRIENDLY
- SPECIAL OFFERPET FRIENDLYTotal price$1,654 - $2,254/mo1-2 bd1-2 baElevate at Pena Station | 17507 E 61st Ave,
Denver, CO 80249 - NEW - 1 DAY AGOSPECIAL OFFERPET FRIENDLY
- SPECIAL OFFERPET FRIENDLY
- SPECIAL OFFERPET FRIENDLY
 SPECIAL OFFERSENIOR HOUSINGPET FRIENDLYTotal price$1,725 - $3,120/moStudio-1 bd1-2 baOverture 9th + CO 55+ Active Adult Apartment Homes | 4205 E 10th Ave,
Denver, CO 80220
Explore by feature - Pool
- SPECIAL OFFERPET FRIENDLY
- NEW - 1 DAY AGOSPECIAL OFFERPET FRIENDLY
- PET FRIENDLYTotal price$2,558 - $3,188/mo2-3 bd3 baWillow Point Townhomes | 8500 E Mississippi Ave,
Denver, CO 80247 - NEW - 1 DAY AGOSPECIAL OFFERPET FRIENDLY
- SPECIAL OFFERPET FRIENDLY
- PET FRIENDLY
- NEW - 1 DAY AGOSPECIAL OFFERPET FRIENDLYTotal price$1,739 - $4,813/moStudio-2 bd1-2 baNOVEL RiNo by Crescent Communities | 1350 40th St,
Denver, CO 80205 - SPECIAL OFFERPET FRIENDLYTotal price$1,654 - $2,254/mo1-2 bd1-2 baElevate at Pena Station | 17507 E 61st Ave,
Denver, CO 80249 - NEW - 1 DAY AGOSPECIAL OFFERPET FRIENDLY
- SPECIAL OFFERPET FRIENDLY
Explore by feature - Washer/dryer
- SPECIAL OFFERPET FRIENDLY
- NEW - 1 DAY AGOSPECIAL OFFERPET FRIENDLY
- PET FRIENDLYTotal price$2,558 - $3,188/mo2-3 bd3 baWillow Point Townhomes | 8500 E Mississippi Ave,
Denver, CO 80247 - NEW - 1 DAY AGOSPECIAL OFFERPET FRIENDLY
- SPECIAL OFFERPET FRIENDLY
- PET FRIENDLY
- NEW - 1 DAY AGOSPECIAL OFFERPET FRIENDLYTotal price$1,739 - $4,813/moStudio-2 bd1-2 baNOVEL RiNo by Crescent Communities | 1350 40th St,
Denver, CO 80205 - SPECIAL OFFERPET FRIENDLYTotal price$1,654 - $2,254/mo1-2 bd1-2 baElevate at Pena Station | 17507 E 61st Ave,
Denver, CO 80249 - NEW - 1 DAY AGOSPECIAL OFFERPET FRIENDLY
- SPECIAL OFFERPET FRIENDLY
Explore by feature - Outdoor Space
 SPECIAL OFFERPET FRIENDLY
 SPECIAL OFFERPET FRIENDLY
 NEW - 2 DAYS AGOSPECIAL OFFERPET FRIENDLY
 SPECIAL OFFERPET FRIENDLY
 SPECIAL OFFER
 APPLY INSTANTLYPET FRIENDLYTotal price$975 - $1,550/moStudio-2 bd1 baDevonshire Apartments at 1107 Pennsylvania St | 1107 N Pennsylvania St,
Denver, CO 80203 PET FRIENDLYTotal price$1,180 - $1,695/mo1-2 bd1 baThe Humboldt Apartments | 1280 N Humboldt St,
Denver, CO 80218 PET FRIENDLY
 SPECIAL OFFERPET FRIENDLY
 SPECIAL OFFERPET FRIENDLY
Apartments for Rent
 PET FRIENDLY
 PET FRIENDLYTotal price$1,711 - $3,738/moStudio-2 bd1-2 baSkyline at Highlands | 2501 W 26th Ave,
Denver, CO 80211 NEW - 1 DAY AGOPET FRIENDLY
 PET FRIENDLYFURNISHEDTotal price$1,727 - $4,780/moStudio-2 bd1-2 baAMLI Riverfront Green | 1750 Little Raven St,
Denver, CO 80202 NEW - 1 DAY AGOPET FRIENDLY
 NEW - 1 DAY AGO
 PET FRIENDLY
 PET FRIENDLY
 PET FRIENDLY
 PET FRIENDLYTotal price$1,744 - $2,479/mo1-2 bd1-2 baWater Tower Flats | 5515 Olde Wadsworth Blvd,
Arvada, CO 80002 PET FRIENDLYTotal price$2,155 - $2,953/mo1-2 bd1-2 baThe Vesper on Tennyson | 4345 N Tennyson St,
Denver, CO 80212 PET FRIENDLYTotal price$2,273 - $6,517/moStudio-2 bd1-3 baThe Julian at Sloan's Lake | 1515 Julian St,
Denver, CO 80204 PET FRIENDLY
 PET FRIENDLY
 PET FRIENDLY
 See more homes for rent inDenver
Off Market Homes Near 4354 Chase Street
 SOLDSEP 23, 2026JPAR - Platinum, MLS#9579825
 SOLDSEP 22, 2026eXp Realty, LLC, MLS#4821877
 SOLDSEP 22, 2026Denver Real Estate Moguls, MLS#9548668
 SOLDSEP 21, 2026Keller Williams Integrity Real Estate LLC, MLS#8809781
 SOLDSEP 21, 2026Six Seasons Realty LLC, MLS#9600608
 SOLDSEP 21, 2026Atlas Real Estate Group, MLS#2646291
 SOLDSEP 21, 2026Mark Realty, MLS#6792442
 SOLDSEP 21, 2026Jade Real Estate, MLS#2212472
 SOLDSEP 21, 2026City West Real Estate, MLS#7640554
 SOLDSEP 20, 2026Keller Williams Realty Downtown LLC, MLS#4395229
 See more homes for sale inDenver
Homes for sale near 4354 Chase Street
 NEWCOMING SOON 9/30Brokers Guild Real Estate, MLS#4920912
 GREEN DOOR LIVING REAL ESTATE, MLS#4012962
 NEW - 1 DAY AGOPalamar Real Estate, MLS#7167869
 OPEN SUN, 1-3PMMilehimodern, MLS#3013304
- See more homes for sale inDenver


- Results are loading