


$429,900
 4 Beds
 2.5 Baths
 3,313 sqft (on 0.88 acres)
4278 Sand Cherry Dr, Williamston, MI 48895
Est. Mortgage $3,094/mo*
Get Pre-QualifiedWe estimate this home will sell faster than 82% nearby.
Home Highlights

Single-Family Home

Built in 1977

0.88 acre lot

$130/sqft

2 Car Garage
Local Information
- Map ViewExplore the area around 4278 Sand Cherry Dr.

- Schools1 Preschool School2 Elementary Schools1 Middle School1 High School

- Shop & Eat

-- mins to
About this House
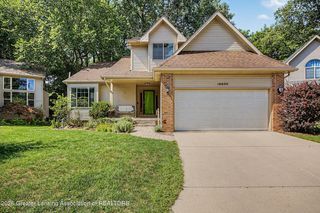
Welcome to 4278 Sand Cherry Drive—a home where your next chapter begins. Offering over 3,300 square feet of finished living space, this home provides exceptional flexibility and room to grow. Situated on a private 0.88-acre cul-de-sac lot, the setting feels peaceful and secluded while remaining just minutes from downtown Williamston, schools, highways, shopping, and everyday conveniences. Inside, you'll find four spacious bedrooms, plus a potential fifth bedroom in the finished lower level. The versatile fourth bedroom is currently being used as an oversized laundry/mudroom with space for a home office or music room. Hardwood floors, an expansive kitchen with granite countertops, and 2 gas fireplaces (one convertible to wood-burning) create a warm and inviting atmosphere. --> The beautiful four-season room, complete with a gas fireplace, extends your living space year-round and opens to three decks overlooking the private backyard. The finished lower level offers even more living space, making it ideal for recreation, guests, hobbies, or multi-generational living. Outside, the impressive 42' x 28' pole barn features three overhead doors, two high-bay openings, side-service door, electricity, a floor drain, and a loft—perfect for storage, a workshop, or recreational equipment. Room sizes and square footage are approximate per board requirements.
Last check for updates: about 7 hours ago
Listing courtesy of Carin H. Whybrew, (517) 719-4967
Coldwell Banker Professionals -Okemos, (517) 349-4406
Source: Greater Lansing AOR, MLS#298281
Also Listed on Greater Lansing AOR.
We estimate this home will sell faster than 82% nearby.
Home Details for 4278 Sand Cherry Dr

|
|---|
Interior Details Basement: FinishedNumber of Rooms: 11Types of Rooms: Master Bedroom, Bedroom 2, Bedroom 3, Bedroom 4, Dining Room, Exercise Room, Family Room, Kitchen, Living Room, Office, Other |
Beds & Baths Number of Bedrooms: 4Number of Bathrooms: 3Number of Bathrooms (full): 2Number of Bathrooms (half): 1 |
Dimensions and Layout Living Area: 3313 Square FeetFoundation Area: 1528 |
Appliances & Utilities Utilities: High Speed Internet Connected, Cable AvailableAppliances: Dishwasher, Disposal, Gas Range, Gas Water Heater, Humidifier, Ice Maker, Microwave, Oven, Refrigerator, Washer/DryerDishwasherDisposalLaundry: Main LevelMicrowaveRefrigerator |
Heating & Cooling Heating: Forced Air,Natural GasHas CoolingAir Conditioning: Central AirHas HeatingHeating Fuel: Forced Air |
Fireplace & Spa Number of Fireplaces: 2Fireplace: Gas, Blower Fan, Glass Doors, Heatilator, Living Room, OtherHas a Fireplace |
Gas & Electric Electric: 200+ Amp Service |
Windows, Doors, Floors & Walls Flooring: Carpet, Hardwood, Vinyl |
Levels, Entrance, & Accessibility Stories: 1Levels: OneEntry Location: Front DoorFloors: Carpet, Hardwood, Vinyl |
View No View |

|
|---|
Exterior Home Features Roof: ShinglePatio / Porch: Deck, Front Porch, PatioOther Structures: Barn(s), Pole Barn |
Parking & Garage Number of Garage Spaces: 2Number of Covered Spaces: 2Has a GarageHas an Attached GarageParking Spaces: 2Parking: Attached,Finished,Garage Door Opener,Garage Faces Side |
Frontage Road Surface Type: Concrete, Gravel, Paved |
Water & Sewer Sewer: Septic Tank |
Finished Area Finished Area (above surface): 1989 Square FeetFinished Area (below surface): 1324 Square Feet |

|
|---|
Days on Market: 49 |

|
|---|
Year Built Year Built: 1977 |
Property Type / Style Property Type: ResidentialProperty Subtype: Single Family ResidenceArchitecture: Ranch |
Building Construction Materials: Brick, Vinyl SidingIncludes Home Warranty |
Property Information Parcel Number: 33030327176003 |

|
|---|
Price List Price: $429,900Price Per Sqft: $130 |

|
|---|
MLS Status: Active Under Contract |

|
|---|
Direction & Address City: WilliamstonCommunity: None |
School Information High School: WilliamstonHigh School District: Williamston |

|
|---|
Listing Agent Listing ID: 298281 |

|
|---|
Building Area Building Area: 3517 Square Feet |

|
|---|
Lot Area: 0.88 acres |

|
|---|
Listing Terms: VA Loan, Cash, Conventional, FHA |

|
|---|
BasementMls Number: 298281Zillow Contingency Status: Accepting Back-up OffersAbove Grade Unfinished Area: 1989 |
Around this home
What Locals Say about Williamston
At least 34 Trulia users voted on each feature.

100 % Say it's dog friendly

93 % Say yards are well-kept

91 % Say parking is easy

90 % Say kids play outside

89 % Say there's holiday spirit

82 % Say people would walk alone at night

81 % Say car is needed

80 % Say there's wildlife

74 % Say they plan to stay for at least 5 years

74 % Say streets are well-lit

70 % Say it's walkable to grocery stores

67 % Say it's walkable to restaurants

67 % Say it's quiet

67 % Say neighbors are friendly

60 % Say there are sidewalks

50 % Say there are community events
Sourced by Trulia users. Learn more about our methodology.
Market trends in Williamston
Last updated August 2026
Avg. sale price
—
Sale-to-List Price
—
Price per sq ft
—
Available listings
45
2MoM
Home Value
Trulia Estimate
$423KSince last month
Decreased$2K (-0.4%)Since last year
Increased$105K (+32.9%)Learn more about this home's value by checking out its Trulia Estimate, the value of nearby homes, and how much similar homes have sold for.
Trulia Estimate
The of this home's value increased by +113% in the last 10 years
| Month | Estimated value |
|---|---|
2026 | |
| September 2026 | $422K |
| August 2026 | $424K |
| July 2026 | $378K |
| June 2026 | $337K |
| May 2026 | $334K |
| April 2026 | $335K |
| March 2026 | $320K |
| February 2026 | $308K |
| January 2026 | $300K |
2025 | |
2024 | |
2023 | |
2022 | |
2021 | |
2020 | |
2019 | |
2018 | |
2017 | |
2016 | |
Comparable sales
These are recently sold homes that have a similar location or other similar features to this home, like bedrooms, bathrooms, and square footage. Get a sense of the expected prices in the area by viewing these homes.Address | Distance | Property Type | Sold Price | Sold Date | Bed | Bath | Sqft |
|---|---|---|---|---|---|---|---|
0.21 | Single-Family Home | $600,000 | 12/15/25 | 4 | 3.5 | 3,960 | |
0.28 | Single-Family Home | $762,500 | 12/01/25 | 4 | 3.5 | 4,066 | |
0.74 | Single-Family Home | $567,420 | 08/21/26 | 3 | 2 | 3,155 | |
0.55 | Single-Family Home | $310,000 | 08/14/26 | 3 | 2 | 2,168 | |
1.36 | Single-Family Home | $289,000 | 11/20/25 | 4 | 2 | 2,770 | |
1.28 | Single-Family Home | $162,000 | 01/26/26 | 3 | 2 | 1,472 | |
1.07 | Single-Family Home | $419,000 | 04/03/26 | 3 | 2 | 2,624 |
Nearby home prices
Get a sense of expected prices in the area by checking the value of nearby homes.Address | Distance | Price | Bed | Bath | Sqft | Status |
|---|---|---|---|---|---|---|
0.04 | $311,300 | 3 | 2 | 1,408 | Off Market | |
0.16 | $812,700 | 5 | 4.5 | 4,895 | Off Market | |
0.21 | $600,000 | 4 | 3.5 | 3,960 | Recently Sold | |
0.17 | $412,800 | 4 | 2 | 2,073 | Off Market | |
0.22 | $114,000 | - | - | - | For Sale | |
0.24 | $594,300 | 5 | 2.5 | 4,580 | Off Market | |
0.22 | $803,700 | 4 | 4.5 | 4,247 | Off Market | |
0.25 | - | - | - | - | Off Market | |
0.30 | $1,009,900 | 5 | 5.5 | 6,714 | Off Market | |
0.28 | $762,500 | 4 | 3.5 | 4,066 | Recently Sold | |
0.46 | - | - | - | - | Off Market | |
0.52 | $303,800 | 3 | 2.5 | 2,352 | Off Market |
Price and Tax history
| Date | Event | Price |
|---|---|---|
Aug 13, 2026 Source: Greater Lansing AOR #298281 | Listed For Sale | $429,900 |
| Year | Property tax | Tax assessment |
|---|---|---|
| 2024 | $4,133 | $157,600 |
Home facts updated by county records
LGBTQ Local Legal Protections
LGBTQ Local Legal Protections



Carin H. Whybrew, Coldwell Banker Professionals -Okemos, (517) 349-4406
Agent Phone: (517) 719-4967
IDX information is provided exclusively for Consumers' personal, non-commercial use, that it may not be used for any purpose other than to identify prospective properties Consumers may be interested in purchasing. Data is deemed reliable but is not guaranteed accurate by the MLS.
Copyright © 2026 Greater Lansing Association of REALTORS®
Similar Homes You May Like
 0.46 ACRESFive Star Real Estate - Lansing
 0.49 ACRESColdwell Banker Professionals-E.L.
 0.55 ACRESRE/MAX Real Estate Professionals
 Five Star Real Estate - Lansing
 0.68 ACRESColdwell Banker Professionals -Okemos
 0.26 ACRESRE/MAX Real Estate Professionals
 1.32 ACRESFive Star Real Estate - Lansing
 1.43 ACRESColdwell Banker Professionals-Delta
 0.29 ACRESRE/MAX Real Estate Professionals
 OPEN SUN, 1-3PM0.69 ACRESKeller Williams Realty Lansing
 0.27 ACRESBerkshire Hathaway HomeServices
 0.45 ACRESHoward Hanna Real Estate Executives
 10.03 ACRESColdwell Banker Professionals -Okemos
 RE/MAX Real Estate Professionals
 1.22 ACRESCENTURY 21 AFFILIATED
 OPEN SUN, 1-3PM0.32 ACRESRE/MAX Real Estate Professionals
 OPEN SAT, 11-12:30PM10.12 ACRESHoward Hanna Real Estate Executives
 NEW - 9 HRS AGORE/MAX Real Estate Professionals
 0.46 ACRESBerkshire Hathaway HomeServices
 OPEN SUN, 2-3:30PM0.37 ACRESKeller Williams Realty Lansing
 OPEN SAT, 11-1PM1.33 ACRESKeller Williams Realty Lansing
 0.93 ACRESColdwell Banker Professionals -Okemos
 OPEN SUN, 12-2PM0.46 ACRESRE/MAX Real Estate Professionals Dewitt
 NEW - 1 DAY AGO0.26 ACRESColdwell Banker Professionals-E.L.
 See more homes for sale inWilliamston


New Listings near 4278 Sand Cherry Dr
 NEW - 8 HRS AGO0.69 ACRESBerkshire Hathaway HomeServices
 NEW - 11 HRS AGO0.25 ACRESRE/MAX Real Estate Professionals
 OPEN SUN, 12-1:30PMNEW CONSTRUCTIONEXP Realty - Haslett
 0.36 ACRESRe/Max Real Estate Professionals
 0.41 ACRESeXp Realty Best Life and Company
 2.17 ACRESWest Edge Real Estate LLC
 OPEN SUN, 10:30-11:30AM2 ACRESEXP Realty - Haslett
 OPEN SAT, 11-1PM0.35 ACRESHarmon Real Estate LLC
 OPEN SUN, 1-3PM0.26 ACRESCentury 21 Affiliated
 0.34 ACRESBerkshire Hathaway HomeServices
 OPEN SUN, 1-4PM0.55 ACRESKeller Williams Realty Lansing
- See more homes for sale inWilliamston


Frequently asked questions about 4278 Sand Cherry Dr
- What is the estimated monthly payment for 4278 Sand Cherry Dr?Based on a $429,900 list price with 20% down at today's rates, the estimated monthly payment for 4278 Sand Cherry Dr in Williamston, MI is approximately $3,147 (about $2,406 principal & interest, $666 property taxes, and $75 homeowner's insurance). This is an estimate. Actual payment depends on your loan terms.
- What do residents say about Williamston?Residents describe Williamston, MI as dog-friendly, well-kept, and easy to park in. Most residents say you need a car. See homes for sale in Williamston, MI.
- What are the closest schools to 4278 Sand Cherry Dr?The closest schools to 4278 Sand Cherry Dr in Williamston, MI are Williamston Discovery Elementary School (Pre-K), Williamston Explorer Elementary School (rated 8/10), Williamston High School (rated 9/10).
- What is 4278 Sand Cherry Dr estimated to be worth?Trulia's estimated value for 4278 Sand Cherry Dr in Williamston, MI is $422,900.
- Does 4278 Sand Cherry Dr have air conditioning?Yes, 4278 Sand Cherry Dr in Williamston, MI has air conditioning.
- Does 4278 Sand Cherry Dr have laundry facilities?Yes, 4278 Sand Cherry Dr in Williamston, MI has laundry facilities.
4278 Sand Cherry Dr, Williamston, MI 48895 is a 4 bedroom, 3 bathroom, 3,313 sqft single-family home built in 1977. This property is currently available for sale and was listed by Greater Lansing AOR on Aug 7, 2026. The MLS # for this home is MLS# 298281.