


$279,900
Original price: $289,900
 4 Beds
 1.5 Baths
 3,172 sqft
1712 Osborn Rd, Lansing, MI 48915
Est. Mortgage $2,037/mo*
Get Pre-QualifiedHome Highlights

Single-Family Home

Built in 1924

$88/sqft

2 Car Garage
Local Information
- Map ViewExplore the area around 1712 Osborn Rd.

- Schools4 Preschool Schools5 Elementary Schools4 Middle Schools1 High School

- Shop & Eat

-- mins to
About this House
What's unique:Cozy fireplaceModern fixturesModern lightingWalkout basementSpacious great roomRemodeled half bath
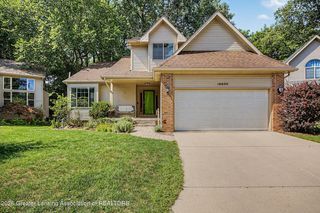
WELCOME TO 1712 OSBORN RD IN LANSING. THIS CHARMING & BEAUTIFULLY UPDATED 4-BED, 1.5-BATH HOME FEATURES OVER 3,100 SQUARE FEET OF COMFORTABLE LIVING SPACE. FILLED WITH CHARACTER & THOUGHTFUL UPDATES, THIS ECO-FRIENDLY SMART HOME BLENDS CLASSIC CHARM & MODERN CONVENIENCE. A WELCOMING FOYER & COZY FIREPLACE GREET YOU AS YOU STEP THROUGH THE FRONT DOOR, YOU'LL FEEL RIGHT AT HOME. THE FORMAL DINING IS PERFECT FOR GATHERINGS, AND A SPACIOUS GREAT ROOM OPENS THROUGH FRENCH DOORS TO A BRIGHT 4-SEASON ROOM, OFFERING UNBELIEVABLE VIEWS & NATURAL LIGHT CREATING A RELAXING SPACE TO ENJOY YEAR-ROUND. THE KITCHEN FEATURES RICH WOOD OAK CABINETRY, MODERN FIXTURES, AND INCLUDED APPLIANCES. THE FIRST FLOOR ALSO OFFERS A REMODELED HALF BATH. UPSTAIRS, YOU'LL FIND FOUR COMFORTABLE BEDROOMS AND A BEAUTIFULLY UPDATED FULL BATH. THE PRIMARY BEDROOM IS MASSIVE & PROVIDES A PEACEFUL RETREAT. RECENT IMPROVEMENTS INCLUDE A NEWER 50-YEAR ROOF (2024), UPDATED WINDOWS, FRESH PAINT, NEWER CARPETING, UPDATED FLOORING, MODERN LIGHTING, AND ENERGY-EFFICIENT CEILING FANS. THE FINISHED BASEMENT ADDS EVEN MORE LIVING SPACE WITH HEATING, RECESSED LIGHTING, CARPETING, AND A DEDICATED LAUNDRY AREA. ADDITIONAL FEATURES INCLUDE KEYLESS ENTRY, VIDEO DOORBELL, SECURITY CAMERAS, & A WALKOUT BASEMENT, SPACIOUS 2 CAR GARAGE, A WORKSHOP AREA WITH ITS OWN ENTRANCE, AND EXTRA STORAGE OR FLEX SPACE. CONVENIENTLY LOCATED IN A WALKABLE NEIGHBORHOOD JUST MINUTES FROM SHOPPING, DINING, AND MAJOR HIGHWAYS, THIS HOME OFFERS THE PERFECT COMBINATION OF CHARACTER, SPACE, COMFORT, MODERN UPDATES, & A NICE PRIVATE BACK YARD. MOVE-IN READY AND WAITING FOR YOU TO MAKE IT YOUR OWN! WELCOME HOME.
Last check for updates: about 7 hours ago
Listing courtesy of John Hagerty, Jr., (517) 803-5868
Five Star Real Estate - Lansing, (517) 507-0068
Source: Greater Lansing AOR, MLS#296751
Also Listed on Greater Lansing AOR.
Home Details for 1712 Osborn Rd

|
|---|
Interior Details Basement: Daylight,Exterior Entry,Finished,Full,Sump Pump,Walk-Out AccessNumber of Rooms: 12Types of Rooms: Master Bedroom, Bedroom 2, Bedroom 3, Bedroom 4, Basement, Dining Room, Great Room, Kitchen, Laundry, Living Room, Other, Utility Room, Workshop |
Beds & Baths Number of Bedrooms: 4Number of Bathrooms: 2Number of Bathrooms (full): 1Number of Bathrooms (half): 1 |
Dimensions and Layout Living Area: 3172 Square FeetFoundation Area: 1039 |
Appliances & Utilities Appliances: Built-In Refrigerator, Dishwasher, Disposal, Free-Standing Range, Self Cleaning Oven, Washer/DryerDishwasherDisposalLaundry: Gas Dryer Hookup,In Basement,Laundry Room,Sink,Washer Hookup |
Heating & Cooling Heating: Electric,Fireplace(s),Forced AirHas CoolingAir Conditioning: Central AirHas HeatingHeating Fuel: Electric |
Fireplace & Spa Fireplace: Living Room, Wood BurningSpa: NoneHas a FireplaceNo Spa |
Windows, Doors, Floors & Walls Window: Double Pane Windows, Insulated WindowsFlooring: Carpet, Tile, Vinyl |
Levels, Entrance, & Accessibility Stories: 2Levels: TwoEntry Location: Front DoorFloors: Carpet, Tile, Vinyl |
View Has a ViewView: Neighborhood |

|
|---|
Exterior Home Features Roof: ShinglePatio / Porch: Front PorchFencing: Back Yard, Chain LinkExterior: Rain GuttersNo Private Pool |
Parking & Garage Number of Garage Spaces: 2Number of Covered Spaces: 2Has a GarageHas an Attached GarageHas Open ParkingParking Spaces: 2Parking: Attached,Basement,Driveway,Floor Drain,Garage Faces Side,Paved,Tandem |
Pool Pool: None |
Frontage Road Frontage: City StreetRoad Surface Type: PavedNot on Waterfront |
Water & Sewer Sewer: Public Sewer |
Finished Area Finished Area (above surface): 2233 Square FeetFinished Area (below surface): 939 Square Feet |

|
|---|
Days on Market: 104 |

|
|---|
Year Built Year Built: 1924 |
Property Type / Style Property Type: ResidentialProperty Subtype: Single Family ResidenceArchitecture: Traditional |
Building Construction Materials: Vinyl SidingNot a New ConstructionDoes Not Include Home Warranty |
Property Information Condition: Updated/RemodeledParcel Number: 33010117130081 |

|
|---|
Price List Price: $279,900Price Per Sqft: $88 |

|
|---|
MLS Status: Active |

|
|---|
Direction & Address City: LansingCommunity: Durant |
School Information Elementary School District: LansingHigh School: LansingHigh School District: Lansing |

|
|---|
Listing Agent Listing ID: 296751 |

|
|---|
Building Area Building Area: 3272 Square Feet |

|
|---|
Not Senior Community |

|
|---|
No HOA |

|
|---|
Lot Area: 4791.6 sqft |

|
|---|
Listing Terms: VA Loan, Cash, Conventional, FHA |

|
|---|
BasementMls Number: 296751Above Grade Unfinished Area: 2233 |

|
|---|
HOA Amenities: None |
Around this home
Neighborhood Overview

Neighborhood stats provided by third party data sources.
What Locals Say about Westside
At least 57 Trulia users voted on each feature.

92 % Say there are sidewalks

92 % Say parking is easy

90 % Say car is needed

86 % Say yards are well-kept

84 % Say it's dog friendly

80 % Say kids play outside

79 % Say there's holiday spirit

67 % Say streets are well-lit

65 % Say there's wildlife

62 % Say neighbors are friendly

59 % Say people would walk alone at night

59 % Say it's quiet

52 % Say it's walkable to restaurants

44 % Say they plan to stay for at least 5 years

26 % Say there are community events

15 % Say it's walkable to grocery stores
Sourced by Trulia users. Learn more about our methodology.
Market trends in Lansing
Last updated August 2026
Avg. sale price
$170K
$7.82KMoM
Sale-to-List Price
100.1%
Price per sq ft
$129
$2MoM
Available listings
627
40MoM
Home Value
Trulia Estimate
$278KSince last month
Decreased$7K (-2.3%)Since last year
Increased$12K (+4.5%)Since last sale
Increased$13K (+4.8%)Learn more about this home's value by checking out its Trulia Estimate, the value of nearby homes, and how much similar homes have sold for.
Trulia Estimate
The of this home's value increased by +135% in the last 10 years
| Month | Estimated value |
|---|---|
2026 | |
| September 2026 | $278K |
| August 2026 | $284K |
| July 2026 | $286K |
| June 2026 | $298K |
| May 2026 | $279K |
| April 2026 | $275K |
| March 2026 | $277K |
| February 2026 | $278K |
| January 2026 | $271K |
2025 | |
2024 | |
2023 | |
2022 | |
2021 | |
2020 | |
2019 | |
2018 | |
2017 | |
2016 | |
Comparable sales
These are recently sold homes that have a similar location or other similar features to this home, like bedrooms, bathrooms, and square footage. Get a sense of the expected prices in the area by viewing these homes.Address | Distance | Property Type | Sold Price | Sold Date | Bed | Bath | Sqft |
|---|---|---|---|---|---|---|---|
0.14 | Single-Family Home | $230,100 | 03/13/26 | 5 | 1.5 | 1,926 | |
0.06 | Single-Family Home | $199,900 | 07/13/26 | 3 | 1.5 | 1,232 | |
0.16 | Single-Family Home | $255,000 | 11/19/25 | 4 | 2 | 2,118 | |
0.17 | Single-Family Home | $230,000 | 03/16/26 | 3 | 1.5 | 1,660 | |
0.13 | Single-Family Home | $269,900 | 06/12/26 | 3 | 2.5 | 1,786 | |
0.08 | Single-Family Home | $213,800 | 05/18/26 | 3 | 2 | 1,176 | |
0.19 | Single-Family Home | $195,000 | 03/13/26 | 3 | 1.5 | 1,691 | |
0.23 | Single-Family Home | $265,000 | 10/17/25 | 3 | 1.5 | 1,660 | |
0.07 | Single-Family Home | $215,000 | 05/08/26 | 3 | 2.5 | 1,428 | |
0.20 | Single-Family Home | $255,000 | 06/26/26 | 3 | 1.5 | 1,588 |
Nearby home prices
Get a sense of expected prices in the area by checking the value of nearby homes.Address | Distance | Price | Bed | Bath | Sqft | Status |
|---|---|---|---|---|---|---|
0.01 | $301,400 | 4 | 1.5 | 1,869 | Off Market | |
0.02 | $203,300 | 2 | 1 | 1,372 | Off Market | |
0.03 | $254,900 | 4 | 1.5 | 2,030 | For Sale | |
0.06 | $199,900 | 3 | 1.5 | 1,232 | Recently Sold | |
0.07 | $153,800 | 3 | 1 | 1,162 | Off Market | |
0.06 | $147,450 | 2 | 1 | 900 | Recently Sold | |
0.08 | $229,000 | 3 | 2 | 1,278 | Recently Sold | |
0.09 | $244,800 | 4 | 1.5 | 1,443 | Off Market | |
0.08 | $213,800 | 3 | 2 | 1,176 | Recently Sold | |
0.07 | $215,000 | 3 | 2.5 | 1,428 | Recently Sold | |
0.07 | $386,700 | 4 | 3 | 3,052 | Off Market |
Price and Tax history
| Date | Event | Price |
|---|---|---|
Sep 2, 2026 Source: Greater Lansing AOR #296751 | PriceChange | $279,900 Price decreased by 3% |
Jul 28, 2026 Source: Greater Lansing AOR #296751 | PriceChange | $289,900 Price decreased by 3% |
Jun 13, 2026 Source: Greater Lansing AOR #296751 | Listed For Sale | $299,000 |
Aug 1, 2025 Source: Greater Lansing AOR #289167 | Sold | $265,000 |
Jul 28, 2025 Source: Greater Lansing AOR #289167 | Pending | $265,900 |
Jun 23, 2025 Source: Greater Lansing AOR #289167 | Listed For Sale | $265,900 |
Sep 4, 2024 Source: Greater Lansing AOR #281934 | Sold | $140,000 |
Jul 17, 2024 Source: Greater Lansing AOR #281934 | Pending | $99,900 |
Jul 9, 2024 Source: Greater Lansing AOR #281934 | Listed For Sale | $99,900 |
| Year | Property tax | Tax assessment |
|---|---|---|
| 2025 | $4,929 | $108,400 |
Home facts updated by county records
LGBTQ Local Legal Protections
LGBTQ Local Legal Protections



John Hagerty, Jr., Five Star Real Estate - Lansing, (517) 507-0068
Agent Phone: (517) 803-5868
IDX information is provided exclusively for Consumers' personal, non-commercial use, that it may not be used for any purpose other than to identify prospective properties Consumers may be interested in purchasing. Data is deemed reliable but is not guaranteed accurate by the MLS.
Copyright © 2026 Greater Lansing Association of REALTORS®
Similar Homes You May Like
 0.45 ACRESHoward Hanna Real Estate Executives
 0.34 ACRESKeller Williams Realty Lansing
 1.43 ACRESColdwell Banker Professionals-Delta
 0.46 ACRESFive Star Real Estate - Lansing
 0.26 ACRESRE/MAX Real Estate Professionals
 0.55 ACRESRE/MAX Real Estate Professionals
 OPEN SAT, 12-2PMRE/MAX Real Estate Professionals
 0.27 ACRESBerkshire Hathaway HomeServices
 Five Star Real Estate - Lansing
 1.37 ACRESFive Star Real Estate - Lansing
 RE/MAX Real Estate Professionals
 0.31 ACRESRE/MAX Real Estate Professionals
 RE/MAX Real Estate Professionals
 OPEN SUN, 1-3PM0.69 ACRESKeller Williams Realty Lansing
 OPEN SUN, 1-3PM0.32 ACRESRE/MAX Real Estate Professionals
 OPEN SAT, 12-2PMRE/MAX Real Estate Professionals
 OPEN SUN, 1-2:30PM2.72 ACRESHoward Hanna Real Estate Executives
 3.94 ACRESRE/MAX Real Estate Professionals
 0.65 ACRESFive Star Real Estate - Lansing
 0.28 ACRESKeller Williams Realty Lansing
 0.42 ACRESWhite Pine Sotheby's International Realty
 See more homes for sale inLansing


New Listings near 1712 Osborn Rd
 COMING SOON0.41 ACRESRE/MAX Real Estate Professionals
 0.29 ACRESRE/MAX Real Estate Professionals Dewitt
 NEW - 1 DAY AGO0.26 ACRESColdwell Banker Professionals-E.L.
 NEW - 7 HRS AGO0.33 ACRESRE/MAX Real Estate Professionals
 NEW - 10 HRS AGO0.26 ACRESRe/Max Real Estate Professionals
 NEW - 6 HRS AGO0.26 ACRESRE/MAX Real Estate Professionals Dewitt
 OPEN SUN, 1-3PMEXIT Realty Home Partners
 NEW - 1 DAY AGO0.28 ACRESFive Star Real Estate - Lansing
 OPEN SUN, 12-2PM0.28 ACRESFive Star Real Estate - Lansing
 NEWOPEN SAT, 12:30-2PMNEW CONSTRUCTIONGood Company Realty
 NEW - 9 HRS AGORE/MAX Real Estate Professionals
 OPEN SAT, 12-2PM0.27 ACRESFive Star Real Estate - Lansing
- See more homes for sale inLansing


Frequently asked questions about 1712 Osborn Rd
- What is the estimated monthly payment for 1712 Osborn Rd?Based on a $279,900 list price with 20% down at today's rates, the estimated monthly payment for 1712 Osborn Rd in Lansing, MI is approximately $2,076 (about $1,567 principal & interest, $434 property taxes, and $75 homeowner's insurance). This is an estimate. Actual payment depends on your loan terms.
- How does the list price for 1712 Osborn Rd compare to homes in Lansing?1712 Osborn Rd in Lansing, MI is listed at $279,900, about 65% above the $170K median sale price in Lansing.
- What do residents say about the Westside neighborhood?Residents describe the Westside neighborhood in Lansing, MI as pedestrian-friendly, easy to park in, and well-kept. See homes for sale in Westside, Lansing.
- What are the closest schools to 1712 Osborn Rd?The closest schools to 1712 Osborn Rd in Lansing, MI are Cavanaugh School (Pre-K/Elementary, rated 6/10), J.W. Sexton High School (rated 3/10), Lewton School (Pre-K/Elementary/Middle, rated 4/10).
- Does 1712 Osborn Rd have air conditioning?Yes, 1712 Osborn Rd in Lansing, MI has air conditioning.
- Does 1712 Osborn Rd have laundry facilities?Yes, 1712 Osborn Rd in Lansing, MI has laundry facilities.