


$1,150,000
 4 Beds
 3 Baths
 3,400 sqft (on 0.83 acres)
4222 E BROWN Road #23, Mesa, AZ 85205
Est. Mortgage $6,853/mo*
Get Pre-QualifiedHome Highlights

Single-Family Home

Built in 1996

0.83 acre lot

$338/sqft

6 Car Garage

HOA $215/mo
Local Information
- Map ViewExplore the area around 4222 E BROWN Road #23.

- Schools1 Preschool School1 Elementary School1 Middle School1 High School

- Shop & Eat

-- mins to
About this House
What's unique:Huge rv garageExtended covered patioSlab parkingBeautiful rock fireplacePrivate fenced poolBeautiful flagstone entertaining areas
Stunning one-of-a-kind custom brick home nestled in the highly sought-after gated community of Villa Sendero! Oversized 3 Car Garage, RV Gate, Slab Parking PLUS Huge RV Garage. Situated on an expansive over A¾ acre lot, this exceptional property offers an incredible combination of space, privacy, versatility, and endless possibilities. Featuring 4 bedrooms, 3 full bathrooms, soaring ceilings, plantation shutters, and a bright, spacious split floor plan. Upon entering you are welcomed into the elegant formal living/dining room, complete with a wet bar, creating the perfect setting for hosting family and friends.
The spacious kitchen offers expansive granite countertops, dual ovens, abundant cabinetry and a large sit-up kitchen island. Opening seamlessly to the inviting family room, highlighted by a beautiful rock fireplace and custom built-in entertainment center.
Retreat to the primary suite, featuring a private sitting area and a two-way fireplace shared with the spacious ensuite bathroom. Enjoy separate dual vanities, a walk-in shower, jetted soaking tub, and generous walk-in closet. Bedroom 4, currently used as an office, features a built-in desk, extensive custom shelving, and a closet, offering flexibility as a home office, guest room, or additional bedroom.
Step outside to your private backyard oasis designed for enjoying the Arizona lifestyle, this expansive outdoor retreat features an extended covered patio, beautiful flagstone entertaining areas, a private fenced pool, mature fruit trees, and an enormous, irrigated side yard. With room to create your dream outdoor space, imagine a future casita, private pickleball court, the possibilities are endless.
The extended three-car garage features epoxy flooring, built-in cabinetry, and additional attic storage. An RV gate and extra slab parking provide even more convenience.
A truly exceptional feature is the separate RV GARAGE! With epoxy flooring, built-in cabinets and a rear garage door. Offering dedicated RV parking and two 30-amp electrical outlets, this versatile building provides incredible flexibility. A portion has been thoughtfully converted into a climate-controlled casita with an open living/sleeping area and private bathroom, ideal for guests, extended family, or a private retreat. An additional utility/workshop room features extensive cabinetry, generous work surfaces, a utility sink, and abundant storage--perfect for hobbies, projects, or additional workspace.
Located in an exclusive, beautifully maintained gated community of custom homes, Villa Sendero offers a desirable setting with convenient access to shopping, dining, and major freeways. Just approximately 20 minutes from Sky Harbor International Airport and Scottsdale.
Rarely does a property offer so much!
The spacious kitchen offers expansive granite countertops, dual ovens, abundant cabinetry and a large sit-up kitchen island. Opening seamlessly to the inviting family room, highlighted by a beautiful rock fireplace and custom built-in entertainment center.
Retreat to the primary suite, featuring a private sitting area and a two-way fireplace shared with the spacious ensuite bathroom. Enjoy separate dual vanities, a walk-in shower, jetted soaking tub, and generous walk-in closet. Bedroom 4, currently used as an office, features a built-in desk, extensive custom shelving, and a closet, offering flexibility as a home office, guest room, or additional bedroom.
Step outside to your private backyard oasis designed for enjoying the Arizona lifestyle, this expansive outdoor retreat features an extended covered patio, beautiful flagstone entertaining areas, a private fenced pool, mature fruit trees, and an enormous, irrigated side yard. With room to create your dream outdoor space, imagine a future casita, private pickleball court, the possibilities are endless.
The extended three-car garage features epoxy flooring, built-in cabinetry, and additional attic storage. An RV gate and extra slab parking provide even more convenience.
A truly exceptional feature is the separate RV GARAGE! With epoxy flooring, built-in cabinets and a rear garage door. Offering dedicated RV parking and two 30-amp electrical outlets, this versatile building provides incredible flexibility. A portion has been thoughtfully converted into a climate-controlled casita with an open living/sleeping area and private bathroom, ideal for guests, extended family, or a private retreat. An additional utility/workshop room features extensive cabinetry, generous work surfaces, a utility sink, and abundant storage--perfect for hobbies, projects, or additional workspace.
Located in an exclusive, beautifully maintained gated community of custom homes, Villa Sendero offers a desirable setting with convenient access to shopping, dining, and major freeways. Just approximately 20 minutes from Sky Harbor International Airport and Scottsdale.
Rarely does a property offer so much!
Last check for updates: about 10 hours ago
Listing courtesy of Lorraine Ryall, (602) 571-6799
Compass
Source: ARMLS, MLS#7093604
All information should be verified by the recipient and none is guaranteed as accurate by ARMLS.
Home Details for 4222 E BROWN Road #23

|
|---|
Interior Details Wet Bar |
Beds & Baths Number of Bedrooms: 4Number of Bathrooms: 3Number of Bathrooms (full): 3 |
Dimensions and Layout Living Area: 3,400 sq ft |
Appliances & Utilities Appliances: Dryer, Washer, Water Softener Owned, Refrigerator, Dishwasher, Disposal, Gas Cooktop, Built-In Gas OvenDishwasherDisposalDryerLaundry: InsideRefrigeratorWasher |
Heating & Cooling Heating: Natural GasHas CoolingAir Conditioning: Central Air,Ceiling Fan(s)Has HeatingHeating Fuel: Natural Gas |
Fireplace & Spa Number of Fireplaces: 2Fireplace: Double Sided, Family Room, Master Bedroom, GasSpa: None, BathHas a Fireplace |
Windows, Doors, Floors & Walls Window: Solar Screens, Double Pane WindowsFlooring: Carpet, Stone, Tile |
Levels, Entrance, & Accessibility Stories: 1Number of Stories: 1Floors: Carpet, Stone, Tile |
Security Security: Security System Owned |

|
|---|
Exterior Home Features Roof: TilePatio / Porch: Covered, PatioFencing: Block, Wrought IronExterior: Private Street(s), StorageFoundation: SlabHas a Private Pool |
Parking & Garage Number of Garage Spaces: 6Number of Covered Spaces: 6Open Parking Spaces: 8No CarportHas a GarageHas an Attached GarageHas Open ParkingParking Spaces: 14Parking: Attached,RV Access/Parking,Gated,Garage Door Opener,Extended Length Garage,Direct Access,Attch'd Gar Cabinets,Over Height Garage,Storage,Side Vehicle Entry,Detached,RV Garage |
Pool Pool: FencedPool |
Frontage Responsible for Road Maintenance: Private Maintained RoadRoad Surface Type: AsphaltNot on Waterfront |
Water & Sewer Sewer: Public Sewer |
Farm & Range Not Allowed to Raise Horses |

|
|---|
Cumulative Days on Market: 33Days on Market: 39 days on Trulia |

|
|---|
Year Built Year Built: 1996 |
Property Type / Style Property Type: ResidentialProperty Subtype: Single Family ResidenceArchitecture: Ranch |
Building Construction Materials: Brick Veneer, Wood Frame, BrickNot Attached Property |
Property Information Parcel Number: 14132085 |

|
|---|
Price List Price: $1,150,000Price Per Sqft: $338/sqft |
Status Change & Dates Possession Timing: Close Of Escrow |

|
|---|
MLS Status: Active |

|
|---|
Direction & Address City: MesaCommunity: Villa Sendero |
School Information Elementary School: Bush ElementaryElementary School District: Mesa Unified DistrictJr High / Middle School: Stapley Junior High SchoolHigh School: Mountain View High SchoolHigh School District: Mesa Unified District |

|
|---|
Listing Agent Listing ID: 7093604 |

|
|---|
Building Area Building Area: 3,400 sq ft |

|
|---|
Community Features: Gated |

|
|---|
HOA Fee Includes: Maintenance Grounds, Other (See Remarks), Street MaintHOA Name: AAMHOA Phone: 480-892-5222Has an HOAHOA Fee: $215/Monthly |

|
|---|
Lot Area: 0.83 acres |

|
|---|
Listing Terms: VA Loan, Cash, Conventional |

|
|---|
Energy Efficiency Features: Multi-Zones |

|
|---|
Business Information Ownership: Fee Simple |

|
|---|
Mls Number: 7093604 |

|
|---|
Gated |
Price and Tax history
| Date | Event | Price |
|---|---|---|
Oct 14, 2026 Source: ARMLS #7093604 | Listed For Sale | $1,150,000 |
Mar 30, 2010 Source: ARMLS #4168476 | Sold | $480,000 |
Aug 18, 1995 Source: N/A | Sold | $55,000 |
Dec 2, 1993 Source: N/A | Sold | $38,500 |
| Year | Property tax | Tax assessment |
|---|---|---|
| 2025 | $5,323 | $941,200 |
Home facts updated by county records
Around this home
Neighborhood Overview

Neighborhood stats provided by third party data sources.
What Locals Say about Estate Groves and Valencia Estates
At least 7 Trulia users voted on each feature.

100 % Say car is needed

100 % Say it's quiet

90 % Say parking is easy

89 % Say streets are well-lit

82 % Say people would walk alone at night

73 % Say it's dog friendly

67 % Say yards are well-kept

67 % Say there's holiday spirit

67 % Say there are community events

57 % Say there are sidewalks

56 % Say neighbors are friendly

50 % Say kids play outside

33 % Say there's wildlife

33 % Say they plan to stay for at least 5 years

27 % Say it's walkable to restaurants

10 % Say it's walkable to grocery stores
Sourced by Trulia users. Learn more about our methodology.
Market trends in Mesa
Last updated October 2026
Avg. sale price
$427K
Sale-to-List Price
99.2%
0.2%MoM
Price per sq ft
$252
$1MoM
Available listings
2093
191MoM
Sourced by Trulia Market Trends
Home Value
Learn more about this home's value by checking out the value of nearby homes and how much similar homes have sold for.
Comparable sales
These are recently sold homes that have a similar location or other similar features to this home, like bedrooms, bathrooms, and square footage. Get a sense of the expected prices in the area by viewing these homes.Address | Distance | Property Type | Sold Price | Sold Date | Bed | Bath | Sqft |
|---|---|---|---|---|---|---|---|
0.30 | Single-Family Home | $565,000 | 10/09/26 | 4 | 2.5 | 2,552 | |
0.13 | Single-Family Home | $1,225,000 | 10/02/26 | 5 | 4.5 | 4,116 | |
0.37 | Single-Family Home | $845,000 | 10/28/26 | 4 | 3 | 3,390 | |
0.37 | Single-Family Home | $710,000 | 12/17/25 | 4 | 2.5 | 3,106 | |
0.27 | Single-Family Home | $818,500 | 06/04/26 | 4 | 4.5 | 3,575 | |
0.39 | Single-Family Home | $820,000 | 02/27/26 | 4 | 3.5 | 3,740 | |
0.32 | Single-Family Home | $865,000 | 04/07/26 | 4 | 3.5 | 2,768 | |
0.36 | Single-Family Home | $874,000 | 09/18/26 | 5 | 3 | 3,293 | |
0.42 | Single-Family Home | $800,000 | 03/23/26 | 5 | 3 | 3,740 |
Nearby home prices
Get a sense of expected prices in the area by checking the value of nearby homes.Address | Distance | Price | Bed | Bath | Sqft | Status |
|---|---|---|---|---|---|---|
0.02 | - | - | - | - | Off Market | |
0.03 | $617,600 | Studio | 3 | 2,413 | Off Market | |
0.04 | $698,100 | Studio | 3 | 2,413 | Off Market | |
0.06 | $662,900 | Studio | 3 | 2,714 | Off Market | |
0.06 | - | - | - | - | Off Market | |
0.07 | $836,000 | 4 | 2 | 2,104 | Recently Sold | |
0.08 | $605,500 | Studio | 3 | 2,226 | Off Market | |
0.08 | $796,300 | 5 | 3 | 3,251 | Off Market | |
0.09 | - | - | - | - | Off Market | |
0.09 | $809,400 | 5 | 3 | 3,251 | Off Market | |
0.10 | $1,558,900 | 4 | 5.5 | 3,891 | Off Market | |
0.10 | $637,600 | 4 | 2 | 2,413 | Off Market | |
0.10 | $712,600 | 5 | 3 | 2,611 | Off Market | |
0.10 | $469,400 | Studio | 2 | 2,178 | Off Market | |
0.11 | $704,100 | 4 | 2 | 2,435 | Off Market | |
0.11 | $407,800 | Studio | 2 | 1,813 | Off Market | |
0.11 | $329,200 | Studio | - | - | Off Market | |
0.11 | $683,500 | Studio | 4 | 2,611 | Off Market | |
0.11 | $499,100 | 3 | 2 | 1,717 | Off Market | |
0.12 | $363,000 | Studio | 2 | 1,484 | Off Market |
LGBTQ Local Legal Protections
LGBTQ Local Legal Protections


Lorraine Ryall, Compass
Agent Phone: (602) 571-6799
Similar Homes You May Like
 0.94 ACRESKeller Williams Integrity First Realty, ARMLS
 0.37 ACRESAnn Adams And Associates Realty, LLC, ARMLS
 NEW - 2 DAYS AGORedfin Corporation, ARMLS
 0.35 ACRESRAN Realty & Property Management, ARMLS
 0.32 ACRESRealty ONE Group, ARMLS
 0.34 ACRESNexthome Complete Realty, ARMLS
 0.28 ACRESOn Q Property Management, ARMLS
 NEW - 2 DAYS AGO0.4 ACRESColdwell Banker Realty, ARMLS
 OPEN SUN, 10-2PMSuperlative Realty, ARMLS
 0.32 ACRESMy Home Group Real Estate, ARMLS
 0.83 ACRESCastle Rock Properties, Inc., ARMLS
 OPEN SUN, 12-5PMFathom Realty Elite, ARMLS
 OPEN SUN, 12-5PMFathom Realty Elite, ARMLS
 OPEN SUN, 12-5PMFathom Realty Elite, ARMLS
 OPEN SUN, 12-5PMFathom Realty Elite, ARMLS
 FOR SALE BY OWNER
 OPEN SUN, 1-4PMMy Home Group Real Estate, ARMLS
 Keller Williams Realty Phoenix, ARMLS
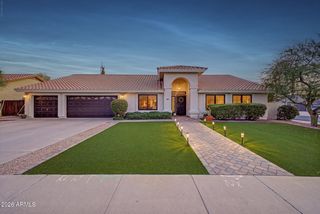 OPEN SUN, 12-2PMMy Home Group Real Estate, ARMLS
 0.25 ACRESTradelands Realty, ARMLS
 0.28 ACRESCarol Royse, Your Home Sold, My State MLS
 0.34 ACRESSmith Preferred Properties, ARMLS
 See more homes for sale inMesa


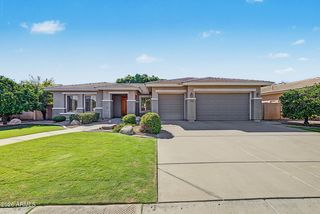


New Listings near 4222 E BROWN Road #23
 NEW - 2 DAYS AGOCanam Realty Group, ARMLS
 Keller Williams Integrity First Realty, ARMLS
- OPEN SUN, 12-2PMMy Home Group Real Estate, ARMLS
- NEW - 2 DAYS AGO0.4 ACRESColdwell Banker Realty, ARMLS
- 0.34 ACRESSmith Preferred Properties, ARMLS
 NEW - 1 DAY AGO0.43 ACRESNext ERA Real Estate, ARMLS
 United CountryReal Estate-Arizona Property & Auction, ARMLS
 0.45 ACRESGentry Real Estate, ARMLS
- NEW - 2 DAYS AGORedfin Corporation, ARMLS
- See more homes for sale inMesa


Frequently asked questions about 4222 E BROWN Road #23
- What is the estimated monthly payment for 4222 E BROWN Road #23?Based on a $1,150,000 list price with 20% down at today's rates, the estimated monthly payment for 4222 E BROWN Road #23 in Mesa, AZ is approximately $6,830 (about $6,362 principal & interest, $393 property taxes, and $75 homeowner's insurance). This is an estimate. Actual payment depends on your loan terms.
- How does the list price for 4222 E BROWN Road #23 compare to homes in Mesa?4222 E BROWN Road #23 in Mesa, AZ is listed at $1,150,000, about 170% above the $427K median sale price in Mesa.
- What do residents say about the Estate Groves and Valencia Estates neighborhood?Residents describe the Estate Groves and Valencia Estates neighborhood in Mesa, AZ as quiet, easy to park in, and dog-friendly. Most residents say you need a car. See homes for sale in Estate Groves and Valencia Estates, Mesa.
- What are the closest schools to 4222 E BROWN Road #23?The closest schools to 4222 E BROWN Road #23 in Mesa, AZ are Bush Elementary School (Pre-K, rated 8/10), Mountain View High School (rated 6/10), Stapley Junior High School (rated 6/10).
- Does 4222 E BROWN Road #23 have air conditioning?Yes, 4222 E BROWN Road #23 in Mesa, AZ has air conditioning.
- Does 4222 E BROWN Road #23 have a pool?Yes, 4222 E BROWN Road #23 in Mesa, AZ has a pool.
4222 E BROWN Road #23, Mesa, AZ 85205 is a 4 bedroom, 3 bathroom, 3,400 sqft single-family home built in 1996. 4222 E BROWN Road #23 is located in Estate Groves and Valencia Estates, Mesa. This property is currently available for sale and was listed by ARMLS on Oct 14, 2026. The MLS # for this home is MLS# 7093604.