


$578,900
 5 Beds
 3 Baths
 2,585 sqft (on 0.50 acres)
422 Challice Dr, Spring Hill, FL 34609
Est. Mortgage $3,866/mo*
Get Pre-QualifiedHome Highlights

Single-Family Home

Built in 2017

0.5 acre lot

$224/sqft

Garage

HOA $41/mo
Local Information
- Map ViewExplore the area around 422 Challice Dr.

- Schools2 Preschool Schools1 Elementary School1 Middle School1 High School

- Shop & Eat

-- mins to
About this House
Welcome to this spacious 5-bedroom, 3-bath residence offering 2,584 square feet of thoughtfully designed living space. Listed below its recent appraised value, this property presents a compelling value opportunity for buyers.
The open floor plan features ceramic tile flooring throughout the main living areas, creating a seamless flow that's both stylish and easy to maintain. The kitchen is equipped with stainless steel appliances, marble countertops, and ample workspace, making it ideal for everyday living and entertaining. Custom window treatments add an elegant finishing touch throughout the home.
Additional interior features include a central vacuum system serving the entire home and a brand-new 5-ton HVAC system (2025) for added comfort and efficiency.
Step outside to enjoy the solar-heated, in-ground pool, perfect for year-round enjoyment. The property is fully fenced and includes three access gates for added convenience and flexibility. A separate well supplies irrigation and the pool, helping reduce utility costs for outdoor water usage. The 3-car garage provides ample parking and storage.
Located in a community with a low HOA and approximately 5 minutes from the Suncoast Parkway, this home offers convenient access to Tampa, Brooksville, and surrounding areas, along with nearby shopping, dining, and everyday amenities.
This remarkable residence is more than a home--it's a lifestyle. With direct access to major routes, you can reach Tampa in approximately 45 minutes, Brooksville in under 20 minutes, and Crystal River in about 35 minutes, all while enjoying the peace and elegance of a private, upscale community.
Schedule your private showing today and discover everything this well-appointed home has to offer.
The open floor plan features ceramic tile flooring throughout the main living areas, creating a seamless flow that's both stylish and easy to maintain. The kitchen is equipped with stainless steel appliances, marble countertops, and ample workspace, making it ideal for everyday living and entertaining. Custom window treatments add an elegant finishing touch throughout the home.
Additional interior features include a central vacuum system serving the entire home and a brand-new 5-ton HVAC system (2025) for added comfort and efficiency.
Step outside to enjoy the solar-heated, in-ground pool, perfect for year-round enjoyment. The property is fully fenced and includes three access gates for added convenience and flexibility. A separate well supplies irrigation and the pool, helping reduce utility costs for outdoor water usage. The 3-car garage provides ample parking and storage.
Located in a community with a low HOA and approximately 5 minutes from the Suncoast Parkway, this home offers convenient access to Tampa, Brooksville, and surrounding areas, along with nearby shopping, dining, and everyday amenities.
This remarkable residence is more than a home--it's a lifestyle. With direct access to major routes, you can reach Tampa in approximately 45 minutes, Brooksville in under 20 minutes, and Crystal River in about 35 minutes, all while enjoying the peace and elegance of a private, upscale community.
Schedule your private showing today and discover everything this well-appointed home has to offer.
Last check for updates: about 3 hours ago
Listing courtesy of Stephanie S Riggins, (352) 340-6141
Crowned Royale Realty LLC
Source: HCMLS, MLS#2260312
Home Details for 422 Challice Dr

|
|---|
Interior Details Number of Rooms: 4Types of Rooms: Master Bedroom, Master Bathroom, Kitchen, Living Room |
Beds & Baths Number of Bedrooms: 5Number of Bathrooms: 3Number of Bathrooms (full): 3 |
Dimensions and Layout Living Area: 2585 Square Feet |
Appliances & Utilities Utilities: Electricity Available, Sewer Available, Water AvailableAppliances: Dishwasher, Electric Range, RefrigeratorDishwasherLaundry: Electric Dryer Hookup,Washer HookupRefrigerator |
Heating & Cooling Heating: CentralHas CoolingAir Conditioning: Central AirHas HeatingHeating Fuel: Central |
Fireplace & Spa No Fireplace |
Gas & Electric Has Electric on Property |
Windows, Doors, Floors & Walls Flooring: Tile, Wood |
Levels, Entrance, & Accessibility Stories: 1Levels: OneFloors: Tile, Wood |
View No View |

|
|---|
Exterior Home Features Roof: ShingleFencing: PrivacyHas a Private Pool |
Parking & Garage Number of Garage Spaces: 3Number of Covered Spaces: 3No CarportHas a GarageNo Attached GarageParking Spaces: 3Parking: Garage |
Pool Pool: Heated, In Ground, Screen EnclosurePool |
Frontage Road Surface Type: AsphaltNot on Waterfront |
Water & Sewer Sewer: Public Sewer |

|
|---|
Days on Market: 42 |

|
|---|
Year Built Year Built: 2017 |
Property Type / Style Property Type: ResidentialProperty Subtype: Single Family ResidenceArchitecture: Traditional |
Building Construction Materials: Block, Concrete, StuccoNot a New ConstructionNot Attached Property |
Property Information Parcel Number: R34 223 18 1636 0000 0010 |

|
|---|
Price List Price: $578,900Price Per Sqft: $224 |
Status Change & Dates Possession Timing: Close Of Escrow |

|
|---|
MLS Status: Active |

|
|---|
Direction & Address City: Spring HillCommunity: Crown Pointe |
School Information Elementary School: SuncoastJr High / Middle School: PowellHigh School: Nature Coast |

|
|---|
Listing Agent Listing ID: 2260312 |

|
|---|
Building Area Building Area: 2585 |

|
|---|
Not Senior Community |

|
|---|
HOA Name: Premier Community ManagementHOA Phone: 727-868-8680Has an HOAHOA Fee: $495/Annually |

|
|---|
Lot Area: 0.50 acres |

|
|---|
Special Conditions: Standard |

|
|---|
Listing Terms: Cash, Conventional, FHA, VA Loan |

|
|---|
Mls Number: 2260312 |
Around this home
What Locals Say about Spring Hill
At least 982 Trulia users voted on each feature.

89 % Say car is needed

87 % Say parking is easy

86 % Say yards are well-kept

83 % Say it's dog friendly

78 % Say there's holiday spirit

68 % Say it's quiet

59 % Say people would walk alone at night

56 % Say they plan to stay for at least 5 years

53 % Say there's wildlife

52 % Say neighbors are friendly

52 % Say kids play outside

41 % Say it's walkable to grocery stores

39 % Say streets are well-lit

36 % Say there are sidewalks

31 % Say it's walkable to restaurants

17 % Say there are community events
Sourced by Trulia users. Learn more about our methodology.
Market trends in Spring Hill
Last updated July 2026
Avg. sale price
$299K
$7KMoM
Sale-to-List Price
98.7%
0.1%MoM
Price per sq ft
$182
$3MoM
Available listings
852
11MoM
Home Value
Trulia Estimate
$567KSince last month
Decreased$7K (-1.2%)Since last year
Increased$12K (+2.1%)Since last sale
Increased$318K (+127.5%)Learn more about this home's value by checking out its Trulia Estimate, the value of nearby homes, and how much similar homes have sold for.
Trulia Estimate
The of this home's value increased by +115% in the last 10 years
| Month | Estimated value |
|---|---|
2026 | |
| September 2026 | $567K |
| August 2026 | $568K |
| July 2026 | $574K |
| June 2026 | $658K |
| May 2026 | $660K |
| April 2026 | $661K |
| March 2026 | $661K |
| February 2026 | $660K |
| January 2026 | $659K |
2025 | |
2024 | |
2023 | |
2022 | |
2021 | |
2020 | |
2019 | |
2018 | |
Comparable sales
These are recently sold homes that have a similar location or other similar features to this home, like bedrooms, bathrooms, and square footage. Get a sense of the expected prices in the area by viewing these homes.Address | Distance | Property Type | Sold Price | Sold Date | Bed | Bath | Sqft |
|---|---|---|---|---|---|---|---|
0.26 | Single-Family Home | $476,000 | 12/05/25 | 5 | 3 | 2,627 | |
0.15 | Single-Family Home | $265,900 | 08/28/26 | 4 | 2.5 | 2,396 | |
0.18 | Single-Family Home | $509,990 | 12/30/25 | 4 | 3 | 2,786 | |
0.16 | Single-Family Home | $314,000 | 03/26/26 | 4 | 2.5 | 2,736 | |
0.30 | Single-Family Home | $659,900 | 09/29/25 | 4 | 3 | 2,992 | |
0.13 | Single-Family Home | $740,000 | 06/26/26 | 5 | 5 | 3,802 | |
0.18 | Single-Family Home | $400,000 | 05/22/26 | 4 | 2.5 | 2,851 | |
0.16 | Single-Family Home | $397,000 | 01/23/26 | 5 | 4.5 | 2,748 | |
0.34 | Single-Family Home | $325,000 | 01/23/26 | 4 | 2.5 | 2,505 | |
0.17 | Single-Family Home | $529,990 | 03/26/26 | 4 | 3 | 3,055 |
Nearby home prices
Get a sense of expected prices in the area by checking the value of nearby homes.Address | Distance | Price | Bed | Bath | Sqft | Status |
|---|---|---|---|---|---|---|
0.14 | $349,800 | 4 | 2.5 | 2,665 | Off Market | |
0.12 | $577,400 | 5 | 3 | 3,120 | Off Market | |
0.13 | $557,000 | 5 | 3 | 3,120 | Off Market | |
0.15 | $323,800 | 4 | 2.5 | 2,396 | Off Market | |
0.13 | $740,000 | 5 | 5 | 3,802 | Recently Sold | |
0.15 | $265,900 | 4 | 2.5 | 2,396 | Recently Sold | |
0.16 | $314,000 | 4 | 2.5 | 2,736 | Recently Sold | |
0.16 | $397,000 | 5 | 4.5 | 2,748 | Recently Sold | |
0.17 | $529,990 | 4 | 3 | 3,055 | Recently Sold | |
0.18 | $364,300 | 4 | 3.5 | 2,515 | Off Market | |
0.18 | $400,000 | 4 | 2.5 | 2,851 | Recently Sold |
Price and Tax history
| Date | Event | Price |
|---|---|---|
Jul 24, 2026 Source: HCMLS #2260312 | Listed For Sale | $578,900 |
Jan 18, 2026 Source: HCMLS #2256204 | ListingRemoved | $679,900 |
Oct 17, 2025 Source: HCMLS #2256204 | Listed For Sale | $679,900 |
Apr 7, 2017 Source: N/A | Sold | $249,340 |
| Year | Property tax | Tax assessment |
|---|---|---|
| 2025 | $4,860 | $524,262 |
Home facts updated by county records
LGBTQ Local Legal Protections
LGBTQ Local Legal Protections



Stephanie S Riggins, Crowned Royale Realty LLC
Agent Phone: (352) 340-6141
This information is provided exclusively for consumers’ personal, non-commercial use, and it may not be used for any purpose other than to identify prospective properties consumers may be interested in purchasing. This data is deemed reliable but is not guaranteed accurate by the MLS.
Similar Homes You May Like
 OPEN SAT, 9-11AMCharles Rutenberg Realty Inc
 1 ACREREMAX Marketing Specialists
 0.6 ACRESREMAX Marketing Specialists
 0.7 ACRESREMAX Marketing Specialists
 0.3 ACRESBridge Point Business Real Est
 0.27 ACRESCharles Rutenberg Realty Inc
 0.3 ACRESREMAX Marketing Specialists
 0.6 ACRESGold Star Realty Group Inc.
 1.05 ACRESCentury 21 Alliance Realty
 0.25 ACRESCentury 21 Alliance Realty
 0.3 ACRESTropic Shores Realty LLC
 Dennis Realty & Investment Cor
 0.3 ACRESBridge Point Business Real Est
 1.16 ACRESKeller Williams-Elite Partners
 0.27 ACRESMeridian Real Estate
 0.28 ACRESSouthern Coast to Country Rlty
 0.34 ACRESKeller Williams-Elite Partners
 0.52 ACRESPeoples Trust Realty Inc
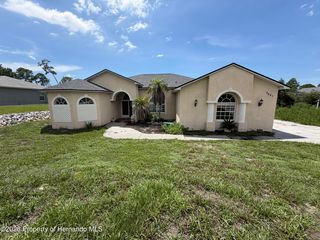 0.5 ACRESCharles Rutenberg Realty Inc
 0.5 ACRESCentury 21 Alliance Realty
 See more homes for sale inSpring Hill


New Listings near 422 Challice Dr
 1.8 ACRESSTAR BAY REALTY CORP.
 NEWOPEN SAT, 12-3PM0.5 ACRESKELLER WILLIAMS TAMPA PROPERTIES
 2.5 ACRESPEOPLE'S TRUST REALTY
 0.27 ACRESPEOPLE'S TRUST REALTY
 NEW - 1 HR AGORE/MAX SUNSET REALTY
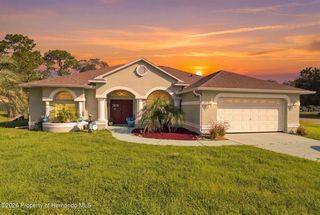 0.39 ACRESREMAX Marketing Specialists
 NEW - 9 HRS AGO0.3 ACRESTropic Shores Realty LLC
 0.32 ACRESKELLER WILLIAMS REALTY- PALM HARBOR
 OPEN SUN, 1-3PMPeoples Trust Realty Inc
 0.54 ACRESMARK SPAIN REAL ESTATE
- See more homes for sale inSpring Hill


Frequently asked questions about 422 Challice Dr
- What is the estimated monthly payment for 422 Challice Dr?Based on a $578,900 list price with 20% down at today's rates, the estimated monthly payment for 422 Challice Dr in Spring Hill, FL is approximately $3,843 (about $3,040 principal & interest, $728 property taxes, and $75 homeowner's insurance). This is an estimate. Actual payment depends on your loan terms.
- How does the list price for 422 Challice Dr compare to homes in Spring Hill?422 Challice Dr in Spring Hill, FL is listed at $578,900, about 94% above the $299K median sale price in Spring Hill.
- What do residents say about Spring Hill?Residents describe Spring Hill, FL as easy to park in, well-kept, and dog-friendly. Most residents say you need a car. See homes for sale in Spring Hill, FL.
- What are the closest schools to 422 Challice Dr?The closest schools to 422 Challice Dr in Spring Hill, FL are Nature Coast Technical High School (Pre-K, rated 5/10), Powell Middle School (rated 5/10), Suncoast Elementary School (Pre-K, rated 6/10).
- Does 422 Challice Dr have air conditioning?Yes, 422 Challice Dr in Spring Hill, FL has air conditioning.
- Does 422 Challice Dr have a pool?Yes, 422 Challice Dr in Spring Hill, FL has a pool.
422 Challice Dr, Spring Hill, FL 34609 is a 5 bedroom, 3 bathroom, 2,585 sqft single-family home built in 2017. This property is currently available for sale and was listed by HCMLS on Jul 24, 2026. The MLS # for this home is MLS# 2260312.