


$323,000
Original price: $318,000
 3 Beds
 2 Baths
 1,733 sqft
15021 Tamarind Loop, Spring Hill, FL 34609
Est. Mortgage $2,503/mo*
Get Pre-QualifiedHome Highlights

Single-Family Home

Built in 1997

$186/sqft

2 Car Garage

HOA $336/mo
Local Information
- Map ViewExplore the area around 15021 Tamarind Loop.

- Schools2 Preschool Schools1 Elementary School2 Middle Schools1 High School

- Shop & Eat

-- mins to
About this House
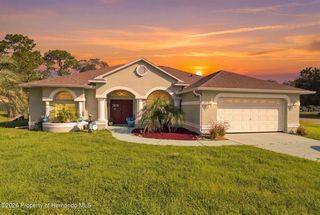
Welcome to the highly desirable gated golf course community of Silverthorn Country Club, where maintenance-free living meets comfort and style. This beautifully maintained 2 bedroom + den (or optional 3rd bedroom), 2-bathroom home offers a desirable split floor plan designed for both privacy and functionality. Step inside to an open layout featuring a spacious great room with attractive luxury vinyl plank flooring, lofty ceilings, a decorative plant shelf, and views of the lanai. Elegant crown molding and beautiful wood plantation shutters add charm and sophistication throughout the home. The kitchen is both functional and inviting, highlighting timeless finishes including granite countertops, a tumbled tile backsplash, stainless steel appliances, generous cabinet space, a breakfast bar, pantry, and a cozy breakfast nook--perfect for casual dining or entertaining. Just off the kitchen is a spacious laundry room with a convenient butler-style pantry area, ideal for serving, folding laundry, and additional storage. The primary suite features two walk-in closets, a relaxing soaking tub, separate shower, and a private commode area. The split bedroom plan offers comfort and privacy for guests, with the second bedroom located near its own full bathroom. The versatile den can easily serve as a home office, hobby room, or additional bedroom. Enjoy relaxing evenings on the screened lanai featuring privacy screens and a soothing hot tub--an ideal space to unwind or entertain while enjoying the Florida lifestyle. Additional highlights include a two-car-attached garage and low-maintenance living. Residents of Silverthorn enjoy outstanding community amenities including a clubhouse, pool, fitness center, tennis and pickleball courts, state of the art fitness equipment, library, arts/crafts/card room and more. The beautiful Golf course and Country club are available for use for private pay. Maintenance includes exterior paint, lawn mowing & spraying, irrigation sprinkler maintenance, and hedge trimming. HOA includes cable, internet, 24 hr. gate CAM and use of community amenities. Silverthorn is conveniently located near shopping, dining, and the Suncoast Parkway for easy access to Tampa. Possible Owner financing.
Last check for updates: about 8 hours ago
Listing courtesy of Elizabeth "B" Powanda, (352) 238-6817
Homan Realty Group Inc
Source: HCMLS, MLS#2258429
Home Details for 15021 Tamarind Loop

|
|---|
Interior Details Number of Rooms: 6Types of Rooms: Master Bedroom, Bedroom 2, Den, Kitchen, Living Room, Other |
Beds & Baths Number of Bedrooms: 3Number of Bathrooms: 2Number of Bathrooms (full): 2 |
Dimensions and Layout Living Area: 1733 Square Feet |
Appliances & Utilities Utilities: Cable Connected, Electricity Connected, Sewer Connected, Water ConnectedAppliances: Dishwasher, Disposal, Dryer, Electric Range, Electric Water Heater, Microwave, Plumbed For Ice Maker, Refrigerator, WasherDishwasherDisposalDryerLaundry: Electric Dryer Hookup,In Unit,Washer HookupMicrowaveRefrigeratorWasher |
Heating & Cooling Heating: Central,ElectricHas CoolingAir Conditioning: Central Air,ElectricHas HeatingHeating Fuel: Central |
Fireplace & Spa Spa: Above Ground, Heated, PrivateNo FireplaceHas a Spa |
Gas & Electric Has Electric on Property |
Windows, Doors, Floors & Walls Flooring: Carpet, Tile |
Levels, Entrance, & Accessibility Stories: 1Levels: OneFloors: Carpet, Tile |
View No View |
Security Security: Gated with Guard, Smoke Detector(s) |

|
|---|
Exterior Home Features Roof: ShingleFencing: Back YardNo Private Pool |
Parking & Garage Number of Garage Spaces: 2Number of Covered Spaces: 2No CarportHas a GarageHas an Attached GarageParking Spaces: 2Parking: Attached,Garage,Garage Door Opener |
Frontage Road Frontage: Private RoadRoad Surface Type: AsphaltNot on Waterfront |
Water & Sewer Sewer: Public Sewer |

|
|---|
Days on Market: 171 |

|
|---|
Year Built Year Built: 1997 |
Property Type / Style Property Type: ResidentialProperty Subtype: Single Family ResidenceArchitecture: Contemporary,Ranch |
Building Construction Materials: Block, StuccoNot a New ConstructionNot Attached Property |
Property Information Condition: Updated/RemodeledParcel Number: R11 223 18 3493 0000 0880 |

|
|---|
Price List Price: $323,000Price Per Sqft: $186 |
Status Change & Dates Possession Timing: Close Of Escrow |

|
|---|
MLS Status: Active |

|
|---|

|
|---|
Direction & Address City: BrooksvilleCommunity: Silverthorn Ph 3 |
School Information Elementary School: Pine GroveJr High / Middle School: West HernandoHigh School: Hernando |

|
|---|
Listing Agent Listing ID: 2258429 |

|
|---|
Building Area Building Area: 1733 |

|
|---|
Not Senior Community |

|
|---|
HOA Fee Includes: Cable TV, Internet, Maintenance Grounds, Maintenance Structure, Pest Control, SecurityHOA Name: Silverthorn Homeowners AssociationHas an HOAHOA Fee: $1,008/Quarterly |

|
|---|
Lot Area: 5662.8 sqft |

|
|---|
Special Conditions: Standard |

|
|---|
Listing Terms: Cash, Conventional, FHA, Owner May Carry, VA Loan |

|
|---|
Mls Number: 2258429 |

|
|---|
HOA Amenities: Basketball Court,Cable TV,Clubhouse,Fitness Center,Gated,Golf Course,Maintenance Grounds,Maintenance Structure,Pickleball,Playground,RV/Boat Storage,Security,Tennis Court(s) |
Around this home
Neighborhood Overview

Neighborhood stats provided by third party data sources.
What Locals Say about Silverthorn
At least 1 Trulia users voted on each feature.

100 % Say parking is easy

100 % Say it's dog friendly

100 % Say there are sidewalks

100 % Say car is needed

100 % Say there's holiday spirit

100 % Say yards are well-kept

100 % Say it's quiet

100 % Say there's wildlife

67 % Say they plan to stay for at least 5 years

67 % Say streets are well-lit

56 % Say neighbors are friendly

50 % Say people would walk alone at night

25 % Say kids play outside
Sourced by Trulia users. Learn more about our methodology.
Market trends in Spring Hill
Last updated July 2026
Avg. sale price
$299K
$7KMoM
Sale-to-List Price
98.7%
0.1%MoM
Price per sq ft
$182
$3MoM
Available listings
852
11MoM
Home Value
Trulia Estimate
$315KSince last month
Increased$5K (+1.5%)Since last year
Increased$11K (+3.6%)Since last sale
Increased$37K (+13.2%)Learn more about this home's value by checking out its Trulia Estimate, the value of nearby homes, and how much similar homes have sold for.
Trulia Estimate
The of this home's value increased by +73% in the last 10 years
| Month | Estimated value |
|---|---|
2026 | |
| September 2026 | $315K |
| August 2026 | $313K |
| July 2026 | $310K |
| June 2026 | $310K |
| May 2026 | $311K |
| April 2026 | $317K |
| March 2026 | $319K |
| February 2026 | $302K |
2025 | |
2024 | |
2023 | |
2022 | |
2021 | |
2020 | |
2019 | |
2018 | |
2017 | |
2016 | |
Comparable sales
These are recently sold homes that have a similar location or other similar features to this home, like bedrooms, bathrooms, and square footage. Get a sense of the expected prices in the area by viewing these homes.Address | Distance | Property Type | Sold Price | Sold Date | Bed | Bath | Sqft |
|---|---|---|---|---|---|---|---|
0.04 | Single-Family Home | $340,000 | 09/16/25 | 3 | 2 | 1,740 | |
0.19 | Single-Family Home | $297,000 | 02/12/26 | 3 | 2 | 1,710 | |
0.15 | Single-Family Home | $316,000 | 07/31/26 | 3 | 2 | 1,604 | |
0.21 | Single-Family Home | $274,000 | 03/02/26 | 2 | 2 | 1,644 | |
0.06 | Single-Family Home | $330,000 | 03/31/26 | 2 | 2 | 1,720 | |
0.19 | Single-Family Home | $254,000 | 03/18/26 | 2 | 2 | 1,400 | |
0.38 | Single-Family Home | $283,500 | 09/05/25 | 3 | 2 | 1,510 | |
0.41 | Single-Family Home | $311,000 | 10/17/25 | 3 | 2 | 1,431 | |
0.27 | Single-Family Home | $282,000 | 11/10/25 | 3 | 2 | 2,016 |
Nearby home prices
Get a sense of expected prices in the area by checking the value of nearby homes.Address | Distance | Price | Bed | Bath | Sqft | Status |
|---|---|---|---|---|---|---|
0.06 | $329,800 | 3 | 2 | 1,802 | Off Market | |
0.04 | $335,700 | 3 | 2 | 1,740 | Off Market | |
0.08 | $292,700 | 2 | 2 | 1,743 | Off Market | |
0.04 | $313,800 | 3 | 2 | 1,784 | Off Market | |
0.09 | $295,000 | 3 | 2 | 1,859 | For Sale | |
0.04 | $278,000 | 2 | 2 | 1,757 | For Sale | |
0.06 | $330,000 | 2 | 2 | 1,720 | Recently Sold | |
0.12 | $289,900 | 3 | 2 | 2,060 | For Sale | |
0.07 | $295,000 | 3 | 2 | 2,064 | Recently Sold | |
0.11 | $295,000 | 3 | 2 | 1,731 | For Sale | |
0.13 | $320,000 | 3 | 2 | 1,820 | For Sale |
Price and Tax history
| Date | Event | Price |
|---|---|---|
Aug 16, 2026 Source: HCMLS #2258429 | PriceChange | $323,000 Price increased by 2% |
May 20, 2026 Source: Stellar MLS #W7883916 | PriceChange | $318,000 Price decreased by 2% |
Mar 29, 2026 Source: Stellar MLS #W7883916 | PriceChange | $325,000 Price decreased by 1% |
Mar 16, 2026 Source: HCMLS #2258429 | PriceChange | $329,500 Price increased by 6% |
Jan 18, 2026 Source: N/A | PriceChange | $312,000 Price decreased by 2% |
Jan 14, 2026 Source: N/A | PriceChange | $317,000 Price decreased by 2% |
Oct 31, 2025 Source: N/A | PriceChange | $323,000 Price decreased by 2% |
Sep 18, 2025 Source: N/A | PriceChange | $329,000 Price decreased by 1% |
Aug 25, 2025 Source: N/A | Listed For Sale | $332,000 |
Jan 6, 2022 Source: HCMLS #2220920 | Sold | $278,000 |
Nov 23, 2021 Source: HCMLS #2220920 | Pending | $272,900 |
Nov 19, 2021 Source: HCMLS #2220920 | Listed For Sale | $272,900 |
Dec 23, 2019 Source: HCMLS #2205014 | Sold | $217,500 |
Nov 1, 2019 Source: Agent Provided | Listed For Sale | $219,900 |
Aug 30, 2013 Source: HCMLS #2145090 | Sold | $144,000 |
Jul 16, 2013 Source: Agent Provided | Listed For Sale | $144,000 |
Apr 29, 2005 Source: N/A | Sold | $178,000 |
May 23, 1997 Source: N/A | Sold | $111,700 |
Feb 20, 1997 Source: N/A | Sold | $21,000 |
| Year | Property tax | Tax assessment |
|---|---|---|
| 2025 | $3,681 | $262,757 |
Home facts updated by county records
LGBTQ Local Legal Protections
LGBTQ Local Legal Protections



Elizabeth "B" Powanda, Homan Realty Group Inc
Agent Phone: (352) 238-6817
This information is provided exclusively for consumers’ personal, non-commercial use, and it may not be used for any purpose other than to identify prospective properties consumers may be interested in purchasing. This data is deemed reliable but is not guaranteed accurate by the MLS.
Similar Homes You May Like
 0.3 ACRESBridge Point Business Real Est
 0.3 ACRESTropic Shores Realty LLC
 0.34 ACRESREMAX Marketing Specialists
 0.4 ACRESCentury 21 Alliance Realty
 Florida Real Estate Store & Property Management Services Inc
 0.32 ACRESHoman Realty Group Inc
 OPEN SAT, 9-11AMCharles Rutenberg Realty Inc
 0.3 ACRESREMAX Marketing Specialists
 0.3 ACRESColdwell Banker Weaver Group Realty
 OPEN FRI, 11-1PMREMAX Alliance Group
 0.3 ACRESCentury 21 Alliance Realty
 0.35 ACRESREMAX Marketing Specialists
 Glen Lakes Real Estate Office,
 0.3 ACRESREMAX Marketing Specialists
 0.27 ACRESCharles Rutenberg Realty Inc
 Coldwell Banker Weaver Group Realty
 See more homes for sale inSpring Hill


New Listings near 15021 Tamarind Loop
 NEW - 2 DAYS AGO0.26 ACRESFLORIDA LUXURY REALTY INC
 NEW - 15 HRS AGO0.27 ACRESROBERT SLACK LLC
 0.27 ACRESPEOPLE'S TRUST REALTY
 0.38 ACRESHOMAN REALTY GROUP INC
 0.39 ACRESREMAX Marketing Specialists
 NEW - 1 HR AGO0.3 ACRESTropic Shores Realty LLC
 NEW - 57 MIN AGOFOR SALE BY OWNER
 0.32 ACRESKELLER WILLIAMS REALTY- PALM HARBOR
- See more homes for sale inSpring Hill


Frequently asked questions about 15021 Tamarind Loop
- What is the estimated monthly payment for 15021 Tamarind Loop?Based on a $323,000 list price with 20% down at today's rates, the estimated monthly payment for 15021 Tamarind Loop in Spring Hill, FL is approximately $2,174 (about $1,693 principal & interest, $406 property taxes, and $75 homeowner's insurance). This is an estimate. Actual payment depends on your loan terms.
- How does the list price for 15021 Tamarind Loop compare to homes in Spring Hill?15021 Tamarind Loop in Spring Hill, FL is listed at $323,000, about 8% above the $299K median sale price in Spring Hill.
- What are the closest schools to 15021 Tamarind Loop?The closest schools to 15021 Tamarind Loop in Spring Hill, FL are Hernando High School (Pre-K/Middle, rated 2/10), Pine Grove Elementary School (Pre-K, rated 6/10), West Hernando Middle School (rated 6/10).
- What is 15021 Tamarind Loop estimated to be worth?Trulia's estimated value for 15021 Tamarind Loop in Spring Hill, FL is $314,600.
- Does 15021 Tamarind Loop have air conditioning?Yes, 15021 Tamarind Loop in Spring Hill, FL has air conditioning.
- Does 15021 Tamarind Loop have laundry facilities?Yes, 15021 Tamarind Loop in Spring Hill, FL has in-unit laundry.
15021 Tamarind Loop, Spring Hill, FL 34609 is a 3 bedroom, 2 bathroom, 1,733 sqft single-family home built in 1997. 15021 Tamarind Loop is located in Silverthorn, Spring Hill. This property is currently available for sale and was listed by HCMLS on Mar 16, 2026. The MLS # for this home is MLS# 2258429.