


14458 Tamarind Loop
Spring Hill, FL 34609
Silverthorn 3 Beds
 2 Baths
 1,820 sqft
3 Beds
2 Baths
1,820 sqft
Home Highlights

Parking
Garage

Outdoor
Porch

HOA
$50/Monthly

Price/Sqft
$181

Climate Control
Central, Heat Pump & Central Air

Listed
85 days ago
Local Information
- Map ViewExplore the area around 14458 Tamarind Loop.

- Schools2 Preschool Schools1 Elementary School2 Middle Schools1 High School

- Shop & Eat

-- mins to
About this House
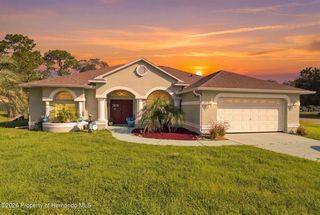
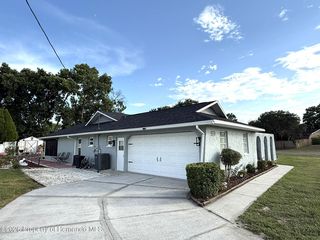
Situated in the desirable Silverthorn golf community, this well-maintained residence welcomes you with spacious living areas, abundant natural light, and a thoughtful floor plan. Step inside to a bright foyer highlighted by tile flooring, soaring vaulted ceilings, and a long entry hallway that immediately draws your eye toward the spacious living areas beyond. To the right, a sun-filled breakfast nook surrounded by wraparound windows creates the perfect spot to enjoy your morning coffee, while the adjacent kitchen impresses with abundant white cabinetry, glass-front display cabinets, black stone countertops, stainless steel appliances, a pass-through window to the living room, and a large window above the sink that fills the space with natural light.
Continuing into the heart of the home, the expansive living and dining areas offer an open-concept design enhanced by vaulted ceilings, wood-look flooring, decorative lighting, and oversized windows overlooking the lanai. The living room serves as a comfortable gathering space with a decorative plant shelf adding architectural character, while the dining area is perfectly positioned for entertaining with a chandelier centerpiece. The thoughtful layout creates effortless flow between each space, making the home feel both open and welcoming. Privately tucked away, the primary suite serves as a peaceful retreat featuring wood-look flooring, a tray ceiling, a large sunlit window, and dual walk-in closets. The en-suite bathroom offers dual vanities, expansive mirror space, abundant cabinetry, a walk-in shower, and a private water closet. On the opposite side of the home, two generously sized guest bedrooms provide flexibility for family, visitors, hobbies, or a home office and are served by a full guest bathroom with a tub/shower combination, vanity storage, and bright lighting. A centrally located linen closet and dedicated laundry room with upper cabinetry and built-in shelving add convenience and functionality. Perhaps the most enjoyable feature of the home is the spacious screened lanai, where vaulted ceilings, a ceiling fan, and panoramic screened views create a relaxing extension of the living space. Whether hosting guests, dining outdoors, or simply enjoying the peaceful golf course surroundings, this covered retreat delivers the Florida lifestyle buyers seek. Adding to the home's appeal are solar panels that will be paid off in full at closing and an electric vehicle charging connection for added convenience. Mature shade trees, manicured landscaping, and a tranquil backyard setting complete this well-maintained home.
Continuing into the heart of the home, the expansive living and dining areas offer an open-concept design enhanced by vaulted ceilings, wood-look flooring, decorative lighting, and oversized windows overlooking the lanai. The living room serves as a comfortable gathering space with a decorative plant shelf adding architectural character, while the dining area is perfectly positioned for entertaining with a chandelier centerpiece. The thoughtful layout creates effortless flow between each space, making the home feel both open and welcoming. Privately tucked away, the primary suite serves as a peaceful retreat featuring wood-look flooring, a tray ceiling, a large sunlit window, and dual walk-in closets. The en-suite bathroom offers dual vanities, expansive mirror space, abundant cabinetry, a walk-in shower, and a private water closet. On the opposite side of the home, two generously sized guest bedrooms provide flexibility for family, visitors, hobbies, or a home office and are served by a full guest bathroom with a tub/shower combination, vanity storage, and bright lighting. A centrally located linen closet and dedicated laundry room with upper cabinetry and built-in shelving add convenience and functionality. Perhaps the most enjoyable feature of the home is the spacious screened lanai, where vaulted ceilings, a ceiling fan, and panoramic screened views create a relaxing extension of the living space. Whether hosting guests, dining outdoors, or simply enjoying the peaceful golf course surroundings, this covered retreat delivers the Florida lifestyle buyers seek. Adding to the home's appeal are solar panels that will be paid off in full at closing and an electric vehicle charging connection for added convenience. Mature shade trees, manicured landscaping, and a tranquil backyard setting complete this well-maintained home.
Last check for updates: about 14 hours ago
Listing courtesy of Ross A Hardy, (352) 428-3017
REMAX Marketing Specialists
Source: HCMLS, MLS#2259574
Also Listed on HCMLS.
Home Details for 14458 Tamarind Loop

|
|---|
Interior Details Number of Rooms: 3Types of Rooms: Master Bedroom, Kitchen, Living Room |
Beds & Baths Number of Bedrooms: 3Number of Bathrooms: 2Number of Bathrooms (full): 2 |
Dimensions and Layout Living Area: 1820 Square Feet |
Appliances & Utilities Utilities: Cable Connected, Electricity Connected, Sewer Connected, Water Connected, OtherAppliances: Dishwasher, Disposal, Dryer, Electric Water Heater, Microwave, Refrigerator, Trash Compactor, WasherDishwasherDisposalDryerLaundry: In UnitMicrowaveRefrigeratorWasher |
Heating & Cooling Heating: Central,Electric,Heat PumpHas CoolingAir Conditioning: Central AirHas HeatingHeating Fuel: Central |
Fireplace & Spa No Fireplace |
Gas & Electric Has Electric on Property |
Windows, Doors, Floors & Walls Flooring: Tile, Vinyl |
Levels, Entrance, & Accessibility Stories: 1Levels: OneFloors: Tile, Vinyl |
View No View |
Security Security: Other |
Room & Shared Space Shared space is furnished |

|
|---|
Exterior Home Features Roof: OtherPatio / Porch: Front Porch, Porch, Rear Porch, ScreenedExterior: OtherNo Private Pool |
Parking & Garage Number of Garage Spaces: 2Number of Covered Spaces: 2No CarportHas a GarageNo Attached GarageParking Spaces: 2Parking: Electric Vehicle Charging Station(s),Other |
Frontage Road Frontage: OtherRoad Surface Type: AsphaltNot on Waterfront |
Water & Sewer Sewer: Public Sewer |

|
|---|
Days on Market: 85 |

|
|---|
Year Built Year Built: 1997 |
Property Type / Style Property Type: ResidentialProperty Subtype: Single Family ResidenceArchitecture: Other |
Building Construction Materials: ConcreteNot a New ConstructionNot Attached Property |
Property Information Parcel Number: R11 223 18 3493 0000 0530 |

|
|---|
Price List Price: $330,000Price Per Sqft: $181 |
Status Change & Dates Possession Timing: Close Of Escrow |

|
|---|
MLS Status: Active |

|
|---|

|
|---|
Direction & Address City: Spring HillCommunity: Silverthorn |
School Information Elementary School: Pine GroveJr High / Middle School: West HernandoHigh School: Hernando |

|
|---|
Listing Agent Listing ID: 2259574 |

|
|---|
Building Area Building Area: 1820 |

|
|---|
Not Senior Community |

|
|---|
HOA Fee Includes: Internet, OtherHOA Name: SilverthornHas an HOAHOA Fee: $50/Monthly |

|
|---|
Lot Area: 8712 sqft |

|
|---|
Special Conditions: Standard |

|
|---|
Listing Terms: Cash, Conventional, FHA, VA Loan |

|
|---|
Furnished |

|
|---|
Mls Number: 2259574 |

|
|---|
HOA Amenities: Basketball Court,Clubhouse,Fitness Center,Gated,Golf Course,RV/Boat Storage,Tennis Court(s),Other |
Around this home
Neighborhood Overview

Neighborhood stats provided by third party data sources.
What Locals Say about Silverthorn
At least 1 Trulia users voted on each feature.

100 % Say parking is easy

100 % Say it's dog friendly

100 % Say there are sidewalks

100 % Say car is needed

100 % Say there's holiday spirit

100 % Say yards are well-kept

100 % Say it's quiet

100 % Say there's wildlife

67 % Say they plan to stay for at least 5 years

67 % Say streets are well-lit

56 % Say neighbors are friendly

50 % Say people would walk alone at night

25 % Say kids play outside
Sourced by Trulia users. Learn more about our methodology.
Market trends in Spring Hill
Last updated July 2026
Avg. sale price
$299K
$7KMoM
Sale-to-List Price
98.7%
0.1%MoM
Price per sq ft
$182
$3MoM
Available listings
852
11MoM
Home Value
Trulia Estimate
$317KSince last month
Decreased$5K (-1.6%)Since last year
Increased$4K (+1.1%)Since last sale
Increased$106K (+50.6%)Learn more about this home's value by checking out its Trulia Estimate, the value of nearby homes, and how much similar homes have sold for.
Trulia Estimate
The of this home's value increased by +76% in the last 10 years
| Month | Estimated value |
|---|---|
2026 | |
| August 2026 | $316K |
| July 2026 | $321K |
| June 2026 | $331K |
| May 2026 | $312K |
| April 2026 | $308K |
| March 2026 | $309K |
| February 2026 | $308K |
| January 2026 | $305K |
2025 | |
2024 | |
2023 | |
2022 | |
2021 | |
2020 | |
2019 | |
2018 | |
2017 | |
2016 | |
Comparable sales
These are recently sold homes that have a similar location or other similar features to this home, like bedrooms, bathrooms, and square footage. Get a sense of the expected prices in the area by viewing these homes.Address | Distance | Property Type | Sold Price | Sold Date | Bed | Bath | Sqft |
|---|---|---|---|---|---|---|---|
0.16 | Single-Family Home | $282,000 | 11/10/25 | 3 | 2 | 2,016 | |
0.11 | Single-Family Home | $340,000 | 09/16/25 | 3 | 2 | 1,740 | |
0.07 | Single-Family Home | $316,000 | 07/31/26 | 3 | 2 | 1,604 | |
0.12 | Single-Family Home | $330,000 | 03/31/26 | 2 | 2 | 1,720 | |
0.43 | Single-Family Home | $222,111 | 08/12/26 | 3 | 2 | 1,861 | |
0.19 | Single-Family Home | $297,000 | 02/12/26 | 3 | 2 | 1,710 | |
0.14 | Single-Family Home | $254,000 | 03/18/26 | 2 | 2 | 1,400 | |
0.20 | Single-Family Home | $274,000 | 03/02/26 | 2 | 2 | 1,644 | |
0.46 | Single-Family Home | $283,500 | 09/05/25 | 3 | 2 | 1,510 |
Nearby home prices
Get a sense of expected prices in the area by checking the value of nearby homes.Address | Distance | Price | Bed | Bath | Sqft | Status |
|---|---|---|---|---|---|---|
0.05 | $353,500 | 3 | 2 | 1,767 | Off Market | |
0.05 | - | 3 | 2 | 1,767 | Off Market | |
0.07 | $316,000 | 3 | 2 | 1,604 | Recently Sold | |
0.07 | $375,000 | 3 | 2 | 1,761 | For Sale | |
0.02 | $289,900 | 3 | 2 | 2,060 | For Sale | |
0.07 | $295,000 | 3 | 2 | 1,731 | For Sale | |
0.06 | $300,000 | 3 | 2 | 1,859 | For Sale | |
0.05 | $291,100 | 2 | 2 | 1,743 | Off Market | |
0.11 | $441,200 | 3 | 3 | 2,392 | Off Market | |
0.09 | $309,000 | 2 | 2 | 1,958 | For Sale | |
0.12 | $349,000 | 2 | 2 | 1,720 | For Sale |
Price and Tax history
| Date | Event | Price |
|---|---|---|
Jul 17, 2026 Source: HCMLS #2259574 | PriceChange | $330,000 Price decreased by 3% |
May 29, 2026 Source: HCMLS #2259574 | Listed For Sale | $340,000 |
Sep 24, 2020 Source: HCMLS #2206897 | Sold | $210,000 |
Sep 2, 2020 Source: Agent Provided | Pending | $225,000 |
Jan 31, 2020 Source: Agent Provided | Listed For Sale | $225,000 |
Jan 21, 2019 Source: Agent Provided | ListingRemoved | $1,500 |
Jan 14, 2019 Source: Agent Provided | Listed For Rent | $1,500 |
Oct 16, 2017 Source: HCMLS #2186844 | Sold | $180,000 |
Mar 20, 1997 Source: N/A | Sold | $135,100 |
Oct 23, 1996 Source: N/A | Sold | $24,900 |
| Year | Property tax | Tax assessment |
|---|---|---|
| 2025 | $2,384 | $285,870 |
Home facts updated by county records
LGBTQ Local Legal Protections
LGBTQ Local Legal Protections



Ross A Hardy, REMAX Marketing Specialists
Agent Phone: (352) 428-3017
This information is provided exclusively for consumers’ personal, non-commercial use, and it may not be used for any purpose other than to identify prospective properties consumers may be interested in purchasing. This data is deemed reliable but is not guaranteed accurate by the MLS.
Similar Homes You May Like
 0.51 ACRESTropic Shores Realty LLC
 0.26 ACRESREMAX Marketing Specialists
 Keller Williams-Elite Partners
 Glen Lakes Real Estate Office, LLC
 0.47 ACRESHappy Florida Homes Realty & Property Management
 0.5 ACRESFlorida Cracker Properties
 0.35 ACRESREMAX Marketing Specialists
 0.46 ACRESREMAX Marketing Specialists
 0.31 ACRESGlen Lakes Real Estate Office, LLC
 See more homes for sale inSpring Hill


New Listings near 14458 Tamarind Loop
 NEW - 2 DAYS AGO0.28 ACRESORCHARD BROKERAGE, LLC
 NEW - 2 DAYS AGO0.39 ACRESREMAX Marketing Specialists
 NEW - 18 HRS AGO0.31 ACRESBeycome of Florida LLC
 NEW - 8 HRS AGO2.2 ACRESFUTURE HOME REALTY INC
 NEW - 2 DAYS AGOKeller Williams-Elite Partners
 AUCTIONTropic Shores Realty LLC
 NEW - 2 DAYS AGORE/MAX MARKETING SPECIALISTS
 NEW - 1 DAY AGOFLORIDA PREMIERE REALTY
 NEW - 18 HRS AGOOPENDOOR BROKERAGE LLC
- 0.26 ACRESREMAX Marketing Specialists
- See more homes for sale inSpring Hill


Frequently asked questions about 14458 Tamarind Loop
- What is the estimated monthly payment for 14458 Tamarind Loop?Based on a $330,000 list price with 20% down at today's rates, the estimated monthly payment for 14458 Tamarind Loop in Spring Hill, FL is approximately $2,208 (about $1,718 principal & interest, $415 property taxes, and $75 homeowner's insurance). This is an estimate. Actual payment depends on your loan terms.
- How does the list price for 14458 Tamarind Loop compare to homes in Spring Hill?14458 Tamarind Loop in Spring Hill, FL is listed at $330,000, about 10% above the $299K median sale price in Spring Hill.
- What are the closest schools to 14458 Tamarind Loop?The closest schools to 14458 Tamarind Loop in Spring Hill, FL are Hernando High School (Pre-K/Middle, rated 2/10), Pine Grove Elementary School (Pre-K, rated 6/10), West Hernando Middle School (rated 6/10).
- What is 14458 Tamarind Loop estimated to be worth?Trulia's estimated value for 14458 Tamarind Loop in Spring Hill, FL is $316,800.
- Does 14458 Tamarind Loop have air conditioning?Yes, 14458 Tamarind Loop in Spring Hill, FL has air conditioning.
- Does 14458 Tamarind Loop have laundry facilities?Yes, 14458 Tamarind Loop in Spring Hill, FL has in-unit laundry.
14458 Tamarind Loop, Spring Hill, FL 34609 is a 3 bedroom, 2 bathroom, 1,820 sqft single-family home built in 1997. 14458 Tamarind Loop is located in Silverthorn, Spring Hill. This property is currently available for sale and was listed by HCMLS on May 29, 2026. The MLS # for this home is MLS# 2259574.