


$363,900
 3 Beds
 2 Baths
 1,490 sqft
11019 Captain Dr, Spring Hill, FL 34608
Est. Mortgage $2,515/mo*
Get Pre-QualifiedHome Highlights

Single-Family Home

Built in 1985

$244/sqft

2 Car Garage
Local Information
- Map ViewExplore the area around 11019 Captain Dr.

- Schools1 Preschool School1 Elementary School1 Middle School1 High School

- Shop & Eat

-- mins to
About this House
What's unique:Dedicated coffee stationSix-foot vinyl privacy fencePrivate pool oasisNew finishesElegant quartz countertopsNew vinyl pool liner
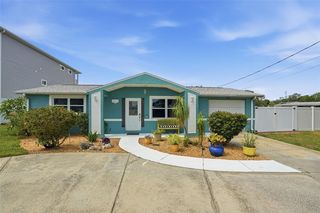
Welcome to this beautifully remodeled three-bedroom, two-bath pool home with a two-car garage, thoughtfully upgraded throughout with an impressive list of improvements. The remodeled kitchen is the heart of the home, featuring a newly opened and expanded layout with the drop ceiling removed and the doorway to the dining area widened for a more spacious, open feel. The kitchen includes new finishes, updated cabinetry, a dedicated coffee station, a pantry with convenient pull-out drawers, and elegant quartz countertops. Both bathrooms have been completely remodeled, with new ventilation fans added for improved comfort. Throughout the home, luxury vinyl plank flooring provides a fresh, cohesive look, while new carpet has been installed in the two spare bedrooms. Updated impact-resistant windows and impact sliders provide enhanced protection and peace of mind. Additional interior improvements include new living room ceiling fans and light fixtures, updated electrical wiring, a fire-rated door between the home and garage, and a new pull-down attic access for added convenience. Step outside to your private pool oasis, complete with a new pool heater, new vinyl pool liner, and freshly stained and sealed lanai pavers. The hot tub is included with the sale, creating the perfect space for relaxing or entertaining. The exterior has been extensively updated with refreshed landscaping, landscape lighting, a six-foot vinyl privacy fence, and a new irrigation timer. Large-capacity gutters have also been added. Major updates include a 2018 roof and a 2016 air conditioner, providing additional value and peace of mind. With extensive renovations, thoughtful upgrades, and a fantastic pool-and-outdoor living setup, this move-in-ready home offers comfort, style, and functionality throughout. Don't miss this opportunity! Call today for your private showing!
Last check for updates: about 1 hour ago
Listing courtesy of David H Longspaugh, (813) 967-5727
RE/MAX Sunset Realty
Source: HCMLS, MLS#2261077
Home Details for 11019 Captain Dr

|
|---|
Interior Details Number of Rooms: 10Types of Rooms: Master Bedroom, Bedroom 1, Bedroom 2, Master Bathroom, Bathroom 1, Dining Room, Family Room, Kitchen, Living Room, Other |
Beds & Baths Number of Bedrooms: 3Number of Bathrooms: 2Number of Bathrooms (full): 2 |
Dimensions and Layout Living Area: 1490 Square Feet |
Appliances & Utilities Utilities: Cable Connected, Electricity Connected, Sewer Connected, Water ConnectedAppliances: Dishwasher, Disposal, Electric Oven, Electric Water Heater, Microwave, RefrigeratorDishwasherDisposalLaundry: Electric Dryer Hookup,Washer HookupMicrowaveRefrigerator |
Heating & Cooling Heating: ElectricHas CoolingAir Conditioning: Central Air,ElectricHas HeatingHeating Fuel: Electric |
Fireplace & Spa Number of Fireplaces: 1Fireplace: Wood BurningHas a Fireplace |
Gas & Electric Has Electric on Property |
Windows, Doors, Floors & Walls Window: Impact WindowsFlooring: Carpet, Vinyl |
Levels, Entrance, & Accessibility Stories: 1Levels: OneFloors: Carpet, Vinyl |
View Has a ViewView: Pool |
Security Security: Smoke Detector(s) |

|
|---|
Exterior Home Features Roof: ShinglePatio / Porch: Covered, Front Porch, Patio, Rear Porch, ScreenedFencing: Back Yard, Fenced, Full, Privacy, VinylOther Structures: Shed(s)Exterior: OtherHas a Private Pool |
Parking & Garage Number of Garage Spaces: 2Number of Covered Spaces: 2No CarportHas a GarageHas an Attached GarageParking Spaces: 2Parking: Attached,Garage,Garage Door Opener |
Pool Pool: Electric Heat, Fenced, Heated, In Ground, Pool Sweep, Salt Water, Screen Enclosure, Waterfall, OtherPool |
Frontage Road Frontage: County RoadRoad Surface Type: ConcreteNot on Waterfront |
Water & Sewer Sewer: Septic Tank |

|
|---|
Days on Market: 26 |

|
|---|
Year Built Year Built: 1985 |
Property Type / Style Property Type: ResidentialProperty Subtype: Single Family ResidenceArchitecture: Ranch |
Building Construction Materials: Block, Concrete, StoneNot a New ConstructionNot Attached Property |
Property Information Condition: Updated/RemodeledParcel Number: R32 323 17 5090 0521 0110 |

|
|---|
Price List Price: $363,900Price Per Sqft: $244 |
Status Change & Dates Off Market Date: Thu Oct 15 2026Possession Timing: Close Of Escrow |

|
|---|
MLS Status: Pending |

|
|---|
Direction & Address City: Spring HillCommunity: Spring Hill |
School Information Elementary School: J.D. FloydJr High / Middle School: PowellHigh School: F.W. Springstead |

|
|---|
Listing Agent Listing ID: 2261077 |

|
|---|
Building Area Building Area: 1490 |

|
|---|
Not Senior Community |

|
|---|
No HOA |

|
|---|
Lot Area: 8712 sqft |

|
|---|
Special Conditions: Standard |

|
|---|
Listing Terms: Cash, Conventional, FHA, VA Loan |

|
|---|
Energy Efficiency Features: Doors, Insulation, Windows |

|
|---|
Mls Number: 2261077 |
Around this home
What Locals Say about Spring Hill
This October
Trick-or-Treat Score
Built from what locals say about this neighborhood.- 78% say there's holiday spirit
- 52% say neighbors are friendly
- 36% say there are sidewalks
Trulia Trick or TreatStart Ghost Hunt
At least 982 Trulia users voted on each feature.

89 % Say car is needed

87 % Say parking is easy

86 % Say yards are well-kept

83 % Say it's dog friendly

78 % Say there's holiday spirit

68 % Say it's quiet

59 % Say people would walk alone at night

56 % Say they plan to stay for at least 5 years

53 % Say there's wildlife

52 % Say neighbors are friendly

52 % Say kids play outside

41 % Say it's walkable to grocery stores

39 % Say streets are well-lit

36 % Say there are sidewalks

31 % Say it's walkable to restaurants

17 % Say there are community events
Sourced by Trulia users. Learn more about our methodology.
Market trends in Spring Hill
Last updated September 2026
Avg. sale price
$312K
$9.17KMoM
Sale-to-List Price
98.6%
0.1%MoM
Price per sq ft
$187
$1MoM
Available listings
918
18MoM
Sourced by Trulia Market Trends
Home Value
Learn more about this home's value by checking out the value of nearby homes and how much similar homes have sold for.
Comparable sales
These are recently sold homes that have a similar location or other similar features to this home, like bedrooms, bathrooms, and square footage. Get a sense of the expected prices in the area by viewing these homes.Address | Distance | Property Type | Sold Price | Sold Date | Bed | Bath | Sqft |
|---|---|---|---|---|---|---|---|
0.18 | Single-Family Home | $257,900 | 09/03/26 | 3 | 2 | 1,348 | |
0.14 | Single-Family Home | $255,000 | 10/24/25 | 3 | 2 | 1,786 | |
0.27 | Single-Family Home | $280,000 | 01/30/26 | 3 | 2 | 1,284 | |
0.13 | Single-Family Home | $210,000 | 10/30/25 | 2 | 2 | 1,284 | |
0.28 | Single-Family Home | $260,000 | 03/06/26 | 3 | 2 | 1,114 | |
0.22 | Single-Family Home | $322,000 | 03/27/26 | 3 | 2 | 1,686 | |
0.35 | Single-Family Home | $285,000 | 11/03/25 | 3 | 2 | 1,347 | |
0.23 | Single-Family Home | $307,990 | 10/12/26 | 3 | 2 | 1,552 | |
0.26 | Single-Family Home | $300,000 | 05/11/26 | 3 | 2 | 1,346 | |
0.38 | Single-Family Home | $285,000 | 03/19/26 | 3 | 2 | 1,364 |
Nearby home prices
Get a sense of expected prices in the area by checking the value of nearby homes.Address | Distance | Price | Bed | Bath | Sqft | Status |
|---|---|---|---|---|---|---|
0.01 | $289,700 | 3 | 2 | 1,868 | Off Market | |
0.01 | $369,500 | 3 | 2 | 1,909 | Off Market | |
0.02 | $63,000 | - | - | - | Recently Sold | |
0.02 | $273,700 | 3 | 2 | 1,440 | Off Market | |
0.03 | $226,900 | 3 | 2 | 1,170 | Off Market | |
0.03 | $255,700 | 2 | 2 | 1,460 | Off Market | |
0.03 | $216,400 | 2 | 2 | 1,304 | Off Market | |
0.03 | $281,800 | 3 | 2 | 1,590 | Off Market | |
0.03 | $195,900 | 2 | 2 | 1,200 | Off Market | |
0.04 | $210,100 | 2 | 2 | 1,377 | Off Market | |
0.04 | $308,800 | 4 | 3 | 2,916 | Off Market | |
0.04 | $272,800 | 3 | 2 | 1,020 | Off Market | |
0.04 | $279,300 | 4 | 2 | 2,293 | Off Market | |
0.04 | $304,400 | 4 | 2 | 1,876 | Off Market | |
0.04 | - | - | - | - | Off Market | |
0.05 | $289,900 | 3 | 2 | 1,629 | Off Market | |
0.05 | $356,500 | 4 | 3 | 2,224 | Off Market | |
0.05 | $225,000 | 3 | 2 | 1,274 | Off Market | |
0.05 | $267,500 | 2 | 2 | 1,464 | Off Market | |
0.06 | $226,100 | 2 | 2 | 1,314 | Off Market |
Price and Tax history
| Date | Event | Price |
|---|---|---|
Oct 15, 2026 Source: HCMLS #2261077 | Pending | $363,900 |
Sep 23, 2026 Source: Stellar MLS #W7889225 | PriceChange | $363,900 Price decreased by 3% |
Sep 17, 2026 Source: Stellar MLS #W7889225 | PriceChange | $373,900 Price decreased by 0% |
Sep 4, 2026 Source: Stellar MLS #W7889225 | Listed For Sale | $374,900 |
Sep 3, 2021 Source: HCMLS #2218461 | Sold | $274,900 |
Jul 30, 2021 Source: HCMLS #2218461 | Pending | $274,900 |
Jul 27, 2021 Source: HCMLS #2218461 | Listed For Sale | $274,900 |
Apr 19, 2019 Source: Agent Provided | ListingRemoved | $184,900 |
Mar 28, 2019 Source: Agent Provided | PriceChange | $184,900 Price decreased by 0% |
Mar 28, 2019 Source: Agent Provided | Pending | $185,000 |
Dec 6, 2018 Source: Agent Provided | PriceChange | $185,000 Price decreased by 1% |
Nov 24, 2018 Source: Agent Provided | Listed For Sale | $186,500 |
| Year | Property tax | Tax assessment |
|---|---|---|
| 2025 | $3,463 | $251,444 |
Home facts updated by county records
LGBTQ Local Legal Protections
LGBTQ Local Legal Protections



David H Longspaugh, RE/MAX Sunset Realty
Agent Phone: (813) 967-5727
This information is provided exclusively for consumers’ personal, non-commercial use, and it may not be used for any purpose other than to identify prospective properties consumers may be interested in purchasing. This data is deemed reliable but is not guaranteed accurate by the MLS.
Similar Homes You May Like
 0.32 ACRESNEXTHOME CABANAS REALTY
 0.25 ACRESKW REALTY ELITE PARTNERS
 OPEN SAT, 11-3PMBHHS FLORIDA PROPERTIES GROUP
 0.28 ACRESRE/MAX MARKETING SPECIALISTS
 OPEN SUN, 1-3PMKELLER WILLIAMS TAMPA CENTRAL
 LIFESTYLE INTERNATIONAL REALTY
 0.38 ACRESHOMAN REALTY GROUP INC
 FOR SALE BY OWNER
 1.72 ACRESCharles Rutenberg Realty Inc
 See more homes for sale inSpring Hill




New Listings near 11019 Captain Dr
 NEW - 23 HRS AGO0.53 ACRESCHARLES RUTENBERG REALTY INC
 NEW - 2 DAYS AGOPEOPLE'S TRUST REALTY
 0.3 ACRESREMAX Marketing Specialists
 OPEN SAT, 12:30-3:30PM1.16 ACRESCOLDWELL BANKER REALTY
 0.25 ACRESKNOWN REAL ESTATE LLC
 OPEN SUN, 11-2PM2.5 ACRESKeller Williams-Elite Partners
 OPEN SAT, 10-12PMMeridian Real Estate
- See more homes for sale inSpring Hill


Frequently asked questions about 11019 Captain Dr
- What is the estimated monthly payment for 11019 Captain Dr?Based on a $363,900 list price with 20% down at today's rates, the estimated monthly payment for 11019 Captain Dr in Spring Hill, FL is approximately $2,552 (about $2,019 principal & interest, $458 property taxes, and $75 homeowner's insurance). This is an estimate. Actual payment depends on your loan terms.
- How does the list price for 11019 Captain Dr compare to homes in Spring Hill?11019 Captain Dr in Spring Hill, FL is listed at $363,900, about 17% above the $312K median sale price in Spring Hill.
- What do residents say about Spring Hill?Residents describe Spring Hill, FL as easy to park in, well-kept, and dog-friendly. Most residents say you need a car. See homes for sale in Spring Hill, FL.
- What are the closest schools to 11019 Captain Dr?The closest schools to 11019 Captain Dr in Spring Hill, FL are Frank W. Springstead High School (rated 3/10), John D. Floyd Elementary School (Pre-K, rated 4/10), Powell Middle School (rated 5/10).
- Does 11019 Captain Dr have air conditioning?Yes, 11019 Captain Dr in Spring Hill, FL has air conditioning.
- Does 11019 Captain Dr have a pool?Yes, 11019 Captain Dr in Spring Hill, FL has a pool.
11019 Captain Dr, Spring Hill, FL 34608 is a 3 bedroom, 2 bathroom, 1,490 sqft single-family home built in 1985. This property is currently available for sale and was listed by HCMLS on Sep 24, 2026. The MLS # for this home is MLS# 2261077.