


$179,900
 2 Beds
 2 Baths
 1,144 sqft
4215 14TH STREET E, Ellenton, FL 34222
Est. Mortgage $1,302/mo*
Get Pre-QualifiedHome Highlights

Mobile/Manufactured

Built in 1983

$157/sqft

2 Carport Spaces

HOA $50/mo
Local Information
- Map ViewExplore the area around 4215 14TH STREET E.

- Schools1 Preschool School1 Elementary School2 Middle Schools1 High School

- Shop & Eat

-- mins to
About this House
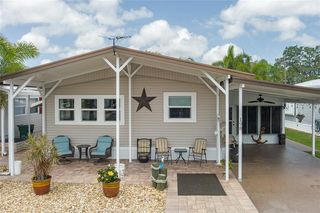
Enjoy the best of Florida living at 4215 14th St E in the highly sought-after Tidevue Estates, a vibrant 55+ land-owned community where you own the land and enjoy an active lifestyle with an incredibly low HOA of just $600 per year. From the moment you arrive, you'll appreciate the oversized covered carport offering plenty of room for multiple vehicles and the perfect space to create an outdoor seating or entertaining area. The attached storage shed features double doors, making it ideal for golf cart parking, a workshop, hobby space, or additional storage. Step inside to discover a bright, open floor plan designed for both everyday living and entertaining. The spacious kitchen is beautifully appointed with rich maple cabinetry, granite countertops, two large windows that fill the space with natural light, a convenient breakfast bar, and an appliance garage to keep everything neat and organized. The adjoining formal dining room provides plenty of space for gatherings and features a built-in china cabinet with a matching granite serving area, adding both charm and functionality. The expansive living room flows effortlessly into the light-filled Florida room, where walls of windows create the perfect place to enjoy your morning coffee, read a book, or entertain guests year-round. Vaulted ceilings and laminate flooring throughout the home enhance the open, airy feel while providing easy maintenance. The generously sized primary suite is a true retreat, featuring transom windows for additional natural light, a spacious walk-in closet, and a beautifully updated ensuite bathroom with dual granite vanities, a dedicated makeup station, and a stunning walk-in shower finished with river rock tile. Additional updates include a newly replaced carport and roof (2025), providing added peace of mind for the next owner. Beyond the home itself, Tidevue Estates offers an exceptional resort-style lifestyle with outstanding amenities, including a renovated fitness center, indoor pickleball, bocce ball, shuffleboard, water aerobics, golf leagues, and countless social activities where neighbors quickly become friends. Take a relaxing bike or golf cart ride to nearby Veterans Park to enjoy breathtaking sunsets and Florida wildlife. Conveniently located just minutes from the Ellenton Premium Outlets, dining, medical facilities, and I-75, you'll enjoy easy access to Sarasota, St. Petersburg, Tampa, and Florida's world-famous Gulf Coast beaches. If you've been searching for an affordable, move-in-ready home in a welcoming community where you own the land, enjoy incredible amenities, and embrace the Florida lifestyle, this is the one you've been waiting for. Schedule your private showing today and see everything this beautiful home and community have to offer!
Last check for updates: about 10 hours ago
Listing Provided by: Jennifer Flores, PLLC, (941) 228-2555
LESLIE WELLS REALTY, INC., (941) 776-5571
Originating MLS: Sarasota - Manatee
Source: Stellar MLS, MLS#A4698650
Also Listed on Stellar MLS.
IDX information is provided exclusively for personal, non-commercial use, and may not be used for any purpose other than to identify prospective properties consumers may be interested in purchasing. Information is deemed reliable but not guaranteed. Some IDX listings have been excluded from this website.
Listing Information presented by local MLS brokerage: Zillow, Inc - (407) 904-3511
Listing Information presented by local MLS brokerage: Zillow, Inc - (407) 904-3511
Home Details for 4215 14TH STREET E

|
|---|
Interior Details Number of Rooms: 9Types of Rooms: Primary Bedroom, Bedroom 2, Primary Bathroom, Bathroom 2, Dining Room, Florida Room, Kitchen, Living Room, Workshop |
Beds & Baths Number of Bedrooms: 2Number of Bathrooms: 2Number of Bathrooms (full): 2 |
Dimensions and Layout Living Area: 1144 Square Feet |
Appliances & Utilities Utilities: Cable Connected, Electricity Connected, Sewer Connected, Street Lights, Underground Utilities, Water ConnectedAppliances: Dishwasher, Disposal, Dryer, Electric Water Heater, Microwave, Range, Refrigerator, WasherDishwasherDisposalDryerLaundry: OutsideMicrowaveRefrigeratorWasher |
Heating & Cooling Heating: Central,ElectricHas CoolingAir Conditioning: Central Air,Humidity ControlHas HeatingHeating Fuel: Central |
Fireplace & Spa No Fireplace |
Gas & Electric Has Electric on Property |
Windows, Doors, Floors & Walls Flooring: Carpet, Ceramic Tile, Laminate |
Levels, Entrance, & Accessibility Stories: 1Levels: OneFloors: Carpet, Ceramic Tile, Laminate |
View No View |

|
|---|
Exterior Home Features Roof: MetalExterior: Private Mailbox, Rain GuttersFoundation: CrawlspaceNo Private Pool |
Parking & Garage Number of Carport Spaces: 2Number of Covered Spaces: 2Has a CarportNo GarageParking Spaces: 2Parking: Carport |
Frontage Waterfront: LakeResponsible for Road Maintenance: Public Maintained RoadRoad Surface Type: AsphaltNot on Waterfront |
Water & Sewer Sewer: Public Sewer |

|
|---|
Cumulative Days on Market: 56Days on Market: 77 |

|
|---|
Year Built Year Built: 1983 |
Property Type / Style Property Type: ResidentialProperty Subtype: Manufactured Home, Single Family Residence |
Building Construction Materials: Vinyl Siding, Wood FrameNot a New ConstructionNo Additional Parcels |
Property Information Parcel Number: 877722751 |

|
|---|
Price List Price: $179,900Price Per Sqft: $157 |
Status Change & Dates Possession Timing: Close Of Escrow |

|
|---|
MLS Status: Active |

|
|---|
Direction & Address City: ELLENTONCommunity: TIDEVUE ESTATES SECOND ADD |

|
|---|
Listing Agent Listing ID: A4698650 |

|
|---|
Building Area Building Area: 2160 Square Feet |
Community rooms Fitness Center |

|
|---|
Community Features: Lake, Association Recreation - Owned, Buyer Approval Required, Deed Restrictions, Fitness Center, Golf Carts OK, Park, PoolIs a Senior Community |

|
|---|
HOA Fee Includes: Community Pool, Reserve Fund, Pool Maintenance, Recreational FacilitiesHOA Name: Tidevue Estates Civic OrganizationHOA Phone: 941-722-2557Association for this Listing: Sarasota - ManateeHas an HOAHOA Fee: $50/Monthly |

|
|---|
Lot Area: 4008 sqft |

|
|---|
Special Conditions: None |

|
|---|
Listing Terms: Cash |

|
|---|
Mobile Home Park Mobile Home Type: Double Wide |

|
|---|
Business Information Ownership: Fee Simple |

|
|---|
Mls Number: A4698650Back On Market Date: Wed Sep 09 2026Showing Requirements: Appointment Only, ShowingTimeUniversal Property Id: US-12081-N-877722751-R-N |

|
|---|
HOA Amenities: Fitness Center,Laundry,Park,Pickleball Court(s),Pool,Recreation Facilities,Shuffleboard Court |
Around this home
What Locals Say about Ellenton
At least 73 Trulia users voted on each feature.

95 % Say car is needed

95 % Say it's dog friendly

83 % Say parking is easy

81 % Say there's holiday spirit

78 % Say yards are well-kept

76 % Say people would walk alone at night

73 % Say there's wildlife

69 % Say it's quiet

60 % Say there are sidewalks

60 % Say kids play outside

56 % Say neighbors are friendly

49 % Say streets are well-lit

49 % Say they plan to stay for at least 5 years

41 % Say it's walkable to restaurants

30 % Say it's walkable to grocery stores

28 % Say there are community events
Sourced by Trulia users. Learn more about our methodology.
Market trends in Ellenton
Last updated August 2026
Avg. sale price
—
Sale-to-List Price
—
Price per sq ft
—
Available listings
64
7MoM
Home Value
Trulia Estimate
$169KSince last month
Increased$800 (+0.5%)Since last year
Decreased$2K (-1.2%)Since last sale
Increased$87K (+105.9%)Learn more about this home's value by checking out its Trulia Estimate, the value of nearby homes, and how much similar homes have sold for.
Trulia Estimate
The of this home's value increased by +77% in the last 10 years
| Month | Estimated value |
|---|---|
2026 | |
| September 2026 | $169K |
| August 2026 | $168K |
| June 2026 | $178K |
| May 2026 | $179K |
| April 2026 | $177K |
| February 2026 | $175K |
| January 2026 | $183K |
2025 | |
2024 | |
2023 | |
2022 | |
2021 | |
2020 | |
2019 | |
2018 | |
2017 | |
2016 | |
Comparable sales
These are recently sold homes that have a similar location or other similar features to this home, like bedrooms, bathrooms, and square footage. Get a sense of the expected prices in the area by viewing these homes.Address | Distance | Property Type | Sold Price | Sold Date | Bed | Bath | Sqft |
|---|---|---|---|---|---|---|---|
0.08 | Mobile / Manufactured | $73,500 | 02/19/26 | 2 | 2 | 903 | |
0.08 | Mobile / Manufactured | $105,000 | 05/28/26 | 2 | 2 | 960 | |
0.15 | Mobile / Manufactured | $110,000 | 03/20/26 | 2 | 2 | 1,056 | |
0.06 | Mobile / Manufactured | $105,000 | 04/06/26 | 3 | 2 | 1,190 | |
0.18 | Mobile / Manufactured | $100,000 | 02/09/26 | 2 | 2 | 960 | |
0.06 | Mobile / Manufactured | $123,000 | 03/27/26 | 2 | 2 | 1,056 | |
0.17 | Mobile / Manufactured | $65,000 | 01/09/26 | 2 | 2 | 1,008 | |
0.11 | Mobile / Manufactured | $160,000 | 11/20/25 | 2 | 2 | 1,064 | |
0.03 | Mobile / Manufactured | $175,000 | 04/17/26 | 2 | 2 | 960 |
Nearby home prices
Get a sense of expected prices in the area by checking the value of nearby homes.Address | Distance | Price | Bed | Bath | Sqft | Status |
|---|---|---|---|---|---|---|
0.03 | $156,500 | 2 | 2 | 1,086 | Off Market | |
0.03 | $175,000 | 2 | 2 | 960 | Recently Sold | |
0.02 | $172,500 | 2 | 2 | 1,344 | Off Market | |
0.01 | $215,000 | 2 | 2 | 1,444 | For Sale | |
0.06 | $123,000 | 2 | 2 | 1,056 | Recently Sold | |
0.03 | $181,500 | 2 | 2 | 1,296 | Off Market | |
0.08 | $107,700 | 2 | 2 | 1,056 | Off Market | |
0.09 | $260,000 | 2 | 2 | 1,300 | Recently Sold | |
0.05 | $175,000 | 2 | 2 | 1,056 | For Sale | |
0.06 | $134,600 | 2 | 2 | 1,056 | Off Market | |
0.08 | $220,000 | 2 | 2 | 1,152 | Recently Sold |
Price and Tax history
| Date | Event | Price |
|---|---|---|
Jul 6, 2026 Source: Stellar MLS #A4698650 | Listed For Sale | $179,900 |
Mar 22, 2026 Source: Stellar MLS #A4671366 | ListingRemoved | $187,000 |
Feb 13, 2026 Source: Stellar MLS #A4671366 | PriceChange | $187,000 Price decreased by 4% |
Nov 9, 2025 Source: Stellar MLS #A4671366 | Listed For Sale | $195,000 |
Dec 12, 2012 Source: N/A | Sold | $82,000 |
Aug 3, 2012 Source: Agent Provided | Listed For Sale | $89,000 |
Dec 12, 2001 Source: N/A | Sold | $78,000 |
| Year | Property tax | Tax assessment |
|---|---|---|
| 2025 | $1,092 | $125,503 |
Home facts updated by county records
LGBTQ Local Legal Protections
LGBTQ Local Legal Protections



Jennifer Flores, PLLC, LESLIE WELLS REALTY, INC., (941) 776-5571
Agent Phone: (941) 228-2555
Similar Homes You May Like
 LARU BEYA REAL ESTATE COMPANY INC
 MATTHEW GUTHRIE AND ASSOCIATES REALTY LLC
 OPEN SUN, 1-3PMLESLIE WELLS REALTY, INC.
 OPEN SUN, 12-2PMSARABAY REAL ESTATE INC
 0.33 ACRESKELLER WILLIAMS REALTY PORTFOLIO COLLECTION
 See more homes for sale inEllenton




New Listings near 4215 14TH STREET E
 Pamela Pumilia, Florida MH Sales, LLC dba Mobile Home Sales by Jennifer, My State MLS
 RADINKA INTERNATIONAL RLTY LLC
 Pamela Pumilia, Florida MH Sales, LLC dba Mobile Home Sales by Jennifer, My State MLS
- See more homes for sale inEllenton


Frequently asked questions about 4215 14TH STREET E
- When was 4215 14TH STREET E built?4215 14TH STREET E in Ellenton, FL was built in 1983.
- What do residents say about Ellenton?Residents describe Ellenton, FL as dog-friendly, easy to park in, and well-kept. Most residents say you need a car. See homes for sale in Ellenton, FL.
- What are the closest schools to 4215 14TH STREET E?The closest schools to 4215 14TH STREET E in Ellenton, FL are Blackburn Elementary School (Pre-K, rated 2/10), Buffalo Creek Middle School (rated 5/10), Palmetto High School (Middle, rated 2/10).
- Is Ellenton a buyer's or seller's market?Ellenton is currently a buyer's market, based on recent for-sale activity.
- Does 4215 14TH STREET E have air conditioning?Yes, 4215 14TH STREET E in Ellenton, FL has air conditioning.
- Does 4215 14TH STREET E have a pool?Yes, 4215 14TH STREET E in Ellenton, FL has a pool.
4215 14TH STREET E, Ellenton, FL 34222 is a 2 bedroom, 2 bathroom, 1,144 sqft mobile/manufactured built in 1983. This property is currently available for sale and was listed by Stellar MLS on Jul 6, 2026. The MLS # for this home is MLS# A4698650.