


$149,000
Original price: $154,000
 2 Beds
 2 Baths
 1,222 sqft
5510 DENMARK DRIVE, Bradenton, FL 34207
Est. Mortgage $1,280/mo*
Get Pre-QualifiedHome Highlights

Mobile/Manufactured

Built in 1975

$122/sqft

Open Parking

HOA $250/mo
Local Information
- Map ViewExplore the area around 5510 DENMARK DRIVE.

- Schools1 Preschool School1 Elementary School2 Middle Schools1 High School

- Shop & Eat

-- mins to
About this House
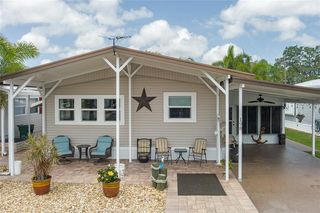
This is in the pet section of the community! Welcome to easy Florida living in the desirable 55+ Chateau Village Co-Op community! This well-maintained 2-bedroom, 2-bath manufactured home offers a spacious layout with an attached carport and additional storage. The bright living and dining areas provide plenty of room for relaxing or entertaining, while the functional kitchen offers ample cabinetry and workspace. Enjoy the convenience of low-maintenance living in a friendly community featuring resort-style amenities, including a clubhouse, heated pool, shuffleboard, and a full calendar of social activities. Ideally located just minutes from shopping, dining, medical facilities, Sarasota-Bradenton International Airport, and the beautiful Gulf Coast beaches of Anna Maria Island. Whether you're looking for a seasonal retreat or a year-round residence, this home offers comfort, convenience, and an exceptional Florida lifestyle. Schedule your private showing today!
Last check for updates: about 18 hours ago
Listing Provided by: Jayson Burtch, (941) 740-2930
CENTURY 21 SUNBELT REALTY, (941) 235-6610
Thomas Sons, (941) 889-9509
CENTURY 21 SUNBELT REALTY, (941) 625-6120
Originating MLS: Englewood
Source: Stellar MLS, MLS#D6148133
Also Listed on Stellar MLS.
IDX information is provided exclusively for personal, non-commercial use, and may not be used for any purpose other than to identify prospective properties consumers may be interested in purchasing. Information is deemed reliable but not guaranteed. Some IDX listings have been excluded from this website.
Listing Information presented by local MLS brokerage: Zillow, Inc - (407) 904-3511
Listing Information presented by local MLS brokerage: Zillow, Inc - (407) 904-3511
Home Details for 5510 DENMARK DRIVE

|
|---|
Interior Details Number of Rooms: 8Types of Rooms: Primary Bedroom, Bedroom 2, Primary Bathroom, Bathroom 2, Balcony Porch Lanai, Family Room, Kitchen, Living Room |
Beds & Baths Number of Bedrooms: 2Number of Bathrooms: 2Number of Bathrooms (full): 2 |
Dimensions and Layout Living Area: 1222 Square Feet |
Appliances & Utilities Utilities: BB/HS Internet Available, Cable Available, Electricity Available, Phone Available, Public, Sewer Available, Water AvailableAppliances: Dryer, Microwave, Range, Refrigerator, WasherDryerLaundry: Laundry ChuteMicrowaveRefrigeratorWasher |
Heating & Cooling Heating: Central,ElectricHas CoolingAir Conditioning: Central AirHas HeatingHeating Fuel: Central |
Fireplace & Spa No Fireplace |
Gas & Electric Has Electric on Property |
Windows, Doors, Floors & Walls Flooring: Ceramic Tile, Luxury Vinyl |
Levels, Entrance, & Accessibility Stories: 1Levels: OneFloors: Ceramic Tile, Luxury Vinyl |
View No View |

|
|---|
Exterior Home Features Roof: MembraneExterior: Awning(s)Foundation: Pillar/Post/PierNo Private Pool |
Parking & Garage Number of Carport Spaces: 2Number of Covered Spaces: 2Has a CarportNo GarageHas Open ParkingParking Spaces: 2Parking: Covered,Driveway |
Frontage Road Surface Type: Asphalt, PavedNot on Waterfront |
Water & Sewer Sewer: Public Sewer |

|
|---|
Cumulative Days on Market: 40Days on Market: 46 |

|
|---|
Year Built Year Built: 1975 |
Property Type / Style Property Type: ResidentialProperty Subtype: Mobile Home |
Building Construction Materials: Vinyl SidingNot a New ConstructionNo Additional Parcels |
Property Information Parcel Number: 5867011109 |

|
|---|
Price List Price: $149,000Price Per Sqft: $122 |

|
|---|
MLS Status: Active |

|
|---|

|
|---|
Direction & Address City: BRADENTONCommunity: CHATEAU VILLAGE CO-OP |
School Information Elementary School: Oneco ElementaryJr High / Middle School: Electa Arcotte Lee MagnetHigh School: Bayshore High |

|
|---|
Listing Agent Listing ID: D6148133 |

|
|---|
Building Area Building Area: 1222 Square Feet |

|
|---|
Community Features: Clubhouse, Community Mailbox, Deed RestrictionsIs a Senior Community |

|
|---|
HOA Fee Includes: Cable TV, Community Pool, Internet, Maintenance Grounds, Manager, Pool Maintenance, Private Road, Sewer, Trash, WaterHOA Name: Ken SextonHOA Phone: 941-755-1995Association for this Listing: EnglewoodHas an HOAHOA Fee: $250/Monthly |

|
|---|
Lot Area: 4169 sqft |

|
|---|
Special Conditions: None |

|
|---|
Listing Terms: Cash, Conventional |

|
|---|
Mobile Home Park Mobile Home Type: Double Wide |

|
|---|
Business Information Ownership: Fee Simple |

|
|---|
Mls Number: D6148133Showing Requirements: ShowingTimeUniversal Property Id: US-12081-N-5867011109-R-N |

|
|---|
ClubhouseCommunity MailboxDeed Restrictions |
Around this home
Neighborhood Overview

Neighborhood stats provided by third party data sources.
What Locals Say about Bayshore Gardens
At least 109 Trulia users voted on each feature.

84 % Say it's dog friendly

78 % Say car is needed

74 % Say parking is easy

72 % Say yards are well-kept

66 % Say there's holiday spirit

61 % Say it's walkable to grocery stores

59 % Say it's quiet

57 % Say it's walkable to restaurants

54 % Say people would walk alone at night

53 % Say there are sidewalks

50 % Say they plan to stay for at least 5 years

46 % Say neighbors are friendly

46 % Say kids play outside

37 % Say streets are well-lit

36 % Say there's wildlife

24 % Say there are community events
Sourced by Trulia users. Learn more about our methodology.
Market trends in Bradenton
Last updated July 2026
Avg. sale price
$358K
$15KMoM
Sale-to-List Price
96.7%
0.3%MoM
Price per sq ft
$226
$4MoM
Available listings
1857
69MoM
Home Value
Learn more about this home's value by checking out the value of nearby homes and how much similar homes have sold for.
Comparable sales
These are recently sold homes that have a similar location or other similar features to this home, like bedrooms, bathrooms, and square footage. Get a sense of the expected prices in the area by viewing these homes.Address | Distance | Property Type | Sold Price | Sold Date | Bed | Bath | Sqft |
|---|---|---|---|---|---|---|---|
0.07 | Mobile / Manufactured | $70,000 | 02/06/26 | 2 | 2 | 864 | |
0.17 | Mobile / Manufactured | $85,000 | 01/15/26 | 2 | 1.5 | 960 | |
0.12 | Mobile / Manufactured | $66,000 | 04/22/26 | 2 | 1.5 | 792 | |
0.17 | Mobile / Manufactured | $98,000 | 02/16/26 | 2 | 2 | 1,008 | |
0.25 | Mobile / Manufactured | $150,000 | 07/01/26 | 2 | 2 | 1,120 | |
0.21 | Mobile / Manufactured | $124,900 | 04/27/26 | 2 | 2 | 960 | |
0.12 | Mobile / Manufactured | $85,000 | 02/25/26 | 2 | 2 | 1,368 | |
0.40 | Mobile / Manufactured | $150,000 | 01/30/26 | 2 | 2 | 1,212 | |
0.24 | Mobile / Manufactured | $80,000 | 11/06/25 | 2 | 2 | 936 |
Nearby home prices
Get a sense of expected prices in the area by checking the value of nearby homes.Address | Distance | Price | Bed | Bath | Sqft | Status |
|---|---|---|---|---|---|---|
0.04 | $149,900 | 2 | 2 | 1,344 | For Sale | |
0.05 | $60,000 | - | - | - | For Sale | |
0.05 | $60,000 | Studio | - | - | For Sale | |
0.06 | $235,000 | 2 | 1.5 | 816 | Recently Sold | |
0.07 | $161,900 | 2 | 1 | 1,248 | Off Market | |
0.04 | $142,000 | 2 | 2 | 1,272 | Off Market | |
0.07 | $70,000 | 2 | 2 | 864 | Recently Sold | |
0.08 | - | 2 | 2 | 960 | Off Market | |
0.06 | $130,000 | 2 | 2 | 912 | For Sale | |
0.06 | $160,000 | 2 | 2 | 1,120 | For Sale | |
0.08 | $129,000 | 2 | 1.5 | 912 | For Sale |
Price and Tax history
| Date | Event | Price |
|---|---|---|
Aug 11, 2026 Source: Stellar MLS #D6148133 | PriceChange | $149,000 Price decreased by 3% |
Jul 24, 2026 Source: Stellar MLS #D6148133 | Listed For Sale | $154,000 |
Jan 28, 2024 Source: N/A | ListingRemoved | |
Jan 23, 2024 Source: N/A | Listed For Sale | $195,000 |
| Year | Property tax | Tax assessment |
|---|---|---|
| 2025 | $1,654 | $93,212 |
Home facts updated by county records
LGBTQ Local Legal Protections
LGBTQ Local Legal Protections



Jayson Burtch, CENTURY 21 SUNBELT REALTY, (941) 235-6610
Agent Phone: (941) 740-2930
Similar Homes You May Like
 NEW - 2 DAYS AGOMATTHEW GUTHRIE AND ASSOCIATES REALTY LLC
 LARU BEYA REAL ESTATE COMPANY INC
 LARU BEYA REAL ESTATE COMPANY INC
 NEWOPEN SUN, 1-3PMWAGNER REALTY
 KELLER WILLIAMS ISLAND LIFE REAL ESTATE
 THE KEYES COMPANY - SARASOTA
 See more homes for sale inBradenton




New Listings near 5510 DENMARK DRIVE
- NEWOPEN SUN, 1-3PMWAGNER REALTY
 NEW - 5 HRS AGOKEYSEEKERS REAL ESTATE
 OPEN FRI, 1-3PMCOLDWELL BANKER REALTY
 FOR SALE BY OWNER
- See more homes for sale inBradenton


Frequently asked questions about 5510 DENMARK DRIVE
- When was 5510 DENMARK DRIVE built?5510 DENMARK DRIVE in Bradenton, FL was built in 1975.
- What do residents say about the Bayshore Gardens neighborhood?Residents describe the Bayshore Gardens neighborhood in Bradenton, FL as dog-friendly, easy to park in, and well-kept. Most residents say you need a car. See homes for sale in Bayshore Gardens, Bradenton.
- What are the closest schools to 5510 DENMARK DRIVE?The closest schools to 5510 DENMARK DRIVE in Bradenton, FL are Bayshore High School (Middle, rated 2/10), Electa Lee Magnet Middle School (rated 2/10), Oneco Elementary School (Pre-K, rated 3/10).
- Is Bradenton a buyer's or seller's market?Bradenton is currently a buyer's market, based on recent for-sale activity.
- Does 5510 DENMARK DRIVE have air conditioning?Yes, 5510 DENMARK DRIVE in Bradenton, FL has air conditioning.
- Does 5510 DENMARK DRIVE have a pool?Yes, 5510 DENMARK DRIVE in Bradenton, FL has a pool.
5510 DENMARK DRIVE, Bradenton, FL 34207 is a 2 bedroom, 2 bathroom, 1,222 sqft mobile/manufactured built in 1975. 5510 DENMARK DRIVE is located in Bayshore Gardens, Bradenton. This property is currently available for sale and was listed by Stellar MLS on Jul 24, 2026. The MLS # for this home is MLS# D6148133.