

$109,000
Last sold price
 2 Beds
 2 Baths
 1,056 sqft
4119 13TH STREET E, Ellenton, FL 34222
Est. Refi. Payment $760/mo*
Refinance Your HomeCurrently Off Market - Sold Nov 20, 2025 for $109,000 (6% below list price)
Home Value
Learn more about this home's value by checking out its Trulia Estimate, the value of nearby homes, and how much similar homes have sold for.
Trulia Estimate
The of this home's value increased by +24% in the last 10 years
| Month | Estimated value |
|---|---|
2026 | |
| August 2026 | $110K |
| July 2026 | $109K |
| June 2026 | $107K |
| May 2026 | $107K |
| March 2026 | $107K |
| February 2026 | $108K |
| January 2026 | $108K |
2025 | |
2024 | |
2023 | |
2022 | |
2021 | |
2020 | |
2019 | |
2018 | |
2017 | |
2016 | |
Comparable sales
These are recently sold homes that have a similar location or other similar features to this home, like bedrooms, bathrooms, and square footage. Get a sense of the expected prices in the area by viewing these homes.Address | Distance | Property Type | Sold Price | Sold Date | Bed | Bath | Sqft |
|---|---|---|---|---|---|---|---|
0.06 | Mobile / Manufactured | $125,000 | 02/06/26 | 2 | 2 | 963 | |
0.03 | Mobile / Manufactured | $123,000 | 03/27/26 | 2 | 2 | 1,056 | |
0.17 | Mobile / Manufactured | $130,000 | 05/08/26 | 2 | 2 | 1,008 | |
0.12 | Mobile / Manufactured | $220,000 | 05/22/26 | 2 | 2 | 1,152 | |
0.03 | Mobile / Manufactured | $260,000 | 04/06/26 | 2 | 2 | 1,300 | |
0.10 | Mobile / Manufactured | $185,000 | 11/05/25 | 2 | 2 | 1,296 | |
0.06 | Mobile / Manufactured | $175,000 | 04/17/26 | 2 | 2 | 960 | |
0.15 | Mobile / Manufactured | $105,000 | 05/28/26 | 2 | 2 | 960 | |
0.24 | Mobile / Manufactured | $110,000 | 03/20/26 | 2 | 2 | 1,056 |
Nearby home prices
Get a sense of expected prices in the area by checking the value of nearby homes.Address | Distance | Price | Bed | Bath | Sqft | Status |
|---|---|---|---|---|---|---|
0.03 | $260,000 | 2 | 2 | 1,300 | Recently Sold | |
0.03 | - | 2 | 2 | 1,170 | Off Market | |
0.06 | $125,000 | 2 | 2 | 963 | Recently Sold | |
0.05 | - | 3 | 1.5 | 800 | Off Market | |
0.03 | $123,000 | 2 | 2 | 1,056 | Recently Sold | |
0.05 | $106,500 | 2 | 2 | 692 | Off Market | |
0.05 | $161,000 | 2 | 2 | 1,086 | Off Market | |
0.06 | $175,000 | 2 | 2 | 960 | Recently Sold | |
0.06 | $91,500 | 2 | 1.5 | 510 | Off Market | |
0.05 | $45,000 | 1 | 1 | 552 | Recently Sold | |
0.07 | $65,710 | 2 | 1 | 630 | Recently Sold |
Local Information
- Map ViewExplore the area around 4119 13TH STREET E.

- Schools1 Preschool School1 Elementary School2 Middle Schools1 High School

- Shop & Eat

-- mins to
Home Highlights

Property Type
Mobile/Manufactured

Year Built
1983
Living Area
1,056 sqft

Price/Sqft
$103/sqft

Parking
2 Parking Spaces

HOA
$50/Monthly
About this House
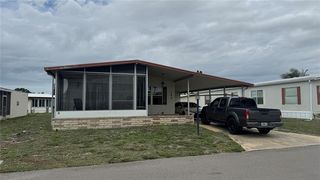
MOTIVATED SELLER! ~ Your smart to take advantage of this property before the snowbirds return. Welcome to Tidevue Estates – a LAND OWNED, active 55+ community! This charming home features an open floor plan with vaulted ceilings and a beautiful leaded glass front door. A brand-new sliding glass door adds both style and functionality. The home comes with everything you need to complete the remodel, including light grey laminate flooring and baseboards for the entire home. The spacious kitchen offers oak wood refaced cabinets, waterfall-edge Formica countertops, a smooth-top range, and a stainless steel French door refrigerator. The primary bedroom is generously sized with easy access to a 12x10 laundry room that includes a Brand New stackable washer/dryer and additional storage. Everything you need to finish the remodeling of the primary bathroom, which includes a light grey vanity with a 3-drawer base, linen closet, sink, faucet, mirror, and molding. The second bathroom features a single sink vanity and is ready for your finishing touches by adding your choice of tub/shower and toilet. Additional highlights include two-inch blinds throughout, an extra storage shed, and an open front porch that can be transformed into a Florida Room or screened lanai. Don’t miss this opportunity to create your dream home in a vibrant, welcoming community! Low HOA of only $600 annually. Pets are not permitted. Plenty of activities to keep you busy in this community. Take a water aerobics class in the solar-heated community pool or work on your tan. The community library has free WI-FI connection. Updated fitness room. Meet friends and make new ones for a game of indoor pickle ball, bocce ball, or shuffleboard. Join the Golf League. Take a bike or golf cart ride to Veteran's park to watch the wildlife and sunset. Ellenton Premium Outlet Mall, restaurants, and medical facility's just minutes away. Easy access to I-75. Explore Sarasota and visit University Town Center Mall, St. Armand's Circle, Selby Botanical Gardens, and the Ringling Mansion & Museum. Not to mention a short drive to our beautiful Gulf Beaches. Come Join The Tidevue Life Style Today!
4119 13TH STREET E, Ellenton, FL 34222 is a 2 bedroom, 2 bathroom, 1,056 sqft mobile/manufactured built in 1983. It last sold for $109,000 on Nov 20, 2025 (6% below the $115,559 asking price). This property is not currently displayed as for sale or rent on Trulia. The Trulia Estimate rent is $1,810/month.
Last check for updates: about 7 hours ago
Listed by Patty Torchia, (941) 920-2012
COLDWELL BANKER REALTY, (941) 739-6777
Bought with: Patty Torchia, (941) 920-2012, COLDWELL BANKER REALTY, (941) 739-6777
Originating MLS: Sarasota - Manatee
Source: Stellar MLS, MLS#A4652204
IDX information is provided exclusively for personal, non-commercial use, and may not be used for any purpose other than to identify prospective properties consumers may be interested in purchasing. Information is deemed reliable but not guaranteed. Some IDX listings have been excluded from this website.
Listing Information presented by local MLS brokerage: Zillow, Inc - (407) 904-3511
Listing Information presented by local MLS brokerage: Zillow, Inc - (407) 904-3511
Home Details for 4119 13TH STREET E

|
|---|
Interior Details Number of Rooms: 8Types of Rooms: Primary Bedroom, Bedroom 2, Primary Bathroom, Bathroom 2, Balcony Porch Lanai, Dining Room, Kitchen, Living Room |
Beds & Baths Number of Bedrooms: 2Number of Bathrooms: 2Number of Bathrooms (full): 2 |
Dimensions and Layout Living Area: 1056 Square Feet |
Appliances & Utilities Utilities: Cable Connected, Electricity Connected, Sewer Connected, Street Lights, Underground Utilities, Water ConnectedAppliances: Dishwasher, Dryer, Electric Water Heater, Microwave, Range, Range Hood, Refrigerator, WasherDishwasherDryerLaundry: InsideMicrowaveRefrigeratorWasher |
Heating & Cooling Heating: Central,ElectricHas CoolingAir Conditioning: Central AirHas HeatingHeating Fuel: Central |
Fireplace & Spa No Fireplace |
Gas & Electric Has Electric on Property |
Windows, Doors, Floors & Walls Door: Sliding DoorsFlooring: Carpet, Laminate |
Levels, Entrance, & Accessibility Stories: 1Levels: OneFloors: Carpet, Laminate |
View No View |

|
|---|
Exterior Home Features Roof: MetalExterior: Private Mailbox, Rain Gutters, StorageFoundation: CrawlspaceNo Private Pool |
Parking & Garage Number of Carport Spaces: 2Number of Covered Spaces: 2No CarportNo GarageParking Spaces: 2 |
Frontage Waterfront: LakeResponsible for Road Maintenance: Public Maintained RoadRoad Surface Type: AsphaltNot on Waterfront |
Water & Sewer Sewer: Public Sewer |

|
|---|
Cumulative Days on Market: 120 |

|
|---|
Year Built Year Built: 1983 |
Property Type / Style Property Type: ResidentialProperty Subtype: Mobile Home |
Building Construction Materials: Vinyl Siding, Wood FrameNot a New ConstructionNo Additional Parcels |
Property Information Condition: FixerParcel Number: 877721159 |

|
|---|
Price List Price: $115,559Price Per Sqft: $103/sqft |
Status Change & Dates Off Market Date: Thu Oct 09 2025Possession Timing: Close Of Escrow |

|
|---|
MLS Status: Sold |

|
|---|

|
|---|
Direction & Address City: ELLENTONCommunity: TIDEVUE ESTATES SECOND ADD |

|
|---|
Building Area Building Area: 1998 Square Feet |
Community rooms Fitness Center |

|
|---|
Community Features: Lake, Association Recreation - Owned, Buyer Approval Required, Deed Restrictions, Fitness Center, Golf Carts OK, Park, PoolIs a Senior Community |

|
|---|
HOA Fee Includes: Community Pool, Pool Maintenance, Recreational FacilitiesHOA Name: Tidevue Estates Civic Organization/SharonHOA Phone: 941-722-2557Association for this Listing: Sarasota - ManateeHas an HOAHOA Fee: $50/Monthly |

|
|---|
Lot Area: 9409 sqft |

|
|---|
Special Conditions: None |

|
|---|
Listing Terms: Cash |

|
|---|
Mobile Home Park Mobile Home Type: Double Wide |

|
|---|
Business Information Ownership: Fee Simple |

|
|---|
Partially Furnished |

|
|---|
Mls Number: A4652204Back On Market Date: Sat Sep 27 2025Showing Requirements: ShowingTimeUniversal Property Id: US-12081-N-877721159-R-N |

|
|---|
HOA Amenities: Fitness Center,Laundry,Park,Pickleball Court(s),Pool,Recreation Facilities,Shuffleboard Court |
Price and Tax history
| Date | Event | Price |
|---|---|---|
Nov 20, 2025 Source: Stellar MLS #A4652204 | Sold | $109,000 |
Oct 10, 2025 Source: Stellar MLS #A4652204 | Pending | $115,559 |
Sep 27, 2025 Source: Stellar MLS #A4652204 | PendingToActive | $115,559 |
Sep 22, 2025 Source: Stellar MLS #A4652204 | Pending | $115,559 |
Aug 29, 2025 Source: Stellar MLS #A4652204 | PendingToActive | $115,559 |
Aug 22, 2025 Source: Stellar MLS #A4652204 | Pending | $115,559 |
Aug 19, 2025 Source: Stellar MLS #A4652204 | PriceChange | $115,559 Price decreased by 4% |
Jul 24, 2025 Source: Stellar MLS #A4652204 | PendingToActive | $119,995 |
Jul 4, 2025 Source: Stellar MLS #A4652204 | Pending | $119,995 |
Jun 10, 2025 Source: Stellar MLS #A4652204 | PriceChange | $119,995 Price decreased by 9% |
Jun 2, 2025 Source: Stellar MLS #A4652204 | PriceChange | $131,900 Price decreased by 2% |
May 10, 2025 Source: Stellar MLS #A4652204 | Listed For Sale | $134,500 |
May 8, 2025 Source: N/A | ListingRemoved | |
Apr 8, 2025 Source: N/A | Listed For Sale | $134,900 |
Apr 12, 2024 Source: Stellar MLS #A4604769 | Sold | $127,000 |
Mar 28, 2024 Source: Stellar MLS #A4604769 | Pending | $135,000 |
Mar 28, 2024 Source: Stellar MLS #A4604769 | Listed For Sale | $135,000 |
Sep 26, 2023 Source: Stellar MLS #A4559487 | ListingRemoved | |
Feb 8, 2023 Source: Stellar MLS #A4559487 | Pending | $149,000 |
Feb 2, 2023 Source: Stellar MLS #A4559487 | Listed For Sale | $149,000 |
May 1, 2006 Source: N/A | Sold | $85,000 |
| Year | Property tax | Tax assessment |
|---|---|---|
| 2025 | $1,118 | $100,786 |
Home facts updated by county records
Market trends in Ellenton
Last updated July 2026
Avg. sale price
—
Sale-to-List Price
—
Price per sq ft
—
Available listings
71
10MoM
Around this home
What Locals Say about Ellenton
At least 73 Trulia users voted on each feature.

95 % Say car is needed

95 % Say it's dog friendly

83 % Say parking is easy

81 % Say there's holiday spirit

78 % Say yards are well-kept

76 % Say people would walk alone at night

73 % Say there's wildlife

69 % Say it's quiet

60 % Say there are sidewalks

60 % Say kids play outside

56 % Say neighbors are friendly

49 % Say streets are well-lit

49 % Say they plan to stay for at least 5 years

41 % Say it's walkable to restaurants

30 % Say it's walkable to grocery stores

28 % Say there are community events
Sourced by Trulia users. Learn more about our methodology.
LGBTQ Local Legal Protections
LGBTQ Local Legal Protections



Frequently asked questions about 4119 13TH STREET E
- What is the price history for 4119 13TH STREET E?4119 13TH STREET E in Ellenton, FL last sold for $109,000 in November 2025.
- Is Ellenton a buyer's or seller's market?Ellenton is currently a buyer's market, based on recent for-sale activity.
- What do residents say about Ellenton?Residents describe Ellenton, FL as dog-friendly, easy to park in, and well-kept. Most residents say you need a car. See recently sold homes in Ellenton, FL.
- What are the closest schools to 4119 13TH STREET E?The closest schools to 4119 13TH STREET E in Ellenton, FL are Blackburn Elementary School (Pre-K, rated 2/10), Buffalo Creek Middle School (rated 5/10), Palmetto High School (Middle, rated 2/10).
- Does 4119 13TH STREET E have air conditioning?Yes, 4119 13TH STREET E in Ellenton, FL has air conditioning.
- Does 4119 13TH STREET E have a pool?Yes, 4119 13TH STREET E in Ellenton, FL has a pool.
Explore by feature - Pet Friendly
 SPECIAL OFFERPET FRIENDLYFURNISHED
 NEW - 1 DAY AGOPET FRIENDLYINCOME RESTRICTED
 PET FRIENDLY
 PET FRIENDLY
 PET FRIENDLY0.25 ACRES
 PET FRIENDLY
 PET FRIENDLY
 PET FRIENDLY
 PET FRIENDLY
 PET FRIENDLY
Explore by feature - Garage
- SPECIAL OFFERPET FRIENDLYFURNISHED
- PET FRIENDLY
- PET FRIENDLY
- PET FRIENDLY0.25 ACRES
- PET FRIENDLY
- PET FRIENDLY
- PET FRIENDLY
 APPLY INSTANTLYPET FRIENDLY
 APPLY INSTANTLYPET FRIENDLYFURNISHED
 APPLY INSTANTLYPET FRIENDLYFURNISHED
Explore by feature - Air Conditioning
- SPECIAL OFFERPET FRIENDLYFURNISHED
 APPLY INSTANTLY
 ROOM FOR RENT
- PET FRIENDLY
- APPLY INSTANTLYPET FRIENDLY
- APPLY INSTANTLYPET FRIENDLYFURNISHED
- APPLY INSTANTLYPET FRIENDLYFURNISHED


Explore by feature - Pool
- SPECIAL OFFERPET FRIENDLYFURNISHED
- NEW - 1 DAY AGOPET FRIENDLYINCOME RESTRICTED
- APPLY INSTANTLY
- PET FRIENDLY
- PET FRIENDLY
- PET FRIENDLY0.25 ACRES
- PET FRIENDLY
- PET FRIENDLY
- APPLY INSTANTLYPET FRIENDLY
- APPLY INSTANTLYPET FRIENDLYFURNISHED
Explore by feature - Washer/dryer
- SPECIAL OFFERPET FRIENDLYFURNISHED
- APPLY INSTANTLY
- ROOM FOR RENT
- APPLY INSTANTLYPET FRIENDLY
- APPLY INSTANTLYPET FRIENDLYFURNISHED
- APPLY INSTANTLYPET FRIENDLYFURNISHED


Explore by feature - Outdoor Space
- ROOM FOR RENT
- PET FRIENDLY
- APPLY INSTANTLYPET FRIENDLYFURNISHED
 PET FRIENDLY
Apartments for Rent
 NEW - 2 DAYS AGOPET FRIENDLYTotal price$1,256 - $2,500/moStudio-3 bd1-3 baView Carlton Arms | 1191 Carlton Arms Cir,
Bradenton, FL 34208- PET FRIENDLYFURNISHED
 PET FRIENDLY$1,546 - $2,066/mo1-3 bd1-2 baBlue Heron Living Apartment Homes | 420 Salt Meadow Cir,
Bradenton, FL 34208 NEW - 1 DAY AGOPET FRIENDLY
 NEW - 1 DAY AGOPET FRIENDLY
 PET FRIENDLY
 PET FRIENDLY
 PET FRIENDLY
- NEW - 1 DAY AGOPET FRIENDLYINCOME RESTRICTED
 PET FRIENDLY
 PET FRIENDLYINCOME RESTRICTED

 See more homes for rent inEllenton
Off Market Homes Near 4119 13TH STREET E
 SOLDAUG 24, 2026ALL BROKERS REALTY, INC.
 SOLDAUG 17, 2026RE/MAX ALLIANCE GROUP
 SOLDAUG 17, 2026RE/MAX COLLECTIVE
 SOLDAUG 14, 2026SALTY MERMAID REAL ESTATE LLC
 SOLDAUG 13, 2026NORTH MANATEE REALTY I LLC
 SOLDAUG 7, 2026
 SOLDAUG 6, 2026
 SOLDAUG 3, 2026NEXT WAVE REAL ESTATE, LLC
 See more homes for sale inEllenton


Homes for sale near 4119 13TH STREET E


- Results are loading