


$175,000
 2 Beds
 2 Baths
 1,056 sqft
4312 14TH STREET E, Ellenton, FL 34222
Est. Mortgage $1,253/mo*
Get Pre-QualifiedHome Highlights

Mobile/Manufactured

Built in 1983

$166/sqft

Open Parking

HOA $50/mo
Local Information
- Map ViewExplore the area around 4312 14TH STREET E.

- Schools1 Preschool School1 Elementary School2 Middle Schools1 High School

- Shop & Eat

-- mins to
About this House
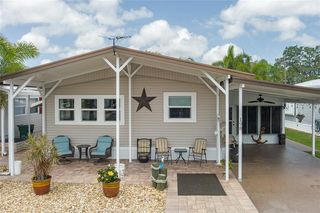
Welcome Home! This move-in-ready 2-bedroom, 2-bath home is located in Tidevue Estates, a 55+ land-owned community offering an active Florida lifestyle with a low HOA fee. Well-maintained and thoughtfully updated, this home features new windows (exterior Bahama Shutters), newer Whirlpool and LG stainless steel appliances, updated countertops and backsplash, modern light fixtures, indoor washer and dryer hookups, laminate flooring over 3/4" plywood subfloor, and a brand-new AC installed in August 2025. The spacious primary bedroom offers a peaceful retreat with a large wall-to-wall walk-in closet and an en-suite bathroom featuring a new shower, updated toilet and faucets, and granite countertops. Additional features include new ceiling fans, cordless cellular shades, a resealed roof, and plenty of storage, including an additional storage room off the second bedroom. With no neighbors directly behind the home, you'll enjoy an open green-space view from your back yard. The Florida room features plexiglass windows, a portable a/c unit and provides a comfortable spot to relax and enjoy the Florida weather. The HOA is only $600 annually, and pets are not permitted. Tidevue Estates offers an impressive selection of activities and amenities, including a solar-heated community pool, water aerobics, fitness center, library with free Wi-Fi, indoor pickleball, bocce ball, shuffleboard, and a golf league. Take a bike or golf cart ride to nearby Veteran’s Park to enjoy the wildlife and beautiful sunsets. Conveniently located just minutes from Ellenton Premium Outlets, restaurants, and medical facilities, with easy access to I-75 and a short drive to the Gulf beaches. With its updates, generous storage, open green-space setting, and active community, this home is ready for its next owner. Come see why Tidevue Estates is such a great place to call home!
Last check for updates: about 1 hour ago
Listing Provided by: Penny Walding, (941) 962-6692
SARABAY REAL ESTATE INC, (941) 355-7696
Originating MLS: Sarasota - Manatee
Source: Stellar MLS, MLS#A4704758
Also Listed on Stellar MLS.
IDX information is provided exclusively for personal, non-commercial use, and may not be used for any purpose other than to identify prospective properties consumers may be interested in purchasing. Information is deemed reliable but not guaranteed. Some IDX listings have been excluded from this website.
Listing Information presented by local MLS brokerage: Zillow, Inc - (407) 904-3511
Listing Information presented by local MLS brokerage: Zillow, Inc - (407) 904-3511
Home Details for 4312 14TH STREET E

|
|---|
Interior Details Number of Rooms: 6Types of Rooms: Primary Bedroom, Bedroom 2, Dining Room, Florida Room, Kitchen, Living Room |
Beds & Baths Number of Bedrooms: 2Number of Bathrooms: 2Number of Bathrooms (full): 2 |
Dimensions and Layout Living Area: 1056 Square Feet |
Appliances & Utilities Utilities: PublicAppliances: Disposal, Dryer, Electric Water Heater, Exhaust Fan, Ice Maker, Microwave, Range, Range Hood, Refrigerator, WasherDisposalDryerLaundry: Electric Dryer Hookup,Inside,Laundry Room,Outside,Washer HookupMicrowaveRefrigeratorWasher |
Heating & Cooling Heating: Central,ElectricHas CoolingAir Conditioning: Central Air,Wall/Window Unit(s)Has HeatingHeating Fuel: Central |
Fireplace & Spa No Fireplace |
Windows, Doors, Floors & Walls Window: Window TreatmentsDoor: Sliding DoorsFlooring: Laminate |
Levels, Entrance, & Accessibility Stories: 1Number of Stories: 1Levels: OneFloors: Laminate |
View No View |
Security Security: Smoke Detector(s) |

|
|---|
Exterior Home Features Roof: Metal Roof OverPatio / Porch: Covered, Enclosed, Other, Side PorchVegetation: Mature LandscapingOther Structures: Other, Shed(s), StorageExterior: Awning(s), Private Mailbox, Rain Gutters, StorageFoundation: Crawlspace, OtherNo Private Pool |
Parking & Garage Number of Carport Spaces: 1Number of Covered Spaces: 1Has a CarportNo GarageHas Open ParkingParking Spaces: 1Parking: Covered,Deeded,Driveway |
Frontage Waterfront: Lake, Lake PrivilegesRoad Surface Type: Paved, AsphaltNot on Waterfront |
Water & Sewer Sewer: Public Sewer |

|
|---|
Days on Market: <1 day on Trulia |

|
|---|
Year Built Year Built: 1983 |
Property Type / Style Property Type: ResidentialProperty Subtype: Manufactured Home, Single Family Residence |
Building Construction Materials: Vinyl SidingNot a New ConstructionNo Additional Parcels |
Property Information Parcel Number: 877729806 |

|
|---|
Price List Price: $175,000Price Per Sqft: $166 |
Status Change & Dates Off Market Date: Thu Sep 03 2026Possession Timing: Close Of Escrow |

|
|---|
MLS Status: Coming Soon |

|
|---|

|
|---|
Direction & Address City: ELLENTONCommunity: TIDEVUE ESTATES SECOND ADD |

|
|---|
Listing Agent Listing ID: A4704758 |

|
|---|
Building Area Building Area: 1994 Square Feet |
Community rooms Fitness Center |

|
|---|
Community Features: Lake, Association Recreation - Owned, Buyer Approval Required, Clubhouse, Deed Restrictions, Fitness Center, Park, PoolIs a Senior Community |

|
|---|
HOA Fee Includes: Community Pool, Pool Maintenance, Recreational FacilitiesHOA Name: TideVue OfficeHOA Phone: 941-722-2557Association for this Listing: Sarasota - ManateeHas an HOAHOA Fee: $50/Monthly |

|
|---|
Lot Area: 4182 sqft |

|
|---|
Special Conditions: None |

|
|---|
Listing Terms: Cash, Conventional, FHA, Other |

|
|---|
Mobile Home Park Mobile Home Type: Double Wide |

|
|---|
Business Information Ownership: Fee Simple |

|
|---|
Partially Furnished |

|
|---|
Mls Number: A4704758Showing Requirements: ShowingTimeUniversal Property Id: US-12081-N-877729806-R-N |

|
|---|
HOA Amenities: Clubhouse,Fitness Center,Pool,Recreation Facilities |
Around this home
What Locals Say about Ellenton
At least 73 Trulia users voted on each feature.

95 % Say car is needed

95 % Say it's dog friendly

83 % Say parking is easy

81 % Say there's holiday spirit

78 % Say yards are well-kept

76 % Say people would walk alone at night

73 % Say there's wildlife

69 % Say it's quiet

60 % Say there are sidewalks

60 % Say kids play outside

56 % Say neighbors are friendly

49 % Say streets are well-lit

49 % Say they plan to stay for at least 5 years

41 % Say it's walkable to restaurants

30 % Say it's walkable to grocery stores

28 % Say there are community events
Sourced by Trulia users. Learn more about our methodology.
Market trends in Ellenton
Last updated July 2026
Avg. sale price
—
Sale-to-List Price
—
Price per sq ft
—
Available listings
71
10MoM
Home Value
Trulia Estimate
$164KSince last month
Decreased$500 (-0.3%)Since last year
Decreased$24K (-12.7%)Since last sale
Decreased$9K (-5.3%)Learn more about this home's value by checking out its Trulia Estimate, the value of nearby homes, and how much similar homes have sold for.
Trulia Estimate
The of this home's value increased by +85% in the last 10 years
| Month | Estimated value |
|---|---|
2026 | |
| August 2026 | $164K |
| July 2026 | $165K |
| June 2026 | $164K |
| May 2026 | $165K |
2025 | |
2024 | |
2023 | |
2022 | |
2021 | |
2020 | |
2019 | |
2018 | |
2017 | |
2016 | |
Comparable sales
These are recently sold homes that have a similar location or other similar features to this home, like bedrooms, bathrooms, and square footage. Get a sense of the expected prices in the area by viewing these homes.Address | Distance | Property Type | Sold Price | Sold Date | Bed | Bath | Sqft |
|---|---|---|---|---|---|---|---|
0.07 | Mobile / Manufactured | $160,000 | 11/20/25 | 2 | 2 | 1,064 | |
0.08 | Mobile / Manufactured | $175,000 | 04/17/26 | 2 | 2 | 960 | |
0.01 | Mobile / Manufactured | $180,000 | 03/06/26 | 2 | 2 | 1,404 | |
0.16 | Mobile / Manufactured | $194,500 | 12/11/25 | 2 | 2 | 960 | |
0.03 | Mobile / Manufactured | $185,000 | 11/05/25 | 2 | 2 | 1,296 | |
0.22 | Mobile / Manufactured | $175,000 | 08/19/26 | 2 | 2 | 1,120 | |
0.11 | Mobile / Manufactured | $110,000 | 03/20/26 | 2 | 2 | 1,056 | |
0.13 | Mobile / Manufactured | $156,750 | 03/23/26 | 2 | 2 | 1,004 | |
0.17 | Mobile / Manufactured | $189,000 | 03/16/26 | 2 | 1.5 | 1,000 | |
0.17 | Mobile / Manufactured | $135,000 | 04/10/26 | 2 | 2 | 1,056 |
Nearby home prices
Get a sense of expected prices in the area by checking the value of nearby homes.Address | Distance | Price | Bed | Bath | Sqft | Status |
|---|---|---|---|---|---|---|
0.01 | $180,000 | 2 | 2 | 1,404 | Recently Sold | |
0.04 | $210,000 | 2 | 2 | 1,320 | For Sale | |
0.03 | $185,000 | 2 | 2 | 1,296 | Recently Sold | |
0.07 | $160,000 | 3 | 2 | 1,560 | Recently Sold | |
0.04 | $143,100 | 2 | 2 | 1,144 | Off Market | |
0.04 | $176,600 | 2 | 2 | 1,040 | Off Market | |
0.04 | $173,200 | 2 | 2 | 1,344 | Off Market | |
0.07 | $184,899 | 2 | 2 | 1,064 | For Sale | |
0.07 | $220,000 | 2 | 2 | 1,152 | Recently Sold | |
0.08 | $157,400 | 2 | 2 | 1,056 | Off Market | |
0.06 | $210,500 | 2 | 2 | 1,377 | Off Market |
Price and Tax history
| Date | Event | Price |
|---|---|---|
May 6, 2026 Source: Stellar MLS #A4648476 | ListingRemoved | $174,200 |
Apr 18, 2026 Source: Stellar MLS #A4648476 | PriceChange | $174,200 Price decreased by 0% |
Mar 1, 2026 Source: Stellar MLS #A4648476 | PriceChange | $175,000 Price decreased by 2% |
Feb 23, 2026 Source: Stellar MLS #A4648476 | PriceChange | $178,900 Price decreased by 2% |
Jan 26, 2026 Source: Stellar MLS #A4648476 | PriceChange | $182,700 Price decreased by 4% |
Oct 31, 2025 Source: Stellar MLS #A4648476 | PriceChange | $189,700 Price decreased by 5% |
Apr 10, 2025 Source: Stellar MLS #A4648476 | Listed For Sale | $199,500 |
Jun 10, 2024 Source: N/A | ListingRemoved | |
Apr 30, 2024 Source: N/A | PriceChange | $259,900 Price decreased by 3% |
Apr 5, 2024 Source: N/A | Listed For Sale | $268,900 |
Jan 31, 2022 Source: N/A | Sold | $173,200 |
Dec 31, 2021 Source: Stellar MLS #A4519608 | Pending | $187,900 |
Dec 8, 2021 Source: Stellar MLS #A4519608 | Listed For Sale | $187,900 |
Dec 12, 2006 Source: N/A | Sold | $90,000 |
| Year | Property tax | Tax assessment |
|---|---|---|
| 2025 | $2,021 | $127,168 |
Home facts updated by county records
LGBTQ Local Legal Protections
LGBTQ Local Legal Protections



Penny Walding, SARABAY REAL ESTATE INC, (941) 355-7696
Agent Phone: (941) 962-6692
Similar Homes You May Like
 OPEN SUN, 1-3PMLARU BEYA REAL ESTATE COMPANY INC
 OPEN SAT, 12-3PMMEDWAY REALTY
 OPEN SAT, 10-12PMLESLIE WELLS REALTY, INC.
 MATTHEW GUTHRIE AND ASSOCIATES REALTY LLC
 LUXURY & BEACH REALTY INC
 See more homes for sale inEllenton




New Listings near 4312 14TH STREET E
 Florida MH Sales, LLC dba Mobile Home Sales by Jennifer
 NEW - 2 DAYS AGOCOLDWELL BANKER REALTY
 NEW CONSTRUCTIONLIST NOW REALTY, LLC
 NEW - 2 DAYS AGOTRADEMARK REALTY GROUP LLC
- See more homes for sale inEllenton


Frequently asked questions about 4312 14TH STREET E
- When was 4312 14TH STREET E built?4312 14TH STREET E in Ellenton, FL was built in 1983.
- What do residents say about Ellenton?Residents describe Ellenton, FL as dog-friendly, easy to park in, and well-kept. Most residents say you need a car. See homes for sale in Ellenton, FL.
- What are the closest schools to 4312 14TH STREET E?The closest schools to 4312 14TH STREET E in Ellenton, FL are Blackburn Elementary School (Pre-K, rated 2/10), Buffalo Creek Middle School (rated 5/10), Palmetto High School (Middle, rated 2/10).
- Is Ellenton a buyer's or seller's market?Ellenton is currently a buyer's market, based on recent for-sale activity.
- Does 4312 14TH STREET E have air conditioning?Yes, 4312 14TH STREET E in Ellenton, FL has air conditioning.
- Does 4312 14TH STREET E have a pool?Yes, 4312 14TH STREET E in Ellenton, FL has a pool.
4312 14TH STREET E, Ellenton, FL 34222 is a 2 bedroom, 2 bathroom, 1,056 sqft mobile/manufactured built in 1983. This property is currently available for sale and was listed by Stellar MLS on Sep 3, 2026. The MLS # for this home is MLS# A4704758.