


$849,000
Original price: $899,000
 4 Beds
 4.5 Baths
 2,890 sqft (on 0.31 acres)
4206 Devine St, Columbia, SC 29205
Est. Mortgage $4,965/mo*
Get Pre-QualifiedWe estimate this home will sell faster than 98% nearby.
Home Highlights

Single-Family Home

Built in 2026

0.31 acre lot

$294/sqft

2 Car Garage
Local Information
- Map ViewExplore the area around 4206 Devine St.

- Schools1 Elementary School1 Middle School1 High School

- Shop & Eat

-- mins to
About this House
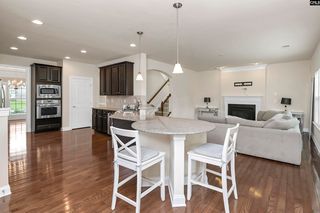
This FANTASTIC NEW CONSTRUCTION home in Sherwood Forest has it all! As you walk in the gorgeous entry to the vaulted Great Room and Kitchen you appreciate the space of this open floor plan. Your dream kitchen awaits as the focal point of gatherings with friends and family. There are 3 bedrooms and an office on the first floor as well as a huge FROG (4th BR) with closet and full bath. The primary bedroom has trey ceilings, a private bath with free standing soaking tub, shower, water closet, double vanities, and a HUGE walk in closet! This split floor plan home's two additional bedrooms share a hall bath. Step outside on your covered porch and take in the expanse of your beautiful back yard of this 1/3 Acre lot. Truly upscale living in one of Columbia's best neighborhoods can be yours today! Disclaimer: CMLS has not reviewed and, therefore, does not endorse vendors who may appear in listings.
Last check for updates: about 5 hours ago
Listing courtesy of Russell Jones
Coldwell Banker Realty
Source: Consolidated MLS, MLS#639736
Also Listed on Consolidated MLS.
We estimate this home will sell faster than 98% nearby.
Home Details for 4206 Devine St

|
|---|
Interior Details Number of Rooms: 7Types of Rooms: Master Bedroom, Bedroom 2, Bedroom 3, Bedroom 4, Dining Room, Great Room, Kitchen |
Beds & Baths Number of Bedrooms: 4Number of Bathrooms: 4Number of Bathrooms (full): 3Number of Bathrooms (half): 1Number of Bathrooms (partial): 1Number of Bathrooms (main level): 3 |
Dimensions and Layout Living Area: 2890 Square Feet |
Appliances & Utilities Appliances: Double Oven, Gas Range, Dishwasher, Disposal, Microwave Built In, Stove Exhaust Vented Exte, Tankless Water Heater, Gas Water HeaterDishwasherDisposalLaundry: Utility Room,Main Level |
Heating & Cooling Heating: CentralHas CoolingAir Conditioning: Central AirHas HeatingHeating Fuel: Central |
Fireplace & Spa Number of Fireplaces: 1Fireplace: Gas Log-NaturalHas a Fireplace |
Windows, Doors, Floors & Walls Flooring: Luxury Vinyl, Tile, Carpet |
Levels, Entrance, & Accessibility Floors: Luxury Vinyl, Tile, Carpet |
Security Security: Smoke Detector(s) |

|
|---|
Exterior Home Features Fencing: Privacy, Rear Only WoodFoundation: Slab |
Parking & Garage Number of Garage Spaces: 2Number of Covered Spaces: 2No CarportHas a GarageHas an Attached GarageParking Spaces: 2Parking: Garage Door Opener |
Frontage Road Surface Type: Paved |
Water & Sewer Sewer: Public Sewer |

|
|---|
Days on Market: 45 |

|
|---|
Year Built Year Built: 2026 |
Property Type / Style Property Type: ResidentialProperty Subtype: Single Family ResidenceArchitecture: Other |
Building Construction Materials: Fiber Cement-Hardy PlankIs a New Construction |
Property Information Condition: New ConstructionParcel Number: 138111003 |

|
|---|
Price List Price: $849,000Price Per Sqft: $294 |

|
|---|
MLS Status: ACTIVE |

|
|---|
Direction & Address City: ColumbiaCommunity: SHERWOOD FOREST |
School Information Elementary School: RosewoodElementary School District: Richland OneJr High / Middle School: HandJr High / Middle School District: Richland OneHigh School: DreherHigh School District: Richland One |

|
|---|
Listing Agent Listing ID: 639736 |

|
|---|
Building Area Building Area: 2890 Square Feet |

|
|---|
No HOA |

|
|---|
Lot Area: 0.31 acres |

|
|---|
Listing Agreement Type: Exclusive Right To Sell |

|
|---|
Mls Number: 639736Attic: Pull Down Stairs |
Around this home
Neighborhood Overview

Neighborhood stats provided by third party data sources.
What Locals Say about Sherwood Forest
Market trends in Columbia
Last updated August 2026
Avg. sale price
$245K
$1.67KMoM
Sale-to-List Price
99.5%
0.2%MoM
Price per sq ft
$147
$1MoM
Available listings
1447
44MoM
Home Value
Learn more about this home's value by checking out the value of nearby homes.
Nearby home prices
Get a sense of expected prices in the area by checking the value of nearby homes.Address | Distance | Price | Bed | Bath | Sqft | Status |
|---|---|---|---|---|---|---|
0.02 | $929,000 | 4 | 4 | 3,039 | For Sale | |
0.05 | $699,000 | 4 | 2.5 | 2,645 | For Sale | |
0.15 | $269,000 | 2 | 2.5 | 1,301 | For Sale | |
0.19 | $594,700 | 3 | 2.5 | 2,100 | For Sale | |
0.24 | $450,000 | 3 | 3.5 | 1,873 | For Sale | |
0.27 | $225,000 | 2 | 1 | 725 | For Sale | |
0.29 | $299,900 | 3 | 2 | 1,491 | For Sale | |
0.39 | $334,999 | 3 | 2.5 | 1,556 | For Sale | |
0.40 | $828,800 | 3 | 2.5 | 2,584 | For Sale |
Price and Tax history
| Date | Event | Price |
|---|---|---|
Sep 10, 2026 Source: Consolidated MLS #639736 | PriceChange | $849,000 Price decreased by 6% |
Jul 30, 2026 Source: Consolidated MLS #639736 | Listed For Sale | $899,000 |
Jul 4, 2024 Source: Consolidated MLS #582320 | ListingRemoved | |
Apr 3, 2024 Source: Consolidated MLS #582320 | Listed For Sale | $150,000 |
Feb 8, 2024 Source: Consolidated MLS #567998 | ListingRemoved | |
Aug 7, 2023 Source: Consolidated MLS #567998 | Listed For Sale | $150,000 |
Feb 6, 2023 Source: Consolidated MLS #553063 | ListingRemoved | |
Nov 21, 2022 Source: Consolidated MLS #553063 | Listed For Sale | $175,000 |
LGBTQ Local Legal Protections
LGBTQ Local Legal Protections



Russell Jones, Coldwell Banker Realty
IDX listing data provided courtesy of Consolidated MLS - Columbia, SC
Similar Homes You May Like
 NEW CONSTRUCTION0.31 ACRES
 0.46 ACRES
 NEW CONSTRUCTION
 NEW CONSTRUCTION
 0.27 ACRES
 NEW CONSTRUCTION0.29 ACRES
 NEW CONSTRUCTION
 NEW CONSTRUCTION
 NEW CONSTRUCTION$595,900+4 bd3.5 ba2,953 sqftThe Harborside Plan in Linkside at Longcreek Plantation,
Blythewood, SC 29016 NEW CONSTRUCTION
 0.44 ACRES
 NEW CONSTRUCTION
 NEW CONSTRUCTION
 NEW CONSTRUCTION
 NEW CONSTRUCTION
 NEW CONSTRUCTION$597,900+5 bd4 ba3,215 sqftThe Woodside Plan in Linkside at Longcreek Plantation,
Blythewood, SC 29016 0.3 ACRES
 NEW CONSTRUCTION
 0.38 ACRES
 0.52 ACRES
 NEW CONSTRUCTION
 NEW CONSTRUCTION
 0.92 ACRES
 OPEN SAT, 10-12PM0.37 ACRES
 2.02 ACRES
 NEW CONSTRUCTION
 NEW CONSTRUCTION
 NEW CONSTRUCTION
 0.43 ACRES
 0.41 ACRES
 0.33 ACRES
 NEW CONSTRUCTION$589,900+4 bd2.5 ba2,912 sqftThe Linkside Plan in Linkside at Longcreek Plantation,
Blythewood, SC 29016 0.33 ACRES
 1.09 ACRES
 0.27 ACRES
 See more homes for sale inColumbia
New Listings near 4206 Devine St
 NEW - 2 DAYS AGO
 0.26 ACRES
 NEW - 2 DAYS AGO0.39 ACRES
 NEW - 2 DAYS AGO
 NEW - 2 DAYS AGO0.36 ACRES
 NEW - 2 DAYS AGO0.4 ACRES
 NEW - 2 DAYS AGO0.31 ACRES
 NEW - 2 DAYS AGO0.35 ACRES
 NEW - 16 HRS AGO
 NEW
NEW- 0.43 ACRES

 0.5 ACRES
 0.5 ACRES
- See more homes for sale inColumbia
Frequently asked questions about 4206 Devine St
- What is the estimated monthly payment for 4206 Devine St?Based on a $849,000 list price with 20% down at today's rates, the estimated monthly payment for 4206 Devine St in Columbia, SC is approximately $5,121 (about $4,593 principal & interest, $453 property taxes, and $75 homeowner's insurance). This is an estimate. Actual payment depends on your loan terms.
- How does the list price for 4206 Devine St compare to homes in Columbia?4206 Devine St in Columbia, SC is listed at $849,000, about 246% above the $245K median sale price in Columbia.
- What are the closest schools to 4206 Devine St?The closest schools to 4206 Devine St in Columbia, SC are Dreher High School (rated 7/10), Hand Middle School (rated 6/10), Rosewood Elementary School (rated 6/10).
- Does 4206 Devine St have air conditioning?Yes, 4206 Devine St in Columbia, SC has air conditioning.
- Does 4206 Devine St have laundry facilities?Yes, 4206 Devine St in Columbia, SC has laundry facilities.
- How big is the lot at 4206 Devine St?The lot at 4206 Devine St in Columbia, SC is about 0.31 acres (13,504 sq ft).
4206 Devine St, Columbia, SC 29205 is a 4 bedroom, 4 bathroom, 2,890 sqft single-family home built in 2026. 4206 Devine St is located in Sherwood Forest, Columbia. This property is currently available for sale and was listed by Consolidated MLS on Jul 30, 2026. The MLS # for this home is MLS# 639736.