


$750,000
Original price: $720,000
 4 Beds
 2.5 Baths
42 Stephens Mill Rd, Hackettstown, NJ 07840
Est. Mortgage $5,156/mo*
Get Pre-QualifiedHome Highlights

Single-Family Home

Built in 2003

2.55 acre lot

2 Car Garage
Local Information
- Map ViewExplore the area around 42 Stephens Mill Rd.

- Schools1 Elementary School1 Middle School1 High School

- Shop & Eat

-- mins to
About this House
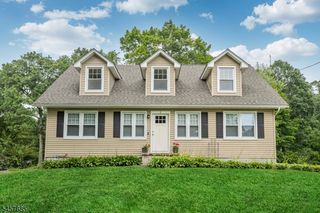
Welcome to this hidden treasure tucked away in a private, unique estate nestled on 2.55 acres on the hill. This custom home offers a rare blend of character, serenity, and seclusion. You sit on this charming front porch overlooking a beautiful, peaceful nature. It is a perfect retreat at home. Upon stepping into a grand two-story foyer adorned with a dual staircase, the hardwood floors that flow throughout, combined with the abundant natural light and spacious rooms, create an atmosphere of elegance and comfort. The main level features high ceilings, a living room, and a family room complete with a gas fireplace, which opens up to a tranquil and private deck perfect for entertaining and unwinding. The country eat-in kitchen is equipped with granite countertops, a cozy breakfast area, and a formal dining room w/ custom crown molding. Additionally, there is a convenient power room and laundry room located near the garage entrance. The upper level features a Primary Suite that includes an enlarged sitting room, a walk-in closet, ample storage, and a generous ensuite bathroom equipped with a skylight, soaking tub, stall shower, and double vanities. There are three more spacious bedrooms along with a full bathroom w/ double vanities. The finished basement, adorned w/ luxurious woodwork, boasts a spacious multi-functional recreation room, an office, a wet bar, storage, and convenient access to an oversized two-car garage with plenty of parking space. This unique home can be yours!
Last check for updates: about 6 hours ago
Listing courtesy of Mira Kim, (732) 770-7665
Exp Realty, Llc
Source: GSMLS, MLS#4034540
Also Listed on GSMLS.
Home Details for 42 Stephens Mill Rd

|
|---|
Interior Details Basement: Yes,Finished,Full,Walk-Out Access,Sump PumpNumber of Rooms: 11Types of Rooms: Master Bedroom, Bedroom 1, Bedroom 2, Bedroom 3, Bedroom 4, Master Bathroom, Dining Room, Family Room, Kitchen, Living Room, Basement |
Beds & Baths Number of Bedrooms: 4Number of Bathrooms: 3Number of Bathrooms (full): 2Number of Bathrooms (half): 1 |
Appliances & Utilities Utilities: Underground Utilities, Electricity Connected, Propane, Cable Connected, Cable Available, Garbage Extra ChargeAppliances: Carbon Monoxide Detector, Central Vacuum, Dryer, Microwave, Range/Oven-Gas, Refrigerator, Washer, Gas Water HeaterDryerMicrowaveRefrigeratorWasher |
Heating & Cooling Heating: 2 Units,Zoned,Electric,Gas-Propane LeasedHas CoolingAir Conditioning: 2 Units,ZonedHas HeatingHeating Fuel: 2 Units |
Fireplace & Spa Number of Fireplaces: 1Fireplace: Family Room, GasSpa: BathHas a FireplaceHas a Spa |
Gas & Electric Gas: Gas-PropaneHas Electric on Property |
Windows, Doors, Floors & Walls Window: Blinds, Skylight(s)Flooring: Tile, Wood |
Levels, Entrance, & Accessibility Floors: Tile, Wood |
View Has a ViewView: Mountain(s) |
Security Security: Carbon Monoxide Detector |

|
|---|
Exterior Home Features Roof: Asphalt ShinglePatio / Porch: DeckOther Structures: Storage ShedNo Private Pool |
Parking & Garage Number of Garage Spaces: 2Number of Covered Spaces: 2No CarportHas a GarageHas an Attached GarageParking Spaces: 2Parking: 2 Car Width,Additional Parking,Asphalt,Attached Garage,Garage Door Opener,Oversized |
Water & Sewer Sewer: Septic Tank, Septic 4 Bedroom Town Verified |

|
|---|
Days on Market: 100 |

|
|---|
Year Built Year Built: 2003 |
Property Type / Style Property Type: ResidentialProperty Subtype: Single Family ResidenceArchitecture: Colonial |
Building Construction Materials: Vinyl Siding |
Property Information Parcel Number: 2327079000000000050002 |

|
|---|
Price List Price: $750,000 |
Status Change & Dates Possession Timing: At Closing |

|
|---|
MLS Status: Active |

|
|---|
Direction & Address City: Mount Olive Twp. |
School Information Elementary School: SandshoreJr High / Middle School: Mt.olive MsHigh School: Mt.olive Hs |

|
|---|
Listing Agent Listing ID: 4034540 |

|
|---|
Not Senior Community |

|
|---|
Lot Area: 2.55 Acres |

|
|---|
BasementMls Number: 4034540Attribution Contact: 732-770-7665 |
Around this home
What Locals Say about Budd Lake
At least 122 Trulia users voted on each feature.

87 % Say car is needed

83 % Say it's dog friendly

79 % Say there's holiday spirit

77 % Say it's quiet

76 % Say there's wildlife

76 % Say kids play outside

73 % Say yards are well-kept

72 % Say parking is easy

60 % Say people would walk alone at night

54 % Say neighbors are friendly

53 % Say they plan to stay for at least 5 years

47 % Say there are sidewalks

40 % Say streets are well-lit

35 % Say there are community events

19 % Say it's walkable to restaurants

15 % Say it's walkable to grocery stores
Sourced by Trulia users. Learn more about our methodology.
Market trends in Budd Lake
Last updated August 2026
Avg. sale price
—
Sale-to-List Price
—
Price per sq ft
—
Available listings
49
4MoM
Home Value
Trulia Estimate
$750KSince last month
Increased$14K (+1.9%)Since last year
Increased$15K (+2%)Since last sale
Increased$225K (+42.8%)Learn more about this home's value by checking out its Trulia Estimate, the value of nearby homes, and how much similar homes have sold for.
Trulia Estimate
The of this home's value increased by +40% in the last 10 years
| Month | Estimated value |
|---|---|
2026 | |
| September 2026 | $750K |
| August 2026 | $736K |
| July 2026 | $743K |
| May 2026 | $981K |
| April 2026 | $968K |
| March 2026 | $985K |
| February 2026 | $735K |
| January 2026 | $731K |
2025 | |
2024 | |
2023 | |
2022 | |
2021 | |
2020 | |
2019 | |
2018 | |
2017 | |
2016 | |
Comparable sales
These are recently sold homes that have a similar location or other similar features to this home, like bedrooms, bathrooms, and square footage. Get a sense of the expected prices in the area by viewing these homes.Address | Distance | Property Type | Sold Price | Sold Date | Bed | Bath | Sqft |
|---|---|---|---|---|---|---|---|
0.35 | Single-Family Home | $811,000 | 12/05/25 | 4 | 3 | - | |
0.44 | Single-Family Home | $710,000 | 02/11/26 | 4 | 3 | - | |
0.45 | Single-Family Home | $765,000 | 02/06/26 | 4 | 4 | - | |
0.63 | Single-Family Home | $910,000 | 06/01/26 | 4 | 3 | - | |
0.59 | Single-Family Home | $881,000 | 07/30/26 | 4 | 4 | - | |
0.80 | Single-Family Home | $855,000 | 03/26/26 | 4 | 4 | - | |
0.58 | Single-Family Home | $1,051,000 | 08/06/26 | 4 | 4 | - | |
0.66 | Single-Family Home | $700,000 | 06/29/26 | 4 | 3 | - | |
0.78 | Single-Family Home | $935,000 | 04/01/26 | 5 | 4.5 | 3,647 |
Nearby home prices
Get a sense of expected prices in the area by checking the value of nearby homes.Address | Distance | Price | Bed | Bath | Sqft | Status |
|---|---|---|---|---|---|---|
0.14 | $728,900 | 3 | 3 | - | Off Market | |
0.23 | $1,500,000 | 4 | 2.5 | - | For Sale | |
0.27 | $1,500,000 | 4 | 2.5 | - | For Sale | |
0.33 | $980,500 | 4 | 4 | - | Off Market | |
0.35 | $811,000 | 4 | 3 | - | Recently Sold | |
0.49 | $791,000 | 4 | 3 | - | Off Market | |
0.44 | $710,000 | 4 | 3 | - | Recently Sold | |
0.45 | $765,000 | 4 | 4 | - | Recently Sold | |
0.49 | $587,400 | 3 | 2 | - | Off Market | |
0.54 | $1,092,700 | 5 | 3 | - | Off Market | |
0.56 | $950,000 | 4 | 3 | - | Recently Sold |
Price and Tax history
| Date | Event | Price |
|---|---|---|
Sep 24, 2026 Source: GSMLS #4034540 | PriceChange | $750,000 Price increased by 4% |
Aug 7, 2026 Source: GSMLS #4034540 | Pending | $720,000 |
Jun 19, 2026 Source: GSMLS #4034540 | Listed For Sale | $720,000 |
Sep 10, 2025 Source: GSMLS #3967665 | ListingRemoved | $749,000 |
Jul 17, 2025 Source: GSMLS #3967665 | PriceChange | $749,000 Price decreased by 5% |
Jun 6, 2025 Source: GSMLS #3967665 | Listed For Sale | $785,000 |
Oct 3, 2003 Source: N/A | Sold | $525,000 |
| Year | Property tax | Tax assessment |
|---|---|---|
| 2025 | $17,453 | $500,800 |
Home facts updated by county records
LGBTQ Local Legal Protections
LGBTQ Local Legal Protections



Mira Kim, Exp Realty, Llc
Agent Phone: (732) 770-7665
The data relating to real estate for sale on this website comes in part from the IDX Program of Garden State Multiple Listing Service, L.L.C. Real estate listings held by other brokerage firms are marked as IDX Listing.
Information deemed reliable but not guaranteed. Copyright © 2026 Garden State Multiple Listing Service, L.L.C. All rights reserved.
Notice: The dissemination of listings on this website does not constitute the consent required by N.J.A.C. 11:5.6.1 (n) for the advertisement of listings exclusively for sale by another broker. Any such consent must be obtained in writing from the listing broker.
Information deemed reliable but not guaranteed. Copyright © 2026 Garden State Multiple Listing Service, L.L.C. All rights reserved.
Notice: The dissemination of listings on this website does not constitute the consent required by N.J.A.C. 11:5.6.1 (n) for the advertisement of listings exclusively for sale by another broker. Any such consent must be obtained in writing from the listing broker.
Similar Homes You May Like
 OPEN SUN, 1-4PM1.4 ACRESWeichert Realtors
 OPEN SAT, 1-3PMColdwell Banker Realty
 0.26 ACRESOnyx Real Estate Enterprises, Llc
 OPEN SUN, 1-4PM1.84 ACRESKeller Williams Metropolitan
 3.08 ACRESKeller Williams Metropolitan
 0.56 ACRESUnited Real Estate
 OPEN SUN, 1-3PM0.95 ACRESRe/Max Heritage Properties
 See more homes for sale inHackettstown


New Listings near 42 Stephens Mill Rd
 NEWOPEN SUN, 1-3PMCOMING SOON 9/250.26 ACRESKl Sotheby's Int'l. Realty
 NEWOPEN SUN, 1-3PMKeller Williams Metropolitan
 0.65 ACRES
 NEWOPEN SAT, 1-4PMKeller Williams Prosperity Realty
 OPEN FRI, 4:30-7PMCOMING SOON 9/250.49 ACRESCentury 21 Venture Real Estate
 3.14 ACRESColdwell Banker Realty
- See more homes for sale inHackettstown




Frequently asked questions about 42 Stephens Mill Rd
- What is the estimated monthly payment for 42 Stephens Mill Rd?Based on a $750,000 list price with 20% down at today's rates, the estimated monthly payment for 42 Stephens Mill Rd in Hackettstown, NJ is approximately $5,349 (about $4,149 principal & interest, $1,125 property taxes, and $75 homeowner's insurance). This is an estimate. Actual payment depends on your loan terms.
- What do residents say about Hackettstown?Residents describe Hackettstown, NJ as dog-friendly, quiet, and well-kept. Most residents say you need a car. See homes for sale in Hackettstown, NJ.
- What are the closest schools to 42 Stephens Mill Rd?The closest schools to 42 Stephens Mill Rd in Hackettstown, NJ are Mt Olive High School (rated 5/10), Mt Olive Middle School (rated 6/10), Tinc Road Elementary School (rated 8/10).
- What is 42 Stephens Mill Rd estimated to be worth?Trulia's estimated value for 42 Stephens Mill Rd in Hackettstown, NJ is $749,700.
- Does 42 Stephens Mill Rd have air conditioning?Yes, 42 Stephens Mill Rd in Hackettstown, NJ has air conditioning.
- Does 42 Stephens Mill Rd have laundry facilities?Yes, 42 Stephens Mill Rd in Hackettstown, NJ has in-unit laundry.
42 Stephens Mill Rd, Hackettstown, NJ 07840 is a 4 bedroom, 3 bathroom single-family home built in 2003. This property is currently available for sale and was listed by GSMLS on Jun 15, 2026. The MLS # for this home is MLS# 4034540.