


$620,000
 3 Beds
 3 Baths
 1,876 sqft
417 E Ranch Rd, Sacramento, CA 95825
Est. Mortgage $4,602/mo*
Get Pre-QualifiedHome Highlights

Single-Family Home

Built in 1977

$330/sqft

2 Car Garage

HOA $625/mo
Local Information
- Map ViewExplore the area around 417 E Ranch Rd.

- Schools1 Elementary School1 Middle School1 High School

- Shop & Eat

-- mins to
About this House
What's unique:Two-car garageGenerous primary suitePrivate enclosed wraparound patioExceptional walk-in closet spaceExposed wood beamsDedicated laundry room
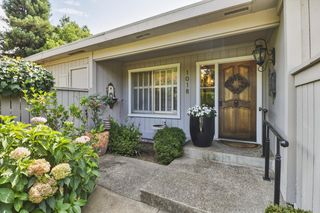
Discover spacious, low-maintenance living in the desirable East Ranch community! This beautifully refreshed 3-bedroom, 2.5-bath home offers 1,876 square feet of light-filled living space, highlighted by soaring vaulted ceilings, exposed wood beams and skylights. Extensive 2026 improvements include new luxury vinyl plank flooring, plush bedroom carpeting, fresh interior paint, and new baseboards throughout. The generous primary suite features exceptional walk-in closet space and a private bath with dual sinks and walk-in shower. Enjoy indoor-outdoor living with a private, enclosed wraparound patio, plus the convenience of a dedicated laundry room and two-car garage. East Ranch residents enjoy a clubhouse, swimming pool, spa, and tennis/pickleball courts. HOA dues also cover exterior painting and roof/structure insurance. A wonderful combination of comfort, character, and easy living!
Last check for updates: about 3 hours ago
Listing courtesy of Victoria Timpe DRE #01819104, (916) 840-2810
Windermere Signature Properties Sierra Oaks
Originating MLS: MetroList Services, Inc.
Source: MetroList Services of CA, MLS#226090343
Open House
Saturday, November 07
1:00 PM to 3:00 PM
Sunday, November 08
1:00 PM to 3:00 PM
Home Details for 417 E Ranch Rd

|
|---|
Interior Details Number of Rooms: 4Types of Rooms: Master Bedroom, Master Bathroom, Dining Room, Kitchen |
Beds & Baths Number of Bedrooms: 3Number of Bathrooms: 3Number of Bathrooms (full): 2Number of Bathrooms (partial): 1 |
Dimensions and Layout Living Area: 1876 Square Feet |
Appliances & Utilities Utilities: Cable Connected, Public, Electric, Sewer In & Connected, Internet AvailableAppliances: Gas Water Heater, Dishwasher, Microwave, Plumbed For Ice Maker, Electric CooktopDishwasherLaundry: Laundry Room,Upper LevelMicrowave |
Heating & Cooling Heating: Central,Heat PumpHas CoolingAir Conditioning: Ceiling Fan(s),Central Air,Heat PumpHas HeatingHeating Fuel: Central |
Fireplace & Spa Number of Fireplaces: 7Fireplace: Living RoomHas a Fireplace |
Gas & Electric Electric: 220 Volts in Laundry |
Windows, Doors, Floors & Walls Flooring: Carpet, Vinyl |
Levels, Entrance, & Accessibility Floors: Carpet, Vinyl |

|
|---|
Exterior Home Features Roof: CompositionFencing: Back Yard, Wood, Front YardFoundation: SlabHas a Private Pool |
Parking & Garage Number of Garage Spaces: 2Number of Covered Spaces: 2No CarportHas a GarageHas an Attached GarageParking Spaces: 2Parking: Attached,Restrictions,Garage Door Opener,Guest |
Pool Pool: In Ground, Community, FencedPool |
Frontage Responsible for Road Maintenance: Public Maintained Road |
Water & Sewer Sewer: Public Sewer |
Surface & Elevation Topography: Level, Level |

|
|---|
Days on Market: <1 day on Trulia |

|
|---|
Year Built Year Built: 1977 |
Property Type / Style Property Type: ResidentialProperty Subtype: Single Family Residence |
Building Construction Materials: Frame, WoodNot Attached Property |

|
|---|
Price List Price: $620,000Price Per Sqft: $330 |

|
|---|
MLS Status: Active |

|
|---|
Direction & Address City: Sacramento |

|
|---|
Listing Agent Listing ID: 226090343 |

|
|---|
HOA Fee Includes: Common Areas, Pool, Roof, Insurance on Structure, Maintenance Structure, Maintenance Grounds, ManagementAssociation for this Listing: MetroList Services, Inc.Has an HOAHOA Fee: $625/Monthly |

|
|---|
Lot Area: 2178 sqft |

|
|---|
Special Conditions: Standard |

|
|---|
Mobile Home Park Mobile Home Units: Feet |

|
|---|
Mls Number: 226090343 |

|
|---|
HOA Amenities: Pool,Clubhouse,Spa/Hot Tub,Tennis Court(s) |
Price and Tax history
| Date | Event | Price |
|---|---|---|
Nov 4, 2026 Source: MetroList Services of CA #226090343 | Listed For Sale | $620,000 |
| Year | Property tax | Tax assessment |
|---|---|---|
| 2026 | Unavailable | $321,530 |
Home facts updated by county records
Around this home
Neighborhood Overview

Neighborhood stats provided by third party data sources.
What Locals Say about Arden-Arcade
At least 468 Trulia users voted on each feature.

85 % Say car is needed

82 % Say it's dog friendly

74 % Say parking is easy

67 % Say yards are well-kept

66 % Say there's holiday spirit

63 % Say there are sidewalks

61 % Say it's walkable to restaurants

57 % Say it's walkable to grocery stores

54 % Say neighbors are friendly

53 % Say kids play outside

50 % Say it's quiet

48 % Say people would walk alone at night

48 % Say they plan to stay for at least 5 years

38 % Say streets are well-lit

38 % Say there's wildlife

25 % Say there are community events
Sourced by Trulia users. Learn more about our methodology.
Market trends in Arden-Arcade
Last updated September 2026
Avg. sale price
$540K
$833MoM
Sale-to-List Price
100.0%
Price per sq ft
$359
$16MoM
Available listings
245
6MoM
Sourced by Trulia Market Trends
Home Value
Trulia Estimate
$476KSince last month
Decreased$6K (-1.2%)Since last year
Decreased$6K (-1.2%)Learn more about this home's value by checking out its Trulia Estimate, the value of nearby homes, and how much similar homes have sold for.
Trulia Estimate
The of this home's value increased by +27% in the last 10 years
| Month | Estimated value |
|---|---|
2026 | |
| November 2026 | $477K |
| October 2026 | $476K |
| September 2026 | $483K |
| August 2026 | $491K |
| July 2026 | $493K |
| June 2026 | $501K |
| May 2026 | $515K |
| April 2026 | $499K |
| March 2026 | $480K |
| February 2026 | $471K |
| January 2026 | $457K |
2025 | |
2024 | |
2023 | |
2022 | |
2021 | |
2020 | |
2019 | |
2018 | |
2017 | |
2016 | |
Comparable sales
These are recently sold homes that have a similar location or other similar features to this home, like bedrooms, bathrooms, and square footage. Get a sense of the expected prices in the area by viewing these homes.Address | Distance | Property Type | Sold Price | Sold Date | Bed | Bath | Sqft |
|---|---|---|---|---|---|---|---|
0.05 | Single-Family Home | $699,500 | 06/23/26 | 3 | 3 | 2,349 | |
0.08 | Single-Family Home | $615,000 | 03/30/26 | 3 | 2 | 1,459 | |
0.33 | Single-Family Home | $470,000 | 03/05/26 | 3 | 3 | 1,776 | |
0.34 | Single-Family Home | $750,000 | 05/01/26 | 3 | 3 | 1,776 | |
0.11 | Single-Family Home | $565,000 | 07/28/26 | 2 | 3 | 1,528 | |
0.02 | Single-Family Home | $600,000 | 05/28/26 | 2 | 2 | 1,527 | |
0.12 | Single-Family Home | $860,000 | 12/10/25 | 3 | 3 | 1,804 | |
0.07 | Single-Family Home | $534,000 | 01/30/26 | 2 | 2 | 1,527 | |
0.34 | Single-Family Home | $510,000 | 06/18/26 | 3 | 3 | 1,955 | |
0.37 | Single-Family Home | $519,000 | 06/15/26 | 3 | 3 | 1,623 |
Nearby home prices
Get a sense of expected prices in the area by checking the value of nearby homes.Address | Distance | Price | Bed | Bath | Sqft | Status |
|---|---|---|---|---|---|---|
0.01 | $401,000 | 2 | 2 | 1,321 | Off Market | |
0.01 | $459,400 | 2 | 2 | 1,459 | Off Market | |
0.01 | $544,700 | 2 | 2 | 1,527 | Off Market | |
0.02 | $417,600 | 3 | 2 | 1,459 | Off Market | |
0.02 | $456,000 | 3 | 3 | 1,876 | Off Market | |
0.02 | $600,000 | 2 | 2 | 1,527 | Recently Sold | |
0.02 | $685,800 | 3 | 3 | 2,349 | Off Market | |
0.03 | $501,100 | 3 | 2.5 | 1,876 | Off Market | |
0.03 | $463,300 | 3 | 2 | 1,459 | Off Market | |
0.03 | $376,700 | 2 | 2 | 1,321 | Off Market | |
0.03 | $579,100 | 3 | 3 | 2,349 | Off Market | |
0.03 | $540,200 | 3 | 3 | 1,876 | Off Market | |
0.04 | $705,100 | 3 | 3 | 2,349 | Off Market | |
0.04 | $373,600 | 2 | 2 | 1,459 | Off Market | |
0.04 | $645,200 | 3 | 2.5 | 2,349 | Off Market | |
0.04 | $564,300 | 3 | 2.5 | 1,876 | Off Market | |
0.04 | $503,800 | 3 | 2.5 | 1,876 | Off Market | |
0.05 | $516,600 | 2 | 2 | 1,459 | Off Market | |
0.05 | $616,000 | 3 | 2 | 1,876 | Off Market | |
0.05 | $699,500 | 3 | 2 | 2,349 | Recently Sold |
LGBTQ Local Legal Protections
LGBTQ Local Legal Protections


Victoria Timpe, Windermere Signature Properties Sierra Oaks
Agent Phone: (916) 840-2810
Similar Homes You May Like


 OPEN SAT, 2-4PM

 OPEN SAT, 1-4PM


 AUCTION

 OPEN SUN, 1-3PM


 Matthew W. Finley DRE #01465586, Compass
 0.25 ACRES


 OPEN SAT, 1-3PM


 0.63 ACRES
 OPEN SUN, 12-2PM
 See more homes for sale inSacramento

New Listings near 417 E Ranch Rd
 NEW - 3 HRS AGO
 NEW - 3 HRS AGO
 NEWOPEN THU, 5-6PM


 NEW - 8 HRS AGO
 NEW - 12 HRS AGO

 OPEN SAT, 11-1PM


 NEW - 3 HRS AGO
- See more homes for sale inSacramento
Frequently asked questions about 417 E Ranch Rd
- What is the estimated monthly payment for 417 E Ranch Rd?Based on a $620,000 list price with 20% down at today's rates, the estimated monthly payment for 417 E Ranch Rd in Sacramento, CA is approximately $4,052 (about $3,378 principal & interest, $599 property taxes, and $75 homeowner's insurance). This is an estimate. Actual payment depends on your loan terms.
- How does the list price for 417 E Ranch Rd compare to homes in Sacramento?417 E Ranch Rd in Sacramento, CA is listed at $620,000, about 15% above the $540K median sale price in Sacramento.
- What do residents say about the Arden-Arcade neighborhood?Residents describe the Arden-Arcade neighborhood in Sacramento, CA as dog-friendly, easy to park in, and well-kept. Most residents say you need a car. See homes for sale in Arden-Arcade, Sacramento.
- What are the closest schools to 417 E Ranch Rd?The closest schools to 417 E Ranch Rd in Sacramento, CA are Encina Preparatory High School (rated 1/10), Sierra Oaks K-8 (Elementary/Middle, rated 4/10).
- Does 417 E Ranch Rd have air conditioning?Yes, 417 E Ranch Rd in Sacramento, CA has air conditioning.
- Does 417 E Ranch Rd have a pool?Yes, 417 E Ranch Rd in Sacramento, CA has a pool.
417 E Ranch Rd, Sacramento, CA 95825 is a 3 bedroom, 3 bathroom, 1,876 sqft single-family home built in 1977. 417 E Ranch Rd is located in Arden-Arcade, Sacramento. This property is currently available for sale and was listed by MetroList Services of CA on Nov 4, 2026. The MLS # for this home is MLS# 226090343.