


Listed by CART GROUP, INC, Kalib Cutler, (616) 426-1065
$789,500
 3 Beds
 2 Baths
 1,336 sqft (on 0.25 acres)
4159 Mount Verde Dr, Norco, CA 92860
Est. Mortgage $5,102/mo*
Get Pre-QualifiedHome Highlights

Single-Family Home

Built in 1973

0.25 acre lot

$591/sqft

2 Car Garage
Local Information
- Map ViewExplore the area around 4159 Mount Verde Dr.

- Schools1 Elementary School1 Middle School1 High School

- Shop & Eat

-- mins to
About this House
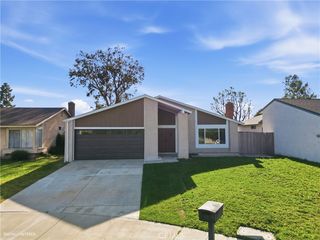
You’ve arrived at 4159 Mt. Verde Drive! This beautiful 1,336 sq. ft., three bedroom, two bath sits on a corner lot in the desirable neighborhood just steps away from Ingalls Equestrian Event Center, Pikes Peak Recreational Park and just minutes from I-15. Enjoy the hometown feel and rural living with modern shopping nearby. This picturesque home rests on a large 10,800 sq. ft. lot that is also zoned for horses.
This attractive corner home is your opportunity to take in the Norco lifestyle. The front yard and porch is lush with various plants and trees that provide shade and privacy. There are no sidewalks in this neighborhood. Around back you’ll find a very spacious backyard with plenty of room for horses, dogs, and gardening. A fire pit area to enjoy those nights under the stars. There is a green lawn, a sprinkler system, a storage shed and established fruit trees. Just sit back and take in the view of the hills from the covered back porch; a real delight. What's more, this turn-key home features an attached 2 car garage with plenty of room for vehicles, laundry, a small shop, or tack room. Two driveways give access to ample parking. There is room for parking along both sides of the home. Including an extra long, gated space for RVs, trailers, boats and more.
The home was built to be modern and efficient; it is an all electric home. It features a prominent living room and fireplace. There is radiant heat throughout. A ductless mini-split system with heat pump controls the primary and second bedrooms. A large window/wall A/C unit cools the living room and is complimented by ceiling fans throughout the home. This updated home really captures the charm of Norco and is ready for its next story.
Please only contact the selling agent directly with questions and offers. Please DO NOT contact the homeowner. Dogs on the property. Buyers and agents to independently verify square footage, zoning and permit information.
This attractive corner home is your opportunity to take in the Norco lifestyle. The front yard and porch is lush with various plants and trees that provide shade and privacy. There are no sidewalks in this neighborhood. Around back you’ll find a very spacious backyard with plenty of room for horses, dogs, and gardening. A fire pit area to enjoy those nights under the stars. There is a green lawn, a sprinkler system, a storage shed and established fruit trees. Just sit back and take in the view of the hills from the covered back porch; a real delight. What's more, this turn-key home features an attached 2 car garage with plenty of room for vehicles, laundry, a small shop, or tack room. Two driveways give access to ample parking. There is room for parking along both sides of the home. Including an extra long, gated space for RVs, trailers, boats and more.
The home was built to be modern and efficient; it is an all electric home. It features a prominent living room and fireplace. There is radiant heat throughout. A ductless mini-split system with heat pump controls the primary and second bedrooms. A large window/wall A/C unit cools the living room and is complimented by ceiling fans throughout the home. This updated home really captures the charm of Norco and is ready for its next story.
Please only contact the selling agent directly with questions and offers. Please DO NOT contact the homeowner. Dogs on the property. Buyers and agents to independently verify square footage, zoning and permit information.
Home Details for 4159 Mount Verde Dr

|
|---|
Interior Details Number of Rooms: 7Types of Rooms: Master Bedroom, Bedroom, Master Bathroom, Bathroom, Kitchen, Living Room |
Beds & Baths Number of Bedrooms: 3Main Level Bedrooms: 3Number of Bathrooms: 2Number of Bathrooms (full): 2Number of Bathrooms (main level): 2 |
Dimensions and Layout Living Area: 1336 Square Feet |
Appliances & Utilities Utilities: Cable Available, Electricity Connected, Natural Gas Not Available, Sewer Connected, Water ConnectedAppliances: Dishwasher, Electric Cooktop, Electric Oven, Electric Range, Electric Water Heater, Disposal, Refrigerator, Dryer, WasherDishwasherDisposalDryerLaundry: Washer Hookup,Electric Dryer Hookup,In GarageRefrigeratorWasher |
Heating & Cooling Heating: Electric,Fireplace(s),Heat Pump,RadiantHas CoolingAir Conditioning: Ductless,Wall/Window Unit(s)Has HeatingHeating Fuel: Electric |
Fireplace & Spa Fireplace: Living RoomSpa: NoneHas a FireplaceNo Spa |
Gas & Electric Electric: 220 Volts in Garage, Standard, 220 Volts in Workshop |
Windows, Doors, Floors & Walls Window: ScreensFlooring: Laminate, TileCommon Walls: No Common Walls |
Levels, Entrance, & Accessibility Stories: 1Number of Stories: 1Levels: OneEntry Location: StreetAccessibility: No StairsFloors: Laminate, Tile |
View Has a ViewView: City Lights, Hills |

|
|---|
Exterior Home Features Roof: ShinglePatio / Porch: Rear Porch, Covered, Front Porch, TileFencing: Chain Link, Vinyl, WoodOther Structures: Shed(s)Foundation: SlabNo Private Pool |
Parking & Garage Number of Garage Spaces: 2Number of Covered Spaces: 2Has a GarageHas an Attached GarageParking Spaces: 2Parking: Driveway,Garage,Oversized,RV Gated,RV Access/Parking |
Pool Pool: None |
Frontage Road Frontage: City StreetRoad Surface Type: PavedNot on Waterfront |
Water & Sewer Sewer: Public Sewer |
Farm & Range Horse Amenities: Riding TrailAllowed to Raise Horses |
Surface & Elevation Elevation Units: Feet |

|
|---|
Days on Market: <1 day on Trulia |

|
|---|
Year Built Year Built: 1973 |
Property Type / Style Property Type: ResidentialProperty Subtype: Single Family ResidenceStructure Type: HouseArchitecture: Mid-Century Modern |
Building Construction Materials: Drywall, StuccoNot a New ConstructionNot Attached PropertyNo Additional Parcels |
Property Information Condition: TurnkeyParcel Number: 168021001 |

|
|---|
Price List Price: $789,500Price Per Sqft: $591 |

|
|---|
MLS Status: Coming Soon |

|
|---|
Direction & Address City: Norco |
School Information High School District: Corona-Norco Unified |

|
|---|
Listing Agent Listing ID: PW26229128 |

|
|---|
Community Features: Dog Park, Golf, Hiking, Horse Trails, ParkNot Senior Community |

|
|---|
Association for this Listing: California Regional MLSHOA Fee: No HOA Fee |

|
|---|
Lot Area: 10890 sqft |

|
|---|
Special Conditions: Standard |

|
|---|
Contingencies: None.Listing Terms: Cash to New Loan |

|
|---|
Mls Number: PW26229128Living Area Range Units: Square FeetAttribution Contact: 616-426-1065Activation Date: Sun Nov 15 2026Common Interest: NoneStart Showing Date: Sun Nov 15 2026Universal Property Id: US-06065-N-168021001-R-N |

|
|---|
Dog ParkGolfHikingHorse TrailsParkSource Internet Entire Listing Display |
Price and Tax history
| Date | Event | Price |
|---|---|---|
Mar 7, 2003 Source: N/A | Sold | $250,000 |
Mar 31, 1999 Source: N/A | Sold | $142,000 |
Jul 31, 1996 Source: N/A | Sold | $130,000 |
Jun 30, 1994 Source: N/A | Sold | $132,000 |
| Year | Property tax | Tax assessment |
|---|---|---|
| 2026 | Unavailable | $376,680 |
Home facts updated by county records
Around this home
What Locals Say about Norco
At least 190 Trulia users voted on each feature.

89 % Say yards are well-kept

84 % Say it's dog friendly

84 % Say car is needed

83 % Say parking is easy

80 % Say there's holiday spirit

71 % Say there's wildlife

70 % Say it's quiet

68 % Say people would walk alone at night

64 % Say they plan to stay for at least 5 years

58 % Say kids play outside

55 % Say neighbors are friendly

45 % Say it's walkable to grocery stores

44 % Say it's walkable to restaurants

35 % Say there are community events

32 % Say there are sidewalks

29 % Say streets are well-lit
Sourced by Trulia users. Learn more about our methodology.
Market trends in Norco
Last updated September 2026
Avg. sale price
—
Sale-to-List Price
—
Price per sq ft
—
Available listings
68
1MoM
Sourced by Trulia Market Trends
Home Value
Trulia Estimate
$701KSince last month
Decreased$14K (-2%)Since last year
Increased$18K (+2.7%)Since last sale
Increased$448K (+179.2%)Learn more about this home's value by checking out its Trulia Estimate, the value of nearby homes, and how much similar homes have sold for.
Trulia Estimate
The of this home's value increased by +87% in the last 10 years
| Month | Estimated value |
|---|---|
2026 | |
| October 2026 | $698K |
| October 2026 | $698K |
| September 2026 | $713K |
| August 2026 | $699K |
| July 2026 | $708K |
| June 2026 | $704K |
| May 2026 | $704K |
| April 2026 | $701K |
| March 2026 | $704K |
| February 2026 | $691K |
| January 2026 | $687K |
2025 | |
2024 | |
2023 | |
2022 | |
2021 | |
2020 | |
2019 | |
2018 | |
2017 | |
2016 | |
Comparable sales
These are recently sold homes that have a similar location or other similar features to this home, like bedrooms, bathrooms, and square footage. Get a sense of the expected prices in the area by viewing these homes.Address | Distance | Property Type | Sold Price | Sold Date | Bed | Bath | Sqft |
|---|---|---|---|---|---|---|---|
0.03 | Single-Family Home | $828,888 | 06/18/26 | 3 | 2 | 1,805 | |
0.41 | Single-Family Home | $895,000 | 08/28/26 | 3 | 2 | 1,224 | |
0.59 | Single-Family Home | $660,000 | 10/08/26 | 3 | 2 | 1,470 | |
0.51 | Single-Family Home | $850,000 | 03/10/26 | 3 | 2 | 1,508 | |
0.66 | Single-Family Home | $905,000 | 01/30/26 | 3 | 2 | 1,360 | |
0.65 | Single-Family Home | $755,000 | 08/05/26 | 3 | 2 | 1,882 | |
0.69 | Single-Family Home | $920,000 | 11/14/25 | 3 | 2 | 1,355 | |
0.54 | Single-Family Home | $860,000 | 08/14/26 | 4 | 2 | 1,748 | |
1.02 | Single-Family Home | $599,900 | 11/24/25 | 3 | 1.5 | 1,446 |
Nearby home prices
Get a sense of expected prices in the area by checking the value of nearby homes.Address | Distance | Price | Bed | Bath | Sqft | Status |
|---|---|---|---|---|---|---|
0.02 | $647,900 | 4 | 2 | 1,542 | Off Market | |
0.03 | $635,900 | 3 | 2 | 1,314 | Off Market | |
0.03 | - | 1 | 1 | 480 | Off Market | |
0.03 | $828,888 | 3 | 2 | 1,805 | Recently Sold | |
0.04 | $875,300 | 4 | 2 | 2,047 | Off Market | |
0.04 | $748,400 | 4 | 2 | 1,542 | Off Market | |
0.04 | $809,600 | 4 | 2 | 1,801 | Off Market | |
0.04 | $809,100 | 4 | 2 | 1,440 | Off Market | |
0.04 | $708,700 | 3 | 2 | 1,320 | Off Market | |
0.04 | $697,200 | 3 | 2 | 1,624 | Off Market | |
0.05 | $705,200 | 4 | 2 | 1,568 | Off Market | |
0.05 | $751,400 | 3 | 2 | 1,630 | Off Market | |
0.05 | $724,500 | 4 | 2 | 1,542 | Off Market | |
0.05 | - | - | - | - | Off Market | |
0.05 | - | - | - | - | Off Market | |
0.05 | $714,700 | 3 | 2 | 1,420 | Off Market | |
0.06 | $733,500 | 4 | 2 | 1,554 | Off Market | |
0.06 | $761,500 | 4 | 2 | 1,542 | Off Market | |
0.06 | $696,900 | 3 | 2 | 1,405 | Off Market | |
0.06 | $816,500 | 3 | 3 | 2,074 | Off Market |
LGBTQ Local Legal Protections
LGBTQ Local Legal Protections


Kalib Cutler, CART GROUP, INC
Agent Phone: (616) 426-1065

The multiple listing data appearing on this website, or contained in reports produced therefrom, is owned and copyrighted by California Regional Multiple Listing Service, Inc. ("CRMLS") and is protected by all applicable copyright laws. Information provided is for viewer's personal, non-commercial use and may not be used for any purpose other than to identify prospective properties the viewer may be interested in purchasing. All listing data, including but not limited to square footage and lot size is believed to be accurate, but the listing Agent, listing Broker and CRMLS and its affiliates do not warrant or guarantee such accuracy. The viewer should independently verify the listed data prior to making any decisions based on such information by personal inspection and/or contacting a real estate professional.
Based on information from California Regional Multiple Listing Service, Inc. as of 2026-10-31 22:50:43 PDT and /or other sources. All data, including all measurements and calculations of area, is obtained from various sources and has not been, and will not be, verified by broker or MLS. All information should be independently reviewed and verified for accuracy. Properties may or may not be listed by the office/agent presenting the information
Based on information from California Regional Multiple Listing Service, Inc. as of 2026-10-31 22:50:43 PDT and /or other sources. All data, including all measurements and calculations of area, is obtained from various sources and has not been, and will not be, verified by broker or MLS. All information should be independently reviewed and verified for accuracy. Properties may or may not be listed by the office/agent presenting the information
Similar Homes You May Like
 NEW CONSTRUCTION
 NEW CONSTRUCTION
 NEW CONSTRUCTION
 NEW CONSTRUCTION
 NEW CONSTRUCTION
 NEW CONSTRUCTION
- NEW CONSTRUCTION
 OPEN MON, 11-4PMNEW CONSTRUCTIONBMC REALTY ADVISORS
 NEW CONSTRUCTION
 NEW CONSTRUCTION
 NEW CONSTRUCTION
 NEW CONSTRUCTION
 Berkshire Hathway HomeServices CA Properties
 See more homes for sale inNorco




New Listings near 4159 Mount Verde Dr
 0.47 ACRESBERKSHIRE HATHAWAY HOMESERVICES CALIFORNIA PROPERTIES
 NEW - 6 HRS AGOAUCTION1.15 ACRES
 NEW CONSTRUCTION
 NEWOPEN SAT, 1-3PMCOMING SOON 11/20.26 ACRESNavigate Real Estate, Inc.
 NEW - 1 DAY AGONEW CONSTRUCTION
- See more homes for sale inNorco


Frequently asked questions about 4159 Mount Verde Dr
- What is the estimated monthly payment for 4159 Mount Verde Dr?Based on a $789,500 list price with 20% down at today's rates, the estimated monthly payment for 4159 Mount Verde Dr in Norco, CA is approximately $5,158 (about $4,313 principal & interest, $770 property taxes, and $75 homeowner's insurance). This is an estimate. Actual payment depends on your loan terms.
- What do residents say about Norco?Residents describe Norco, CA as well-kept, dog-friendly, and easy to park in. Most residents say you need a car. See homes for sale in Norco, CA.
- What are the closest schools to 4159 Mount Verde Dr?The closest schools to 4159 Mount Verde Dr in Norco, CA are Norco High School (rated 6/10), Norco Intermediate School (rated 6/10), Riverview Elementary School (rated 6/10).
- What is 4159 Mount Verde Dr estimated to be worth?Trulia's estimated value for 4159 Mount Verde Dr in Norco, CA is $700,600.
- Does 4159 Mount Verde Dr have air conditioning?Yes, 4159 Mount Verde Dr in Norco, CA has air conditioning.
- Does 4159 Mount Verde Dr have laundry facilities?Yes, 4159 Mount Verde Dr in Norco, CA has in-unit laundry.
4159 Mount Verde Dr, Norco, CA 92860 is a 3 bedroom, 2 bathroom, 1,336 sqft single-family home built in 1973. This property is currently available for sale and was listed by CRMLS on Nov 1, 2026. The MLS # for this home is MLS# PW26229128.