


Listed by KELLER WILLIAMS RIVERSIDE CENT, SAGE WOOD, (951) 858-0033
$565,000
 3 Beds
 2 Baths
 1,280 sqft (on 0.25 acres)
7741 Philbin Ave, Riverside, CA 92503
Est. Mortgage $3,706/mo*
Get Pre-QualifiedWe estimate this home will sell faster than 98% nearby.
Home Highlights

Single-Family Home

Built in 1951

0.25 acre lot

$441/sqft

Garage
Local Information
- Map ViewExplore the area around 7741 Philbin Ave.

- Schools1 Elementary School1 Middle School1 High School

- Shop & Eat

-- mins to
About this House
What's unique:En-suite bathroomAbundance of natural lightDedicated living spacesPrivate outdoor retreatGenerously sized bedroomPrimary suite
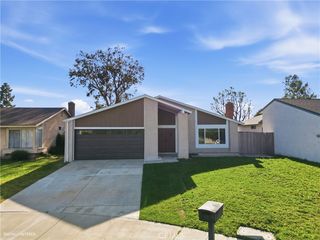
MOVE-IN READY WITH ROOM TO GROW AND ENDLESS POSSIBILITIES! Welcome to this charming home conveniently located near shopping, dining, schools, and plenty of recreation! Just a short walk away is Bryant Park and the Arlanza Community Center, offering something for everyone with playgrounds, basketball courts, tennis and pickleball courts, baseball and softball fields, a fitness center, gymnasium, picnic areas, and a variety of community programs and activities!
As you arrive, you'll appreciate the home's inviting curb appeal and the incredible flexibility this property has to offer! Drive-through access leads to a HUGE additional yard space with plenty of room to park your RV, trailers, vehicles, and toys, or explore the possibilities of building a workshop or ADU with its own driveway access!
Step inside and you'll immediately appreciate the abundance of natural light and open, airy feel while still enjoying the comfort of dedicated living spaces! The spacious living room flows into the dining area and continues into the kitchen, offering plenty of countertop space, cabinetry, and a generously sized walk-in pantry for all your storage needs! Down the hallway, you'll find a full bathroom and three spacious bedrooms, each offering great closet space. The primary suite is especially inviting, featuring a generously sized bedroom, its own en-suite bathroom, and a sliding glass door providing direct access to the private patio!
Throughout the home, you'll enjoy a fresh new look with brand-new flooring, countertops, closet doors, and interior paint! The home is completely move-in ready while still offering plenty of potential to make it your own! Between the house and detached garage, a secluded patio with brand-new pavers creates a private outdoor retreat, perfect for entertaining friends and family, enjoying your morning coffee, or simply relaxing in your new home!
With thoughtful improvements, plenty of usable outdoor space, and a convenient location near parks, schools, and family-friendly attractions like the Van Buren Golf Center and Airport Cafe, this property offers the perfect combination of comfort, convenience, and opportunity! Come tour this home and be moved in just in time for Christmas!
As you arrive, you'll appreciate the home's inviting curb appeal and the incredible flexibility this property has to offer! Drive-through access leads to a HUGE additional yard space with plenty of room to park your RV, trailers, vehicles, and toys, or explore the possibilities of building a workshop or ADU with its own driveway access!
Step inside and you'll immediately appreciate the abundance of natural light and open, airy feel while still enjoying the comfort of dedicated living spaces! The spacious living room flows into the dining area and continues into the kitchen, offering plenty of countertop space, cabinetry, and a generously sized walk-in pantry for all your storage needs! Down the hallway, you'll find a full bathroom and three spacious bedrooms, each offering great closet space. The primary suite is especially inviting, featuring a generously sized bedroom, its own en-suite bathroom, and a sliding glass door providing direct access to the private patio!
Throughout the home, you'll enjoy a fresh new look with brand-new flooring, countertops, closet doors, and interior paint! The home is completely move-in ready while still offering plenty of potential to make it your own! Between the house and detached garage, a secluded patio with brand-new pavers creates a private outdoor retreat, perfect for entertaining friends and family, enjoying your morning coffee, or simply relaxing in your new home!
With thoughtful improvements, plenty of usable outdoor space, and a convenient location near parks, schools, and family-friendly attractions like the Van Buren Golf Center and Airport Cafe, this property offers the perfect combination of comfort, convenience, and opportunity! Come tour this home and be moved in just in time for Christmas!
We estimate this home will sell faster than 98% nearby.
Home Details for 7741 Philbin Ave

|
|---|
Interior Details Number of Rooms: 7Types of Rooms: Master Bedroom, Bathroom, Family Room, Kitchen, Other, Pantry |
Beds & Baths Number of Bedrooms: 3Main Level Bedrooms: 3Number of Bathrooms: 2Number of Bathrooms (full): 2Number of Bathrooms (main level): 2 |
Dimensions and Layout Living Area: 1280 Square Feet |
Appliances & Utilities Utilities: Electricity Connected, Natural Gas Connected, Sewer Connected, Water ConnectedLaundry: In Garage |
Heating & Cooling Heating: CentralHas CoolingAir Conditioning: Central AirHas HeatingHeating Fuel: Central |
Fireplace & Spa Fireplace: NoneSpa: NoneNo FireplaceNo Spa |
Windows, Doors, Floors & Walls Flooring: VinylCommon Walls: No Common Walls |
Levels, Entrance, & Accessibility Stories: 1Number of Stories: 1Levels: OneEntry Location: FrontFloors: Vinyl |
View No View |

|
|---|
Exterior Home Features Roof: ShinglePatio / Porch: Concrete, Covered, Front PorchFencing: WoodFoundation: SlabNo Private Pool |
Parking & Garage Number of Garage Spaces: 2Number of Covered Spaces: 2Has a GarageNo Attached GarageParking Spaces: 2Parking: Concrete,Door-Multi,Garage,Pull-through,RV Access/Parking,Garage Faces Side |
Pool Pool: None |
Frontage Not on Waterfront |
Water & Sewer Sewer: Public Sewer |
Surface & Elevation Elevation Units: Feet |

|
|---|
Cumulative Days on Market: 2Days on Market: 4 |

|
|---|
Year Built Year Built: 1951 |
Property Type / Style Property Type: ResidentialProperty Subtype: Single Family ResidenceStructure Type: HouseArchitecture: House |
Building Not a New ConstructionNot Attached PropertyNo Additional Parcels |
Property Information Condition: Updated/RemodeledIncluded in Sale: Washer, dryer, stove & refrigeratorParcel Number: 151173008 |

|
|---|
Price List Price: $565,000Price Per Sqft: $441 |
Status Change & Dates Possession Timing: Close Of Escrow |

|
|---|
MLS Status: Active |

|
|---|
Direction & Address City: Riverside |
School Information High School: Norte VistaHigh School District: Alvord Unified |

|
|---|
Listing Agent Listing ID: IV26242619 |

|
|---|
Community Features: Gutter(s), Park, Street Lights, SidewalksNot Senior Community |

|
|---|
Association for this Listing: California Regional MLSHOA Fee: No HOA Fee |

|
|---|
Lot Area: 10890 sqft |

|
|---|
Special Conditions: Standard |

|
|---|
Listing Terms: Conventional, FHA, Fannie Mae, Submit, VA Loan |

|
|---|
Mls Number: IV26242619Living Area Range Units: Square FeetAttribution Contact: 951-858-0033Common Interest: NoneUniversal Property Id: US-06065-N-151173008-R-N |

|
|---|
Gutter(s)ParkStreet LightsSidewalksSource Internet Entire Listing Display |
Price and Tax history
| Date | Event | Price |
|---|---|---|
Nov 14, 2026 Source: CRMLS #IV26242619 | Listed For Sale | $565,000 |
Aug 18, 2026 Source: Zillow Rentals | Listed For Rent | $900 |
Jul 16, 2026 Source: N/A | Sold | $410,000 |
| Year | Property tax | Tax assessment |
|---|---|---|
| 2026 | Unavailable | $87,312 |
Home facts updated by county records
Around this home
Neighborhood Overview

Neighborhood stats provided by third party data sources.
What Locals Say about Arlanza
At least 113 Trulia users voted on each feature.

81 % Say car is needed

77 % Say there are sidewalks

73 % Say yards are well-kept

69 % Say it's walkable to grocery stores

68 % Say parking is easy

66 % Say kids play outside

66 % Say it's dog friendly

63 % Say there's holiday spirit

59 % Say it's walkable to restaurants

54 % Say streets are well-lit

53 % Say it's quiet

49 % Say they plan to stay for at least 5 years

43 % Say neighbors are friendly

36 % Say people would walk alone at night

31 % Say there's wildlife

21 % Say there are community events
Sourced by Trulia users. Learn more about our methodology.
Market trends in Riverside
Last updated October 2026
Avg. sale price
$670K
$2.33KMoM
Sale-to-List Price
100.0%
Price per sq ft
$372
$2MoM
Available listings
676
5MoM
Sourced by Trulia Market Trends
Home Value
Trulia Estimate
$576KSince last month
Decreased$59K (-9.3%)Since last year
Increased$8K (+1.4%)Since last sale
Increased$166K (+40.4%)Learn more about this home's value by checking out its Trulia Estimate, the value of nearby homes, and how much similar homes have sold for.
Trulia Estimate
The of this home's value increased by +88% in the last 10 years
| Month | Estimated value |
|---|---|
2026 | |
| November 2026 | $576K |
| October 2026 | $635K |
| September 2026 | $619K |
| August 2026 | $583K |
| July 2026 | $595K |
| June 2026 | $590K |
| May 2026 | $589K |
| April 2026 | $587K |
| March 2026 | $594K |
| February 2026 | $578K |
| January 2026 | $588K |
2025 | |
2024 | |
2023 | |
2022 | |
2021 | |
2020 | |
2019 | |
2018 | |
2017 | |
2016 | |
Comparable sales
These are recently sold homes that have a similar location or other similar features to this home, like bedrooms, bathrooms, and square footage. Get a sense of the expected prices in the area by viewing these homes.Address | Distance | Property Type | Sold Price | Sold Date | Bed | Bath | Sqft |
|---|---|---|---|---|---|---|---|
0.13 | Single-Family Home | $620,000 | 08/13/26 | 3 | 2 | 1,196 | |
0.10 | Single-Family Home | $625,000 | 07/13/26 | 4 | 2 | 1,300 | |
0.20 | Single-Family Home | $465,000 | 10/09/26 | 3 | 2 | 1,700 | |
0.10 | Single-Family Home | $620,000 | 03/06/26 | 4 | 2 | 1,300 | |
0.15 | Single-Family Home | $575,000 | 01/20/26 | 4 | 2 | 1,300 | |
0.41 | Single-Family Home | $550,000 | 01/21/26 | 4 | 2 | 1,180 |
Nearby home prices
Get a sense of expected prices in the area by checking the value of nearby homes.Address | Distance | Price | Bed | Bath | Sqft | Status |
|---|---|---|---|---|---|---|
0.01 | $504,500 | 2 | 1 | 780 | Off Market | |
0.01 | $515,000 | 3 | 1 | 1,100 | Off Market | |
0.02 | $563,400 | 4 | 2 | 1,282 | Off Market | |
0.02 | - | 2 | 1 | 800 | Off Market | |
0.02 | $579,000 | 2 | 1 | 800 | Off Market | |
0.03 | $624,200 | 5 | 2 | 2,325 | Off Market | |
0.03 | $444,100 | 3 | 1 | 991 | Off Market | |
0.03 | - | 2 | 1 | 800 | Off Market | |
0.04 | $466,900 | 3 | 1 | 917 | Off Market | |
0.04 | $511,000 | 3 | 1 | 1,279 | Off Market | |
0.04 | $361,500 | 3 | 2 | 1,196 | Off Market | |
0.04 | $534,500 | 2 | 1 | 1,340 | Off Market | |
0.05 | $518,700 | 3 | 2 | 1,014 | Off Market | |
0.05 | $637,700 | 4 | 2 | 1,452 | Off Market | |
0.05 | $544,200 | 3 | 1 | 1,132 | Off Market | |
0.05 | $631,400 | Studio | - | 2,660 | Off Market | |
0.05 | $583,400 | 4 | 2 | 1,300 | Off Market | |
0.05 | - | 3 | 1 | 1,144 | Off Market | |
0.05 | $681,200 | 2 | 2 | 1,275 | Off Market | |
0.05 | $712,300 | 2 | 2 | 1,000 | Off Market |
LGBTQ Local Legal Protections
LGBTQ Local Legal Protections


SAGE WOOD, KELLER WILLIAMS RIVERSIDE CENT
Agent Phone: (951) 858-0033

The multiple listing data appearing on this website, or contained in reports produced therefrom, is owned and copyrighted by California Regional Multiple Listing Service, Inc. ("CRMLS") and is protected by all applicable copyright laws. Information provided is for viewer's personal, non-commercial use and may not be used for any purpose other than to identify prospective properties the viewer may be interested in purchasing. All listing data, including but not limited to square footage and lot size is believed to be accurate, but the listing Agent, listing Broker and CRMLS and its affiliates do not warrant or guarantee such accuracy. The viewer should independently verify the listed data prior to making any decisions based on such information by personal inspection and/or contacting a real estate professional.
Based on information from California Regional Multiple Listing Service, Inc. as of 2026-11-16 05:10:46 PST and /or other sources. All data, including all measurements and calculations of area, is obtained from various sources and has not been, and will not be, verified by broker or MLS. All information should be independently reviewed and verified for accuracy. Properties may or may not be listed by the office/agent presenting the information
Based on information from California Regional Multiple Listing Service, Inc. as of 2026-11-16 05:10:46 PST and /or other sources. All data, including all measurements and calculations of area, is obtained from various sources and has not been, and will not be, verified by broker or MLS. All information should be independently reviewed and verified for accuracy. Properties may or may not be listed by the office/agent presenting the information
Similar Homes You May Like
 Larry Lipps DRE # 00912506, The Service Company Realty
 Jim Bottrell, eXp of Greater Los Angeles, Inc, My State MLS

 NEW CONSTRUCTION
 NEW CONSTRUCTION
 NEW CONSTRUCTION
 NEW CONSTRUCTION
 NEW CONSTRUCTION
 NEW CONSTRUCTION
 See more homes for sale inRiverside




New Listings near 7741 Philbin Ave
- Jim Bottrell, eXp of Greater Los Angeles, Inc, My State MLS
 COMING SOON 12/3KELLER WILLIAMS RIVERSIDE CENT
- See more homes for sale inRiverside


Frequently asked questions about 7741 Philbin Ave
- What is the estimated monthly payment for 7741 Philbin Ave?Based on a $565,000 list price with 20% down at today's rates, the estimated monthly payment for 7741 Philbin Ave in Riverside, CA is approximately $3,786 (about $3,160 principal & interest, $551 property taxes, and $75 homeowner's insurance). This is an estimate. Actual payment depends on your loan terms.
- How does the list price for 7741 Philbin Ave compare to homes in Riverside?7741 Philbin Ave in Riverside, CA is listed at $565,000, about 16% below the $670K median sale price in Riverside.
- What do residents say about the Arlanza neighborhood?Residents describe the Arlanza neighborhood in Riverside, CA as pedestrian-friendly, well-kept, and walkable to grocery stores. See homes for sale in Arlanza, Riverside.
- What are the closest schools to 7741 Philbin Ave?The closest schools to 7741 Philbin Ave in Riverside, CA are Arlanza Elementary School (rated 2/10), Norte Vista High School (rated 4/10), Wells Middle School (rated 2/10).
- Does 7741 Philbin Ave have air conditioning?Yes, 7741 Philbin Ave in Riverside, CA has air conditioning.
- Does 7741 Philbin Ave have laundry facilities?Yes, 7741 Philbin Ave in Riverside, CA has laundry facilities.