


Listed by Linda Hilbert, Realty Masters & Associates, (951) 454-4858
$1,145,000
Original price: $1,190,000
 4 Beds
 3.5 Baths
 1,831 sqft (on 0.38 acres)
4623 Center Ave, Norco, CA 92860
Est. Mortgage $7,304/mo*
Get Pre-QualifiedWe estimate this home will sell faster than 93% nearby.
Home Highlights

Single-Family Home

Built in 1956

0.38 acre lot

$625/sqft

2 Car Garage
Local Information
- Map ViewExplore the area around 4623 Center Ave.

- Schools1 Elementary School1 Middle School1 High School

- Shop & Eat

-- mins to
About this House
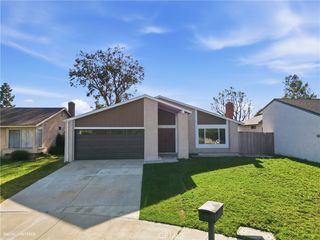
Whoa, HONEY STOP THE HORSE! This is a true Norco showstopper! COMPLETELY RE-BUILT FROM THE STUDS-INSIDE AND OUT, this stunning, turnkey, SINGLE-STORY, ranch-style HORSE PROPERTY sits on approximately 1/2 acre and offers the perfect blend of modern luxury, functionality, and Norco-style living. Upon arrival, you'll appreciate the thoughtful design, spacious open floor plan, & extensive list of upgrades. This beautifully renovated 4-bedroom 4-bathroom home features high-end laminate flooring, recessed lighting, ceiling fans, & an overhead FIRE SPRINKLER SYSTEM throughout. The inviting entry opens to a spacious front living area with a built-in multi-use storage rack, cozy electric fireplace, & a wine/coffee bar. The open-concept design flows seamlessly into the newly added PERMITTED square footage and stunning designer kitchen. The kitchen is truly the heart of the home, featuring an oversized quartz island with upgraded pendant lighting and an overhang for additional seating. Brand new cabinetry with self-closing drawers is complemented by a six-burner stove, pot-filler faucet, large farmhouse sink, under cabinet lighting, & a full-length glass mosaic tile backsplash. Designed with both style and entertaining in mind, this chef kitchen is sure to impress! Each bedroom offers generous closet organization & a ceiling fan. A separate indoor laundry room provides additional convenience with its own sink and ample storage. The extensive improvements continue throughout the home with ALL-NEW ELECTRICAL WIRING, including a 225-bus/200 amp main panel that is solar-panel ready, ALL-NEW GAS LINES, ALL-NEW PLUMBING, a TANKLESS WATER HEATER, a high-efficiency HVAC system, and a 50-YEAR COMPOSITE ROOF. Newly added attached two-car garage with attractive automatic roll-up door. Step outside to your covered attached patio, complete with gas hookup ready for your outdoor BBQ. This lot is designed with the equestrian lifestyle in mind including a large shed with space for a she shed, man cave, tack room, plus a separate storage area for tools or hay. The property also features two brand-new covered HORSE STALLS, a spacious loafing area, and dedicated water station. Shared access driveway suitable for horse trailers, boats, RV's & recreational vehicles. Brand new landscaping and sprinkler system. This is the Norco lifestyle you've been waiting for - beautifully renovated, thoughtfully designed, and ready for horses! Low taxes, NO HOA, and NO Mello-Roos! This is a MUST SEE!
We estimate this home will sell faster than 93% nearby.
Home Details for 4623 Center Ave

|
|---|
Interior Details Number of Rooms: 12Types of Rooms: Master Bedroom, Bedroom, Bathroom, Entry Foyer, Family Room, Kitchen, Laundry |
Beds & Baths Number of Bedrooms: 4Main Level Bedrooms: 4Number of Bathrooms: 4Number of Bathrooms (full): 2Number of Bathrooms (three quarters): 1Number of Bathrooms (half): 1Number of Bathrooms (main level): 4 |
Dimensions and Layout Living Area: 1831 Square Feet |
Appliances & Utilities Utilities: Cable Available, Electricity Connected, Natural Gas Connected, Sewer Connected, Water ConnectedAppliances: 6 Burner Stove, Dishwasher, Gas Cooktop, Disposal, Gas Oven, Gas Range, Tankless Water HeaterDishwasherDisposalLaundry: Washer Hookup,Inside,Laundry Room |
Heating & Cooling Heating: CentralHas CoolingAir Conditioning: Central AirHas HeatingHeating Fuel: Central |
Fireplace & Spa Fireplace: Electric, Family RoomSpa: NoneHas a FireplaceNo Spa |
Gas & Electric Electric: 220 Volts in Garage |
Windows, Doors, Floors & Walls Window: Double Pane Windows, ENERGY STAR Qualified WindowsFlooring: Laminate, TileCommon Walls: No Common Walls |
Levels, Entrance, & Accessibility Stories: 1Number of Stories: 1Levels: OneEntry Location: Front of HouseAccessibility: No StairsFloors: Laminate, Tile |
View No View |
Security Security: Carbon Monoxide Detector(s), Fire Sprinkler System, Smoke Detector(s) |

|
|---|
Exterior Home Features Roof: CompositionPatio / Porch: Concrete, Covered, Open, PatioOther Structures: Shed(s), Storage, Workshop, Corral(s), Stable(s)Exterior: LightingNo Private Pool |
Parking & Garage Number of Garage Spaces: 2Number of Covered Spaces: 2Has a GarageHas an Attached GarageParking Spaces: 2Parking: Concrete,Direct Access,Driveway Level,Door-Single,Driveway,Garage,Garage Door Opener,Paved,Private,Pull-through,RV Access/Parking,Shared Driveway,Garage Faces Side |
Pool Pool: None |
Frontage Road Frontage: City StreetNot on Waterfront |
Water & Sewer Sewer: Public Sewer |
Farm & Range Horse Amenities: Riding TrailAllowed to Raise Horses |
Surface & Elevation Elevation Units: Feet |

|
|---|
Cumulative Days on Market: 31Days on Market: 34 |

|
|---|
Year Built Year Built: 1956 |
Property Type / Style Property Type: ResidentialProperty Subtype: Single Family ResidenceStructure Type: HouseArchitecture: Ranch,Patio Home |
Building Not a New ConstructionNot Attached PropertyNo Additional Parcels |
Property Information Condition: Additions/Alterations, Building Permit, Updated/RemodeledParcel Number: 153132020 |

|
|---|
Price List Price: $1,145,000Price Per Sqft: $625 |
Status Change & Dates Possession Timing: Close Of Escrow |

|
|---|
MLS Status: Active |

|
|---|

|
|---|
Direction & Address City: Norco |
School Information Jr High / Middle School: NorcoHigh School: NorcoHigh School District: Corona-Norco Unified |

|
|---|
Listing Agent Listing ID: IG26180184 |

|
|---|
Community Features: Horse Trails, Stable(s)Not Senior Community |

|
|---|
HOA Name: N/AAssociation for this Listing: California Regional MLSHOA Fee: No HOA Fee |

|
|---|
Lot Area: 0.38 acres |

|
|---|
Special Conditions: Standard |

|
|---|
Contingencies: None, let's open escrow!Listing Terms: Cash, Conventional, 1031 Exchange, FHA, Submit, VA Loan |

|
|---|
Mls Number: IG26180184Living Area Range Units: Square FeetAttribution Contact: 951-454-4858Common Interest: NoneUniversal Property Id: US-06065-N-153132020-R-N |

|
|---|
Horse TrailsStable(s)Source Internet Entire Listing Display |
Around this home
What Locals Say about Norco
At least 190 Trulia users voted on each feature.

89 % Say yards are well-kept

84 % Say it's dog friendly

84 % Say car is needed

83 % Say parking is easy

80 % Say there's holiday spirit

71 % Say there's wildlife

70 % Say it's quiet

68 % Say people would walk alone at night

64 % Say they plan to stay for at least 5 years

58 % Say kids play outside

55 % Say neighbors are friendly

45 % Say it's walkable to grocery stores

44 % Say it's walkable to restaurants

35 % Say there are community events

32 % Say there are sidewalks

29 % Say streets are well-lit
Sourced by Trulia users. Learn more about our methodology.
Market trends in Norco
Last updated August 2026
Avg. sale price
—
Sale-to-List Price
—
Price per sq ft
—
Available listings
69
8MoM
Home Value
Trulia Estimate
$1.14MSince last month
Decreased$52K (-4.4%)Since last year
Increased$487K (+75.1%)Since last sale
Increased$485K (+74.5%)Learn more about this home's value by checking out its Trulia Estimate, the value of nearby homes, and how much similar homes have sold for.
Trulia Estimate
The of this home's value increased by +240% in the last 10 years
| Month | Estimated value |
|---|---|
2026 | |
| September 2026 | $1.13M |
| August 2026 | $1.19M |
| July 2026 | $653K |
| June 2026 | $646K |
| May 2026 | $644K |
| March 2026 | $654K |
| February 2026 | $645K |
| January 2026 | $642K |
2025 | |
2024 | |
2023 | |
2022 | |
2021 | |
2020 | |
2019 | |
2018 | |
2017 | |
2016 | |
Comparable sales
These are recently sold homes that have a similar location or other similar features to this home, like bedrooms, bathrooms, and square footage. Get a sense of the expected prices in the area by viewing these homes.Address | Distance | Property Type | Sold Price | Sold Date | Bed | Bath | Sqft |
|---|---|---|---|---|---|---|---|
0.16 | Single-Family Home | $760,000 | 10/27/25 | 3 | 2 | 1,764 | |
0.27 | Single-Family Home | $735,000 | 12/12/25 | 4 | 2 | 1,960 | |
0.11 | Single-Family Home | $800,000 | 09/10/26 | 3 | 2 | 1,276 | |
0.39 | Single-Family Home | $755,000 | 08/05/26 | 3 | 2 | 1,882 | |
0.37 | Single-Family Home | $820,000 | 12/31/25 | 6 | 3 | 2,586 | |
0.27 | Single-Family Home | $910,000 | 07/23/26 | 3 | 2 | 1,300 | |
0.41 | Single-Family Home | $884,900 | 04/15/26 | 4 | 2 | 1,843 | |
0.48 | Single-Family Home | $765,000 | 07/02/26 | 3 | 2 | 1,742 | |
0.50 | Single-Family Home | $860,000 | 11/17/25 | 3 | 2 | 1,857 |
Nearby home prices
Get a sense of expected prices in the area by checking the value of nearby homes.Address | Distance | Price | Bed | Bath | Sqft | Status |
|---|---|---|---|---|---|---|
0.11 | $800,000 | 3 | 2 | 1,276 | Recently Sold | |
0.14 | $969,500 | 5 | 3 | 2,280 | Off Market | |
0.16 | $1,333,600 | 3 | 3.5 | 3,208 | Off Market | |
0.16 | $763,800 | 3 | 2 | 1,764 | Off Market | |
0.16 | $739,400 | 2 | 1 | 899 | Off Market | |
0.15 | $631,600 | 2 | 1 | 1,280 | Off Market | |
0.19 | $1,200,000 | 4 | 3 | 2,277 | For Sale | |
0.22 | $812,900 | 3 | 2.5 | 1,505 | Off Market | |
0.23 | $1,038,400 | 3 | 3 | 1,915 | Off Market | |
0.19 | $786,100 | 4 | 3 | 2,046 | Off Market | |
0.23 | $849,900 | 3 | 2 | 1,468 | Off Market |
Price and Tax history
| Date | Event | Price |
|---|---|---|
Sep 1, 2026 Source: CRMLS #IG26180184 | PriceChange | $1,145,000 Price decreased by 4% |
Aug 19, 2026 Source: CRMLS #IG26180184 | Listed For Sale | $1,190,000 |
Feb 19, 2025 Source: CRMLS #IG24245665 | Sold | $650,000 |
Feb 4, 2025 Source: CRMLS #IG24245665 | Pending | $650,000 |
Dec 25, 2024 Source: CRMLS #IG24245665 | Contingent | $650,000 |
Dec 9, 2024 Source: CRMLS #IG24245665 | Listed For Sale | $650,000 |
| Year | Property tax | Tax assessment |
|---|---|---|
| 2026 | Unavailable | $702,699 |
Home facts updated by county records
LGBTQ Local Legal Protections
LGBTQ Local Legal Protections



Linda Hilbert, Realty Masters & Associates
Agent Phone: (951) 454-4858

The multiple listing data appearing on this website, or contained in reports produced therefrom, is owned and copyrighted by California Regional Multiple Listing Service, Inc. ("CRMLS") and is protected by all applicable copyright laws. Information provided is for viewer's personal, non-commercial use and may not be used for any purpose other than to identify prospective properties the viewer may be interested in purchasing. All listing data, including but not limited to square footage and lot size is believed to be accurate, but the listing Agent, listing Broker and CRMLS and its affiliates do not warrant or guarantee such accuracy. The viewer should independently verify the listed data prior to making any decisions based on such information by personal inspection and/or contacting a real estate professional.
Based on information from California Regional Multiple Listing Service, Inc. as of 2026-09-21 11:42:37 PDT and /or other sources. All data, including all measurements and calculations of area, is obtained from various sources and has not been, and will not be, verified by broker or MLS. All information should be independently reviewed and verified for accuracy. Properties may or may not be listed by the office/agent presenting the information
Based on information from California Regional Multiple Listing Service, Inc. as of 2026-09-21 11:42:37 PDT and /or other sources. All data, including all measurements and calculations of area, is obtained from various sources and has not been, and will not be, verified by broker or MLS. All information should be independently reviewed and verified for accuracy. Properties may or may not be listed by the office/agent presenting the information
Similar Homes You May Like
 BETTER HOMES AND GARDENS REAL ESTATE CHAMPIONS
 0.27 ACRESExp Realty of California Inc
 NEW - 1 DAY AGOREALTY MASTERS & ASSOCIATES
 See more homes for sale inNorco




New Listings near 4623 Center Ave
 NEWOPEN SAT, 12-4PM0.25 ACRESNu Block Realty Group
 NEW CONSTRUCTION0.45 ACRESEXP REALTY OF CALIFORNIA INC
- See more homes for sale inNorco


Frequently asked questions about 4623 Center Ave
- What is the estimated monthly payment for 4623 Center Ave?Based on a $1,145,000 list price with 20% down at today's rates, the estimated monthly payment for 4623 Center Ave in Norco, CA is approximately $7,357 (about $6,166 principal & interest, $1,116 property taxes, and $75 homeowner's insurance). This is an estimate. Actual payment depends on your loan terms.
- What do residents say about Norco?Residents describe Norco, CA as well-kept, dog-friendly, and easy to park in. Most residents say you need a car. See homes for sale in Norco, CA.
- What are the closest schools to 4623 Center Ave?The closest schools to 4623 Center Ave in Norco, CA are Norco High School (rated 6/10), Norco Intermediate School (rated 6/10), Riverview Elementary School (rated 6/10).
- What is 4623 Center Ave estimated to be worth?Trulia's estimated value for 4623 Center Ave in Norco, CA is $1,134,500.
- Does 4623 Center Ave have air conditioning?Yes, 4623 Center Ave in Norco, CA has air conditioning.
- Does 4623 Center Ave have laundry facilities?Yes, 4623 Center Ave in Norco, CA has laundry facilities.
4623 Center Ave, Norco, CA 92860 is a 4 bedroom, 4 bathroom, 1,831 sqft single-family home built in 1956. This property is currently available for sale and was listed by CRMLS on Aug 19, 2026. The MLS # for this home is MLS# IG26180184.