


Listed by Pinnacle Real Estate Group, Wun Kwan, (626) 319-6837
$1,569,000
 3 Beds
 3 Baths
 1,763 sqft
415 Cortez Rd, Arcadia, CA 91007
Est. Mortgage $9,935/mo*
Get Pre-QualifiedHome Highlights

Single-Family Home

Built in 1947

$890/sqft

2 Car Garage
Local Information
- Map ViewExplore the area around 415 Cortez Rd.

- Schools1 Elementary School1 Middle School1 High School

- Shop & Eat

-- mins to
About this House
What's unique:Brand-new hvac systemGenerously sized front yardThoughtfully designed floor planModern comfortBeautifully landscaped groundsCharming semicircular driveway
Welcome to this beautifully renovated single-story residence in the highly sought-after Peacock Village neighborhood of Arcadia!
Offering 3 bedrooms and 3 bathrooms, this charming home features a thoughtfully designed floor plan, including two spacious en-suite bedrooms that provide exceptional comfort, privacy, and flexibility for today's modern lifestyle.
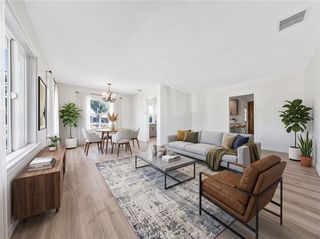
Step inside and discover a beautifully refreshed interior featuring a remodeled kitchen, tastefully renovated bathrooms, brand-new energy-efficient dual-pane windows, and updated lighting. A brand-new HVAC system provides year-round comfort and efficiency. All interior renovation and improvement work was completed under the appropriate City permits and has successfully passed final inspections, offering added peace of mind. Buyers are encouraged to verify permit records directly with the City.
The exterior is equally impressive, featuring a generously sized front yard, a charming semicircular driveway, and beautifully upgraded landscaping in both the front and backyard, complemented by a brand-new sprinkler system. These thoughtful enhancements create excellent curb appeal and inviting outdoor spaces, perfect for relaxation and entertaining.
Enjoy an exceptional location just a short stroll from the renowned Los Angeles County Arboretum & Botanic Garden, offering beautiful natural surroundings, leisurely walks, and outdoor recreation. Situated within the highly acclaimed Arcadia Unified School District, this home is also conveniently close to Santa Anita Mall, premier shopping, dining, entertainment, and major transportation routes.
Combining stylish renovations, permitted improvements, modern comfort, beautifully landscaped grounds, and an exceptional location, this is a wonderful opportunity to experience the best of the Arcadia lifestyle. Don't miss the opportunity to make this beautiful Peacock Village home yours!
Offering 3 bedrooms and 3 bathrooms, this charming home features a thoughtfully designed floor plan, including two spacious en-suite bedrooms that provide exceptional comfort, privacy, and flexibility for today's modern lifestyle.
Step inside and discover a beautifully refreshed interior featuring a remodeled kitchen, tastefully renovated bathrooms, brand-new energy-efficient dual-pane windows, and updated lighting. A brand-new HVAC system provides year-round comfort and efficiency. All interior renovation and improvement work was completed under the appropriate City permits and has successfully passed final inspections, offering added peace of mind. Buyers are encouraged to verify permit records directly with the City.
The exterior is equally impressive, featuring a generously sized front yard, a charming semicircular driveway, and beautifully upgraded landscaping in both the front and backyard, complemented by a brand-new sprinkler system. These thoughtful enhancements create excellent curb appeal and inviting outdoor spaces, perfect for relaxation and entertaining.
Enjoy an exceptional location just a short stroll from the renowned Los Angeles County Arboretum & Botanic Garden, offering beautiful natural surroundings, leisurely walks, and outdoor recreation. Situated within the highly acclaimed Arcadia Unified School District, this home is also conveniently close to Santa Anita Mall, premier shopping, dining, entertainment, and major transportation routes.
Combining stylish renovations, permitted improvements, modern comfort, beautifully landscaped grounds, and an exceptional location, this is a wonderful opportunity to experience the best of the Arcadia lifestyle. Don't miss the opportunity to make this beautiful Peacock Village home yours!
Open House
Saturday, November 07
2:00 PM to 4:00 PM
Sunday, November 08
2:00 PM to 4:00 PM
Home Details for 415 Cortez Rd

|
|---|
Interior Details Number of Rooms: 7Types of Rooms: Master Bedroom, Bedroom, Kitchen, Laundry, Living Room |
Beds & Baths Number of Bedrooms: 3Main Level Bedrooms: 3Number of Bathrooms: 3Number of Bathrooms (full): 3Number of Bathrooms (main level): 3 |
Dimensions and Layout Living Area: 1763 Square Feet |
Appliances & Utilities Appliances: Dishwasher, Gas Oven, Gas Range, Refrigerator, Range HoodDishwasherLaundry: InsideRefrigerator |
Heating & Cooling Has CoolingAir Conditioning: Central Air |
Fireplace & Spa Fireplace: Living RoomSpa: NoneHas a FireplaceNo Spa |
Windows, Doors, Floors & Walls Window: Double Pane WindowsCommon Walls: No Common Walls |
Levels, Entrance, & Accessibility Stories: 1Number of Stories: 1Levels: OneEntry Location: 1 |
View Has a ViewView: Mountain(s) |

|
|---|
Exterior Home Features Patio / Porch: NoneNo Private Pool |
Parking & Garage Number of Garage Spaces: 2Number of Covered Spaces: 2Has a GarageHas an Attached GarageParking Spaces: 2Parking: Circular Driveway |
Pool Pool: None |
Frontage Not on Waterfront |
Water & Sewer Sewer: Public Sewer |
Surface & Elevation Elevation Units: Feet |

|
|---|
Cumulative Days on Market: 1Days on Market: 2 |

|
|---|
Year Built Year Built: 1947 |
Property Type / Style Property Type: ResidentialProperty Subtype: Single Family ResidenceStructure Type: HouseArchitecture: House |
Building Not a New ConstructionNot Attached PropertyNo Additional Parcels |
Property Information Parcel Number: 5777008011 |

|
|---|
Price List Price: $1,569,000Price Per Sqft: $890 |

|
|---|
MLS Status: Active |

|
|---|
Direction & Address City: Arcadia |
School Information High School District: Arcadia Unified |

|
|---|
Listing Agent Listing ID: AR26237778 |

|
|---|
Community Features: SuburbanNot Senior Community |

|
|---|
Association for this Listing: California Regional MLSHOA Fee: No HOA Fee |

|
|---|
Lot Area: 7853 sqft |

|
|---|
Special Conditions: Standard |

|
|---|
Listing Terms: Cash, Cash to New Loan, Conventional |

|
|---|
Mls Number: AR26237778Living Area Range Units: Square FeetAttribution Contact: 626-319-6837Common Interest: NoneUniversal Property Id: US-06037-N-5777008011-R-N |

|
|---|
SuburbanSource Internet Entire Listing Display |
Price and Tax history
| Date | Event | Price |
|---|---|---|
Nov 5, 2026 Source: CRMLS #AR26237778 | Listed For Sale | $1,569,000 |
Apr 10, 2026 Source: CRMLS #LG25274807 | Sold | $1,450,000 |
Aug 3, 2005 Source: N/A | Sold | $755,000 |
Nov 30, 1999 Source: N/A | Sold | $328,000 |
| Year | Property tax | Tax assessment |
|---|---|---|
| 2026 | Unavailable | $1,405,000 |
Home facts updated by county records
Around this home
What Locals Say about Arcadia
At least 445 Trulia users voted on each feature.

89 % Say it's dog friendly

76 % Say car is needed

74 % Say parking is easy

74 % Say there are sidewalks

68 % Say yards are well-kept

65 % Say people would walk alone at night

63 % Say it's walkable to restaurants

63 % Say it's quiet

62 % Say there's holiday spirit

60 % Say it's walkable to grocery stores

60 % Say they plan to stay for at least 5 years

57 % Say streets are well-lit

55 % Say there's wildlife

47 % Say kids play outside

43 % Say neighbors are friendly

26 % Say there are community events
Sourced by Trulia users. Learn more about our methodology.
Market trends in Arcadia
Last updated September 2026
Avg. sale price
$1.51M
$40KMoM
Sale-to-List Price
100.0%
Price per sq ft
$706
$6MoM
Available listings
204
4MoM
Sourced by Trulia Market Trends
Home Value
Trulia Estimate
$1.49MSince last month
Increased$41K (+2.9%)Since last year
Decreased$127K (-7.9%)Since last sale
Increased$40K (+2.7%)Learn more about this home's value by checking out its Trulia Estimate, the value of nearby homes, and how much similar homes have sold for.
Trulia Estimate
The of this home's value increased by +49% in the last 10 years
| Month | Estimated value |
|---|---|
2026 | |
| November 2026 | $1.49M |
| October 2026 | $1.51M |
| September 2026 | $1.45M |
| August 2026 | $1.45M |
| July 2026 | $1.45M |
| June 2026 | $1.45M |
| May 2026 | $1.45M |
| April 2026 | $1.45M |
| March 2026 | $1.45M |
| February 2026 | $1.53M |
| January 2026 | $1.59M |
2025 | |
2024 | |
2023 | |
2022 | |
2021 | |
2020 | |
2019 | |
2018 | |
2017 | |
2016 | |
Comparable sales
These are recently sold homes that have a similar location or other similar features to this home, like bedrooms, bathrooms, and square footage. Get a sense of the expected prices in the area by viewing these homes.Address | Distance | Property Type | Sold Price | Sold Date | Bed | Bath | Sqft |
|---|---|---|---|---|---|---|---|
0.24 | Single-Family Home | $1,790,000 | 09/16/26 | 4 | 3 | 2,049 | |
0.31 | Single-Family Home | $1,810,000 | 08/25/26 | 3 | 2 | 2,175 | |
0.30 | Single-Family Home | $1,930,000 | 08/17/26 | 3 | 1.5 | 1,824 | |
0.17 | Single-Family Home | $1,671,000 | 05/29/26 | 5 | 4 | 2,749 | |
0.31 | Single-Family Home | $1,985,000 | 06/16/26 | 4 | 3 | 2,395 | |
0.37 | Single-Family Home | $1,300,000 | 01/02/26 | 5 | 3 | 1,694 | |
0.47 | Single-Family Home | $1,025,000 | 09/16/26 | 3 | 2 | 1,449 | |
0.55 | Single-Family Home | $1,950,000 | 07/08/26 | 3 | 2.5 | 2,187 |
Nearby home prices
Get a sense of expected prices in the area by checking the value of nearby homes.Address | Distance | Price | Bed | Bath | Sqft | Status |
|---|---|---|---|---|---|---|
0.01 | $1,359,400 | 2 | 2 | 1,780 | Off Market | |
0.02 | $2,015,300 | 4 | 4 | 3,161 | Off Market | |
0.02 | $1,213,500 | 2 | 2 | 1,406 | Off Market | |
0.03 | $1,455,400 | 3 | 2 | 1,570 | Off Market | |
0.03 | $1,487,000 | 2 | 3 | 2,212 | Off Market | |
0.03 | $1,349,800 | 3 | 2 | 1,784 | Off Market | |
0.03 | $1,635,000 | 3 | 2 | 1,800 | Off Market | |
0.04 | $1,065,000 | 3 | 3 | 1,575 | Off Market | |
0.04 | $1,322,500 | 2 | 2 | 1,800 | Off Market | |
0.04 | $1,229,200 | 2 | 2 | 1,352 | Off Market | |
0.04 | $2,734,600 | 4 | 4.5 | 3,692 | Off Market | |
0.04 | $1,507,300 | 3 | 2 | 2,000 | Off Market | |
0.04 | $1,423,300 | 3 | 2 | 1,863 | Off Market | |
0.04 | $2,867,500 | 4 | 4.5 | 4,025 | Off Market | |
0.05 | $2,592,200 | 4 | 3 | 3,259 | Off Market | |
0.05 | $1,415,000 | 4 | 3 | 2,139 | Off Market | |
0.05 | $1,792,600 | 3 | 2 | 2,110 | Off Market | |
0.05 | $1,179,600 | 3 | 1 | 1,375 | Off Market | |
0.05 | $1,659,900 | 3 | 2 | 2,128 | Off Market | |
0.05 | $1,320,800 | 4 | 2 | 1,979 | Off Market |
LGBTQ Local Legal Protections
LGBTQ Local Legal Protections


Wun Kwan, Pinnacle Real Estate Group
Agent Phone: (626) 319-6837

The multiple listing data appearing on this website, or contained in reports produced therefrom, is owned and copyrighted by California Regional Multiple Listing Service, Inc. ("CRMLS") and is protected by all applicable copyright laws. Information provided is for viewer's personal, non-commercial use and may not be used for any purpose other than to identify prospective properties the viewer may be interested in purchasing. All listing data, including but not limited to square footage and lot size is believed to be accurate, but the listing Agent, listing Broker and CRMLS and its affiliates do not warrant or guarantee such accuracy. The viewer should independently verify the listed data prior to making any decisions based on such information by personal inspection and/or contacting a real estate professional.
Based on information from California Regional Multiple Listing Service, Inc. as of 2026-11-05 12:00:38 PST and /or other sources. All data, including all measurements and calculations of area, is obtained from various sources and has not been, and will not be, verified by broker or MLS. All information should be independently reviewed and verified for accuracy. Properties may or may not be listed by the office/agent presenting the information
Based on information from California Regional Multiple Listing Service, Inc. as of 2026-11-05 12:00:38 PST and /or other sources. All data, including all measurements and calculations of area, is obtained from various sources and has not been, and will not be, verified by broker or MLS. All information should be independently reviewed and verified for accuracy. Properties may or may not be listed by the office/agent presenting the information
Similar Homes You May Like
 Keller Williams Realty World Media Center
 OPEN SUN, 12:30-3:30PM0.25 ACRESCentury 21 Masters
 0.27 ACRESExp Realty of California Inc
 NEW - 4 HRS AGOSYNERGY ONE REAL ESTATE
 0.6 ACRESeXp Realty of Southern CA, Inc
 T.N.G. Real Estate Consultants
 OPEN SAT, 12-3PMThe Oppenheim Group
 NEW - 1 DAY AGO0.5 ACRESKO TAI REALTY
 Real Brokerage Technologies, Inc.
 Berkshire Hathaway Homeservices California Realty

 NEWOPEN SUN, 2-4PMKeller Williams Realty
 OPEN SAT, 11-3PMCentury 21 Allstars
 OPEN SAT, 2-4PMRe/Max Premier Properties
 See more homes for sale inArcadia


New Listings near 415 Cortez Rd
 NEWOPEN SAT, 2-4PMBHHS California Properties
 OPEN FRI, 3:30-5:30PMKeller Williams Sierra Madre
 NEWOPEN SAT, 2-4PMColdwell Banker Realty
 NEWOPEN SAT, 10-12PM0.28 ACRESColdwell Banker Realty
 OPEN SAT, 1-4PM0.33 ACRESBryony Atkinson DRE # 01737362, MAISONRE
 NEWCOMING SOON 11/8CENTURY 21 CITRUS REALTY INC
 OPEN SAT, 2-4PM0.36 ACRESPinnacle Real Estate Group
 OPEN SAT, 2-4PMBerkshire Hathaway HomeServices California Properties
 OPEN SAT, 1-4PMRe/Max Premier Properties
- See more homes for sale inArcadia


Frequently asked questions about 415 Cortez Rd
- What is the estimated monthly payment for 415 Cortez Rd?Based on a $1,569,000 list price with 20% down at today's rates, the estimated monthly payment for 415 Cortez Rd in Arcadia, CA is approximately $10,048 (about $8,430 principal & interest, $1,543 property taxes, and $75 homeowner's insurance). This is an estimate. Actual payment depends on your loan terms.
- How does the list price for 415 Cortez Rd compare to homes in Arcadia?415 Cortez Rd in Arcadia, CA is listed at $1,569,000, about 4% above the $1.51M median sale price in Arcadia.
- What do residents say about Arcadia?Residents describe Arcadia, CA as dog-friendly, easy to park in, and pedestrian-friendly. See homes for sale in Arcadia, CA.
- What are the closest schools to 415 Cortez Rd?The closest schools to 415 Cortez Rd in Arcadia, CA are Arcadia High School (rated 10/10), Foothills Middle School (rated 9/10), Hugo Reid Elementary School (rated 8/10).
- Does 415 Cortez Rd have air conditioning?Yes, 415 Cortez Rd in Arcadia, CA has air conditioning.
- Does 415 Cortez Rd have laundry facilities?Yes, 415 Cortez Rd in Arcadia, CA has laundry facilities.
415 Cortez Rd, Arcadia, CA 91007 is a 3 bedroom, 3 bathroom, 1,763 sqft single-family home built in 1947. This property is currently available for sale and was listed by CRMLS on Nov 5, 2026. The MLS # for this home is MLS# AR26237778.