


$1,302,400
 5 Beds
 4 Baths
 4,413 sqft (on 0.44 acres)
4142 E RAVENSWOOD Drive, Gilbert, AZ 85298
Est. Refi. Payment $7,285/mo*
Refinance Your HomeCurrently Off Market - Sold Feb 25, 2025 for $1,325,000
Home Value
Trulia Estimate
$1.3MSince last month
Increased$6K (+0.5%)Since last year
Increased$11K (+0.8%)Since last sale
Decreased$25K (-1.9%)Learn more about this home's value by checking out its Trulia Estimate, the value of nearby homes, and how much similar homes have sold for.
Trulia Estimate
The of this home's value increased by +139% in the last 10 years
| Month | Estimated value |
|---|---|
2026 | |
| August 2026 | $1.3M |
| August 2026 | $1.3M |
| July 2026 | $1.29M |
| June 2026 | $1.29M |
| May 2026 | $1.29M |
| March 2026 | $1.28M |
| February 2026 | $1.29M |
| January 2026 | $1.29M |
2025 | |
2024 | |
2023 | |
2022 | |
2021 | |
2020 | |
2019 | |
2018 | |
2017 | |
2016 | |
Comparable sales
These are recently sold homes that have a similar location or other similar features to this home, like bedrooms, bathrooms, and square footage. Get a sense of the expected prices in the area by viewing these homes.Address | Distance | Property Type | Sold Price | Sold Date | Bed | Bath | Sqft |
|---|---|---|---|---|---|---|---|
0.05 | Single-Family Home | $805,000 | 02/24/26 | 5 | 4 | 4,413 | |
0.08 | Single-Family Home | $970,000 | 07/02/26 | 5 | 3.5 | 3,950 | |
0.27 | Single-Family Home | $1,450,000 | 07/17/26 | 4 | 3.5 | 3,555 | |
0.28 | Single-Family Home | $1,295,000 | 06/09/26 | 3 | 3.5 | 3,273 | |
0.12 | Single-Family Home | $900,000 | 09/30/25 | 5 | 3 | 3,290 | |
0.34 | Single-Family Home | $1,485,000 | 07/20/26 | 5 | 4.5 | 4,030 | |
0.24 | Single-Family Home | $1,290,000 | 05/01/26 | 3 | 2.5 | 3,397 | |
0.28 | Single-Family Home | $1,500,000 | 06/10/26 | 6 | 4.5 | 3,554 | |
0.60 | Single-Family Home | $1,319,000 | 05/29/26 | 5 | 4.5 | 4,830 | |
0.13 | Single-Family Home | $835,000 | 05/15/26 | 4 | 3 | 2,740 |
Nearby home prices
Get a sense of expected prices in the area by checking the value of nearby homes.Address | Distance | Price | Bed | Bath | Sqft | Status |
|---|---|---|---|---|---|---|
0.08 | $970,000 | 5 | 3.5 | 3,950 | Recently Sold | |
0.09 | $975,800 | 5 | 3 | 3,290 | Off Market | |
0.05 | $1,255,200 | 5 | 5 | 4,830 | Off Market | |
0.05 | $805,000 | 5 | 4 | 4,413 | Recently Sold | |
0.09 | $2,099,999 | 5 | 4 | 4,145 | For Sale | |
0.07 | $942,100 | 4 | 3 | 2,894 | Off Market | |
0.08 | $1,128,513 | 5 | 4.5 | 4,830 | For Sale | |
0.13 | $835,000 | 4 | 3 | 2,740 | Recently Sold | |
0.14 | $1,025,000 | 4 | 2 | 2,740 | Recently Sold | |
0.14 | $828,900 | 3 | 2 | 2,743 | Off Market | |
0.15 | $918,100 | 5 | 3 | 3,379 | Off Market |
Local Information
- Map ViewExplore the area around 4142 E RAVENSWOOD Drive.

- Schools1 Preschool School1 Elementary School1 Middle School1 High School

- Shop & Eat

-- mins to
Home Highlights

Property Type
Single-Family Home

Year Built
2003

Lot Size
0.44 acres

Living Area
4,413 sqft

Price/Sqft
$295

Parking
Garage

HOA
$103/Monthly
About this House
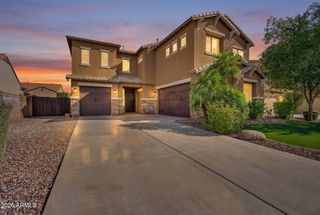
Your dream home is within reach in the coveted community of Seville Golf and Country Club! This beautiful 5-bedroom residence boasts a 4-car garage, an RV gate, with a backyard yard paradise! The home has eye-catching stone accents, an expertly designed front landscape, and a serene patio as you walk up to it. Inside, the inviting foyer leads to a captivating great room with high ceilings, recessed lighting, blinds for privacy, contemporary wood-look flooring, and a stone-clad fireplace for cozy evenings. The separate family room provides the perfect space for gathering loved ones and cultivating lasting memories. The bright, formal dining room invites memorable dinner gatherings. The delightful kitchen comes with granite counters, crisp white cabinetry with crown molding, essential built-in appliances that include the double wall ovens, a walk-in pantry, and an island with a breakfast bar. The main level provides you with a bedroom, full bathroom, two hallway storage closets, a large laundry room with another storage closet and separate access to the back patio and pool. It's the ideal setup for an in-law suite/next gen lifestyle. Upstairs, the sizeable loft offers a versatile space for an entertainment room or playroom. Double doors lead to the primary suite, showcasing plush carpeting, a lavish ensuite with double sinks, and 2 spacious walk-in closets. Enjoy enchanting sunsets in the resort-style backyard that faces north. It features a covered patio, a poolside ramada, a tranquil water fountain, stylish pavers, a fire pit for evenings under the stars, a built-in BBQ, a lovely gazebo for entertaining, lush natural turf, and a large saltwater pool with deck jets, bubbles, heated, and an outdoor shower. There is a section already setup to place an inground trampoline in it.
The Seville Golf and Country Club is a high-end community club with variable amenities from top tier golf course, resort-style pool, high-end fitness center, dining, racquet ball courts, pickle ball, social events, and more! The community has events for all ages, and they pride themselves on creating a community of relationships. The home is also walking distance to the elementary school!
The Seville Golf and Country Club is a high-end community club with variable amenities from top tier golf course, resort-style pool, high-end fitness center, dining, racquet ball courts, pickle ball, social events, and more! The community has events for all ages, and they pride themselves on creating a community of relationships. The home is also walking distance to the elementary school!
4142 E RAVENSWOOD Drive, Gilbert, AZ 85298 is a 5 bedroom, 4 bathroom, 4,413 sqft single-family home in Seville, built in 2003. It last sold for the $1,325,000 asking price on Feb 25, 2025. This property is not currently displayed as for sale or rent on Trulia. The Trulia Estimate is $1,302,400, with a rent estimate of $5,444/month.
Last check for updates: about 13 hours ago
Listed by David Barney, (480) 252-6459
Fathom Realty
Myrna Dallas, (602) 299-0751
Fathom Realty
Bought with: Jeremy Lentine, (480) 427-0165, eXp Realty
Source: ARMLS, MLS#6801297
All information should be verified by the recipient and none is guaranteed as accurate by ARMLS.
Home Details for 4142 E RAVENSWOOD Drive

|
|---|
Beds & Baths Number of Bedrooms: 5Number of Bathrooms: 4 |
Dimensions and Layout Living Area: 4413 Square Feet |
Appliances & Utilities Appliances: Gas Cooktop, Water Purifier |
Heating & Cooling Heating: Natural GasHas CoolingAir Conditioning: Central Air,Ceiling Fan(s)Has HeatingHeating Fuel: Natural Gas |
Fireplace & Spa Fireplace: Fire Pit, Family Room, GasSpa: NoneHas a Fireplace |
Windows, Doors, Floors & Walls Window: Solar Screens, Double Pane Windows, Wood FramesFlooring: Carpet, Tile |
Levels, Entrance, & Accessibility Stories: 2Number of Stories: 2Floors: Carpet, Tile |
Security Security: Security System Owned |

|
|---|
Exterior Home Features Roof: TilePatio / Porch: Covered, PatioFencing: BlockOther Structures: GazeboExterior: Private Yard, Storage, Built-in BarbecueHas a Private Pool |
Parking & Garage Number of Garage Spaces: 4Number of Covered Spaces: 4Open Parking Spaces: 3No CarportHas a GarageHas Open ParkingParking Spaces: 7Parking: Tandem Garage,RV Access/Parking,RV Gate,Garage Door Opener,Extended Length Garage,Direct Access,Attch'd Gar Cabinets |
Pool Pool: HeatedPool |
Frontage Responsible for Road Maintenance: City Maintained RoadNot on Waterfront |
Water & Sewer Sewer: Public Sewer |
Farm & Range Not Allowed to Raise Horses |

|
|---|
Cumulative Days on Market: 28 |

|
|---|
Year Built Year Built: 2003 |
Property Type / Style Property Type: ResidentialProperty Subtype: Single Family ResidenceArchitecture: Santa Barbara/Tuscan |
Building Construction Materials: Stucco, Wood Frame, Painted, StoneNot Attached Property |
Property Information Usage of Home: NoneParcel Number: 31304423 |

|
|---|
Price List Price: $1,325,000 |
Status Change & Dates Off Market Date: Thu Feb 06 2025Possession Timing: Close Of Escrow |

|
|---|
MLS Status: Closed |

|
|---|
Direction & Address City: GilbertCommunity: SEVILLE PARCEL 20 |
School Information Elementary School: Riggs ElementaryElementary School District: Chandler Unified District #80Jr High / Middle School: Dr. Camille Casteel High SchoolHigh School: Dr. Camille Casteel High SchoolHigh School District: Chandler Unified District #80 |

|
|---|
Building Details Builder Name: Shea Homes |
Building Area Building Area: 4413 Square Feet |

|
|---|
Community Features: Playground, Biking/Walking Path |
Other Playground |

|
|---|
HOA Fee Includes: Maintenance GroundsHOA Name: SevilleHOA Phone: 602-957-9191Has an HOAHOA Fee: $618/Semi-Annually |

|
|---|
Lot Area: 0.44 acres |

|
|---|
Listing Terms: Cash, Conventional, FHA, VA Loan |

|
|---|
Business Information Ownership: Fee Simple |

|
|---|
Mls Number: 6801297 |

|
|---|
PlaygroundBiking/Walking Path |
Price and Tax history
| Date | Event | Price |
|---|---|---|
Feb 25, 2025 Source: ARMLS #6801297 | Sold | $1,325,000 |
Feb 6, 2025 Source: ARMLS #6801297 | Pending | $1,325,000 |
Jan 9, 2025 Source: ARMLS #6801297 | Listed For Sale | $1,325,000 |
Dec 8, 2022 Source: ARMLS #6483300 | Sold | $1,200,000 |
Nov 1, 2022 Source: ARMLS #6483300 | Listed For Sale | $1,200,000 |
Sep 21, 2021 Source: N/A | Sold | $1,005,000 |
Sep 29, 2003 Source: N/A | Sold | $354,884 |
| Year | Property tax | Tax assessment |
|---|---|---|
| 2025 | $5,278 | $823,700 |
Home facts updated by county records
Market trends in Gilbert
Last updated July 2026
Avg. sale price
$574K
$4.67KMoM
Sale-to-List Price
98.9%
Price per sq ft
$279
$0MoM
Available listings
1109
12MoM
Around this home
Neighborhood Overview

Neighborhood stats provided by third party data sources.
What Locals Say about Seville
At least 38 Trulia users voted on each feature.

96 % Say there's holiday spirit

95 % Say it's dog friendly

93 % Say parking is easy

93 % Say yards are well-kept

91 % Say there are sidewalks

86 % Say streets are well-lit

86 % Say it's quiet

80 % Say car is needed

79 % Say people would walk alone at night

76 % Say kids play outside

69 % Say it's walkable to grocery stores

64 % Say neighbors are friendly

64 % Say there's wildlife

53 % Say they plan to stay for at least 5 years

44 % Say it's walkable to restaurants

44 % Say there are community events
Sourced by Trulia users. Learn more about our methodology.
LGBTQ Local Legal Protections
LGBTQ Local Legal Protections



Frequently asked questions about 4142 E RAVENSWOOD Drive
- What is 4142 E RAVENSWOOD Drive estimated to be worth?Trulia's estimated value for 4142 E RAVENSWOOD Drive in Gilbert, AZ is $1,302,400.
- What is the price history for 4142 E RAVENSWOOD Drive?4142 E RAVENSWOOD Drive in Gilbert, AZ last sold for $1,325,000 in February 2025.
- Is Gilbert a buyer's or seller's market?Gilbert is currently a balanced market, based on recent for-sale activity.
- What's the median sale price in Gilbert?The median sale price in Gilbert is $574K. That is up $4.67K from the prior month.
- Does 4142 E RAVENSWOOD Drive have air conditioning?Yes, 4142 E RAVENSWOOD Drive in Gilbert, AZ has air conditioning.
- Does 4142 E RAVENSWOOD Drive have a pool?Yes, 4142 E RAVENSWOOD Drive in Gilbert, AZ has a pool.
Explore by feature - Pet Friendly
 NEW - 1 DAY AGOSPECIAL OFFERPET FRIENDLY
 NEW - 1 DAY AGOSPECIAL OFFERPET FRIENDLY
 NEW - 1 DAY AGOSPECIAL OFFERPET FRIENDLYTotal price$1,710 - $4,105/moStudio-2 bd1-3 baThe Atwood at Rivulon | 500 E Rivulon Blvd,
Gilbert, AZ 85297 NEW - 1 DAY AGOSPECIAL OFFERSENIOR HOUSINGPET FRIENDLYTotal price$1,705 - $3,251/mo1-2 bd1-2 baAlbum Cooley Station - 55+ Active Adult Apartments | 2660 S Recker Rd,
Gilbert, AZ 85295 PET FRIENDLY
 SPECIAL OFFERPET FRIENDLY
 SPECIAL OFFERPET FRIENDLY
 SPECIAL OFFERPET FRIENDLY
 NEW - 1 DAY AGOSPECIAL OFFERPET FRIENDLYFURNISHED$1,760 - $2,595/mo1-3 bd1-2 baEverly at Morrison Ranch Luxury Apartments | 4353 E Elliot Rd,
Gilbert, AZ 85296 PET FRIENDLY
Explore by feature - Garage
- NEW - 1 DAY AGOSPECIAL OFFERPET FRIENDLY
- SPECIAL OFFERPET FRIENDLY
- SPECIAL OFFERPET FRIENDLY
- PET FRIENDLY
 SPECIAL OFFERPET FRIENDLY
 NEW - 1 DAY AGOSPECIAL OFFERPET FRIENDLYFURNISHED
 SPECIAL OFFERPET FRIENDLY
 SPECIAL OFFERPET FRIENDLY$1,690 - $3,489/moStudio-3 bd1-2 baThe Residences at The Gilmore | 3877 S Quartz St,
Gilbert, AZ 85297 SPECIAL OFFERPET FRIENDLYFURNISHED
 NEW - 1 DAY AGOSPECIAL OFFERPET FRIENDLY
Explore by feature - Air Conditioning
- NEW - 1 DAY AGOSPECIAL OFFERPET FRIENDLYTotal price$1,710 - $4,105/moStudio-2 bd1-3 baThe Atwood at Rivulon | 500 E Rivulon Blvd,
Gilbert, AZ 85297 - NEW - 1 DAY AGOSPECIAL OFFERSENIOR HOUSINGPET FRIENDLYTotal price$1,705 - $3,251/mo1-2 bd1-2 baAlbum Cooley Station - 55+ Active Adult Apartments | 2660 S Recker Rd,
Gilbert, AZ 85295 - PET FRIENDLY
 NEW - 1 DAY AGOPET FRIENDLY
- SPECIAL OFFERPET FRIENDLY
- NEW - 1 DAY AGOSPECIAL OFFERPET FRIENDLYFURNISHED
- SPECIAL OFFERPET FRIENDLY
 SPECIAL OFFERPET FRIENDLY
- SPECIAL OFFERPET FRIENDLY$1,690 - $3,489/moStudio-3 bd1-2 baThe Residences at The Gilmore | 3877 S Quartz St,
Gilbert, AZ 85297  SPECIAL OFFERPET FRIENDLY
Explore by feature - Pool
- NEW - 1 DAY AGOSPECIAL OFFERPET FRIENDLY
- NEW - 1 DAY AGOSPECIAL OFFERPET FRIENDLY
- NEW - 1 DAY AGOSPECIAL OFFERPET FRIENDLYTotal price$1,710 - $4,105/moStudio-2 bd1-3 baThe Atwood at Rivulon | 500 E Rivulon Blvd,
Gilbert, AZ 85297 - NEW - 1 DAY AGOSPECIAL OFFERSENIOR HOUSINGPET FRIENDLYTotal price$1,705 - $3,251/mo1-2 bd1-2 baAlbum Cooley Station - 55+ Active Adult Apartments | 2660 S Recker Rd,
Gilbert, AZ 85295 - PET FRIENDLY
- SPECIAL OFFERPET FRIENDLY
- SPECIAL OFFERPET FRIENDLY
- SPECIAL OFFERPET FRIENDLY
- NEW - 1 DAY AGOSPECIAL OFFERPET FRIENDLYFURNISHED$1,760 - $2,595/mo1-3 bd1-2 baEverly at Morrison Ranch Luxury Apartments | 4353 E Elliot Rd,
Gilbert, AZ 85296 - PET FRIENDLY
Explore by feature - Washer/dryer
- NEW - 1 DAY AGOSPECIAL OFFERSENIOR HOUSINGPET FRIENDLYTotal price$1,705 - $3,251/mo1-2 bd1-2 baAlbum Cooley Station - 55+ Active Adult Apartments | 2660 S Recker Rd,
Gilbert, AZ 85295 - PET FRIENDLY
- NEW - 1 DAY AGOPET FRIENDLY
- NEW - 1 DAY AGOSPECIAL OFFERPET FRIENDLYFURNISHED
- SPECIAL OFFERPET FRIENDLY
- SPECIAL OFFERPET FRIENDLY$1,690 - $3,489/moStudio-3 bd1-2 baThe Residences at The Gilmore | 3877 S Quartz St,
Gilbert, AZ 85297 - SPECIAL OFFERPET FRIENDLY
- SPECIAL OFFERPET FRIENDLYFURNISHED
- NEW - 1 DAY AGOSPECIAL OFFERPET FRIENDLY
 NEW - 1 DAY AGOSPECIAL OFFERPET FRIENDLY$1,351 - $2,289/moStudio-3 bd1-2 baGateway at Cooley Station | 4210 E Williams Field Rd,
Gilbert, AZ 85295
Explore by feature - Outdoor Space
 NEW - 1 DAY AGOSPECIAL OFFERPET FRIENDLY
 NEW - 1 DAY AGOAPPLY INSTANTLY
 NEW - 1 DAY AGOAPPLY INSTANTLY
 NEW - 2 DAYS AGOAPPLY INSTANTLYPET FRIENDLY
 APPLY INSTANTLYPET FRIENDLY
 APPLY INSTANTLYPET FRIENDLYFURNISHED
 APPLY INSTANTLY
 APPLY INSTANTLY
 APPLY INSTANTLYPET FRIENDLY
 APPLY INSTANTLY
Apartments for Rent
 FURNISHED
 FURNISHED
 See more homes for rent inGilbert
Off Market Homes Near 4142 E RAVENSWOOD Drive
 SOLDSEP 2, 2026Keller Williams Integrity First, ARMLS
 SOLDSEP 1, 2026West USA Realty, ARMLS
 SOLDSEP 1, 2026Keller Williams Arizona Realty, ARMLS
 SOLDAUG 31, 2026My Home Group Real Estate, ARMLS
 SOLDAUG 31, 2026Real Broker, ARMLS
 SOLDAUG 31, 2026Realty of America LLC, ARMLS
 SOLDAUG 31, 2026Russ Lyon Sotheby's International Realty, ARMLS
 SOLDAUG 31, 2026Keller Williams Integrity First Realty, ARMLS
 SOLDAUG 31, 2026Keller Williams Integrity First Realty, ARMLS
 See more homes for sale inGilbert

Homes for sale near 4142 E RAVENSWOOD Drive
 0.41 ACRESW and Partners, LLC, ARMLS
 0.41 ACRESBlanzy Realty LLC, ARMLS
 NEW - 1 DAY AGO0.25 ACRESRedfin Corporation, ARMLS
 0.8 ACRESNetwork Realty, ARMLS
 0.73 ACRESFathom Realty Elite, ARMLS
 0.27 ACRESAZ Seville Realty, LLC, ARMLS
 0.34 ACRESBarrett Real Estate, ARMLS
 0.86 ACRESBarrett Real Estate, ARMLS
- See more homes for sale inGilbert


- Results are loading