


$1,450,000
Last sold price
 4 Beds
 3.5 Baths
 3,555 sqft (on 0.41 acres)
17618 E LAWNDALE Place, Queen Creek, AZ 85142
Est. Refi. Payment $8,024/mo*
Refinance Your HomeCurrently Off Market - Sold Jul 17, 2026 for $1,450,000 (3% above list price)
Home Value
Learn more about this home's value by checking out the value of nearby homes and how much similar homes have sold for.
Comparable sales
These are recently sold homes that have a similar location or other similar features to this home, like bedrooms, bathrooms, and square footage. Get a sense of the expected prices in the area by viewing these homes.Address | Distance | Property Type | Sold Price | Sold Date | Bed | Bath | Sqft |
|---|---|---|---|---|---|---|---|
0.02 | Single-Family Home | $1,295,000 | 06/09/26 | 3 | 3.5 | 3,273 | |
0.25 | Single-Family Home | $805,000 | 02/24/26 | 5 | 4 | 4,413 | |
0.34 | Single-Family Home | $970,000 | 07/02/26 | 5 | 3.5 | 3,950 | |
0.28 | Single-Family Home | $774,000 | 09/24/25 | 4 | 3 | 3,290 | |
0.43 | Single-Family Home | $1,290,000 | 05/01/26 | 3 | 2.5 | 3,397 | |
0.31 | Single-Family Home | $900,000 | 09/30/25 | 5 | 3 | 3,290 | |
0.28 | Single-Family Home | $1,625,000 | 08/20/26 | 5 | 5 | 4,587 | |
0.48 | Single-Family Home | $940,000 | 08/03/26 | 5 | 3 | 3,290 | |
0.39 | Single-Family Home | $1,500,000 | 06/10/26 | 6 | 4.5 | 3,554 |
Nearby home prices
Get a sense of expected prices in the area by checking the value of nearby homes.Address | Distance | Price | Bed | Bath | Sqft | Status |
|---|---|---|---|---|---|---|
0.04 | $1,426,600 | 5 | 4 | 4,669 | Off Market | |
0.02 | $1,295,000 | 3 | 3.5 | 3,273 | Recently Sold | |
0.11 | $2,038,700 | 6 | 5.5 | 4,653 | Off Market | |
0.09 | $1,349,000 | 4 | 3.5 | 3,461 | For Sale | |
0.12 | $837,000 | 4 | 3 | 2,766 | Off Market | |
0.12 | $837,200 | 4 | 3 | 2,766 | Off Market | |
0.12 | $649,000 | 4 | 2 | 2,050 | Recently Sold | |
0.13 | $655,400 | 4 | 2 | 2,050 | Off Market | |
0.17 | $602,000 | 3 | 2 | 1,497 | Off Market | |
0.13 | $1,123,600 | 4 | 5 | 4,738 | Off Market | |
0.16 | $2,600,000 | 5 | 6.5 | 5,873 | Recently Sold |
Local Information
- Map ViewExplore the area around 17618 E LAWNDALE Place.

- Schools1 Preschool School1 Elementary School1 Middle School1 High School

- Shop & Eat

-- mins to
Home Highlights

Property Type
Single-Family Home

Year Built
2026

Lot Size
0.41 acres
Living Area
3,555 sqft

Price/Sqft
$408/sqft

Parking
Garage
About this House
This brand new luxury custom home blends stunning Traditional architecture and design with modern touches, creating an exquisite custom home sweetly situated on a .41 acre lot with lovely mountain views. The home is at the end of a quiet, private street with no HOA. This gorgeous transitional style, red, brown & black brick home features maple-toned hybrid (waterproof) hardwood floors, stylish checkerboard tile in the moody, color-drenched laundry room, wainscoting in the office, shiplap in featured tray ceilings and luxury lighting and plumbing fixtures throughout. This stunning custom home features 4 bedrooms, a stylish den/sitting room, a billiards table-sized teen room and 3.5 bathrooms, (including a pool bath) Beautiful customized cabinetry in a warm, inviting maple-toned stain paired with cream coloured painted cabinets throughout have been designed with high functionality and sufficient storage in mind. The gourmet kitchen is a chef's dream with plenty of space for food prep on the huge Brazilian-imported quartzite stone island and perimeter countertops. The convenient and stylish walk-in service pantry with beautiful cabinetry, warm wood countertops, wood shelving and appliance storage is perfectly situated right off the kitchen. The large family room features a linear fireplace surrounded by warm wood tongue and groove and plenty of space for built in bookcases The roomy, light and bright master bedroom is a dream retreat and the master bathroom features a large walk in shower with his and hers shower heads, a rain shower head as well as a large free standing soaking tub for a true spa-like experience.
The large 4 car tandem garage with oversized, 9' tall garage door is perfect for your trucks and toys or plug in your electric vehicle with the EV Charging outlet in the garage. The expansive circular drive and extra side parking provides additional parking space for visitors. Your paradise awaits in the beautiful backyard retreat featuring a limestone patio covered with tongue and groove ceilings, plenty of lighting, a built-in BBQ, large pebble sheen pool with spa with limestone pool deck on which to sit back, relax and enjoy the amazing pink and gold Arizona sunsets. The lush, green landscape design and idyllic plant palette is an extension of the home's Modern Traditional architecture and design creating a soothing outdoor experience to be enjoyed year round.
This gorgeous home has curb appeal galore! Elegant red, brown & black brick and cream-coloured stucco exterior is a striking balance with stylish black roof tile, windows and doors. Lantern-look exterior lighting adds charm and character. Every square foot of this gorgeous home is beautifully designed and curated with countless custom elements and a design aesthetic that turns this fabulously functional house into a warm and inviting place that you can call HOME.
This luxury custom home is located right across Riggs Rd. from Seville Golf & Country Club with world-class amenities, which extends memberships to residents in our area. The home is right on the border of Gilbert and Queen Creek across the street from gated Cordova with multi-million dollar homes, close to both San Tan Village shopping, restaurants and entertainment in Gilbert as well as Queen Creek Marketplace and Pecan Lakes Entertainment in Queen Creek. Gilbert Regional Park is just 5 minutes up the road and has multiple tennis courts, pickleball courts, sand volleyball courts, play grounds, splash pads and so much more for family fun!
Please Note: Front and backyard landscaping is in process and photos will be updated upon completion. Expected finish date is mid June. Once CofO is issued, the home will be staged for sale. Furnishings available for purchase on a separate Bill of Sale
The large 4 car tandem garage with oversized, 9' tall garage door is perfect for your trucks and toys or plug in your electric vehicle with the EV Charging outlet in the garage. The expansive circular drive and extra side parking provides additional parking space for visitors. Your paradise awaits in the beautiful backyard retreat featuring a limestone patio covered with tongue and groove ceilings, plenty of lighting, a built-in BBQ, large pebble sheen pool with spa with limestone pool deck on which to sit back, relax and enjoy the amazing pink and gold Arizona sunsets. The lush, green landscape design and idyllic plant palette is an extension of the home's Modern Traditional architecture and design creating a soothing outdoor experience to be enjoyed year round.
This gorgeous home has curb appeal galore! Elegant red, brown & black brick and cream-coloured stucco exterior is a striking balance with stylish black roof tile, windows and doors. Lantern-look exterior lighting adds charm and character. Every square foot of this gorgeous home is beautifully designed and curated with countless custom elements and a design aesthetic that turns this fabulously functional house into a warm and inviting place that you can call HOME.
This luxury custom home is located right across Riggs Rd. from Seville Golf & Country Club with world-class amenities, which extends memberships to residents in our area. The home is right on the border of Gilbert and Queen Creek across the street from gated Cordova with multi-million dollar homes, close to both San Tan Village shopping, restaurants and entertainment in Gilbert as well as Queen Creek Marketplace and Pecan Lakes Entertainment in Queen Creek. Gilbert Regional Park is just 5 minutes up the road and has multiple tennis courts, pickleball courts, sand volleyball courts, play grounds, splash pads and so much more for family fun!
Please Note: Front and backyard landscaping is in process and photos will be updated upon completion. Expected finish date is mid June. Once CofO is issued, the home will be staged for sale. Furnishings available for purchase on a separate Bill of Sale
17618 E LAWNDALE Place, Queen Creek, AZ 85142 is a 4 bedroom, 4 bathroom, 3,555 sqft single-family home built in 2026. It last sold for $1,450,000 on Jul 17, 2026 (3% above the $1,410,000 asking price). This property is not currently displayed as for sale or rent on Trulia. The Trulia Estimate rent is $3,345/month.
Last check for updates: about 10 hours ago
Listed by Thomas A Mastromatto, (602) 888-7073
Mountain Lake Realty
Bought with: Marian Edwards, (480) 628-3304, Capital West Homes Realty LLC
Source: ARMLS, MLS#7031920
All information should be verified by the recipient and none is guaranteed as accurate by ARMLS.
Home Details for 17618 E LAWNDALE Place

|
|---|
Beds & Baths Number of Bedrooms: 4Number of Bathrooms: 4Number of Bathrooms (full): 3Number of Bathrooms (half): 1 |
Dimensions and Layout Living Area: 3555 Square Feet |
Appliances & Utilities Utilities: Natural Gas AvailableAppliances: Built In Recycling, Built-in Microwave, Dishwasher, Disposal, Induction Cooktop, Electric Oven, Built-In Electric OvenDishwasherDisposalLaundry: Other,See Remarks |
Heating & Cooling Heating: Heat Pump,ElectricHas CoolingAir Conditioning: Heat Pump,Central Air,Ceiling Fan(s),Programmable ThmstatHas HeatingHeating Fuel: Heat Pump |
Fireplace & Spa Number of Fireplaces: 1Spa: Heated, PrivateHas a FireplaceHas a Spa |
Gas & Electric Electric: 220 Volts in KitchenHas Electric on Property |
Windows, Doors, Floors & Walls Window: Screens, Double Pane Windows, Vinyl FrameFlooring: Carpet, Tile, Wood |
Levels, Entrance, & Accessibility Stories: 1Number of Stories: 1Floors: Carpet, Tile, Wood |

|
|---|
Exterior Home Features Roof: TilePatio / Porch: Covered, PatioFencing: Back Yard, Block, Partial, Wrought IronExterior: Built-in BarbecueHas a Private Pool |
Parking & Garage Number of Garage Spaces: 4Number of Carport Spaces: 2Number of Covered Spaces: 6Open Parking Spaces: 2Has a CarportHas a GarageHas Open ParkingParking Spaces: 8Parking: Tandem Garage,RV Access/Parking,RV Gate,Garage Door Opener,Extended Length Garage,Circular Driveway,Electric Vehicle Charging Station(s) |
Pool Pool: Outdoor Pool, Diving PoolPool |
Frontage Responsible for Road Maintenance: Private Maintained RoadNot on Waterfront |
Farm & Range Not Allowed to Raise Horses |

|
|---|
Cumulative Days on Market: 56 |

|
|---|
Year Built Year Built: 2026 |
Property Type / Style Property Type: ResidentialProperty Subtype: Single Family Residence |
Building Construction Materials: Brick Veneer, Wood FrameIs a New ConstructionNot Attached Property |
Property Information Condition: New ConstructionParcel Number: 30488990Model Home Type: Luxury Custom No HOA |

|
|---|
Price List Price: $1,410,000Price Per Sqft: $408/sqft |
Status Change & Dates Off Market Date: Fri Jul 17 2026Possession Timing: Close Of Escrow |

|
|---|
MLS Status: Closed |

|
|---|
Direction & Address City: Queen CreekCommunity: CHANDLER HEIGHTS CITRUS TRACT UNIT 3626 |
School Information Elementary School: Dr. Gary and Annette Auxier Elementary SchoolElementary School District: Chandler Unified District #80Jr High / Middle School: Dr. Camille Casteel High SchoolHigh School: Dr. Camille Casteel High SchoolHigh School District: Chandler Unified District #80 |

|
|---|
Building Details Builder Name: O & V Consruction |
Building Area Building Area: 3555 Square Feet |

|
|---|
HOA Fee Includes: No FeesNo HOA |

|
|---|
Lot Area: 0.41 acres |

|
|---|
Listing Terms: Cash, Conventional |

|
|---|
Business Information Ownership: Fee Simple |

|
|---|
Mls Number: 7031920 |
Price and Tax history
| Date | Event | Price |
|---|---|---|
Jul 17, 2026 Source: ARMLS #7031920 | Sold | $1,450,000 |
May 22, 2026 Source: ARMLS #7031920 | Listed For Sale | $1,410,000 |
| Year | Property tax | Tax assessment |
|---|---|---|
| 2023 | $496 | $167,100 |
Home facts updated by county records
Market trends in Queen Creek
Last updated July 2026
Avg. sale price
$652K
$4.17KMoM
Sale-to-List Price
98.8%
0.2%MoM
Price per sq ft
$260
$1MoM
Available listings
655
4MoM
Around this home
What Locals Say about Queen Creek
At least 330 Trulia users voted on each feature.

89 % Say yards are well-kept

89 % Say it's dog friendly

87 % Say parking is easy

86 % Say car is needed

86 % Say people would walk alone at night

83 % Say there's holiday spirit

82 % Say kids play outside

80 % Say there are sidewalks

75 % Say it's quiet

60 % Say streets are well-lit

59 % Say neighbors are friendly

58 % Say they plan to stay for at least 5 years

51 % Say there are community events

45 % Say there's wildlife

40 % Say it's walkable to restaurants

37 % Say it's walkable to grocery stores
Sourced by Trulia users. Learn more about our methodology.
LGBTQ Local Legal Protections
LGBTQ Local Legal Protections



Frequently asked questions about 17618 E LAWNDALE Place
- What is the price history for 17618 E LAWNDALE Place?17618 E LAWNDALE Place in Queen Creek, AZ last sold for $1,450,000 in July 2026.
- Is Queen Creek a buyer's or seller's market?Queen Creek is currently a buyer's market, based on recent for-sale activity.
- What's the median sale price in Queen Creek?The median sale price in Queen Creek is $652K. That is down $4.17K from the prior month.
- What do residents say about Queen Creek?Residents describe Queen Creek, AZ as well-kept, dog-friendly, and easy to park in. Most residents say you need a car. See recently sold homes in Queen Creek, AZ.
- Does 17618 E LAWNDALE Place have air conditioning?Yes, 17618 E LAWNDALE Place in Queen Creek, AZ has air conditioning.
- Does 17618 E LAWNDALE Place have a pool?Yes, 17618 E LAWNDALE Place in Queen Creek, AZ has a pool.
Explore by feature - Pet Friendly
 SPECIAL OFFERPET FRIENDLYTotal price$1,816 - $2,659/mo1-4 bd1-3 baCadia Queen Creek | 190 W Ocotillo Rd,
San Tan Valley, AZ 85140 SPECIAL OFFERPET FRIENDLYFURNISHED
 PET FRIENDLY
 SPECIAL OFFERPET FRIENDLY
 SPECIAL OFFERPET FRIENDLY$1,542 - $2,779/mo1-3 bd1-2 baThe Stately Queen Creek | 19365 E Rittenhouse Rd,
Queen Creek, AZ 85142 SPECIAL OFFERPET FRIENDLYFURNISHED
 SPECIAL OFFERPET FRIENDLY$1,695 - $2,745/mo1-3 bd1-2 baVillage at Schnepf Farms | 22691 E Rittenhouse Rd,
Queen Creek, AZ 85142 SPECIAL OFFERSENIOR HOUSINGPET FRIENDLY$1,399 - $2,814/moStudio-3 bd1-2 baAmberlin Queen Creek 55+ Active Adult | 270 W Ocotillo Rd,
San Tan Valley, AZ 85140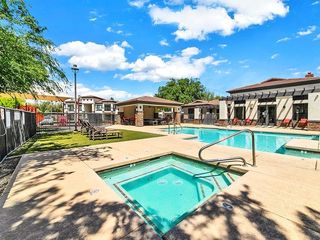 PET FRIENDLY
 SPECIAL OFFERPET FRIENDLY
Explore by feature - Garage
- SPECIAL OFFERPET FRIENDLYFURNISHED
- PET FRIENDLY
- SPECIAL OFFERPET FRIENDLY
- SPECIAL OFFERPET FRIENDLY$1,695 - $2,745/mo1-3 bd1-2 baVillage at Schnepf Farms | 22691 E Rittenhouse Rd,
Queen Creek, AZ 85142  SPECIAL OFFERPET FRIENDLY
 APPLY INSTANTLY
 APPLY INSTANTLYPET FRIENDLYFURNISHED
 APPLY INSTANTLYPET FRIENDLY
 APPLY INSTANTLYPET FRIENDLY
 APPLY INSTANTLYPET FRIENDLY
Explore by feature - Air Conditioning
- SPECIAL OFFERPET FRIENDLYTotal price$1,816 - $2,659/mo1-4 bd1-3 baCadia Queen Creek | 190 W Ocotillo Rd,
San Tan Valley, AZ 85140 - SPECIAL OFFERPET FRIENDLYFURNISHED
- PET FRIENDLY
- SPECIAL OFFERPET FRIENDLYFURNISHED
- PET FRIENDLY
- SPECIAL OFFERPET FRIENDLY
- APPLY INSTANTLY
- APPLY INSTANTLYPET FRIENDLYFURNISHED
- APPLY INSTANTLYPET FRIENDLY
- APPLY INSTANTLYPET FRIENDLY
Explore by feature - Pool
- SPECIAL OFFERPET FRIENDLYTotal price$1,816 - $2,659/mo1-4 bd1-3 baCadia Queen Creek | 190 W Ocotillo Rd,
San Tan Valley, AZ 85140 - SPECIAL OFFERPET FRIENDLYFURNISHED
- PET FRIENDLY
- SPECIAL OFFERPET FRIENDLY
- SPECIAL OFFERPET FRIENDLY$1,542 - $2,779/mo1-3 bd1-2 baThe Stately Queen Creek | 19365 E Rittenhouse Rd,
Queen Creek, AZ 85142 - SPECIAL OFFERPET FRIENDLYFURNISHED
- SPECIAL OFFERPET FRIENDLY$1,695 - $2,745/mo1-3 bd1-2 baVillage at Schnepf Farms | 22691 E Rittenhouse Rd,
Queen Creek, AZ 85142 - SPECIAL OFFERSENIOR HOUSINGPET FRIENDLY$1,399 - $2,814/moStudio-3 bd1-2 baAmberlin Queen Creek 55+ Active Adult | 270 W Ocotillo Rd,
San Tan Valley, AZ 85140 - PET FRIENDLY
- SPECIAL OFFERPET FRIENDLY
Explore by feature - Washer/dryer
- SPECIAL OFFERPET FRIENDLYFURNISHED
- PET FRIENDLY
- SPECIAL OFFERPET FRIENDLYFURNISHED
- PET FRIENDLY
- APPLY INSTANTLY
- APPLY INSTANTLYPET FRIENDLYFURNISHED
- APPLY INSTANTLYPET FRIENDLY
- APPLY INSTANTLYPET FRIENDLY
- APPLY INSTANTLYPET FRIENDLY
 APPLY INSTANTLYPET FRIENDLY
Explore by feature - Outdoor Space
- PET FRIENDLY
- SPECIAL OFFERPET FRIENDLY
- SPECIAL OFFERPET FRIENDLY
- SPECIAL OFFERPET FRIENDLY
- APPLY INSTANTLYPET FRIENDLYFURNISHED
- APPLY INSTANTLYPET FRIENDLY
- APPLY INSTANTLYPET FRIENDLY
- APPLY INSTANTLYPET FRIENDLY
- APPLY INSTANTLYPET FRIENDLY
 APPLY INSTANTLY
Apartments for Rent
 APPLY INSTANTLYPET FRIENDLY
 See more homes for rent inQueen Creek
Off Market Homes Near 17618 E LAWNDALE Place
 SOLDAUG 31, 2026My Home Group Real Estate, ARMLS
 SOLDAUG 31, 2026Real Broker, ARMLS
 SOLDAUG 31, 2026Russ Lyon Sotheby's International Realty, ARMLS
 SOLDAUG 31, 2026Gentry Real Estate, ARMLS
 SOLDAUG 31, 2026Close Pros Real Estate and Management, ARMLS
 SOLDAUG 28, 2026Keller Williams Integrity First, ARMLS
 SOLDAUG 28, 2026EveryPlace, ARMLS
 SOLDAUG 28, 2026Russ Lyon Sotheby's International Realty, ARMLS
 SOLDAUG 27, 2026Real Broker, ARMLS
 See more homes for sale inQueen Creek

Homes for sale near 17618 E LAWNDALE Place
 0.73 ACRESFathom Realty Elite, ARMLS
 0.41 ACRESBlanzy Realty LLC, ARMLS
 0.41 ACRESW and Partners, LLC, ARMLS
 0.8 ACRESNetwork Realty, ARMLS
 0.86 ACRESBarrett Real Estate, ARMLS
 0.27 ACRESAZ Seville Realty, LLC, ARMLS
 0.8 ACRESNetwork Realty, ARMLS
- See more homes for sale inQueen Creek


- Results are loading