


$284,990
Original price: $307,710
 3 Beds
 2.5 Baths
 1,558 sqft
4130 Rustic Ridge Dr, Durham, NC 27704
Est. Mortgage $1,772/mo*
Get Pre-QualifiedHome Highlights

Townhouse

Built in 2026

$183/sqft

Garage
Local Information
- Map ViewExplore the area around 4130 Rustic Ridge Dr.

- Schools1 Preschool School1 Elementary School1 Middle School1 High School

- Shop & Eat

-- mins to
About this House
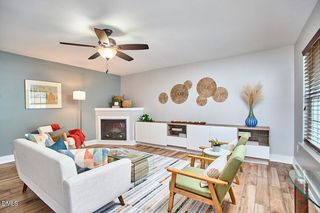
This bright and spacious Hemingway townhome features an open-concept layout, large windows that flood the space with natural light, and upgraded finishes throughout, this home is ideal for modern living
Contact this Building
Last check for updates: 11 days ago
Listing courtesy of Centex Homes
Source: Centex
Home Details for 4130 Rustic Ridge Dr

|
|---|
Levels, Entrance, & Accessibility Stories: 2 |

|
|---|
Year Built Year Built: 2026 |
Property Type / Style Property Type: TownhouseArchitecture: Townhouse |

|
|---|
Parking & Garage GarageParking Space: 1Parking: Garage |

|
|---|
Price Price Per Sqft: $183 |
All New Homes in Carpenter Falls
Quick Move-in Homes (16)
| 4130 Rustic Ridge Dr | 3bd 2.5ba 1,558 sqft | $284,990 | |
| 4170 Rustic Ridge Dr | 3bd 2.5ba 1,558 sqft | $299,660 | |
| 4144 Rustic Ridge Dr | 3bd 2.5ba 1,558 sqft | $299,710 | |
| 3034 Hammer Creek Rd | 3bd 2.5ba 1,558 sqft | $299,990 | |
| 701 Timber Terrace Dr | 3bd 2ba 1,923 sqft | $349,990 | |
| 611 Timber Terrace Dr | 3bd 2ba 1,923 sqft | $374,990 | |
| 712 Timber Terrace Dr | 3bd 2ba 1,923 sqft | $376,440 | |
| 605 Timber Terrace Dr | 4bd 3ba 1,996 sqft | $379,990 | |
| 613 Timber Terrace Dr | 4bd 3ba 1,996 sqft | $384,990 | |
| 1124 Sawmill Grove Dr | 4bd 2.5ba 1,775 sqft | $399,990 | |
| 702 Timber Terrace Dr | 4bd 3ba 1,996 sqft | $406,940 | |
| 2100 Chisel Cove Rd | 4bd 2.5ba 1,775 sqft | $424,990 | |
| 1128 Sawmill Grove Dr | 4bd 2.5ba 2,322 sqft | $424,990 | |
| 1204 Sawmill Grove Dr | 5bd 4ba 2,500 sqft | $449,990 | |
| 1122 Sawmill Grove Dr | 5bd 3ba 2,670 sqft | $467,100 | |
| 2104 Chisel Cove Rd | 5bd 4ba 2,500 sqft | $474,580 |
Quick Move-In Homes provided by Doorify MLS,Centex
Buildable Plans (7)
| Hemingway Plan | 3bd 2.5ba 1,558 sqft | $296,990+ | |
| Oriole Plan | 3bd 2.5ba 1,923 sqft | $364,990+ | |
| Raven Plan | 4bd 3ba 1,996 sqft | $399,990+ | |
| Ibis Plan | 4bd 2ba 1,775 sqft | $409,990+ | |
| Rosella Plan | 4bd 2.5ba 2,322 sqft | $419,990+ | |
| Starling Plan | 4bd 3ba 2,518 sqft | $444,990+ | |
| Whimbrel Plan | 5bd 3ba 2,670 sqft | $454,990+ |
Buildable Plans provided by Centex Homes
Community Description
Welcome to Carpenter Falls, a new home community in Durham, NC, where a peaceful wooded setting meets modern convenience, just 15 miles from Research Triangle Park. Enjoy townhome, ranch, and two-story designs with stylish upgrades, affordable payments, and a trusted warranty. Relax at the pool, explore the dog park, work out in the fitness center, or watch your kids play on the playground. Your dream lifestyle starts here.
Contact this Building
Office Hours
Sales Office
3115 Carpenter Road
Durham, NC 27704
M:01PM-6PM;Tu:10AM-6PM;W:10AM-6PM;Th:10AM-6PM;F:10AM-6PM;Sa:10AM-6PM;Su:01PM-6PM
Around this home
What Locals Say about Durham
At least 2022 Trulia users voted on each feature.

86 % Say it's dog friendly

83 % Say car is needed

81 % Say parking is easy

69 % Say yards are well-kept

68 % Say there's holiday spirit

66 % Say kids play outside

65 % Say there are sidewalks

62 % Say it's quiet

57 % Say people would walk alone at night

56 % Say streets are well-lit

54 % Say neighbors are friendly

50 % Say they plan to stay for at least 5 years

49 % Say there's wildlife

42 % Say it's walkable to restaurants

41 % Say it's walkable to grocery stores

36 % Say there are community events
Sourced by Trulia users. Learn more about our methodology.
Market trends in Durham
Last updated August 2026
Avg. sale price
$410K
$1.67KMoM
Sale-to-List Price
98.9%
0.3%MoM
Price per sq ft
$230
$2MoM
Available listings
1187
19MoM
Home Value
Trulia Estimate
$284KSince last month
Decreased$23K (-7.5%)Since last year
Decreased$21K (-7%)Learn more about this home's value by checking out its Trulia Estimate, the value of nearby homes, and how much similar homes have sold for.
Trulia Estimate
The of this home's value decreased by -7% in the last 10 years
| Month | Estimated value |
|---|---|
2026 | |
| September 2026 | $283K |
| August 2026 | $305K |
| July 2026 | $306K |
| June 2026 | $304K |
| May 2026 | $304K |
Comparable sales
These are recently sold homes that have a similar location or other similar features to this home, like bedrooms, bathrooms, and square footage. Get a sense of the expected prices in the area by viewing these homes.Address | Distance | Property Type | Sold Price | Sold Date | Bed | Bath | Sqft |
|---|---|---|---|---|---|---|---|
0.00 | Townhouse | $295,000 | 06/24/26 | 3 | 2.5 | 1,558 | |
0.00 | Townhouse | $288,000 | 07/24/26 | 3 | 2.5 | 1,558 | |
0.02 | Townhouse | $308,000 | 06/30/26 | 3 | 2.5 | 1,558 | |
0.04 | Townhouse | $304,000 | 06/12/26 | 3 | 2.5 | 1,558 | |
0.07 | Townhouse | $304,990 | 04/10/26 | 3 | 2.5 | 1,558 | |
0.07 | Townhouse | $301,990 | 03/25/26 | 3 | 2.5 | 1,558 | |
0.07 | Townhouse | $286,500 | 09/01/26 | 3 | 2.5 | 1,558 | |
0.09 | Townhouse | $305,000 | 01/27/26 | 3 | 2.5 | 1,558 | |
0.09 | Townhouse | $304,990 | 12/30/25 | 3 | 2.5 | 1,558 | |
0.09 | Townhouse | $309,830 | 10/31/25 | 3 | 2.5 | 1,558 |
Nearby home prices
Get a sense of expected prices in the area by checking the value of nearby homes.Address | Distance | Price | Bed | Bath | Sqft | Status |
|---|---|---|---|---|---|---|
0.00 | $295,000 | 3 | 2.5 | 1,558 | Recently Sold | |
0.00 | $288,000 | 3 | 2.5 | 1,558 | Recently Sold | |
0.02 | $308,000 | 3 | 2.5 | 1,558 | Recently Sold | |
0.03 | $299,710 | 3 | 2.5 | 1,558 | For Sale | |
0.04 | $304,000 | 3 | 2.5 | 1,558 | Recently Sold | |
0.07 | $304,990 | 3 | 2.5 | 1,558 | Recently Sold | |
0.07 | $312,000 | 3 | 2.5 | 1,558 | Off Market | |
0.07 | $301,990 | 3 | 2.5 | 1,558 | Recently Sold | |
0.07 | $286,500 | 3 | 2.5 | 1,558 | Recently Sold | |
0.08 | $299,990 | 3 | 2.5 | 1,558 | For Sale | |
0.08 | $295,700 | 3 | 2.5 | 1,558 | Off Market |
Price and Tax history
| Date | Event | Price |
|---|---|---|
Sep 6, 2026 Source: Centex | PriceChange | $284,990 Price decreased by 7% |
Jul 18, 2026 Source: Centex | PriceChange | $307,710 Price increased by 1% |
May 25, 2026 Source: Centex | PriceChange | $305,710 Price increased by 4% |
Mar 22, 2026 Source: Centex | PriceChange | $294,990 Price decreased by 2% |
Feb 21, 2026 Source: Centex | Listed For Sale | $299,990 |
Oct 17, 2025 Source: Centex | ListingRemoved | $429,990 |
Sep 28, 2025 Source: Centex | Listed For Sale | $429,990 |
LGBTQ Local Legal Protections
LGBTQ Local Legal Protections



Similar Homes You May Like
 NEW CONSTRUCTION
 NEW CONSTRUCTION
 NEW CONSTRUCTION
 NEW CONSTRUCTION
 NEW CONSTRUCTION
 NEW CONSTRUCTION
- NEW CONSTRUCTION
 NEW CONSTRUCTION
 NEW CONSTRUCTION
 NEW CONSTRUCTION
 NEW CONSTRUCTION
 NEW CONSTRUCTION
 NEW CONSTRUCTION
 NEW CONSTRUCTION
 NEW CONSTRUCTION
 NEW CONSTRUCTION
 NEW CONSTRUCTION
- NEW CONSTRUCTION
- NEW CONSTRUCTION
 NEW CONSTRUCTION
 NEW CONSTRUCTION
 NEW CONSTRUCTION
 NEW CONSTRUCTION
 NEW CONSTRUCTION
 NEW CONSTRUCTION
 NEW CONSTRUCTION
 NEW CONSTRUCTION
 NEW - 2 DAYS AGONEW CONSTRUCTION
 NEW CONSTRUCTION
 NEW CONSTRUCTION
 NEW CONSTRUCTION
 NEW CONSTRUCTION
 NEW CONSTRUCTION
- NEW CONSTRUCTION
 NEW CONSTRUCTION
 NEW CONSTRUCTION
 NEW CONSTRUCTION
 NEW CONSTRUCTION
 NEW CONSTRUCTION
 See more homes for sale inDurham
New Listings near 4130 Rustic Ridge Dr


 0.29 ACRES
 0.48 ACRES
 NEW - 4 HRS AGO
 0.45 ACRES
 OPEN SAT, 12-2PMCOMING SOON0.69 ACRES


 NEW CONSTRUCTION


- See more homes for sale inDurham
Frequently asked questions about 4130 Rustic Ridge Dr
- What is the estimated monthly payment for 4130 Rustic Ridge Dr?Based on a $284,990 list price with 20% down at today's rates, the estimated monthly payment for 4130 Rustic Ridge Dr in Durham, NC is approximately $1,798 (about $1,543 principal & interest, $180 property taxes, and $75 homeowner's insurance). This is an estimate. Actual payment depends on your loan terms.
- How does the list price for 4130 Rustic Ridge Dr compare to homes in Durham?4130 Rustic Ridge Dr in Durham, NC is listed at $284,990, about 30% below the $410K median sale price in Durham.
- What do residents say about Durham?Residents describe Durham, NC as dog-friendly, easy to park in, and well-kept. Most residents say you need a car. See homes for sale in Durham, NC.
- What are the closest schools to 4130 Rustic Ridge Dr?The closest schools to 4130 Rustic Ridge Dr in Durham, NC are Glenn Elementary (Pre-K, rated 6/10), Neal Middle (rated 5/10), Southern School of Energy and Sustainability (High, rated 2/10).
- Does 4130 Rustic Ridge Dr have a garage?Yes, 4130 Rustic Ridge Dr in Durham, NC has a garage.
4130 Rustic Ridge Dr, Durham, NC 27704 is a 3 bedroom, 3 bathroom, 1,558 sqft townhouse built in 2026. This property is currently available for sale and was listed by Centex on Feb 21, 2026.