


$190,500
 3 Beds
 1 Bath
 1,560 sqft
4123 Devonshire Ave, Lansing, MI 48910
Est. Refi. Payment $1,373/mo*
Refinance Your HomeCurrently Off Market - Sold Jun 3, 2026 for $189,100 (5% above list price)
Home Value
Trulia Estimate
$191KSince last month
Decreased$100 (-0.1%)Since last year
Increased$56K (+41.7%)Since last sale
Increased$2K (+0.8%)Learn more about this home's value by checking out its Trulia Estimate, the value of nearby homes, and how much similar homes have sold for.
Trulia Estimate
The of this home's value increased by +144% in the last 10 years
| Month | Estimated value |
|---|---|
2026 | |
| August 2026 | $191K |
| July 2026 | $191K |
| June 2026 | $190K |
| May 2026 | $184K |
| April 2026 | $152K |
| March 2026 | $144K |
| February 2026 | $139K |
| January 2026 | $136K |
2025 | |
2024 | |
2023 | |
2022 | |
2021 | |
2020 | |
2019 | |
2018 | |
2017 | |
2016 | |
Comparable sales
These are recently sold homes that have a similar location or other similar features to this home, like bedrooms, bathrooms, and square footage. Get a sense of the expected prices in the area by viewing these homes.Address | Distance | Property Type | Sold Price | Sold Date | Bed | Bath | Sqft |
|---|---|---|---|---|---|---|---|
0.20 | Single-Family Home | $175,000 | 06/11/26 | 3 | 1 | 1,452 | |
0.07 | Single-Family Home | $150,000 | 05/15/26 | 3 | 1 | 1,004 | |
0.29 | Single-Family Home | $191,400 | 06/10/26 | 3 | 1 | 1,678 | |
0.28 | Single-Family Home | $149,900 | 04/01/26 | 3 | 1 | 1,058 | |
0.15 | Single-Family Home | $215,000 | 12/05/25 | 3 | 2 | 1,991 | |
0.17 | Single-Family Home | $143,900 | 05/14/26 | 3 | 1.5 | 1,536 | |
0.32 | Single-Family Home | $198,500 | 04/02/26 | 3 | 1.5 | 1,451 | |
0.11 | Single-Family Home | $225,000 | 05/22/26 | 5 | 1.5 | 1,878 | |
0.52 | Single-Family Home | $200,000 | 06/05/26 | 3 | 1 | 1,360 |
Nearby home prices
Get a sense of expected prices in the area by checking the value of nearby homes.Address | Distance | Price | Bed | Bath | Sqft | Status |
|---|---|---|---|---|---|---|
0.07 | $150,000 | 3 | 1 | 1,004 | Recently Sold | |
0.09 | $203,000 | 3 | 1 | 1,137 | Off Market | |
0.10 | $193,400 | 3 | 1 | 936 | Off Market | |
0.12 | $165,000 | 2 | 1.5 | 1,068 | Recently Sold | |
0.11 | $225,000 | 5 | 1.5 | 1,878 | Recently Sold | |
0.14 | $164,500 | 2 | 1 | 1,842 | Off Market | |
0.16 | $194,400 | 2 | 2 | 1,236 | Off Market | |
0.15 | $215,000 | 3 | 2 | 1,991 | Recently Sold | |
0.15 | $242,300 | 3 | 1.5 | 1,982 | Off Market | |
0.17 | $202,100 | 3 | 2 | 1,488 | Off Market | |
0.17 | $143,900 | 3 | 1.5 | 1,536 | Recently Sold |
Local Information
- Map ViewExplore the area around 4123 Devonshire Ave.

- Schools4 Preschool Schools6 Elementary Schools4 Middle Schools1 High School

- Shop & Eat

-- mins to
Home Highlights

Single-Family Home

Built in 1956

1,560 sqft

$121/sqft

1 Car Garage
About this House
"WALKING ON SUNSHINE" Charming 3 Bedroom Ranch located in the desirable neighborhood of Penn-Way. Lots of updates, Newer Bathroom with step-in shower, Vinyl replacement windows throughout, Mechanicals all updated, Furnace and Central Air 2022, Hot Water Heater 2020, Electrical panel 2022, Newer Garage overhead door and opener. Park like fenced rear yard and privacy for back yard gatherings to enjoy your own covered pavilion. Partially finished lower level with plenty of storage and additional usable space for rec room, etc. Walking distance to Hawk Island Park. Come see - you'll be singing that hit song by Katrina and The Wave -" I'm walking on Sunshine-Wooah and don't it feel good"
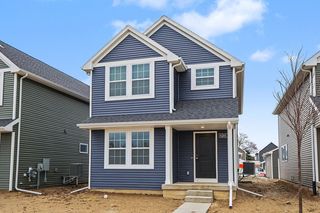
4123 Devonshire Ave, Lansing, MI 48910 is a 3 bedroom, 1 bathroom, 1,560 sqft single-family home in Old Everett, built in 1956. It last sold for $189,100 on Jun 3, 2026 (5% above the $179,900 asking price). This property is not currently displayed as for sale or rent on Trulia. The Trulia Estimate is $190,500, with a rent estimate of $1,666/month.
Last check for updates: about 1 hour ago
Listed by Rick VanHouten, (517) 881-1467
Coldwell Banker Professionals -Okemos
Bought with: Brian Kasper, (517) 980-7288, Century 21 Affiliated
Source: Greater Lansing AOR, MLS#295648
Home Details for 4123 Devonshire Ave

|
|---|
Interior Details Basement: Full,Partially FinishedNumber of Rooms: 5Types of Rooms: Master Bedroom, Bedroom 2, Bedroom 3, Dining Room, Kitchen, Living Room |
Beds & Baths Number of Bedrooms: 3Number of Bathrooms: 1Number of Bathrooms (full): 1 |
Dimensions and Layout Living Area: 1560 Square FeetFoundation Area: 936 |
Appliances & Utilities Appliances: Oven, Range, Refrigerator, Vented Exhaust FanLaundry: Lower LevelRefrigerator |
Heating & Cooling Heating: Forced Air,Natural GasHas CoolingAir Conditioning: Central AirHas HeatingHeating Fuel: Forced Air |
Windows, Doors, Floors & Walls Flooring: Carpet, Laminate |
Levels, Entrance, & Accessibility Stories: 1Levels: OneEntry Location: Front DoorFloors: Carpet, Laminate |
View No View |

|
|---|
Exterior Home Features Roof: ShinglePatio / Porch: PatioFencing: Back Yard, Chain LinkOther Structures: Shed(s) |
Parking & Garage Number of Garage Spaces: 1Number of Covered Spaces: 1Has a GarageHas an Attached GarageParking Spaces: 1Parking: Attached,Finished,Garage Door Opener,Garage Faces Front |
Frontage Road Frontage: City StreetRoad Surface Type: Asphalt |
Water & Sewer Sewer: Public Sewer |
Finished Area Finished Area (above surface): 912 Square FeetFinished Area (below surface): 648 Square Feet |

|
|---|
Year Built Year Built: 1956 |
Property Type / Style Property Type: ResidentialProperty Subtype: Single Family ResidenceArchitecture: Ranch |
Building Construction Materials: Wood SidingDoes Not Include Home Warranty |
Property Information Parcel Number: 33010134176251 |

|
|---|
Price List Price: $179,900Price Per Sqft: $121/sqft |
Status Change & Dates Off Market Date: Wed May 06 2026 |

|
|---|
MLS Status: Closed |

|
|---|
Direction & Address City: LansingCommunity: Penn Way |
School Information High School: LansingHigh School District: Lansing |

|
|---|
Building Area Building Area: 1848 Square Feet |

|
|---|
Lot Area: 8712 sqft |

|
|---|
Listing Terms: VA Loan, Cash, Conventional, FHA, MSHDA |

|
|---|
BasementMls Number: 295648Above Grade Unfinished Area: 912 |
Price and Tax history
| Date | Event | Price |
|---|---|---|
Jun 3, 2026 Source: Greater Lansing AOR #295648 | Sold | $189,100 |
May 7, 2026 Source: Greater Lansing AOR #295648 | Pending | $179,900 |
May 4, 2026 Source: Greater Lansing AOR #295648 | Listed For Sale | $179,900 |
| Year | Property tax | Tax assessment |
|---|---|---|
| 2025 | $3,626 | $71,900 |
Home facts updated by county records
Market trends in Lansing
Last updated July 2026
Avg. sale price
$162K
$4.63KMoM
Sale-to-List Price
100.1%
Price per sq ft
$127
$2MoM
Available listings
587
81MoM
Around this home
Neighborhood Overview

Neighborhood stats provided by third party data sources.
What Locals Say about Old Everett
At least 92 Trulia users voted on each feature.

93 % Say parking is easy

93 % Say there are sidewalks

86 % Say yards are well-kept

83 % Say car is needed

82 % Say it's dog friendly

75 % Say there's holiday spirit

71 % Say streets are well-lit

63 % Say kids play outside

62 % Say neighbors are friendly

53 % Say there's wildlife

51 % Say people would walk alone at night

51 % Say they plan to stay for at least 5 years

48 % Say it's walkable to restaurants

48 % Say it's quiet

45 % Say it's walkable to grocery stores

24 % Say there are community events
Sourced by Trulia users. Learn more about our methodology.
LGBTQ Local Legal Protections
LGBTQ Local Legal Protections



IDX information is provided exclusively for Consumers' personal, non-commercial use, that it may not be used for any purpose other than to identify prospective properties Consumers may be interested in purchasing. Data is deemed reliable but is not guaranteed accurate by the MLS.
Copyright © 2026 Greater Lansing Association of REALTORS®
Frequently asked questions about 4123 Devonshire Ave
- What is 4123 Devonshire Ave estimated to be worth?Trulia's estimated value for 4123 Devonshire Ave in Lansing, MI is $190,500.
- What is the price history for 4123 Devonshire Ave?4123 Devonshire Ave in Lansing, MI last sold for $189,100 in June 2026.
- Is Lansing a buyer's or seller's market?Lansing is currently a seller's market, based on recent for-sale activity.
- What's the median sale price in Lansing?The median sale price in Lansing is $162K. That is up $4.63K from the prior month.
- Does 4123 Devonshire Ave have air conditioning?Yes, 4123 Devonshire Ave in Lansing, MI has air conditioning.
- Does 4123 Devonshire Ave have laundry facilities?Yes, 4123 Devonshire Ave in Lansing, MI has laundry facilities.
Explore by feature - Pet Friendly
 NEW - 1 DAY AGOPET FRIENDLY
 PET FRIENDLY
- NEW - 1 DAY AGOPET FRIENDLY$935 - $1,650/mo1-3 bd1-3 baTowne Square Apartments and Townhomes | 3029 Beau Jardin Dr,
Lansing, MI 48910  NEW - 1 DAY AGOPET FRIENDLYFURNISHED
 PET FRIENDLY
 SPECIAL OFFERPET FRIENDLY$2,104 - $2,227/mo2 bd2 baRedwood Delta Township Willow Highway | 7877 Celosia Dr,
Lansing, MI 48917 NEW - 1 DAY AGOPET FRIENDLY
 PET FRIENDLY$1,020 - $1,485/mo1-2 bd1-2 baBriarcliffe Apartments & Townhomes | 2301 E Jolly Rd,
Lansing, MI 48910 SPECIAL OFFERPET FRIENDLY
 PET FRIENDLY
Explore by feature - Garage
 PET FRIENDLY
 NEW - 1 DAY AGOSPECIAL OFFERPET FRIENDLY$1,224 - $1,575/mo1-2 bd1-2 baFairfax Apartments - Lansing, MI | 831 Brookside Dr,
Lansing, MI 48917 PET FRIENDLY
 SPECIAL OFFERPET FRIENDLYTotal price$1,791 - $2,156/mo1-2 bd1-2 baThe View on Collins Apartments | 4540 Collins Rd,
Lansing, MI 48910 NEW - 1 DAY AGOPET FRIENDLY
 PET FRIENDLY
 APPLY INSTANTLY
 APPLY INSTANTLYPET FRIENDLY
 APPLY INSTANTLYPET FRIENDLY
 PET FRIENDLY
Explore by feature - Air Conditioning
- NEW - 1 DAY AGOPET FRIENDLY
- PET FRIENDLY
- NEW - 1 DAY AGOPET FRIENDLY$935 - $1,650/mo1-3 bd1-3 baTowne Square Apartments and Townhomes | 3029 Beau Jardin Dr,
Lansing, MI 48910 - NEW - 1 DAY AGOPET FRIENDLYFURNISHED
- PET FRIENDLY
- SPECIAL OFFERPET FRIENDLY$2,104 - $2,227/mo2 bd2 baRedwood Delta Township Willow Highway | 7877 Celosia Dr,
Lansing, MI 48917 - PET FRIENDLY$1,020 - $1,485/mo1-2 bd1-2 baBriarcliffe Apartments & Townhomes | 2301 E Jolly Rd,
Lansing, MI 48910 - SPECIAL OFFERPET FRIENDLY
 SPECIAL OFFERPET FRIENDLY
 PET FRIENDLY
Explore by feature - Pool
- NEW - 1 DAY AGOPET FRIENDLY
- NEW - 1 DAY AGOPET FRIENDLY$935 - $1,650/mo1-3 bd1-3 baTowne Square Apartments and Townhomes | 3029 Beau Jardin Dr,
Lansing, MI 48910 - NEW - 1 DAY AGOPET FRIENDLYFURNISHED
- PET FRIENDLY$1,020 - $1,485/mo1-2 bd1-2 baBriarcliffe Apartments & Townhomes | 2301 E Jolly Rd,
Lansing, MI 48910 - SPECIAL OFFERPET FRIENDLY
- PET FRIENDLY
 PET FRIENDLYTotal price$1,130 - $1,250/mo2 bd1-2 baFountain Place Apartments | 920 S Washington Ave,
Lansing, MI 48910 NEW - 1 DAY AGOPET FRIENDLYFURNISHEDTotal price$935 - $1,515/mo1-2 bd1-2 baTrappers Cove Apartments | 3001 Trappers Cove Trl,
Lansing, MI 48910- NEW - 1 DAY AGOSPECIAL OFFERPET FRIENDLY$1,224 - $1,575/mo1-2 bd1-2 baFairfax Apartments - Lansing, MI | 831 Brookside Dr,
Lansing, MI 48917  PET FRIENDLY$985 - $1,390/mo1-2 bd1 baDelta Square Apartments - Lansing, MI | 5332 W Michigan Ave,
Lansing, MI 48917
Explore by feature - Washer/dryer
- NEW - 1 DAY AGOPET FRIENDLY
- PET FRIENDLY
- NEW - 1 DAY AGOPET FRIENDLY$935 - $1,650/mo1-3 bd1-3 baTowne Square Apartments and Townhomes | 3029 Beau Jardin Dr,
Lansing, MI 48910 - PET FRIENDLY
- PET FRIENDLY$1,020 - $1,485/mo1-2 bd1-2 baBriarcliffe Apartments & Townhomes | 2301 E Jolly Rd,
Lansing, MI 48910 - SPECIAL OFFERPET FRIENDLY
- PET FRIENDLY
- PET FRIENDLY
- PET FRIENDLYTotal price$1,130 - $1,250/mo2 bd1-2 baFountain Place Apartments | 920 S Washington Ave,
Lansing, MI 48910  PET FRIENDLY
Explore by feature - Outdoor Space
 PET FRIENDLY
 PET FRIENDLY
 PET FRIENDLY
 APPLY INSTANTLYPET FRIENDLY
 PET FRIENDLY
 PET FRIENDLY
 NEW - 11 HRS AGOAPPLY INSTANTLY
 NEW - 1 DAY AGOAPPLY INSTANTLYPET FRIENDLY
 NEW - 8 HRS AGOAPPLY INSTANTLYPET FRIENDLY
Apartments for Rent
- NEW - 1 DAY AGOPET FRIENDLY$935 - $1,650/mo1-3 bd1-3 baTowne Square Apartments and Townhomes | 3029 Beau Jardin Dr,
Lansing, MI 48910 - NEW - 1 DAY AGOPET FRIENDLYFURNISHEDTotal price$935 - $1,515/mo1-2 bd1-2 baTrappers Cove Apartments | 3001 Trappers Cove Trl,
Lansing, MI 48910 - NEW - 1 DAY AGOPET FRIENDLY
- PET FRIENDLY$1,020 - $1,485/mo1-2 bd1-2 baBriarcliffe Apartments & Townhomes | 2301 E Jolly Rd,
Lansing, MI 48910 - PET FRIENDLY
- PET FRIENDLY
- PET FRIENDLY
 PET FRIENDLY
- NEW - 1 DAY AGOPET FRIENDLY
 PET FRIENDLY$995 - $1,795/moStudio-1 bd1-2 baHolmes Street School Apartments | 1030 S Holmes St,
Lansing, MI 48912- PET FRIENDLY
- PET FRIENDLY
- PET FRIENDLY
- PET FRIENDLY
- PET FRIENDLYTotal price$1,130 - $1,250/mo2 bd1-2 baFountain Place Apartments | 920 S Washington Ave,
Lansing, MI 48910  See more homes for rent inLansing
Off Market Homes Near 4123 Devonshire Ave
 SOLDSEP 9, 2026Five Star Real Estate - Lansing
 SOLDSEP 9, 2026Childress Associates Realty
 SOLDSEP 8, 2026RE/MAX Real Estate Professionals
 SOLDSEP 8, 2026RE/MAX Real Estate Professionals
 SOLDSEP 8, 2026EXIT Realty Home Partners
 SOLDSEP 8, 2026RE/MAX Real Estate Professionals
 SOLDSEP 8, 2026RE/MAX Real Estate Professionals
 SOLDSEP 4, 2026Garno Property Management LLC
 See more homes for sale inLansing


Homes for sale near 4123 Devonshire Ave
 OPEN SAT, 12:30-2PMKeller Williams Realty Lansing
 Coldwell Banker Town & Country Real Estate
- See more homes for sale inLansing


- Results are loading