
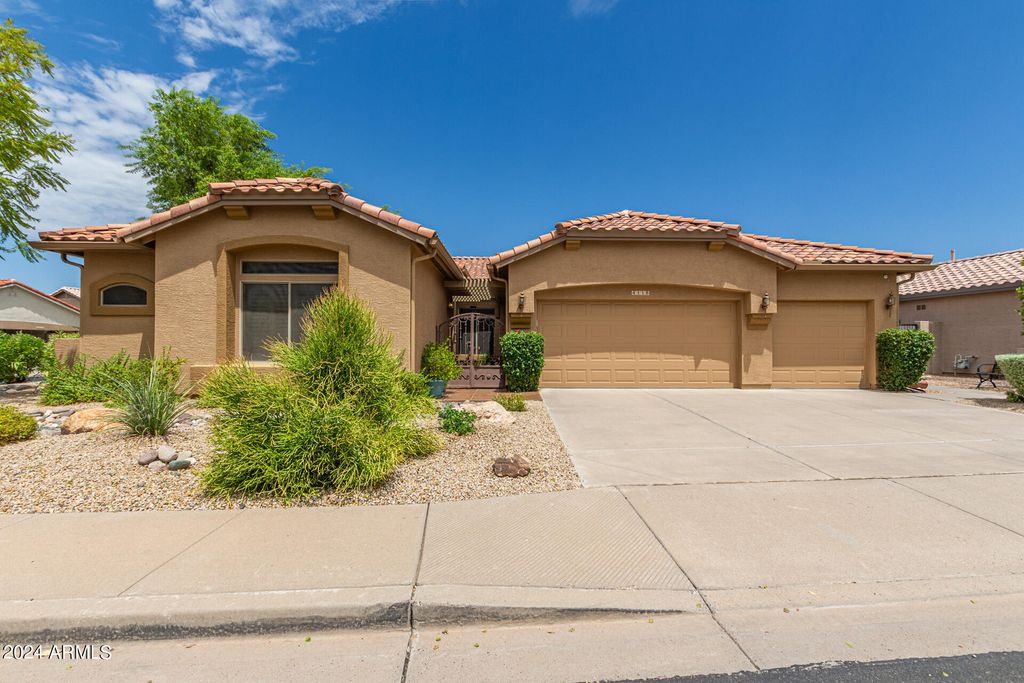


$656,700
 3 Beds
 3 Baths
 2,101 sqft
4118 E WALNUT Road, Gilbert, AZ 85298
Est. Refi. Payment $3,901/mo*
Refinance Your HomeCurrently Off Market - Sold Sep 18, 2024 for $638,000
Home Value
Trulia Estimate
$657KSince last month
Increased$1K (+0.2%)Since last year
Increased$42K (+6.9%)Since last sale
Increased$19K (+2.9%)Learn more about this home's value by checking out its Trulia Estimate, the value of nearby homes, and how much similar homes have sold for.
Trulia Estimate
The of this home's value increased by +101% in the last 10 years
| Month | Estimated value |
|---|---|
2026 | |
| September 2026 | $657K |
| August 2026 | $656K |
| July 2026 | $655K |
| June 2026 | $658K |
| May 2026 | $649K |
| April 2026 | $632K |
| March 2026 | $620K |
| February 2026 | $620K |
| January 2026 | $619K |
2025 | |
2024 | |
2023 | |
2022 | |
2021 | |
2020 | |
2019 | |
2018 | |
2017 | |
2016 | |
Comparable sales
These are recently sold homes that have a similar location or other similar features to this home, like bedrooms, bathrooms, and square footage. Get a sense of the expected prices in the area by viewing these homes.Address | Distance | Property Type | Sold Price | Sold Date | Bed | Bath | Sqft |
|---|---|---|---|---|---|---|---|
0.06 | Single-Family Home | $729,000 | 05/07/26 | 3 | 2.5 | 2,231 | |
0.11 | Single-Family Home | $620,000 | 11/24/25 | 3 | 2 | 2,231 | |
0.25 | Single-Family Home | $740,000 | 07/09/26 | 3 | 2.5 | 2,323 | |
0.06 | Single-Family Home | $600,000 | 07/30/26 | 2 | 2 | 2,282 | |
0.15 | Single-Family Home | $750,000 | 04/08/26 | 2 | 2.5 | 2,430 | |
0.19 | Single-Family Home | $640,000 | 11/18/25 | 5 | 2.5 | 2,667 | |
0.32 | Single-Family Home | $770,000 | 02/27/26 | 3 | 2.5 | 2,323 | |
0.32 | Single-Family Home | $715,000 | 04/09/26 | 3 | 2.5 | 2,405 | |
0.34 | Single-Family Home | $785,000 | 01/07/26 | 3 | 2.5 | 2,323 | |
0.34 | Single-Family Home | $780,500 | 08/04/26 | 4 | 3 | 2,411 |
Nearby home prices
Get a sense of expected prices in the area by checking the value of nearby homes.Address | Distance | Price | Bed | Bath | Sqft | Status |
|---|---|---|---|---|---|---|
0.04 | $507,200 | 2 | 2 | 1,655 | Off Market | |
0.06 | $729,000 | 3 | 2.5 | 2,231 | Recently Sold | |
0.04 | $511,900 | 2 | 2 | 1,655 | Off Market | |
0.07 | $583,100 | 2 | 3 | 2,271 | Off Market | |
0.08 | $684,200 | 3 | 2 | 2,232 | Off Market | |
0.05 | $687,200 | 2 | 3 | 2,231 | Off Market | |
0.08 | $675,000 | 3 | 2.5 | 2,231 | For Sale | |
0.10 | $587,300 | 2 | 2 | 2,045 | Off Market | |
0.12 | $629,300 | 2 | 2 | 2,045 | Off Market | |
0.06 | $600,000 | 2 | 2 | 2,282 | Recently Sold | |
0.14 | $602,100 | 3 | 2 | 2,045 | Off Market |
Local Information
- Map ViewExplore the area around 4118 E WALNUT Road.

- Schools1 Preschool School1 Elementary School3 Middle Schools1 High School

- Shop & Eat

-- mins to
Home Highlights

Single-Family Home

Built in 1999

2,101 sqft

$313/sqft

Garage

HOA $196/mo
About this House
What's unique:Modern bathroomsNewly installed pergolaLow-maintenance landscapingVersatile denOversized bathroomOutdoor kitchen
Welcome to Trilogy at Power Ranch, the premier active adult golf course and lake community in Gilbert, Arizona. Experience luxurious living in this beautifully remodeled property featuring a main house with 1,689 sq ft, including 2 spacious bedrooms, 2 modern bathrooms, and a versatile den. Additionally, there is a charming 412 sq ft casita with a separate entry, an oversized bathroom, and a kitchenette area, ideal for guests or as a private retreat. The upgraded backyard is an oasis with a custom pizza oven, an outdoor kitchen, pavers, and low-maintenance landscaping, perfect for entertaining or relaxing.This exceptional home also includes a 3-car garage, an updated AC system ensuring comfort and peace of mind. The welcoming front entryway features a patio with a newly installed pergola, perfect for enjoying morning coffee or evening sunsets. This home combines modern upgrades with timeless charm and is in excellent condition. Don't miss the opportunity to own this exquisite property.
4118 E WALNUT Road, Gilbert, AZ 85298 is a 3 bedroom, 3 bathroom, 2,101 sqft single-family home in Trilogy, built in 1999. It last sold for $638,000 on Sep 18, 2024 (2% below the $649,000 asking price). This property is not currently displayed as for sale or rent on Trulia. The Trulia Estimate is $656,700, with a rent estimate of $2,698/month.
Last check for updates: about 21 hours ago
Listed by Courtney Hoover, (480) 818-3720
Compass
Bought with: Ryan Buckley, (480) 440-4541, Coldwell Banker Realty
Co-Buyer's Agent: Lori Cedarstrom, (480) 231-5153, Coldwell Banker Realty
Source: ARMLS, MLS#6741332
All information should be verified by the recipient and none is guaranteed as accurate by ARMLS.
Home Details for 4118 E WALNUT Road

|
|---|
Beds & Baths Number of Bedrooms: 3Number of Bathrooms: 3 |
Dimensions and Layout Living Area: 2101 Square Feet |
Heating & Cooling Heating: Natural GasHas CoolingAir Conditioning: Central Air,Ceiling Fan(s),Programmable ThmstatHas HeatingHeating Fuel: Natural Gas |
Fireplace & Spa Fireplace: Fire PitSpa: NoneHas a Fireplace |
Windows, Doors, Floors & Walls Window: Double Pane WindowsFlooring: Tile, Wood |
Levels, Entrance, & Accessibility Stories: 1Number of Stories: 1Floors: Tile, Wood |

|
|---|
Exterior Home Features Roof: TilePatio / Porch: Covered, PatioFencing: BlockOther Structures: Guest HouseExterior: Private Yard, Built-in BarbecueNo Private Pool |
Parking & Garage Number of Garage Spaces: 3Number of Covered Spaces: 3Open Parking Spaces: 3No CarportHas a GarageHas Open ParkingParking Spaces: 6Parking: Garage Door Opener,Direct Access,Attch'd Gar Cabinets,Electric Vehicle Charging Station(s) |
Pool Pool: None |
Frontage Not on Waterfront |
Water & Sewer Sewer: Public Sewer |
Farm & Range Not Allowed to Raise Horses |

|
|---|
Cumulative Days on Market: 42 |

|
|---|
Year Built Year Built: 1999 |
Property Type / Style Property Type: ResidentialProperty Subtype: Single Family Residence |
Building Construction Materials: Stucco, Wood Frame, PaintedNot Attached Property |
Property Information Parcel Number: 31301218 |

|
|---|
Price List Price: $649,000 |
Status Change & Dates Off Market Date: Thu Sep 19 2024Possession Timing: Close Of Escrow |

|
|---|
MLS Status: Closed |

|
|---|
Direction & Address City: GilbertCommunity: MEADOWBROOK VILLAGE AT POWER RANCH 2 |
School Information Elementary School: AdultJr High / Middle School: AdultHigh School: Adult |

|
|---|
Building Area Building Area: 2101 Square Feet |
Community rooms Fitness Center |

|
|---|
Community Features: Golf, Pickleball, Lake, Gated, Community Spa, Community Spa Htd, Community Media Room, Guarded Entry, Tennis Court(s), Fitness Center |

|
|---|
HOA Fee Includes: Maintenance GroundsHOA Name: Trilogy at Power RanHOA Phone: 480-279-2053Has an HOAHOA Fee: $588/Quarterly |

|
|---|
Lot Area: 8263 sqft |

|
|---|
Special Conditions: Age Restricted (See Remarks) |

|
|---|
Listing Terms: Cash, Conventional, 1031 Exchange, VA Loan |

|
|---|
Business Information Ownership: Fee Simple |

|
|---|
Mls Number: 6741332 |

|
|---|
GolfPickleballLakeGatedCommunity SpaCommunity Spa HtdCommunity Media RoomGuarded EntryTennis Court(s) |
Price and Tax history
| Date | Event | Price |
|---|---|---|
Sep 18, 2024 Source: ARMLS #6741332 | Sold | $638,000 |
Aug 19, 2024 Source: ARMLS #6741332 | PendingToActive | $649,000 |
Aug 16, 2024 Source: ARMLS #6741332 | Contingent | $649,000 |
Aug 8, 2024 Source: ARMLS #6741332 | Listed For Sale | $649,000 |
Aug 24, 1999 Source: N/A | Sold | $171,793 |
| Year | Property tax | Tax assessment |
|---|---|---|
| 2025 | $2,241 | $482,500 |
Home facts updated by county records
Market trends in Gilbert
Last updated August 2026
Avg. sale price
$575K
$1.5KMoM
Sale-to-List Price
98.8%
0.1%MoM
Price per sq ft
$279
$0MoM
Available listings
1109
4MoM
Around this home
Neighborhood Overview

Neighborhood stats provided by third party data sources.
What Locals Say about Trilogy
At least 18 Trulia users voted on each feature.

100 % Say car is needed

92 % Say people would walk alone at night

89 % Say parking is easy

88 % Say there are sidewalks

86 % Say streets are well-lit

85 % Say it's dog friendly

84 % Say yards are well-kept

84 % Say it's quiet

83 % Say there's holiday spirit

69 % Say neighbors are friendly

68 % Say they plan to stay for at least 5 years

65 % Say there's wildlife

44 % Say kids play outside

41 % Say there are community events

30 % Say it's walkable to grocery stores

28 % Say it's walkable to restaurants
Sourced by Trulia users. Learn more about our methodology.
LGBTQ Local Legal Protections
LGBTQ Local Legal Protections



Frequently asked questions about 4118 E WALNUT Road
- What is 4118 E WALNUT Road estimated to be worth?Trulia's estimated value for 4118 E WALNUT Road in Gilbert, AZ is $656,700.
- What is the price history for 4118 E WALNUT Road?4118 E WALNUT Road in Gilbert, AZ last sold for $638,000 in September 2024.
- Is Gilbert a buyer's or seller's market?Gilbert is currently a balanced market, based on recent for-sale activity.
- What's the median sale price in Gilbert?The median sale price in Gilbert is $575K. That is up $1.5K from the prior month.
- Does 4118 E WALNUT Road have air conditioning?Yes, 4118 E WALNUT Road in Gilbert, AZ has air conditioning.
- Does 4118 E WALNUT Road have a yard?Yes, 4118 E WALNUT Road in Gilbert, AZ has a yard.
Explore by feature - Pet Friendly
 NEW - 1 DAY AGOSPECIAL OFFERPET FRIENDLY
 SPECIAL OFFERPET FRIENDLYTotal price$1,695 - $4,105/moStudio-2 bd1-3 baThe Atwood at Rivulon | 500 E Rivulon Blvd,
Gilbert, AZ 85297 SPECIAL OFFERPET FRIENDLY
 SPECIAL OFFERSENIOR HOUSINGPET FRIENDLYTotal price$1,705 - $3,251/mo1-2 bd1-2 baAlbum Cooley Station - 55+ Active Adult Apartments | 2660 S Recker Rd,
Gilbert, AZ 85295 SPECIAL OFFERPET FRIENDLY
 PET FRIENDLY
 SPECIAL OFFERPET FRIENDLY
 NEW - 1 DAY AGOSPECIAL OFFERPET FRIENDLY
 SPECIAL OFFERPET FRIENDLYFURNISHED$1,760 - $2,610/mo1-3 bd1-2 baEverly at Morrison Ranch Luxury Apartments | 4353 E Elliot Rd,
Gilbert, AZ 85296 SPECIAL OFFERPET FRIENDLY
Explore by feature - Garage
 NEW - 1 DAY AGOSPECIAL OFFERTotal price$1,215 - $1,867/moStudio-2 bd1-2 baThe Highlands at Spectrum | 1456 E Pecos Rd,
Gilbert, AZ 85295- SPECIAL OFFERPET FRIENDLY
- SPECIAL OFFERPET FRIENDLY
- NEW - 1 DAY AGOSPECIAL OFFERPET FRIENDLY
- SPECIAL OFFERPET FRIENDLY
 NEW - 1 DAY AGOSPECIAL OFFERPET FRIENDLYFURNISHED
 SPECIAL OFFERPET FRIENDLY$1,690 - $3,489/moStudio-3 bd1-2 baThe Residences at The Gilmore | 3877 S Quartz St,
Gilbert, AZ 85297
 NEW - 1 DAY AGOSPECIAL OFFERPET FRIENDLY
 SPECIAL OFFERPET FRIENDLYFURNISHED
Explore by feature - Air Conditioning
- SPECIAL OFFERPET FRIENDLYTotal price$1,695 - $4,105/moStudio-2 bd1-3 baThe Atwood at Rivulon | 500 E Rivulon Blvd,
Gilbert, AZ 85297 - SPECIAL OFFERSENIOR HOUSINGPET FRIENDLYTotal price$1,705 - $3,251/mo1-2 bd1-2 baAlbum Cooley Station - 55+ Active Adult Apartments | 2660 S Recker Rd,
Gilbert, AZ 85295 - SPECIAL OFFERPET FRIENDLY
 SPECIAL OFFERPET FRIENDLY
 SPECIAL OFFERPET FRIENDLY
- NEW - 1 DAY AGOSPECIAL OFFERPET FRIENDLYFURNISHED
- SPECIAL OFFERPET FRIENDLY$1,690 - $3,489/moStudio-3 bd1-2 baThe Residences at The Gilmore | 3877 S Quartz St,
Gilbert, AZ 85297  NEW - 1 DAY AGOSPECIAL OFFERPET FRIENDLY
- NEW - 1 DAY AGOSPECIAL OFFERPET FRIENDLY
- SPECIAL OFFERPET FRIENDLYFURNISHED
Explore by feature - Pool
- NEW - 1 DAY AGOSPECIAL OFFERTotal price$1,215 - $1,867/moStudio-2 bd1-2 baThe Highlands at Spectrum | 1456 E Pecos Rd,
Gilbert, AZ 85295 - NEW - 1 DAY AGOSPECIAL OFFERPET FRIENDLY
- SPECIAL OFFERPET FRIENDLYTotal price$1,695 - $4,105/moStudio-2 bd1-3 baThe Atwood at Rivulon | 500 E Rivulon Blvd,
Gilbert, AZ 85297 - SPECIAL OFFERPET FRIENDLY
- SPECIAL OFFERSENIOR HOUSINGPET FRIENDLYTotal price$1,705 - $3,251/mo1-2 bd1-2 baAlbum Cooley Station - 55+ Active Adult Apartments | 2660 S Recker Rd,
Gilbert, AZ 85295 - SPECIAL OFFERPET FRIENDLY
- PET FRIENDLY
- SPECIAL OFFERPET FRIENDLY
- NEW - 1 DAY AGOSPECIAL OFFERPET FRIENDLY
- SPECIAL OFFERPET FRIENDLYFURNISHED$1,760 - $2,610/mo1-3 bd1-2 baEverly at Morrison Ranch Luxury Apartments | 4353 E Elliot Rd,
Gilbert, AZ 85296
Explore by feature - Washer/dryer
- NEW - 1 DAY AGOSPECIAL OFFERPET FRIENDLY
- SPECIAL OFFERPET FRIENDLYTotal price$1,695 - $4,105/moStudio-2 bd1-3 baThe Atwood at Rivulon | 500 E Rivulon Blvd,
Gilbert, AZ 85297 - SPECIAL OFFERPET FRIENDLY
- SPECIAL OFFERSENIOR HOUSINGPET FRIENDLYTotal price$1,705 - $3,251/mo1-2 bd1-2 baAlbum Cooley Station - 55+ Active Adult Apartments | 2660 S Recker Rd,
Gilbert, AZ 85295 - SPECIAL OFFERPET FRIENDLY
- NEW - 1 DAY AGOSPECIAL OFFERPET FRIENDLY
- SPECIAL OFFERPET FRIENDLYFURNISHED$1,760 - $2,610/mo1-3 bd1-2 baEverly at Morrison Ranch Luxury Apartments | 4353 E Elliot Rd,
Gilbert, AZ 85296 - SPECIAL OFFERPET FRIENDLY
- SPECIAL OFFERPET FRIENDLY
 SPECIAL OFFERPET FRIENDLY
Explore by feature - Outdoor Space
 SPECIAL OFFERPET FRIENDLY
 NEW - 1 DAY AGOAPPLY INSTANTLYPET FRIENDLY
 APPLY INSTANTLY
 APPLY INSTANTLY
 APPLY INSTANTLYPET FRIENDLY
 APPLY INSTANTLYPET FRIENDLY
 APPLY INSTANTLYPET FRIENDLY
 APPLY INSTANTLYPET FRIENDLYFURNISHED
 APPLY INSTANTLYPET FRIENDLY
 APPLY INSTANTLY
Apartments for Rent
- SENIOR HOUSINGPET FRIENDLYTotal price$1,705 - $3,251/mo1-2 bd1-2 baAlbum Cooley Station - 55+ Active Adult Apartments | 2660 S Recker Rd,
Gilbert, AZ 85295  PET FRIENDLY
 PET FRIENDLY
 PET FRIENDLY$1,542 - $2,798/mo1-3 bd1-2 baThe Stately Queen Creek | 19365 E Rittenhouse Rd,
Queen Creek, AZ 85142- PET FRIENDLY
 PET FRIENDLY
 NEW - 1 DAY AGOPET FRIENDLY
 PET FRIENDLY
 PET FRIENDLY
 PET FRIENDLYINCOME RESTRICTED
 See more homes for rent inGilbert
Off Market Homes Near 4118 E WALNUT Road
 SOLDSEP 25, 2026RE/MAX Fine Properties, ARMLS
 SOLDSEP 25, 2026OfferPad Brokerage, LLC, ARMLS
 SOLDSEP 25, 2026Coldwell Banker Realty, ARMLS
 SOLDSEP 25, 2026eXp Realty, ARMLS
 SOLDSEP 25, 2026Arizona Best Real Estate, ARMLS
 SOLDSEP 25, 2026Realty ONE Group, ARMLS
 SOLDSEP 25, 2026Barrett Real Estate, ARMLS
 See more homes for sale inGilbert


Homes for sale near 4118 E WALNUT Road
 0.26 ACRESJBA REALTY & MANAGEMENT, ARMLS
 NEW - 2 DAYS AGOFathom Realty Elite, ARMLS
 Keller Williams Integrity First Realty, ARMLS
 Keller Williams Realty Sonoran Living, ARMLS
- See more homes for sale inGilbert


- Results are loading