


4112 Trellis Dr
Prosper, TX 75078
 5 Beds
 6 Baths
 3,738 sqft
5 Beds
6 Baths
3,738 sqft
Home Highlights

Parking
3 Car Garage

Outdoor
Yes

Climate Control
Heating & Cooling

HOA
$148/Monthly

Price/Sqft
$241

Listed
50 days ago
Local Information
- Map ViewExplore the area around 4112 Trellis Dr.

- Schools1 Elementary School1 Middle School1 High School

- Shop & Eat

-- mins to
About this House
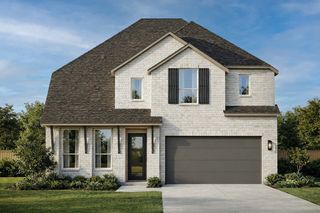
Top Rated New Home Builder Highland Homes! September Move-in. Elegant north-facing Stanley plan featuring soaring ceilings and an exceptional layout designed for both everyday living and entertaining. This spacious home offers 5 bedrooms, 5 full baths, and 2 half baths, with each bedroom featuring its own private bathroom for added comfort and privacy. The open-concept design includes a private study, expansive gathering room, chef-inspired kitchen, downstairs media room, and an upstairs game room. Designer finishes and abundant natural light enhance the home's sophisticated appeal. A 3-car tandem garage provides ample storage and parking space. With generous living areas and thoughtful details throughout, this home offers the perfect blend of luxury, functionality, and style. Beyond your front door,enjoy a resort-style lifestyle with an on-site elementary school, fitness center, expansive pool, lazy river, fishing docks, scenic walking trails, and pocket parks. Located in highly acclaimed Prosper ISD and just minutes from the Dallas North Tollway, H-E-B, premier shopping, dining, and entertainment.
Don't miss this opportunity to own an award-winning Highland Home and enjoy the perfect blend of luxury, convenience, complete with an industry-leading home warranty. Schedule your tour today before this exceptional home is gone!
Don't miss this opportunity to own an award-winning Highland Home and enjoy the perfect blend of luxury, convenience, complete with an industry-leading home warranty. Schedule your tour today before this exceptional home is gone!
Home Details for 4112 Trellis Dr

|
|---|
Interior Details Number of Rooms: 12Types of Rooms: Master Bedroom, Bedroom, Master Bathroom, Bonus Room, Dining Room, Game Room, Kitchen, Living Room, Office |
Beds & Baths Number of Bedrooms: 5Number of Bathrooms: 7Number of Bathrooms (full): 5Number of Bathrooms (half): 2 |
Dimensions and Layout Living Area: 3738 Square Feet |
Appliances & Utilities Utilities: Natural Gas Available, Separate Meters, Underground Utilities, Water AvailableAppliances: Dishwasher, Gas Cooktop, Disposal, Tankless Water HeaterDishwasherDisposalLaundry: Washer Hookup,Electric Dryer Hookup,Laundry in Utility Room |
Heating & Cooling Heating: Central,ENERGY STAR Qualified Equipment,Natural Gas,ZonedHas CoolingAir Conditioning: Central Air,ENERGY STAR Qualified Equipment,ZonedHas HeatingHeating Fuel: Central |
Fireplace & Spa Number of Fireplaces: 1Fireplace: Family RoomHas a Fireplace |
Levels, Entrance, & Accessibility Stories: 2Levels: Two |
Security Security: Carbon Monoxide Detector(s), Smoke Detector(s) |

|
|---|
Exterior Home Features Roof: CompositionPatio / Porch: CoveredFencing: Fenced, WoodFoundation: Slab |
Parking & Garage Number of Garage Spaces: 3Number of Covered Spaces: 3No CarportHas a GarageHas an Attached GarageParking Spaces: 3Parking: Garage Faces Front,Garage,Tandem |
Pool Pool: None, Community |
Frontage Not on Waterfront |

|
|---|
Cumulative Days on Market: 21Days on Market: 50 |

|
|---|
Year Built Year Built: 2026 |
Property Type / Style Property Type: ResidentialProperty Subtype: Single Family ResidenceStructure Type: HouseArchitecture: Traditional,Detached |
Building Construction Materials: Frame, Wood SidingIs a New ConstructionNot Attached Property |
Property Information Parcel Number: R1034106 |

|
|---|
Price List Price: $899,999Price Per Sqft: $241 |
Status Change & Dates Possession Timing: Close Of Escrow |

|
|---|
MLS Status: Active |

|
|---|

|
|---|
Direction & Address City: CelinaCommunity: Mosaic |
School Information Elementary School: Virgie Witt SmothermonElementary School District: Prosper ISDJr High / Middle School: MoseleyJr High / Middle School District: Prosper ISDHigh School: RichlandHigh School District: Prosper ISD |

|
|---|
Listing Agent Listing ID: 21302436 |

|
|---|
Community rooms Fitness Center |

|
|---|
Community Features: Clubhouse, Fitness Center, Fishing, Other, Playground, Pool, Community Mailbox, Curbs, SidewalksNot Senior Community |
Other Playground |

|
|---|
HOA Fee Includes: Maintenance GroundsHOA Name: CcmcHOA Phone: 469-275-6817Has an HOAHOA Fee: $148/Monthly |

|
|---|
Lot Area: 7840.8 sqft |

|
|---|
Listing Terms: Cash, Conventional, FHA, VA Loan |

|
|---|
Energy Efficiency Features: Appliances, HVAC, Insulation, Thermostat, Water Heater, Windows |

|
|---|
Mls Number: 21302436Living Area Range Units: Square FeetAttribution Contact: 888-524-3182 |

|
|---|
ClubhouseFishingOtherPlaygroundPoolCommunity MailboxCurbsSidewalks |
Last check for updates: about 11 hours ago
Listing courtesy of Dina Verteramo 0523468, (888) 524-3182
HIGHLAND HOMES REALTY, 888-524-3182
Source: NTREIS, MLS#21302436
Also Listed on Highland Homes, NTREIS.
Market trends in Prosper
Last updated June 2026
Avg. sale price
$855K
$43.33KMoM
Sale-to-List Price
98.0%
0.2%MoM
Price per sq ft
$244
$2MoM
Available listings
470
7MoM
Price History for 4112 Trellis Dr
| Date | Price | Event | Source |
|---|---|---|---|
| 07/06/2026 | $899,999 | PriceChange | NTREIS #21302436 |
| 05/28/2026 | $889,999 | PriceChange | Highland Homes |
| 05/12/2026 | $866,560 | PriceChange | Highland Homes |
| 05/05/2026 | $861,305 | PriceChange | Highland Homes |
| 04/09/2026 | $855,305 | Listed For Sale | Highland Homes |
Similar Homes You May Like
 NEW CONSTRUCTION
- NEW CONSTRUCTION
 NEW CONSTRUCTION
 NEW CONSTRUCTION
 NEW CONSTRUCTION
 NEW CONSTRUCTION
 NEW CONSTRUCTION
 NEW CONSTRUCTION0.27 ACRES
 NEW CONSTRUCTION
 NEW CONSTRUCTION
 NEW CONSTRUCTION
 NEW CONSTRUCTION
 NEW CONSTRUCTION
 NEW CONSTRUCTION
- NEW CONSTRUCTION0.27 ACRES
 NEW CONSTRUCTION
 NEW CONSTRUCTION
 NEW CONSTRUCTION
 NEW CONSTRUCTION
- NEW CONSTRUCTION
 NEW CONSTRUCTION
 NEW CONSTRUCTION
- NEW CONSTRUCTION
- NEW CONSTRUCTION
 NEW CONSTRUCTION
 NEW CONSTRUCTION
 NEW CONSTRUCTION
 NEW CONSTRUCTION
 NEW CONSTRUCTION
 NEW CONSTRUCTION
 NEW CONSTRUCTION
 NEW CONSTRUCTION
 NEW CONSTRUCTION
- NEW - 14 HRS AGONEW CONSTRUCTION
 NEW CONSTRUCTION
 NEW CONSTRUCTION
 NEW CONSTRUCTION
 NEW CONSTRUCTION
 NEW CONSTRUCTION
 NEW CONSTRUCTION0.27 ACRES
 See more homes for sale inProsper
New Listings near 4112 Trellis Dr
 NEW - 1 DAY AGO
 0.25 ACRES
 OPEN SAT, 1-3PM1.01 ACRES
 NEW CONSTRUCTION
 NEW - 1 DAY AGO0.25 ACRES
 0.27 ACRES
 NEW - 2 HRS AGO
 0.28 ACRES
 2 ACRES
 1 ACRE
 0.31 ACRES
 NEW - 1 DAY AGONEW CONSTRUCTION0.3 ACRES
 OPEN SAT, 1-3PM0.29 ACRES
- See more homes for sale inProsper
Comparable Sales for 4112 Trellis Dr
Address | Distance | Property Type | Sold Price | Sold Date | Bed | Bath | Sqft |
|---|---|---|---|---|---|---|---|
0.06 | Single-Family Home | - | 04/14/26 | 5 | 5.5 | 4,330 | |
0.08 | Single-Family Home | - | 12/22/25 | 5 | 5.5 | 4,330 | |
0.10 | Single-Family Home | - | 09/11/25 | 4 | 5 | 3,737 | |
0.04 | Single-Family Home | - | 03/27/26 | 5 | 5.5 | 4,304 | |
0.19 | Single-Family Home | - | 05/29/26 | 5 | 5.5 | 3,673 | |
0.15 | Single-Family Home | - | 04/13/26 | 5 | 4.5 | 3,483 | |
0.16 | Single-Family Home | - | 05/15/26 | 5 | 4.5 | 4,098 | |
0.15 | Single-Family Home | - | 06/24/26 | 4 | 4.5 | 4,019 | |
0.10 | Single-Family Home | - | 05/04/26 | 5 | 6.5 | 4,723 | |
0.07 | Single-Family Home | - | 03/19/26 | 5 | 6.5 | 4,488 |
Nearby homes
Get a sense of prices in the area by checking nearby homes. SOLDMAR 27, 2026
 FOR SALE
 3D VIEW0.32 ACRES
 FOR SALENEW CONSTRUCTIONQUICK MOVE-IN3D VIEW0.31 ACRES
 SOLDMAR 19, 2026
 FOR SALE3D VIEW
 SOLDNOV 7, 2025
 SOLDDEC 22, 2025
 FOR SALENEW CONSTRUCTIONQUICK MOVE-IN3D VIEW
 SOLDAPR 14, 2026
 SOLDMAY 4, 2026
 OFF MARKET
Assigned Schools
These are the assigned schools for 4112 Trellis Dr.
- Virgie Witt Smothermon Elementary School
- K-5
- Public
NAGreatSchools RatingParent Rating Average No reviews available for this school.
 - Moseley Middle School
- 6-8
- Public
NAGreatSchools RatingParent Rating AverageNo reviews available for this school. - Richland High School
- 9-12
- Public
NAGreatSchools RatingParent Rating AverageNo reviews available for this school.  Check out schools near 4112 Trellis Dr.
What Locals Say about Prosper
At least 151 Trulia users voted on each feature.

95 % Say it's dog friendly

94 % Say parking is easy

90 % Say car is needed

89 % Say yards are well-kept

88 % Say there's holiday spirit

87 % Say there are sidewalks

83 % Say kids play outside

82 % Say people would walk alone at night

80 % Say it's quiet

70 % Say streets are well-lit

64 % Say there's wildlife

61 % Say they plan to stay for at least 5 years

58 % Say neighbors are friendly

57 % Say there are community events

27 % Say it's walkable to grocery stores

19 % Say it's walkable to restaurants
Sourced by Trulia users. Learn more about our methodology.
LGBTQ Local Legal Protections
LGBTQ Local Legal Protections



Dina Verteramo, HIGHLAND HOMES REALTY, 888-524-3182
Agent Phone: (888) 524-3182
IDX information is provided exclusively for personal, non-commercial use, and may not be used for any purpose other than to identify prospective properties consumers may be interested in purchasing. Information is deemed reliable but not guaranteed.
4112 Trellis Dr, Prosper, TX 75078 is a 5 bedroom, 7 bathroom, 3,738 sqft single-family home built in 2026. This property is currently available for sale and was listed by NTREIS on Jun 15, 2026. The MLS # for this home is MLS# 21302436.