
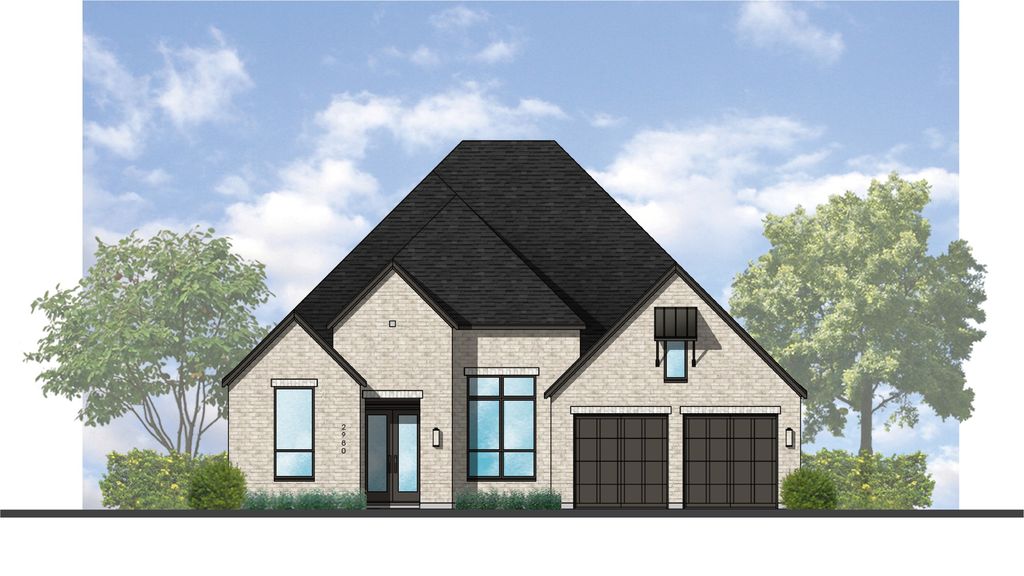


$899,990
Original price: $1,057,181
 4 Beds
 4.5 Baths
 3,138 sqft
2704 Thatcher St, Celina, TX 75009
Est. Mortgage $6,134/mo*
Get Pre-QualifiedHome Highlights

Single-Family Home

Built in 2026

$287/sqft

3 Car Garage

HOA $168/mo
Local Information
- Map ViewExplore the area around 2704 Thatcher St.

- Schools1 Elementary School1 Middle School1 High School

- Shop & Eat

-- mins to
About this House
What's unique:Lots of natural lightHigh ceilingsCorner lotDouble ovensStand alone tub
Highland showcase 216 plan. Amazing craft room utility room. Enhanced pantry. This one story is open concept with high ceilings. Lots of natural light. Sliding glass doors at patio. Double ovens. Stand alone tub. 4 bedrooms with 4 baths and a half bath. Corner lot has great privacy adjacent green space.
Contact this Building
Last check for updates: about 12 hours ago
Listing courtesy of Dina Verteramo 0523468, (888) 524-3182
HIGHLAND HOMES REALTY, 888-524-3182
Source: NTREIS, MLS#21259663
Also Listed on Highland Homes, NTREIS.
Home Details for 2704 Thatcher St

|
|---|
Heating & Cooling Heating: Central, ENERGY STAR ACCA RSI Qualified Installation, Fireplace S, Humidity Control, Natural Gas, ZonedAir ConditioningCooling System: Central Air, Ceiling Fan S, Electric, ENERGY STAR Qualified Equipment, Humidity Control, ZonedHeating Fuel: Central |
Levels, Entrance, & Accessibility Stories: 1Floors: Carpet, Tile, Wood |
Interior Details Number of Rooms: 10Types of Rooms: Master Bedroom, Bedroom, Master Bathroom, Dining Room, Kitchen, Living Room, Media Room, Office |
Appliances & Utilities DishwasherDisposalDryerMicrowave |
Fireplace & Spa Fireplace |

|
|---|
Exterior Home Features Roof: Composition, ShingleFoundation Type: Slab |
Parking & Garage GarageParking Spaces: 3Parking: Driveway Garage Faces Front Garage Garage Door Opener Gated Oversized Side By Side |

|
|---|
Year Built Year Built: 2026 |
Property Type / Style Property Type: Single Family HomeArchitecture: Traditional,Detached |

|
|---|
Price Price Per Sqft: $287 |

|
|---|

|
|---|
Listing Agent MLS/Source ID: 21259663 |

|
|---|
HOA Fee: $2,016/Yearly |

|
|---|
Lot Area: 10018.8 sqft |

|
|---|
ClubhouseFishingPickleballPoolTennis Court(s)Community MailboxCurbsSidewalks |
All New Homes in Cambridge Crossing: 74ft. lots
Quick Move-in Homes (8)
| 2704 Thatcher St | 4bd 4.5ba 3,138 sqft | $899,990 | |
| 2812 Suffolk Ct | 4bd 4.5ba 3,700 sqft | $1,086,012 | |
| 2921 Thatcher St | 5bd 5.5ba 4,356 sqft | $1,090,000 | |
| 2808 Suffolk Ct | 4bd 5ba 3,411 sqft | $1,126,458 | |
| 2620 Paddington Dr | 4bd 5ba 3,411 sqft | $1,177,173 | |
| 2925 Thatcher St | 5bd 6.5ba 4,509 sqft | $1,199,999 | |
| 2917 Thatcher St | 5bd 6.5ba 4,428 sqft | $1,249,492 | |
| 2816 Suffolk Ct | 4bd 5ba 3,709 sqft | $1,152,809 |
Quick Move-In Homes provided by NTREIS,Highland Homes
Buildable Plans (23)
| Plan 272 Plan | 4bd 3ba 3,104 sqft | $816,990+ | |
| Plan 216 Plan | 4bd 3ba 2,978 sqft | $827,990+ | |
| Plan 215 Plan | 4bd 3ba 2,932 sqft | $828,990+ | |
| Plan 218 Plan | 4bd 4.5ba 2,962 sqft | $843,990+ | |
| Plan 274 Plan | 4bd 3ba 3,629 sqft | $859,990+ | |
| Plan 292 Plan | 4bd 3ba 3,499 sqft | $885,990+ | |
| Plan Barletta Plan | 4bd 5ba 3,184 sqft | $891,990+ | |
| Plan 222 Plan | 4bd 3ba 3,610 sqft | $895,990+ | |
| Plan 223 Plan | 4bd 3.5ba 3,745 sqft | $897,990+ | |
| Plan Verona Plan | 4bd 5ba 3,346 sqft | $901,990+ | |
| Plan Treviso Plan | 4bd 5ba 3,646 sqft | $905,990+ | |
| Plan 224 Plan | 4bd 3ba 3,975 sqft | $911,990+ | |
| Plan 296 Plan | 4bd 3.5ba 3,786 sqft | $914,990+ | |
| Plan 289 Plan | 4bd 4.5ba 3,928 sqft | $941,990+ | |
| Plan Livorno Plan | 4bd 5ba 3,957 sqft | $948,990+ | |
| Plan Siena Plan | 4bd 5.5ba 4,089 sqft | $957,990+ | |
| Plan Lucca Plan | 4bd 5.5ba 4,155 sqft | $970,990+ | |
| Plan Altamura Plan | 4bd 5.5ba 4,214 sqft | $977,990+ | |
| Plan Palermo Plan | 4bd 5.5ba 4,327 sqft | $978,990+ | |
| Plan Ravenna Plan | 5bd 6ba 4,405 sqft | $993,990+ | |
| Plan Varese Plan | 5bd 6.5ba 4,425 sqft | $1,021,990+ | |
| Plan 608 Plan | 4bd 4ba 4,086 sqft | $1,030,990+ | |
| Plan 817 Plan | 4bd 5ba 4,789 sqft | $1,046,990+ |
Buildable Plans provided by Highland Homes
Community Description
Upon entering Cambridge Crossing, residents are greeted by majestic gates, low stone walls, manicured gardens and the feeling of living in the beautiful English countryside. Located in the heart of Celina, just off the Dallas North Tollway, minutes north of Hwy. 380, this 639 acre-master planned community beholds stocked fishing ponds, 8 mi. of scenic trails, fitness and amenity centers, pickleball and basketball courts, resort style pool and cabanas, an event lawn, and an on-site events director to bring you endless activities and enjoyment!
Contact this Building
Office Hours
Sales Office
2237 Pinner Court
Celina, TX 75009
Around this home
What Locals Say about Celina
At least 73 Trulia users voted on each feature.

93 % Say car is needed

90 % Say parking is easy

89 % Say it's dog friendly

87 % Say kids play outside

85 % Say yards are well-kept

83 % Say it's quiet

80 % Say there's holiday spirit

75 % Say people would walk alone at night

73 % Say they plan to stay for at least 5 years

69 % Say neighbors are friendly

69 % Say there are sidewalks

64 % Say there's wildlife

63 % Say there are community events

55 % Say streets are well-lit

37 % Say it's walkable to restaurants

12 % Say it's walkable to grocery stores
Sourced by Trulia users. Learn more about our methodology.
Market trends in Celina
Last updated August 2026
Avg. sale price
$585K
$29.58KMoM
Sale-to-List Price
97.8%
0.1%MoM
Price per sq ft
$212
$1MoM
Available listings
572
22MoM
Home Value
Trulia Estimate
$864KSince last month
Decreased$2K (-0.3%)Since last year
Decreased$91K (-9.5%)Learn more about this home's value by checking out its Trulia Estimate, the value of nearby homes, and how much similar homes have sold for.
Trulia Estimate
The of this home's value decreased by -9% in the last 10 years
| Month | Estimated value |
|---|---|
2026 | |
| September 2026 | $864K |
| August 2026 | $867K |
| July 2026 | $870K |
| June 2026 | $867K |
| May 2026 | $1.01M |
| April 2026 | $955K |
| March 2026 | $955K |
Comparable sales
These are recently sold homes that have a similar location or other similar features to this home, like bedrooms, bathrooms, and square footage. Get a sense of the expected prices in the area by viewing these homes.Address | Distance | Property Type | Sold Price | Sold Date | Bed | Bath | Sqft |
|---|---|---|---|---|---|---|---|
0.09 | Single-Family Home | - | 06/30/26 | 4 | 4.5 | 3,458 | |
0.11 | Single-Family Home | - | 06/30/26 | 4 | 3.5 | 3,482 | |
0.11 | Single-Family Home | - | 09/24/26 | 4 | 5 | 3,709 | |
0.12 | Single-Family Home | - | 04/30/26 | 4 | 5 | 3,235 | |
0.11 | Single-Family Home | - | 07/17/26 | 4 | 4 | 3,003 | |
0.18 | Single-Family Home | - | 02/26/26 | 4 | 4 | 2,932 | |
0.15 | Single-Family Home | - | 06/26/26 | 4 | 4.5 | 3,861 | |
0.21 | Single-Family Home | - | 05/27/26 | 4 | 4 | 3,097 | |
0.24 | Single-Family Home | - | 03/31/26 | 4 | 3.5 | 2,931 | |
0.17 | Single-Family Home | - | 02/27/26 | 4 | 4.5 | 3,236 |
Nearby home prices
Get a sense of expected prices in the area by checking the value of nearby homes.Address | Distance | Price | Bed | Bath | Sqft | Status |
|---|---|---|---|---|---|---|
0.08 | $574,900 | 4 | 3 | 2,504 | For Sale | |
0.06 | $749,990 | 4 | 4.5 | 3,861 | For Sale | |
0.06 | $774,990 | 5 | 4.5 | 4,007 | For Sale | |
0.08 | $699,900 | 4 | 3.5 | 3,379 | For Sale | |
0.05 | - | 5 | 6.5 | 4,865 | Recently Sold | |
0.09 | - | 4 | 4.5 | 3,458 | Recently Sold | |
0.09 | - | 5 | 5.5 | 3,468 | Recently Sold | |
0.10 | $627,990 | 4 | 4 | 2,968 | For Sale | |
0.11 | - | 4 | 4 | 3,003 | Recently Sold | |
0.10 | $743,157 | 4 | 4 | 2,944 | For Sale | |
0.11 | $739,990 | 5 | 4.5 | 4,105 | For Sale |
Price and Tax history
| Date | Event | Price |
|---|---|---|
Jun 1, 2026 Source: NTREIS #21259663 | PriceChange | $899,990 Price decreased by 15% |
May 13, 2026 Source: NTREIS #21259663 | PriceChange | $1,057,181 Price increased by 6% |
May 1, 2026 Source: Highland Homes | PriceChange | $1,002,000 Price increased by 1% |
Apr 16, 2026 Source: Highland Homes | PriceChange | $997,000 Price increased by 0% |
Mar 27, 2026 Source: Highland Homes | PriceChange | $994,430 Price increased by 1% |
Mar 6, 2026 Source: Highland Homes | Listed For Sale | $989,430 |
LGBTQ Local Legal Protections
LGBTQ Local Legal Protections



Agent Phone: (888) 524-3182
IDX information is provided exclusively for personal, non-commercial use, and may not be used for any purpose other than to identify prospective properties consumers may be interested in purchasing. Information is deemed reliable but not guaranteed.
Similar Homes You May Like
 NEW CONSTRUCTION
 NEW CONSTRUCTION
 NEW CONSTRUCTION
 NEW CONSTRUCTION
 NEW CONSTRUCTION
- NEW CONSTRUCTION0.27 ACRES
 NEW CONSTRUCTION
 NEW CONSTRUCTION
 NEW CONSTRUCTION
 NEW CONSTRUCTION
 NEW CONSTRUCTION
 NEW CONSTRUCTION
 NEW CONSTRUCTION
 NEW CONSTRUCTION
 NEW CONSTRUCTION
 NEW CONSTRUCTION
- NEW CONSTRUCTION
- NEW CONSTRUCTION
 NEW CONSTRUCTION
 NEW CONSTRUCTION
 NEW CONSTRUCTION
- NEW CONSTRUCTION
- NEW CONSTRUCTION
 NEW CONSTRUCTION
 NEW CONSTRUCTION
 NEW CONSTRUCTION0.27 ACRES
 NEW CONSTRUCTION0.28 ACRES
 NEW CONSTRUCTION
 NEW CONSTRUCTION
 NEW CONSTRUCTION
 NEW CONSTRUCTION0.25 ACRES
 NEW CONSTRUCTION
 NEW CONSTRUCTION
 NEW CONSTRUCTION
 NEW CONSTRUCTION
- NEW CONSTRUCTION
 NEW CONSTRUCTION
- NEW CONSTRUCTION
 NEW CONSTRUCTION0.26 ACRES
 NEW CONSTRUCTION
 See more homes for sale inCelina
New Listings near 2704 Thatcher St

 NEWOPEN SAT, 1-3PM0.28 ACRES
 NEW - 1 DAY AGO
 NEW - 1 DAY AGO
 NEW - 1 DAY AGO
 OPEN SAT, 9-7PM
 NEW - 1 DAY AGO1.03 ACRES
 NEW - 1 DAY AGONEW CONSTRUCTION
 NEW CONSTRUCTION
 NEW CONSTRUCTION
 NEW - 4 HRS AGO
 NEW - 17 HRS AGO
 0.27 ACRES
- See more homes for sale inCelina
Frequently asked questions about 2704 Thatcher St
- What is the estimated monthly payment for 2704 Thatcher St?Based on a $899,990 list price with 20% down at today's rates, the estimated monthly payment for 2704 Thatcher St in Celina, TX is approximately $6,122 (about $4,990 principal & interest, $1,057 property taxes, and $75 homeowner's insurance). This is an estimate. Actual payment depends on your loan terms.
- How does the list price for 2704 Thatcher St compare to homes in Celina?2704 Thatcher St in Celina, TX is listed at $899,990, about 54% above the $585K median sale price in Celina.
- What do residents say about Celina?Residents describe Celina, TX as easy to park in, dog-friendly, and well-kept. Most residents say you need a car. See homes for sale in Celina, TX.
- What are the closest schools to 2704 Thatcher St?The closest schools to 2704 Thatcher St in Celina, TX are Celina Elementary School (rated 7/10), Celina High School (rated 6/10), Jerry & Linda Moore Middle School (rated 8/10).
- Does 2704 Thatcher St have air conditioning?Yes, 2704 Thatcher St in Celina, TX has air conditioning.
- Does 2704 Thatcher St have a pool?Yes, 2704 Thatcher St in Celina, TX has a pool.
2704 Thatcher St, Celina, TX 75009 is a 4 bedroom, 5 bathroom, 3,138 sqft single-family home built in 2026. This property is currently available for sale and was listed by NTREIS on May 5, 2026. The MLS # for this home is MLS# 21259663.