


$1,038,868
Original price: $1,037,268
 5 Beds
 5.5 Baths
 4,359 sqft
2820 Harkaway Ct, Celina, TX 75009
Est. Mortgage $7,231/mo*
Get Pre-QualifiedHome Highlights

Single-Family Home

Built in 2026

$238/sqft

3 Car Garage

HOA $169/mo
Local Information
- Map ViewExplore the area around 2820 Harkaway Ct.

- Schools1 Elementary School1 Middle School1 High School

- Shop & Eat

-- mins to
About this House
What's unique:Extended covered patioFormal dining roomWalking trailsOpen functional layoutAmenity centerDownstairs entertainment room
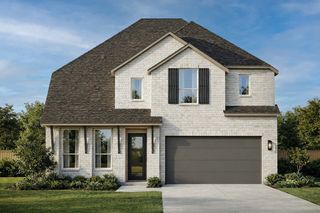
Spacious and designed for effortless hosting, this brand-new Highland Homes 224 plan scheduled for completion in December 2026. Five bedrooms, five full baths, and flexible living spaces offer versatility.
Natural light pours through abundant windows across the open, functional layout. The family room fireplace creates a warm centerpiece, and 10-foot sliding glass doors lead to an extended covered patio. A formal dining room, study, and downstairs entertainment room provide options for hosting, work, and leisure. A downstairs powder bath adds convenience. The primary bath has a freestanding tub and separate shower, while utility and laundry spaces simplify daily routines.
Mustang Lakes features resort-style pools, walking trails, playgrounds, and an amenity center. Walkable surroundings and gathering spaces give this master-planned community a distinctive atmosphere and sense of place.
Zoned for Celina ISD and convenient to groceries, shopping, airports, and employment centers. Award-winning Highland Homes is recognized for quality craftsmanship and includes a builder warranty. Selections may still be available depending on construction timing.
Natural light pours through abundant windows across the open, functional layout. The family room fireplace creates a warm centerpiece, and 10-foot sliding glass doors lead to an extended covered patio. A formal dining room, study, and downstairs entertainment room provide options for hosting, work, and leisure. A downstairs powder bath adds convenience. The primary bath has a freestanding tub and separate shower, while utility and laundry spaces simplify daily routines.
Mustang Lakes features resort-style pools, walking trails, playgrounds, and an amenity center. Walkable surroundings and gathering spaces give this master-planned community a distinctive atmosphere and sense of place.
Zoned for Celina ISD and convenient to groceries, shopping, airports, and employment centers. Award-winning Highland Homes is recognized for quality craftsmanship and includes a builder warranty. Selections may still be available depending on construction timing.
Contact this Building
Last check for updates: about 8 hours ago
Listing courtesy of Dina Verteramo 0523468, (888) 524-3182
HIGHLAND HOMES REALTY, 888-524-3182
Source: NTREIS, MLS#21253379
Also Listed on Highland Homes, NTREIS.
Home Details for 2820 Harkaway Ct

|
|---|
Heating & Cooling Heating: CentralAir ConditioningCooling System: Central Air, Ceiling Fan S, ZonedHeating Fuel: Central |
Levels, Entrance, & Accessibility Stories: 2Floors: Carpet, Tile, Wood |
Interior Details Number of Rooms: 11Types of Rooms: Master Bedroom, Bedroom, Master Bathroom, Dining Room, Game Room, Kitchen, Living Room, Media Room, Office |
Appliances & Utilities DishwasherDisposalMicrowave |
Fireplace & Spa Fireplace |

|
|---|
Exterior Home Features Roof: CompositionFoundation Type: Slab |
Parking & Garage GarageParking Spaces: 3Parking: Garage Faces Front Garage Garage Door Opener Tandem |

|
|---|
Year Built Year Built: 2026 |
Property Type / Style Property Type: Single Family HomeArchitecture: Traditional,Detached |

|
|---|
Price Price Per Sqft: $238 |

|
|---|

|
|---|
Listing Agent MLS/Source ID: 21253379 |

|
|---|
HOA Fee: $2,028/Yearly |

|
|---|
Lot Area: 7797.24 sqft |

|
|---|
LakeParkPoolTennis Court(s) |
All New Homes in Mustang Lakes: 60s Model and Quick Move-Ins
Quick Move-in Homes (7)
| 2612 Candy Ride Dr | 4bd 4.5ba 2,713 sqft | $898,145 | |
| 2816 Harkaway Ct | 4bd 4.5ba 3,050 sqft | $910,051 | |
| 3201 Best Bet Ct | 4bd 5ba 3,737 sqft | $925,000 | |
| 3201 Midnight Dream Ct | 4bd 5ba 4,111 sqft | $975,000 | |
| 2820 Harkaway Ct | 5bd 5.5ba 4,359 sqft | $1,038,868 | |
| 2716 Harkaway Ct | 5bd 6ba 3,983 sqft | $1,039,909 | |
| 3229 Best Bet Ct | 5bd 5.5ba 3,989 sqft | $1,043,355 |
Quick Move-In Homes provided by NTREIS
Community Description
Mustang Lakes is an award-winning community set among rolling hills with 18 miles of trails surrounded by a sprawling 20-acre park with a private lake and island. Located on the Prosper-Celina border, the community is conveniently located with easy access to US 380 and the DNT. Residents can enjoy resort-style swimming pools, a state-of-the-art fitness and amenities center, and various competition sport courts as well as front yard maintenance included in the HOA. Mustang Lakes is zoned to the premier Prosper ISD and Celina ISD.
Contact this Building
Office Hours
Sales Office
2312 Sorrelwood Ct.
Celina, TX 75009
Around this home
What Locals Say about Celina
At least 73 Trulia users voted on each feature.

93 % Say car is needed

90 % Say parking is easy

89 % Say it's dog friendly

87 % Say kids play outside

85 % Say yards are well-kept

83 % Say it's quiet

80 % Say there's holiday spirit

75 % Say people would walk alone at night

73 % Say they plan to stay for at least 5 years

69 % Say neighbors are friendly

69 % Say there are sidewalks

64 % Say there's wildlife

63 % Say there are community events

55 % Say streets are well-lit

37 % Say it's walkable to restaurants

12 % Say it's walkable to grocery stores
Sourced by Trulia users. Learn more about our methodology.
Market trends in Celina
Last updated August 2026
Avg. sale price
$585K
$29.58KMoM
Sale-to-List Price
97.8%
0.1%MoM
Price per sq ft
$212
$1MoM
Available listings
572
22MoM
Home Value
Trulia Estimate
$1.01MSince last month
Increased$16K (+1.7%)Since last year
Decreased$35K (-3.4%)Learn more about this home's value by checking out its Trulia Estimate, the value of nearby homes, and how much similar homes have sold for.
Trulia Estimate
The of this home's value decreased by -3% in the last 10 years
| Month | Estimated value |
|---|---|
2026 | |
| September 2026 | $1.01M |
| August 2026 | $991K |
| July 2026 | $995K |
| June 2026 | $993K |
| May 2026 | $1.01M |
| April 2026 | $1.04M |
Comparable sales
These are recently sold homes that have a similar location or other similar features to this home, like bedrooms, bathrooms, and square footage. Get a sense of the expected prices in the area by viewing these homes.Address | Distance | Property Type | Sold Price | Sold Date | Bed | Bath | Sqft |
|---|---|---|---|---|---|---|---|
0.54 | Single-Family Home | - | 02/27/26 | 5 | 4.5 | 4,085 | |
0.53 | Single-Family Home | - | 11/14/25 | 5 | 4.5 | 3,892 | |
0.47 | Single-Family Home | - | 10/24/25 | 4 | 4.5 | 3,655 | |
0.48 | Single-Family Home | - | 09/01/26 | 5 | 4 | 3,775 | |
0.61 | Single-Family Home | - | 06/01/26 | 5 | 5 | 4,121 | |
0.53 | Single-Family Home | - | 08/05/26 | 4 | 4.5 | 3,967 | |
0.60 | Single-Family Home | - | 06/25/26 | 5 | 4.5 | 3,909 | |
0.60 | Single-Family Home | - | 08/24/26 | 5 | 4.5 | 3,909 | |
0.59 | Single-Family Home | - | 12/19/25 | 5 | 5.5 | 3,908 | |
0.65 | Single-Family Home | - | 09/01/26 | 5 | 5 | 4,121 |
Nearby home prices
Get a sense of expected prices in the area by checking the value of nearby homes.Address | Distance | Price | Bed | Bath | Sqft | Status |
|---|---|---|---|---|---|---|
0.05 | $674,952 | 4 | 4.5 | 3,481 | For Sale | |
0.05 | $558,153 | 4 | 3.5 | 2,394 | For Sale | |
0.00 | $910,051 | 4 | 4.5 | 3,050 | For Sale | |
0.00 | $1,039,909 | 5 | 6 | 3,983 | For Sale | |
0.00 | $799,900 | 4 | 3.5 | 2,969 | For Sale | |
0.00 | $949,900 | 4 | 4 | 3,935 | For Sale | |
0.00 | $899,900 | 5 | 5.5 | 3,998 | For Sale | |
0.00 | $999,900 | 5 | 5.5 | 4,221 | For Sale | |
0.05 | $649,900 | 4 | 3 | 2,513 | For Sale | |
0.05 | $849,900 | 4 | 3.5 | 3,003 | For Sale | |
0.07 | $699,629 | 5 | 4.5 | 3,481 | For Sale |
Price and Tax history
| Date | Event | Price |
|---|---|---|
Sep 17, 2026 Source: NTREIS #21253379 | PriceChange | $1,038,868 Price increased by 0% |
May 28, 2026 Source: NTREIS #21253379 | PriceChange | $1,037,268 Price decreased by 1% |
May 22, 2026 Source: NTREIS #21253379 | PriceChange | $1,047,475 Price decreased by 0% |
Apr 24, 2026 Source: Highland Homes | PriceChange | $1,050,475 Price increased by 0% |
Apr 22, 2026 Source: Highland Homes | PriceChange | $1,046,515 Price increased by 3% |
Apr 3, 2026 Source: Highland Homes | Listed For Sale | $1,020,330 |
LGBTQ Local Legal Protections
LGBTQ Local Legal Protections



Agent Phone: (888) 524-3182
IDX information is provided exclusively for personal, non-commercial use, and may not be used for any purpose other than to identify prospective properties consumers may be interested in purchasing. Information is deemed reliable but not guaranteed.
Similar Homes You May Like
 NEW CONSTRUCTION
 NEW CONSTRUCTION
 NEW CONSTRUCTION
 NEW CONSTRUCTION
 NEW CONSTRUCTION
 NEW CONSTRUCTION
 NEW CONSTRUCTION
 NEW CONSTRUCTION
 NEW CONSTRUCTION
 NEW CONSTRUCTION
 NEW CONSTRUCTION
- NEW CONSTRUCTION
- NEW CONSTRUCTION
 NEW CONSTRUCTION
 NEW CONSTRUCTION
 NEW CONSTRUCTION
 NEW CONSTRUCTION
- NEW CONSTRUCTION
 NEW CONSTRUCTION
- NEW CONSTRUCTION
 NEW CONSTRUCTION
 NEW CONSTRUCTION
 NEW CONSTRUCTION
- NEW CONSTRUCTION0.27 ACRES
 NEW CONSTRUCTION
- NEW CONSTRUCTION
 NEW CONSTRUCTION0.27 ACRES
 NEW CONSTRUCTION0.28 ACRES
 NEW CONSTRUCTION
 NEW CONSTRUCTION
 NEW CONSTRUCTION0.25 ACRES
 NEW CONSTRUCTION
 NEW CONSTRUCTION0.27 ACRES
 NEW CONSTRUCTION
 NEW CONSTRUCTION
 NEW CONSTRUCTION
 NEW CONSTRUCTION0.26 ACRES
- NEW CONSTRUCTION
 NEW CONSTRUCTION
 NEW CONSTRUCTION
 See more homes for sale inCelina
New Listings near 2820 Harkaway Ct

 NEWOPEN SAT, 1-3PM0.28 ACRES
 NEW - 18 HRS AGO
 NEW - 2 DAYS AGO
 0.31 ACRES
 NEW - 22 HRS AGO1.03 ACRES
 0.29 ACRES
 NEW CONSTRUCTION
 NEW - 1 HR AGO
 OPEN SAT, 1-3PM1 ACRE
 NEWOPEN SUN, 1-3PM
 0.25 ACRES
- See more homes for sale inCelina
Frequently asked questions about 2820 Harkaway Ct
- What is the estimated monthly payment for 2820 Harkaway Ct?Based on a $1,038,868 list price with 20% down at today's rates, the estimated monthly payment for 2820 Harkaway Ct in Celina, TX is approximately $7,110 (about $5,814 principal & interest, $1,221 property taxes, and $75 homeowner's insurance). This is an estimate. Actual payment depends on your loan terms.
- How does the list price for 2820 Harkaway Ct compare to homes in Celina?2820 Harkaway Ct in Celina, TX is listed at $1,038,868, about 78% above the $585K median sale price in Celina.
- What do residents say about Celina?Residents describe Celina, TX as easy to park in, dog-friendly, and well-kept. Most residents say you need a car. See homes for sale in Celina, TX.
- What are the closest schools to 2820 Harkaway Ct?The closest schools to 2820 Harkaway Ct in Celina, TX are Celina High School (rated 6/10), Jerry & Linda Moore Middle School (rated 8/10), O'Dell Elementary School (rated 8/10).
- Does 2820 Harkaway Ct have air conditioning?Yes, 2820 Harkaway Ct in Celina, TX has air conditioning.
- Does 2820 Harkaway Ct have a pool?Yes, 2820 Harkaway Ct in Celina, TX has a pool.
2820 Harkaway Ct, Celina, TX 75009 is a 5 bedroom, 6 bathroom, 4,359 sqft single-family home built in 2026. This property is currently available for sale and was listed by NTREIS on Apr 28, 2026. The MLS # for this home is MLS# 21253379.