


$449,000
Original price: $499,990
 4 Beds
 3 Baths
 1,984 sqft
3733 Barrel Ln, Aubrey, TX 76227
Est. Mortgage $3,109/mo*
Get Pre-QualifiedHome Highlights

Single-Family Home

Built in 2026

$226/sqft

2 Car Garage

HOA $89/mo
Local Information
- Map ViewExplore the area around 3733 Barrel Ln.

- Schools1 Preschool School1 Elementary School1 Middle School1 High School

- Shop & Eat

-- mins to
About this House
Highland Homes, ten-time builder of the year, is offering this brand-new Bentley plan which features 4 spacious bedrooms and 3 full baths, thoughtfully designed for both comfort and functionality. This beautiful home includes a bay window extension in the primary bedroom, creating the perfect space to relax, along with an extended outdoor living area ideal for entertaining or unwinding. Inside, you’ll find engineered wood flooring throughout the entry, extended entry, family room, hallways, garage entry, rear patio entry, kitchen, dining area, and pantry—bringing both style and durability to the home. All bedrooms and closets feature upgraded Level 5 carpet with enhanced padding for added comfort. With over 1,990 square feet of well-designed living space, the homesite is ideally located directly across from a beautiful green space, offering both scenic views and a sense of openness. This home will be ready for a September move-in and includes a builder-backed home warranty. Sandbrock Ranch offers over 6+ miles of walking and biking trails, 2 fully stocked fishing lakes, on-site elementary school, 2 pools, fitness center and clubhouse.
Contact this Building
Last check for updates: about 1 hour ago
Listing courtesy of Dina Verteramo 0523468, (888) 524-3182
HIGHLAND HOMES REALTY, 888-524-3182
Source: NTREIS, MLS#21221651
Also Listed on Highland Homes, NTREIS.
Home Details for 3733 Barrel Ln

|
|---|
Heating & Cooling Heating: Central, Humidity ControlAir ConditioningCooling System: Ceiling Fan S, ENERGY STAR Qualified Equipment, ZonedHeating Fuel: Central |
Levels, Entrance, & Accessibility Stories: 1Floors: Brick |
Interior Details Number of Rooms: 6Types of Rooms: Master Bedroom, Bedroom, Master Bathroom, Dining Room, Kitchen, Living Room |
Appliances & Utilities DishwasherDisposalMicrowave |

|
|---|
Exterior Home Features Roof: Composition |
Parking & Garage GarageParking Spaces: 2Parking: Door Multi Door Single Garage Faces Front Garage Garage Door Opener |

|
|---|
Year Built Year Built: 2026 |
Property Type / Style Property Type: Single Family HomeArchitecture: Traditional,Detached |

|
|---|
Price Price Per Sqft: $226 |

|
|---|

|
|---|
Listing Agent MLS/Source ID: 21221651 |

|
|---|
Other Playground |

|
|---|
HOA Fee: $1,068/Yearly |

|
|---|
Lot Area: 6098.4 sqft |

|
|---|
Community rooms Fitness Center |

|
|---|
ClubhouseOtherPlaygroundParkPoolTrails/PathsCommunity MailboxSidewalks |
All New Homes in Sandbrock Ranch: 45ft. lots
Quick Move-in Homes (7)
| 3733 Barrel Ln | 4bd 3ba 1,984 sqft | $449,000 | |
| 3624 Barrel Ln | 3bd 3.5ba 2,348 sqft | $489,990 | |
| 3721 Barrel Ln | 4bd 3.5ba 2,921 sqft | $519,990 | |
| 3708 American Paint Dr | 3bd 3.5ba 2,348 sqft | $524,740 | |
| 3637 Barrel Ln | 4bd 3.5ba 2,868 sqft | $534,990 | |
| 3713 Barrel Ln | 4bd 3.5ba 2,868 sqft | $538,990 | |
| 3633 Barrel Ln | 4bd 3.5ba 2,916 sqft | $544,990 |
Quick Move-In Homes provided by NTREIS
Buildable Plans (11)
| Plan Alpina Plan | 3bd 2ba 1,599 sqft | $369,990+ | |
| Plan Maybach Plan | 4bd 2ba 1,782 sqft | $389,990+ | |
| Plan Bentley Plan | 4bd 2ba 1,944 sqft | $391,990+ | |
| Plan Rover Plan | 3bd 2ba 1,953 sqft | $394,990+ | |
| Plan Continental Plan | 4bd 3ba 2,310 sqft | $420,990+ | |
| Plan Escalade Plan | 4bd 3ba 2,327 sqft | $425,990+ | |
| Plan McLaren Plan | 4bd 3ba 2,486 sqft | $453,990+ | |
| Plan Lotus Plan | 4bd 3.5ba 2,651 sqft | $455,990+ | |
| Plan Griffith Plan | 4bd 4ba 2,613 sqft | $457,990+ | |
| Plan Martin Plan | 4bd 3.5ba 2,685 sqft | $458,990+ | |
| Plan Panamera Plan | 4bd 4ba 2,676 sqft | $461,990+ |
Buildable Plans provided by Highland Homes
Community Description
Sandbrock Ranch is a thoughtfully designed master-planned community offering everything you need and more! Beautifully landscaped paths connect to a variety of top-tier amenities. Play with your pets in the spacious dog park, get active in the fully equipped fitness center, and relax in the Olympic-sized pool and splash pad! The community playground, featuring a giant treehouse, promises endless fun for the kids. With weekly events and on-site elementary school, this neighborhood is truly a vibrant place to live, not just a place to call home.
Contact this Building
Office Hours
Sales Office
3636 American Paint Dr.
Aubrey, TX 76227
Around this home
The GreatSchools Rating compares schools on a variety of school quality indicators including test scores, college readiness, equity and more. Learn more.

What Locals Say about Aubrey
At least 65 Trulia users voted on each feature.

94 % Say car is needed

93 % Say it's dog friendly

83 % Say yards are well-kept

80 % Say parking is easy

76 % Say kids play outside

75 % Say there's holiday spirit

75 % Say there are sidewalks

65 % Say people would walk alone at night

62 % Say it's quiet

52 % Say neighbors are friendly

52 % Say there's wildlife

49 % Say they plan to stay for at least 5 years

43 % Say streets are well-lit

42 % Say there are community events

37 % Say it's walkable to restaurants

32 % Say it's walkable to grocery stores
Sourced by Trulia users. Learn more about our methodology.
Market trends in Aubrey
Last updated August 2026
Avg. sale price
$335K
$583MoM
Sale-to-List Price
98.8%
0.2%MoM
Price per sq ft
$169
$2MoM
Available listings
610
22MoM
Home Value
Trulia Estimate
$442KSince last month
Decreased$46K (-9.5%)Since last year
Decreased$9K (-1.9%)Learn more about this home's value by checking out its Trulia Estimate, the value of nearby homes, and how much similar homes have sold for.
Trulia Estimate
The of this home's value decreased by -2% in the last 10 years
| Month | Estimated value |
|---|---|
2026 | |
| September 2026 | $442K |
| August 2026 | $488K |
| July 2026 | $488K |
| June 2026 | $487K |
| May 2026 | $485K |
| April 2026 | $485K |
| March 2026 | $450K |
| February 2026 | $450K |
Comparable sales
These are recently sold homes that have a similar location or other similar features to this home, like bedrooms, bathrooms, and square footage. Get a sense of the expected prices in the area by viewing these homes.Address | Distance | Property Type | Sold Price | Sold Date | Bed | Bath | Sqft |
|---|---|---|---|---|---|---|---|
0.06 | Single-Family Home | - | 11/04/25 | 4 | 3 | 1,984 | |
0.06 | Single-Family Home | - | 05/18/26 | 4 | 3 | 2,327 | |
0.08 | Single-Family Home | - | 12/01/25 | 4 | 3 | 2,327 | |
0.09 | Single-Family Home | - | 06/01/26 | 4 | 3 | 2,328 | |
0.10 | Single-Family Home | - | 06/17/26 | 4 | 3 | 2,345 | |
0.10 | Single-Family Home | - | 05/04/26 | 4 | 3 | 2,327 | |
0.09 | Single-Family Home | - | 08/07/26 | 3 | 2.5 | 1,991 | |
0.09 | Single-Family Home | - | 07/08/26 | 4 | 3 | 2,703 | |
0.24 | Single-Family Home | - | 02/26/26 | 4 | 2.5 | 2,074 | |
0.23 | Single-Family Home | - | 05/13/26 | 4 | 3 | 1,929 |
Nearby home prices
Get a sense of expected prices in the area by checking the value of nearby homes.Address | Distance | Price | Bed | Bath | Sqft | Status |
|---|---|---|---|---|---|---|
0.01 | $538,990 | 4 | 3.5 | 2,868 | For Sale | |
0.03 | $519,990 | 4 | 3.5 | 2,921 | For Sale | |
0.06 | - | 4 | 3 | 2,327 | Recently Sold | |
0.08 | - | 4 | 4 | 2,676 | Recently Sold | |
0.08 | - | 4 | 3 | 2,327 | Recently Sold | |
0.06 | $403,200 | 4 | 3 | 1,984 | Off Market | |
0.09 | - | 4 | 3 | 2,328 | Recently Sold | |
0.09 | - | 4 | 3 | 2,703 | Recently Sold | |
0.10 | - | - | - | - | Off Market | |
0.08 | - | 4 | 4 | 2,805 | Recently Sold | |
0.09 | $524,740 | 3 | 3.5 | 2,348 | For Sale |
Price and Tax history
| Date | Event | Price |
|---|---|---|
Sep 1, 2026 Source: NTREIS #21221651 | PriceChange | $449,000 Price decreased by 10% |
May 5, 2026 Source: NTREIS #21221651 | PriceChange | $499,990 Price decreased by 0% |
Apr 14, 2026 Source: NTREIS #21221651 | PriceChange | $500,017 Price increased by 8% |
Mar 27, 2026 Source: Highland Homes | PriceChange | $460,890 Price increased by 1% |
Mar 18, 2026 Source: Highland Homes | PriceChange | $456,890 Price decreased by 2% |
Mar 14, 2026 Source: Highland Homes | PriceChange | $466,890 Price increased by 1% |
Feb 14, 2026 Source: Highland Homes | Listed For Sale | $461,290 |
LGBTQ Local Legal Protections
LGBTQ Local Legal Protections



Agent Phone: (888) 524-3182
IDX information is provided exclusively for personal, non-commercial use, and may not be used for any purpose other than to identify prospective properties consumers may be interested in purchasing. Information is deemed reliable but not guaranteed.
Similar Homes You May Like
 NEW CONSTRUCTION
 NEW CONSTRUCTION
 NEW CONSTRUCTION
 NEW CONSTRUCTION
- NEW CONSTRUCTION
- NEW CONSTRUCTION
 NEW CONSTRUCTION
 NEW CONSTRUCTION
 NEW CONSTRUCTION
 NEW CONSTRUCTION
 NEW CONSTRUCTION
 NEW CONSTRUCTION
 NEW CONSTRUCTION
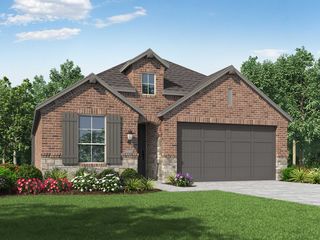 NEW CONSTRUCTION$531,990+4 bd2 ba1,944 sqftPlan Bentley in Trinity Falls: Artisan Series - 50ft lots,
McKinney, TX 75071 NEW CONSTRUCTION
 NEW CONSTRUCTION
 NEW CONSTRUCTION
 NEW CONSTRUCTION
 NEW CONSTRUCTION
 NEW CONSTRUCTION$539,990+3 bd2.5 ba2,333 sqftPlan Worthington in Trinity Falls: Artisan Series - 40ft lots,
McKinney, TX 75071- NEW CONSTRUCTION$488,990+3 bd2.5 ba2,333 sqftPlan Worthington in The Parks at Wilson Creek: 40ft. lots,
Celina, TX 75009  NEW CONSTRUCTION
- NEW CONSTRUCTION
 NEW CONSTRUCTION
 NEW CONSTRUCTION
 NEW CONSTRUCTION
 NEW CONSTRUCTION
 NEW CONSTRUCTION$586,990+4 bd3 ba2,460 sqftPlan Kingston in Trinity Falls: Artisan Series - 50ft lots,
McKinney, TX 75071- NEW CONSTRUCTION
- NEW CONSTRUCTION
- NEW CONSTRUCTION
- NEW CONSTRUCTION
 NEW CONSTRUCTION
- NEW CONSTRUCTION
- NEW CONSTRUCTION$554,990+4 bd2 ba2,299 sqftPlan Davenport in Trinity Falls: Artisan Series - 50ft lots,
McKinney, TX 75071 - NEW CONSTRUCTION$526,990+4 bd2 ba2,299 sqftPlan Davenport in The Parks at Wilson Creek: 50ft. lots,
Celina, TX 75009 - NEW CONSTRUCTION
- NEW CONSTRUCTION
 NEW CONSTRUCTION
 NEW CONSTRUCTION
 See more homes for sale inAubrey
New Listings near 3733 Barrel Ln


 NEW - 2 DAYS AGO


 NEW CONSTRUCTION
- See more homes for sale inAubrey
Frequently asked questions about 3733 Barrel Ln
- What is the estimated monthly payment for 3733 Barrel Ln?Based on a $449,000 list price with 20% down at today's rates, the estimated monthly payment for 3733 Barrel Ln in Aubrey, TX is approximately $3,071 (about $2,431 principal & interest, $565 property taxes, and $75 homeowner's insurance). This is an estimate. Actual payment depends on your loan terms.
- How does the list price for 3733 Barrel Ln compare to homes in Aubrey?3733 Barrel Ln in Aubrey, TX is listed at $449,000, about 34% above the $335K median sale price in Aubrey.
- What do residents say about Aubrey?Residents describe Aubrey, TX as dog-friendly, well-kept, and easy to park in. Most residents say you need a car. See homes for sale in Aubrey, TX.
- What are the closest schools to 3733 Barrel Ln?The closest schools to 3733 Barrel Ln in Aubrey, TX are Pat Hagan Cheek Middle School (rated 6/10), Ray E Braswell High School (rated 4/10), SANDBROCK RANCH (Pre-K/Elementary, rated 6/10).
- Does 3733 Barrel Ln have air conditioning?Yes, 3733 Barrel Ln in Aubrey, TX has air conditioning.
- Does 3733 Barrel Ln have a pool?Yes, 3733 Barrel Ln in Aubrey, TX has a pool.
3733 Barrel Ln, Aubrey, TX 76227 is a 4 bedroom, 3 bathroom, 1,984 sqft single-family home built in 2026. This property is currently available for sale and was listed by NTREIS on Mar 30, 2026. The MLS # for this home is MLS# 21221651.