


$1,358,200
 4 Beds
 4.5 Baths
 4,812 sqft (on 3.85 acres)
40845 Forest Glen Dr, Leesburg, VA 20175
Est. Refi. Payment $8,267/mo*
Refinance Your HomeCurrently Off Market - Sold Jun 5, 2026 for $1,350,000
Home Value
Trulia Estimate
$1.36MSince last month
Increased$11K (+0.8%)Since last year
Decreased$57K (-4%)Since last sale
Increased$8K (+0.6%)Learn more about this home's value by checking out its Trulia Estimate, the value of nearby homes, and how much similar homes have sold for.
Trulia Estimate
The of this home's value increased by +39% in the last 10 years
| Month | Estimated value |
|---|---|
2026 | |
| September 2026 | $1.36M |
| August 2026 | $1.35M |
| July 2026 | $1.35M |
| June 2026 | $1.35M |
| May 2026 | $1.37M |
| April 2026 | $1.38M |
| March 2026 | $1.51M |
| February 2026 | $1.45M |
| January 2026 | $1.42M |
2025 | |
2024 | |
2023 | |
2022 | |
2021 | |
2020 | |
2019 | |
2018 | |
2017 | |
2016 | |
Comparable sales
These are recently sold homes that have a similar location or other similar features to this home, like bedrooms, bathrooms, and square footage. Get a sense of the expected prices in the area by viewing these homes.Address | Distance | Property Type | Sold Price | Sold Date | Bed | Bath | Sqft |
|---|---|---|---|---|---|---|---|
0.33 | Single-Family Home | $1,273,000 | 04/20/26 | 4 | 4.5 | 4,995 | |
0.37 | Single-Family Home | $1,500,000 | 06/18/26 | 6 | 4.5 | 6,193 | |
0.21 | Single-Family Home | $870,000 | 05/08/26 | 4 | 2.5 | 2,013 | |
0.21 | Single-Family Home | $1,000,000 | 04/17/26 | 3 | 2 | 2,745 | |
0.94 | Single-Family Home | $1,100,000 | 06/16/26 | 4 | 3.5 | 3,153 | |
0.52 | Single-Family Home | $1,350,000 | 02/25/26 | 7 | 4.5 | 5,465 | |
0.57 | Single-Family Home | $1,460,000 | 09/30/25 | 5 | 5.5 | 5,722 | |
0.90 | Single-Family Home | $1,070,000 | 12/22/25 | 4 | 3.5 | 3,816 | |
0.73 | Single-Family Home | $980,000 | 07/27/26 | 4 | 3.5 | 3,184 |
Nearby home prices
Get a sense of expected prices in the area by checking the value of nearby homes.Address | Distance | Price | Bed | Bath | Sqft | Status |
|---|---|---|---|---|---|---|
0.10 | $1,629,000 | 4 | 4.5 | 4,400 | For Sale | |
0.21 | $1,000,000 | 3 | 2 | 2,745 | Recently Sold | |
0.21 | $870,000 | 4 | 2.5 | 2,013 | Recently Sold | |
0.19 | $1,399,000 | 5 | 5 | 4,856 | For Sale | |
0.27 | $1,320,600 | 4 | 3.5 | 4,750 | Off Market | |
0.36 | $1,462,700 | 5 | 4.5 | 5,034 | Off Market | |
0.33 | $1,273,000 | 4 | 4.5 | 4,995 | Recently Sold | |
0.38 | $1,365,300 | 4 | 2 | 2,192 | Off Market | |
0.37 | $1,500,000 | 6 | 4.5 | 6,193 | Recently Sold | |
0.46 | $2,950,000 | 6 | 7.5 | 7,082 | For Sale | |
0.52 | $1,350,000 | 7 | 4.5 | 5,465 | Recently Sold |
Local Information
- Map ViewExplore the area around 40845 Forest Glen Dr.

- Schools1 Preschool School1 Elementary School1 Middle School1 High School

- Shop & Eat

-- mins to
Home Highlights

Single-Family Home

Built in 1998

3.85 acre lot

4,812 sqft

$281/sqft

3 Car Garage
About this House
Thank you for all the showings and offers! Welcome to this exceptional residence, gracefully set on 3.85 acres and embraced by a serene backdrop of mature trees, offering a peaceful retreat immersed in nature’s beauty throughout every season. A charming, covered front porch invites quiet mornings with coffee and tranquil views of the surrounding landscape, setting the tone for the refined elegance found within. Upon entry, a dramatic two-story foyer unfolds, adorned with a new chandelier, intricate millwork, and a striking oak staircase that overlooks the soaring two-story great room. The formal dining room is both elegant and inviting, enhanced by detailed trim work, a new drum shade chandelier, and expansive windows that bathe the space in natural light. Opposite, the living room echoes this sense of refinement, with generous proportions and picturesque views of the natural setting beyond. Tucked privately off the rear hall, the home office is a sanctuary of productivity, featuring custom built-ins and a sunlit bay window that frames the peaceful rear grounds. Nearby, a thoughtfully placed powder room adds convenience. At the heart of the home, the great room captivates with its soaring ceilings, dramatic stone fireplace, and walls of windows that blur the line between indoors and out. The space flows effortlessly into the casual dining area and the beautifully renovated kitchen, creating an ideal setting for both intimate gatherings and grand entertaining. The kitchen is a study in timeless design, featuring crisp white shaker cabinetry, leathered granite countertops, stainless steel appliances, and natural slate flooring that carries through to the family entry and laundry spaces. Thoughtful details abound, including a charming coffee bar and well-planned storage solutions. A covered breezeway connects the garage to an expansive family entry, complete with built-in cubbies and concealed storage, leading seamlessly into a spacious laundry room and additional flexible workspace. From the casual dining area, step out onto the expansive deck—an inviting outdoor haven for dining al fresco, entertaining, or simply enjoying the surrounding mature landscape in peaceful solitude. An additional rear staircase leads to the upper level, where the primary suite offers a private retreat with a sitting area, dual walk-in closets, and a spa-inspired bath featuring a soaking tub, walk-in shower, dual vanities, and private water closet. Three additional bedrooms provide comfortable accommodations, including one en-suite and two sharing a well-appointed hall bath. The walk-out lower level extends the home’s living space with remarkable versatility, offering a large recreation room filled with natural light, a stylish wet bar with seating, a guest den, built-ins for storage, and a cedar closet. A full bath, cedar closet and ample storage complete this level, with direct access to the rear lawn and natural surroundings. Additional features include both an attached garage and a detached two-car garage connected by the covered breezeway, enhancing both function and charm. Outdoors, the grounds have been thoughtfully curated with lush perennials and flowering shrubs, creating a tapestry of color that evolves beautifully from spring through fall. This is more than a home—it is a private sanctuary where refined living and natural beauty exist in perfect harmony. Located just minutes from Brambleton, parks, wineries, Dulles Airport, top rated schools and more, this property offers a peaceful existence with nature, and just a few minutes away from the necessities of daily living, the perfect balance.
40845 Forest Glen Dr, Leesburg, VA 20175 is a 4 bedroom, 5 bathroom, 4,812 sqft single-family home built in 1998. It last sold for the $1,350,000 asking price on Jun 5, 2026. This property is not currently displayed as for sale or rent on Trulia. The Trulia Estimate is $1,358,200, with a rent estimate of $5,655/month.
Last check for updates: about 6 hours ago
Listed by Lisa Smith, (703) 987-0056
Pearson Smith Realty, LLC
Bought with: Kelly Ettrich, (703) 389-9693, Century 21 Redwood Realty
Source: Bright MLS, MLS#VALO2121252
Home Details for 40845 Forest Glen Dr

|
|---|
Interior Details Basement: Full,Connecting Stairway,Finished,Improved,Rear Entrance,Sump Pump,Walk-Out Access,WindowsNumber of Rooms: 23Types of Rooms: Bedroom 1, Bedroom 2, Bedroom 3, Bedroom 4, Bathroom 1, Bathroom 2, Bathroom 3, 2 Nd Stry Fam Ovrlk, 2 Nd Stry Fam Rm, Breakfast Room, Den, Dining Room, Family Room, Foyer, Half Bath, Kitchen, Laundry, Library, Living Room, Mud Room, Storage Room |
Beds & Baths Number of Bedrooms: 4Number of Bathrooms: 5Number of Bathrooms (full): 4Number of Bathrooms (half): 1Number of Bathrooms (main level): 1 |
Dimensions and Layout Living Area: 4812 Square Feet |
Appliances & Utilities Utilities: Fiber OpticAppliances: Microwave, Dishwasher, Disposal, Dryer, Exhaust Fan, Self Cleaning Oven, Oven/Range - Gas, Refrigerator, Stainless Steel Appliance(s), Washer, Water HeaterDishwasherDisposalDryerLaundry: Main Level,Dryer In Unit,Has Laundry,Washer In Unit,Laundry Room,Mud RoomMicrowaveRefrigeratorWasher |
Heating & Cooling Heating: Heat Pump,Central,Propane,ElectricHas CoolingAir Conditioning: Central Air,Ceiling Fan(s),Heat Pump,ElectricHas HeatingHeating Fuel: Heat Pump |
Fireplace & Spa Number of Fireplaces: 1Fireplace: Wood Burning, Stone, Mantel(s)Has a FireplaceNo Spa |
Windows, Doors, Floors & Walls Window: Double Pane Windows, Screens, Window TreatmentsDoor: French DoorsFlooring: Carpet, Ceramic Tile, Hardwood, Wood |
Levels, Entrance, & Accessibility Stories: 3Levels: ThreeAccessibility: NoneFloors: Carpet, Ceramic Tile, Hardwood, Wood |
View Has a ViewView: Trees/Woods, Garden |
Security Security: Smoke Detector(s) |

|
|---|
Exterior Home Features Roof: AsphaltPatio / Porch: Deck, PorchOther Structures: Above Grade, Below GradeExterior: Bump-outs, SidewalksFoundation: SlabNo Private Pool |
Parking & Garage Number of Garage Spaces: 3Number of Covered Spaces: 3Open Parking Spaces: 6No CarportHas a GarageHas an Attached GarageHas Open ParkingParking Spaces: 9Parking: Garage Faces Front,Garage Faces Side,Garage Door Opener,Oversized,Storage,Asphalt,Attached,Detached,Driveway |
Pool Pool: None |
Frontage Road Surface Type: Black TopNot on Waterfront |
Water & Sewer Sewer: Gravity Sept Fld, Septic = # of BR |
Farm & Range Not Allowed to Raise Horses |
Finished Area Finished Area (above surface): 3612 Square FeetFinished Area (below surface): 1200 Square Feet |

|
|---|
Year Built Year Built: 1998Year Renovated: 2016 |
Property Type / Style Property Type: ResidentialProperty Subtype: Single Family ResidenceStructure Type: DetachedArchitecture: Craftsman |
Building Construction Materials: Vinyl Siding, StoneNot a New ConstructionNo Additional Parcels |
Property Information Condition: ExcellentParcel Number: 281369709000 |

|
|---|
Price List Price: $1,350,000Price Per Sqft: $281/sqft |
Status Change & Dates Off Market Date: Fri Jun 05 2026Possession Timing: Negotiable, Seller Rent Back |

|
|---|
MLS Status: CLOSED |

|
|---|

|
|---|
Direction & Address City: LEESBURGCommunity: Little River Estates |
School Information Elementary School: Sycolin CreekElementary School District: Loudoun County Public SchoolsJr High / Middle School: BrambletonJr High / Middle School District: Loudoun County Public SchoolsHigh School: IndependenceHigh School District: Loudoun County Public Schools |

|
|---|
Building Area Building Area: 5012 Square Feet |

|
|---|
Not Senior Community |

|
|---|
No HOA |

|
|---|
Lot Area: 3.85 Acres |

|
|---|
Special Conditions: Standard |

|
|---|
Listing Agreement Type: Exclusive Right To SellListing Terms: Cash, Conventional, FHA, Negotiable, VA Loan |

|
|---|
Business Information Ownership: Fee Simple |

|
|---|
BasementMls Number: VALO2121252Above Grade Unfinished Area: 3612 |

|
|---|
Source Internet Entire Listing Display: Y |
Price and Tax history
| Date | Event | Price |
|---|---|---|
Jun 5, 2026 Source: Bright MLS #VALO2121252 | Sold | $1,350,000 |
May 4, 2026 Source: Bright MLS #VALO2121252 | Pending | $1,350,000 |
Apr 26, 2026 Source: Bright MLS #VALO2121252 | Listed For Sale | $1,350,000 |
Aug 24, 1998 Source: N/A | Sold | $419,000 |
| Year | Property tax | Tax assessment |
|---|---|---|
| 2026 | $11,310 | $1,404,970 |
Home facts updated by county records
Market trends in Leesburg
Last updated August 2026
Avg. sale price
$828K
$23.75KMoM
Sale-to-List Price
100.0%
Price per sq ft
$284
$3MoM
Available listings
266
17MoM
Around this home
What Locals Say about Leesburg
At least 421 Trulia users voted on each feature.

90 % Say it's dog friendly

86 % Say there are sidewalks

83 % Say car is needed

77 % Say parking is easy

77 % Say yards are well-kept

75 % Say it's quiet

75 % Say kids play outside

74 % Say people would walk alone at night

73 % Say there's holiday spirit

68 % Say streets are well-lit

59 % Say it's walkable to restaurants

58 % Say there's wildlife

53 % Say neighbors are friendly

51 % Say they plan to stay for at least 5 years

50 % Say it's walkable to grocery stores

46 % Say there are community events
Sourced by Trulia users. Learn more about our methodology.
LGBTQ Local Legal Protections
LGBTQ Local Legal Protections



The data relating to real estate for sale on this website appears in part through the BRIGHT Internet Data Exchange program, a voluntary cooperative exchange of property listing data between licensed real estate brokerage firms, and is provided by BRIGHT through a licensing agreement.
Listing information is from various brokers who participate in the Bright MLS IDX program and not all listings may be visible on the site. The property information being provided on or through the website is for the personal, non-commercial use of consumers and such information may not be used for any purpose other than to identify prospective properties consumers may be interested in purchasing.
Some properties which appear for sale on the website may no longer be available because they are for instance, under contract, sold or are no longer being offered for sale.
Property information displayed is deemed reliable but is not guaranteed.
Copyright 2026 Bright MLS, Inc. Click here for more information
Frequently asked questions about 40845 Forest Glen Dr
- What is 40845 Forest Glen Dr estimated to be worth?Trulia's estimated value for 40845 Forest Glen Dr in Leesburg, VA is $1,358,200.
- What is the price history for 40845 Forest Glen Dr?40845 Forest Glen Dr in Leesburg, VA last sold for $1,350,000 in June 2026.
- Is Leesburg a buyer's or seller's market?Leesburg is currently a seller's market, based on recent for-sale activity.
- What's the median sale price in Leesburg?The median sale price in Leesburg is $828K. That is down $23.75K from the prior month.
- Does 40845 Forest Glen Dr have air conditioning?Yes, 40845 Forest Glen Dr in Leesburg, VA has air conditioning.
- Does 40845 Forest Glen Dr have laundry facilities?Yes, 40845 Forest Glen Dr in Leesburg, VA has in-unit laundry.
Explore by feature - Pet Friendly
 SPECIAL OFFERPET FRIENDLY
 SPECIAL OFFERPET FRIENDLY
 SPECIAL OFFERPET FRIENDLY$1,757 - $2,222/mo1-2 bd1-2 baThe Manor/The Manor East Apartments | 28 Fort Evans Rd NE,
Leesburg, VA 20176 SPECIAL OFFERPET FRIENDLYFURNISHED
 NEW - 1 DAY AGOSPECIAL OFFERPET FRIENDLY
 SPECIAL OFFERPET FRIENDLYTotal price$2,079 - $2,471/mo2 bd1-2 baHeritage at Leesburg | 86 Heritage Way NE,
Leesburg, VA 20176 SPECIAL OFFERPET FRIENDLY
 PET FRIENDLY
 APPLY INSTANTLYPET FRIENDLY
 APPLY INSTANTLYPET FRIENDLY
Explore by feature - Garage
- SPECIAL OFFERPET FRIENDLYFURNISHED
 APPLY INSTANTLY
- APPLY INSTANTLYPET FRIENDLY
 APPLY INSTANTLYPET FRIENDLY
- APPLY INSTANTLYPET FRIENDLY
 PET FRIENDLY
 PET FRIENDLY
 NEW - 2 DAYS AGOAPPLY INSTANTLYPET FRIENDLY
 APPLY INSTANTLYPET FRIENDLYROOM FOR RENT

Explore by feature - Air Conditioning
- SPECIAL OFFERPET FRIENDLY$1,757 - $2,222/mo1-2 bd1-2 baThe Manor/The Manor East Apartments | 28 Fort Evans Rd NE,
Leesburg, VA 20176 - SPECIAL OFFERPET FRIENDLYFURNISHED
- NEW - 1 DAY AGOSPECIAL OFFERPET FRIENDLY
- SPECIAL OFFERPET FRIENDLYTotal price$2,079 - $2,471/mo2 bd1-2 baHeritage at Leesburg | 86 Heritage Way NE,
Leesburg, VA 20176 - SPECIAL OFFERPET FRIENDLY
- APPLY INSTANTLY
- APPLY INSTANTLYPET FRIENDLY
- APPLY INSTANTLYPET FRIENDLY
- APPLY INSTANTLYPET FRIENDLY
 FURNISHED
Explore by feature - Pool
- SPECIAL OFFERPET FRIENDLY
- SPECIAL OFFERPET FRIENDLY
- SPECIAL OFFERPET FRIENDLY$1,757 - $2,222/mo1-2 bd1-2 baThe Manor/The Manor East Apartments | 28 Fort Evans Rd NE,
Leesburg, VA 20176 - SPECIAL OFFERPET FRIENDLYFURNISHED
- NEW - 1 DAY AGOSPECIAL OFFERPET FRIENDLY
- SPECIAL OFFERPET FRIENDLYTotal price$2,079 - $2,471/mo2 bd1-2 baHeritage at Leesburg | 86 Heritage Way NE,
Leesburg, VA 20176 - PET FRIENDLY
- APPLY INSTANTLY
- APPLY INSTANTLYPET FRIENDLY
- APPLY INSTANTLYPET FRIENDLY
Explore by feature - Washer/dryer
- SPECIAL OFFERPET FRIENDLY
- SPECIAL OFFERPET FRIENDLY$1,757 - $2,222/mo1-2 bd1-2 baThe Manor/The Manor East Apartments | 28 Fort Evans Rd NE,
Leesburg, VA 20176 - SPECIAL OFFERPET FRIENDLYFURNISHED
- NEW - 1 DAY AGOSPECIAL OFFERPET FRIENDLY
- SPECIAL OFFERPET FRIENDLYTotal price$2,079 - $2,471/mo2 bd1-2 baHeritage at Leesburg | 86 Heritage Way NE,
Leesburg, VA 20176 - SPECIAL OFFERPET FRIENDLY
- PET FRIENDLY
- APPLY INSTANTLY
- APPLY INSTANTLYPET FRIENDLY
- APPLY INSTANTLYPET FRIENDLY
Explore by feature - Outdoor Space
- APPLY INSTANTLYPET FRIENDLY
- APPLY INSTANTLYPET FRIENDLY
- APPLY INSTANTLYPET FRIENDLY
- FURNISHED
 PET FRIENDLY
 APPLY INSTANTLYPET FRIENDLY
- APPLY INSTANTLYPET FRIENDLYROOM FOR RENT
 NEW - 2 DAYS AGOAPPLY INSTANTLY
 APPLY INSTANTLYPET FRIENDLYFURNISHEDROOM FOR RENT
Apartments for Rent

- Results are loading
Off Market Homes Near 40845 Forest Glen Dr
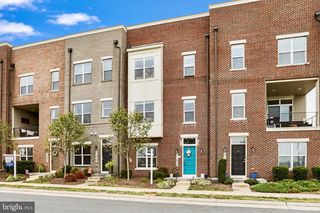 SOLDSEP 18, 2026Samson Properties
 SOLDSEP 17, 2026CENTURY 21 New Millennium
 SOLDSEP 17, 2026Keller Williams Realty
 SOLDSEP 15, 2026Fairfax Realty of Tysons
 SOLDSEP 15, 2026Century 21 Redwood Realty
 SOLDSEP 14, 2026Pearson Smith Realty, LLC
 SOLDSEP 11, 2026Keller Williams Realty
 SOLDSEP 11, 2026Long & Foster Real Estate, Inc.
 SOLDSEP 11, 2026Keller Williams Realty
 SOLDSEP 11, 2026Pearson Smith Realty, LLC
 See more homes for sale inLeesburg
Homes for sale near 40845 Forest Glen Dr
 OPEN SAT, 1-3PM10 ACRESWashington Fine Properties, LLC
 3.19 ACRESTTR Sotheby's International Realty
 19.44 ACRESKeller Williams Realty
 3.13 ACRESCENTURY 21 New Millennium
 4.15 ACRESRedwine Real Estate LLC
 3.85 ACRESRE/MAX Realty Services
 3.03 ACRESDouglas Elliman of Metro DC, LLC - McLean
- See more homes for sale inLeesburg


- Results are loading